
747 Derland Road East Ferris, Ontario P0H 1K0

$479,900
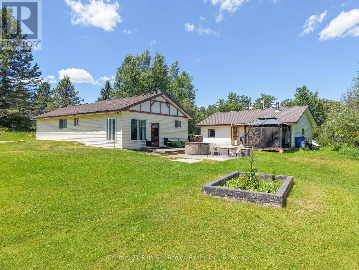
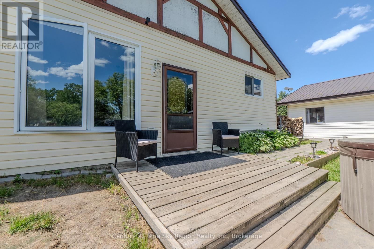
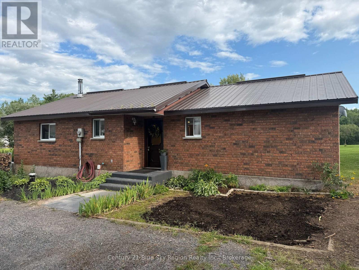
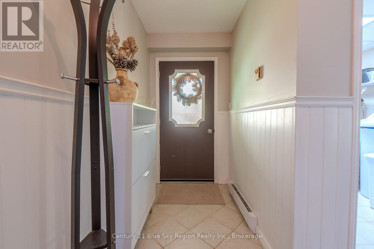
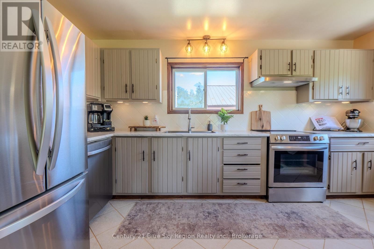
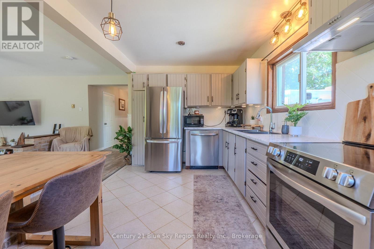
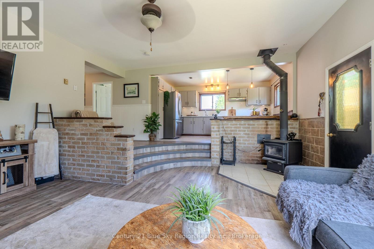
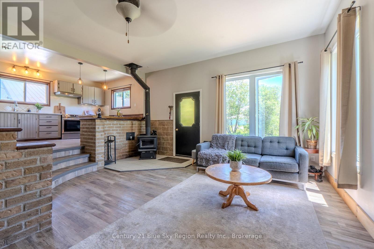

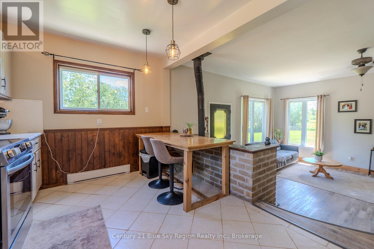
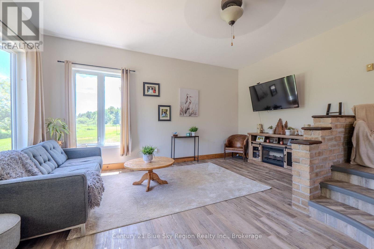
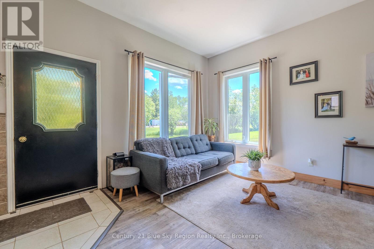
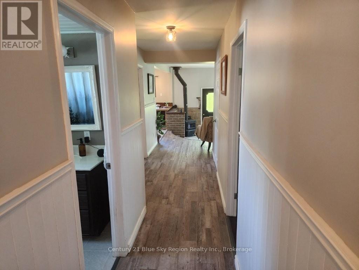
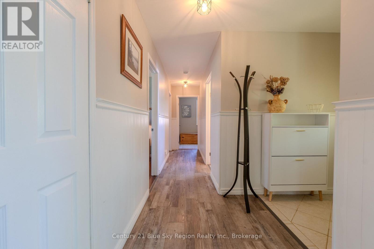
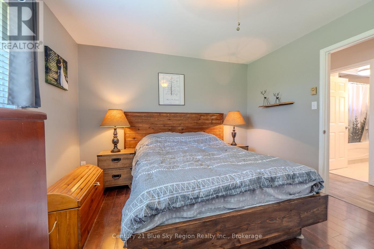
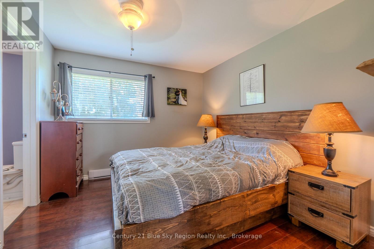
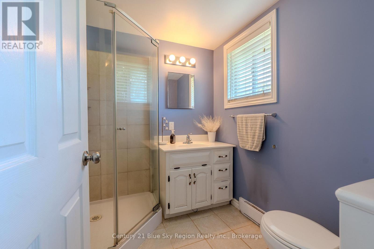
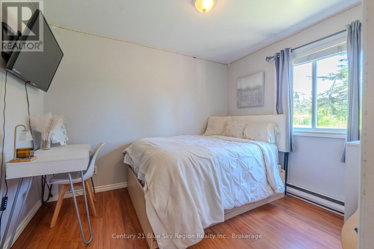
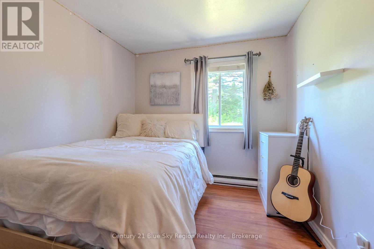
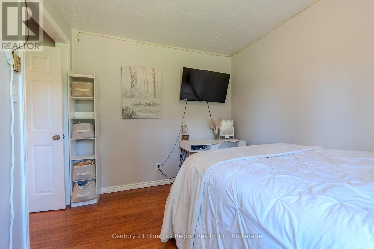
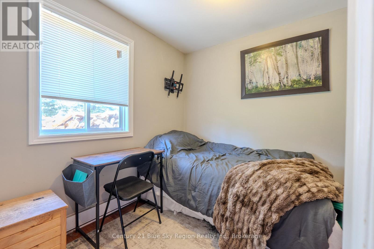
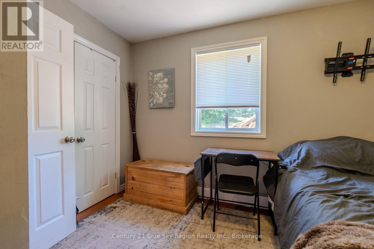
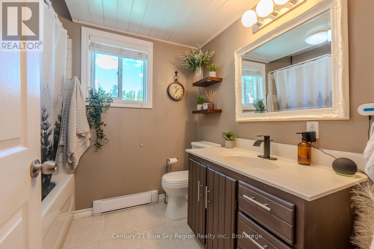
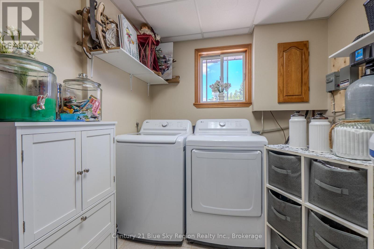
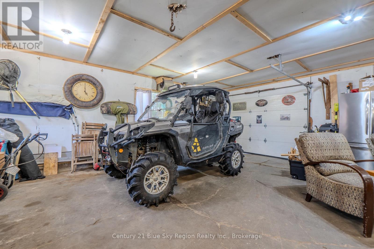
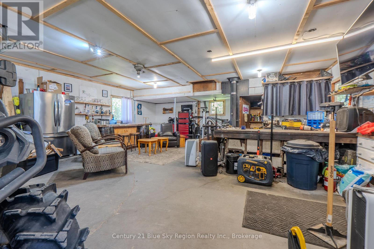
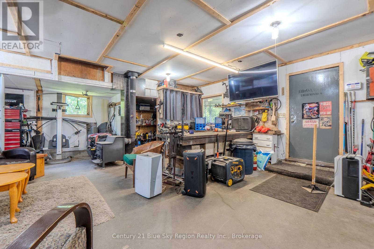
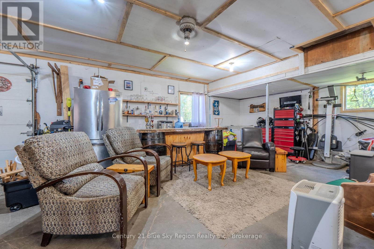
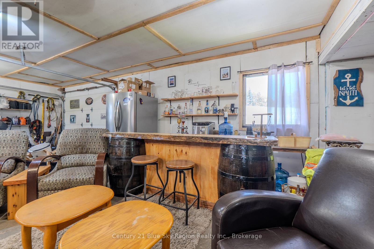
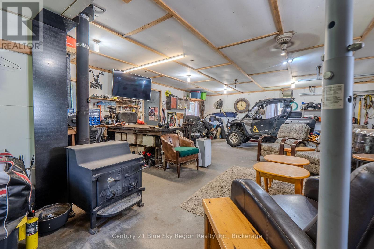
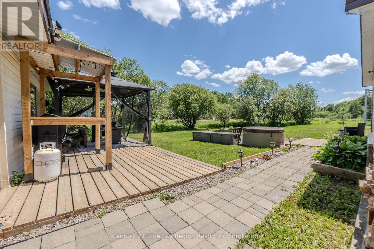
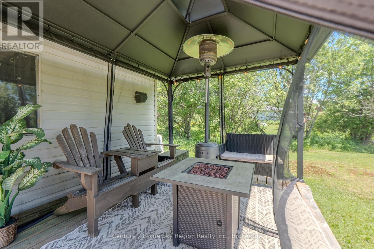
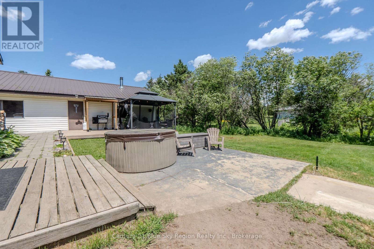
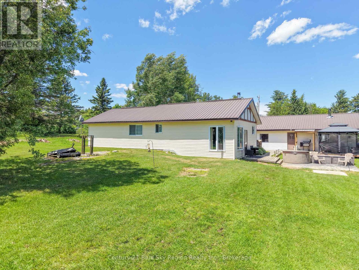
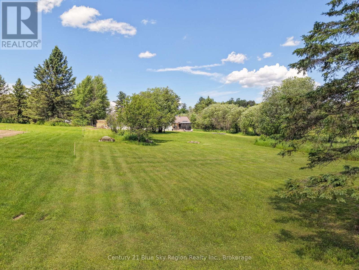
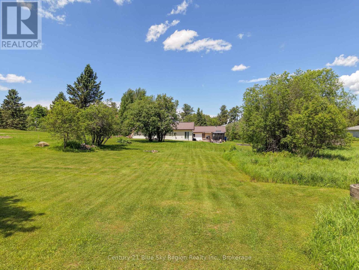
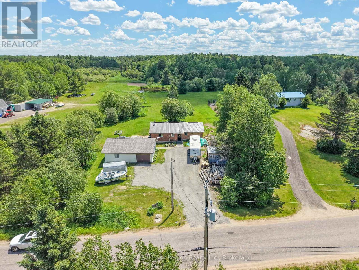
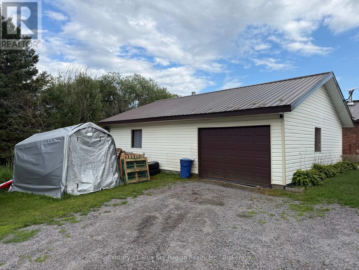
"Country Retreat", situated on a 150' x 300' lot, this "California Style Bungalow" built on a slab features three bedrooms, one 4-piece bathroom + one 3-piece en-suite, and an open concept living and dining area kept warm by a WETT certified wood stove. Extensive upgrades throughout with rubber laminate flooring, vinyl windows and doors, and a metal roof on both the house and the 33'x 25' heated and insulated garage . A 270' deep, 6'' diameter well was installed in May 2026. Inclusions: Five piece appliance package, and approximately 20 face cords of split wood. Located minutes from Callander Bay and Lake Nipissing, and a short drive to North Bay, this home is perfect for those who are looking to step into home ownership, for growing families and for those looking to downsize and step into the next chapter in life. Early possession is possible. (id:49203)
Open House
This property has open houses!
3:00 pm
Ends at:4:30 pm
Property Details
| MLS® Number | X13241244 |
| Property Type | Single Family |
| Community Name | East Ferris |
| Community Features | School Bus |
| Equipment Type | None |
| Features | Flat Site, Wheelchair Access, Level, Gazebo |
| Parking Space Total | 6 |
| Rental Equipment Type | None |
| Structure | Outbuilding, Workshop |
Building
| Bathroom Total | 2 |
| Bedrooms Above Ground | 3 |
| Bedrooms Total | 3 |
| Age | 31 To 50 Years |
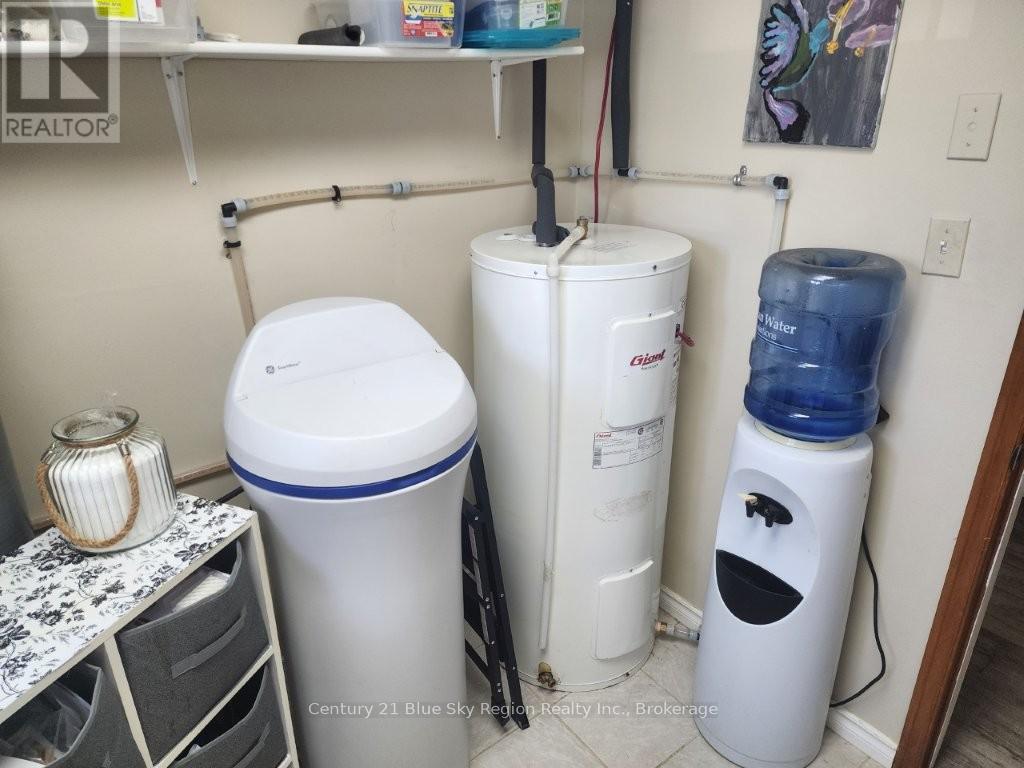
| Appliances | Water Heater, Water Softener, Dishwasher, Dryer, Stove, Washer, Window Coverings, Refrigerator |
| Architectural Style | Bungalow |
| Basement Type | None |
| Construction Style Attachment | Detached |
| Cooling Type | None |
| Exterior Finish | Brick, Vinyl Siding |
| Fire Protection | Smoke Detectors |
| Fireplace Present | Yes |
| Fireplace Total | 2 |
| Fireplace Type | Woodstove |
| Foundation Type | Slab |
| Heating Fuel | Electric, Wood |
| Heating Type | Baseboard Heaters, Other |
| Stories Total | 1 |
| Size Interior | 1,100 - 1,500 Sqft |
| Type | House |
| Utility Water | Drilled Well |
Parking
| Detached Garage | |
| Garage |
Land
| Acreage | No |
| Landscape Features | Landscaped |
| Sewer | Septic System |
| Size Depth | 300 Ft |
| Size Frontage | 150 Ft |
| Size Irregular | 150 X 300 Ft |
| Size Total Text | 150 X 300 Ft|1/2 - 1.99 Acres |
| Zoning Description | A |
Rooms
| Level | Type | Length | Width | Dimensions |
|---|---|---|---|---|
| Main Level | Kitchen | 4.43 m | 3.57 m | 4.43 m x 3.57 m |
| Main Level | Living Room | 5.27 m | 2.92 m | 5.27 m x 2.92 m |
| Main Level | Laundry Room | 2.74 m | 2.34 m | 2.74 m x 2.34 m |
| Main Level | Primary Bedroom | 3.48 m | 3.12 m | 3.48 m x 3.12 m |
| Main Level | Bedroom 2 | 3.49 m | 3.22 m | 3.49 m x 3.22 m |
| Main Level | Bedroom 3 | 3.27 m | 3.21 m | 3.27 m x 3.21 m |
| Main Level | Bathroom | Measurements not available |
Utilities
| Electricity | Installed |
https://www.realtor.ca/real-estate/29854404/747-derland-road-east-ferris-east-ferris
Contact Us
Contact us for more information

Stephan Shurgour
Salesperson
199 Main Street East
North Bay, Ontario P1B 1A9
(705) 474-4500

Tim Shurgour
Salesperson
www.timshurgour.com/
timshurgour/
199 Main Street East
North Bay, Ontario P1B 1A9
(705) 474-4500

The trademarks REALTOR®, REALTORS®, and the REALTOR® logo are controlled by The Canadian Real Estate Association (CREA) and identify real estate professionals who are members of CREA. The trademarks MLS®, Multiple Listing Service® and the associated logos are owned by The Canadian Real Estate Association (CREA) and identify the quality of services provided by real estate professionals who are members of CREA. The trademark DDF® is owned by The Canadian Real Estate Association (CREA) and identifies CREA's Data Distribution Facility (DDF®)
August 26 2026 07:26:40
North Bay and Area REALTORS® Association
Century 21 Blue Sky Region Realty Inc., Brokerage