
747 Coopland Crescent Kelowna, British Columbia V1Y 2V2

$1,129,888
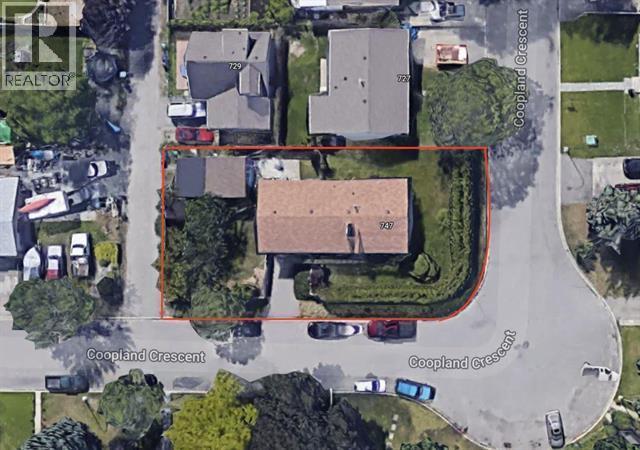
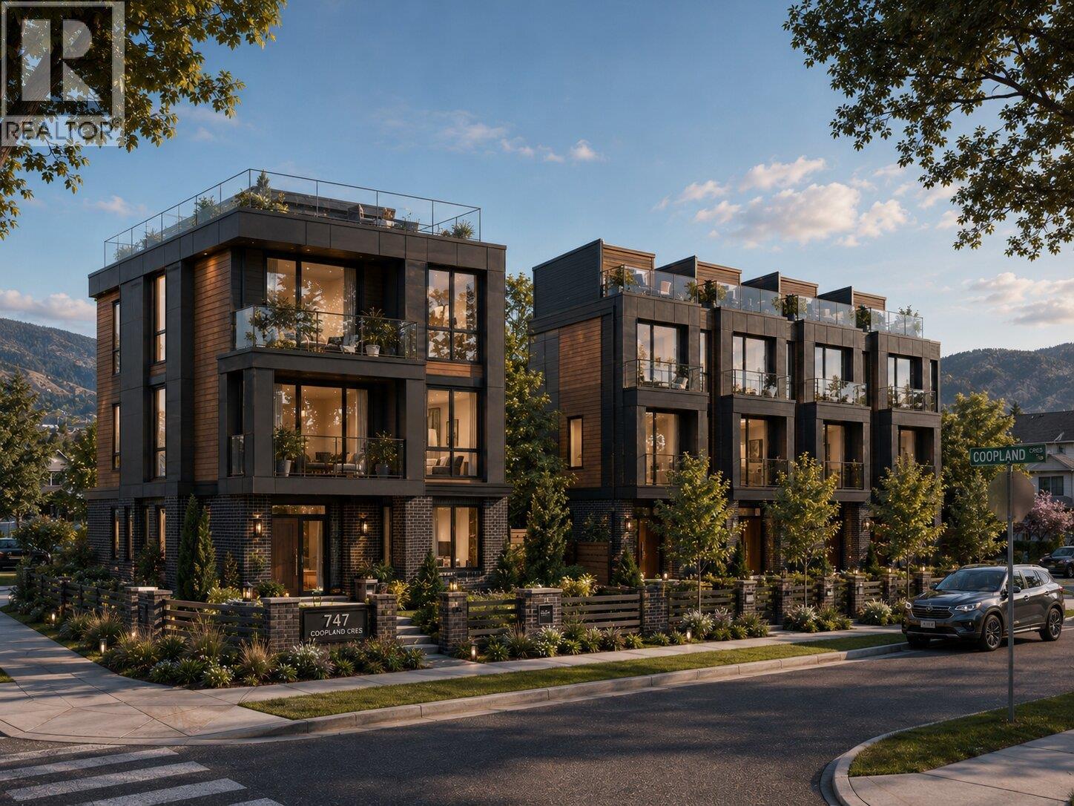
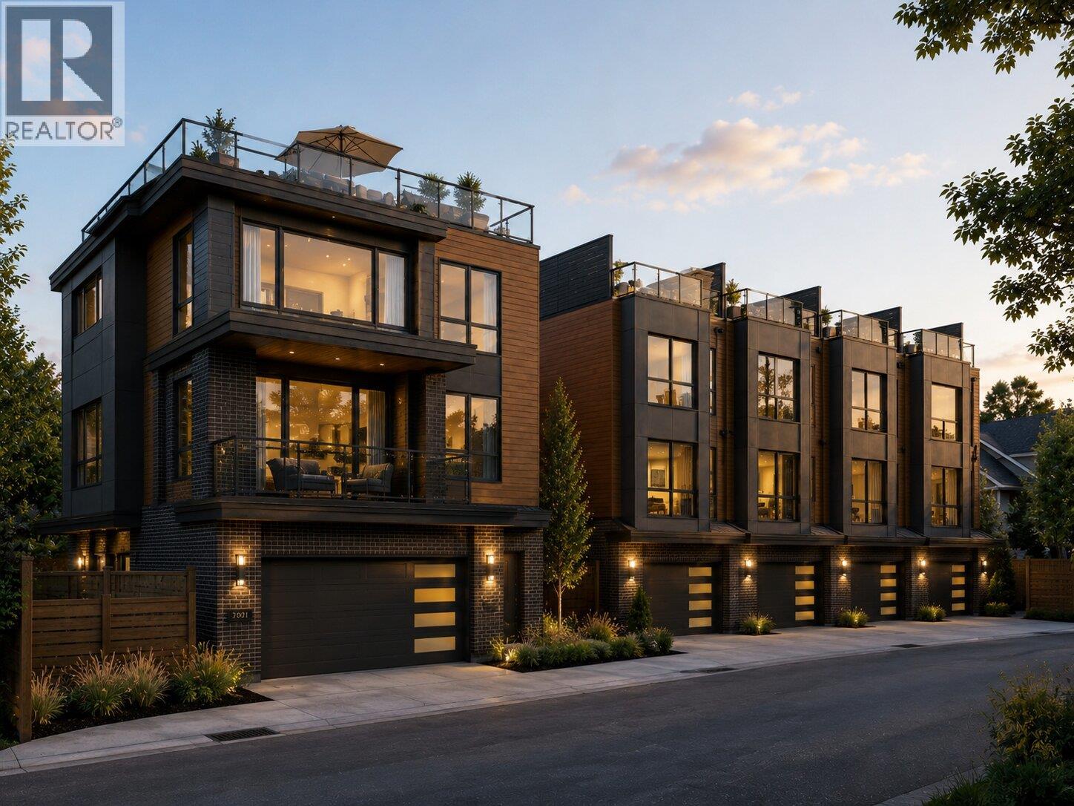
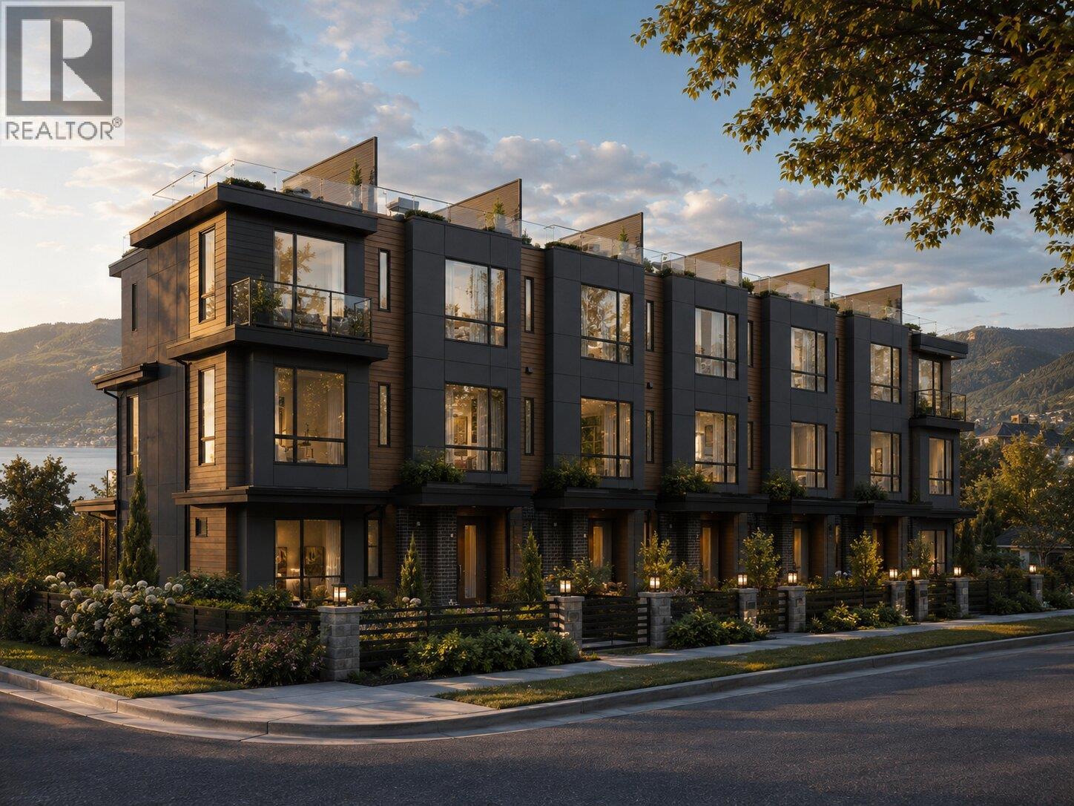
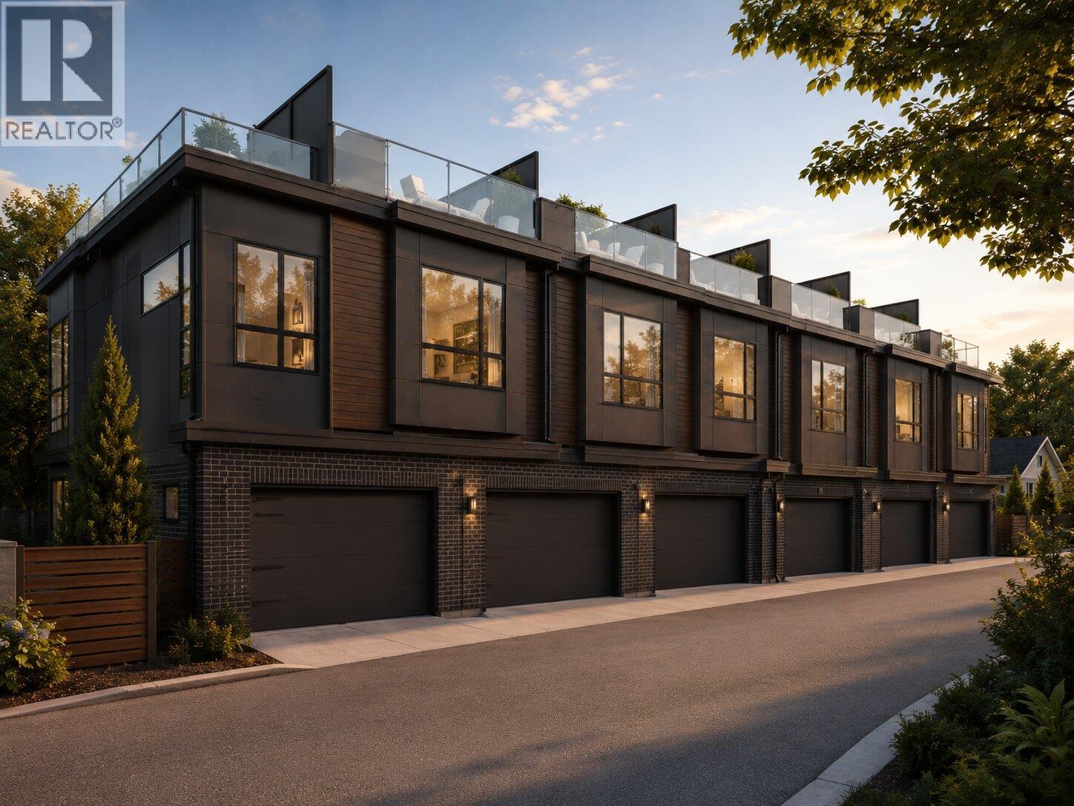
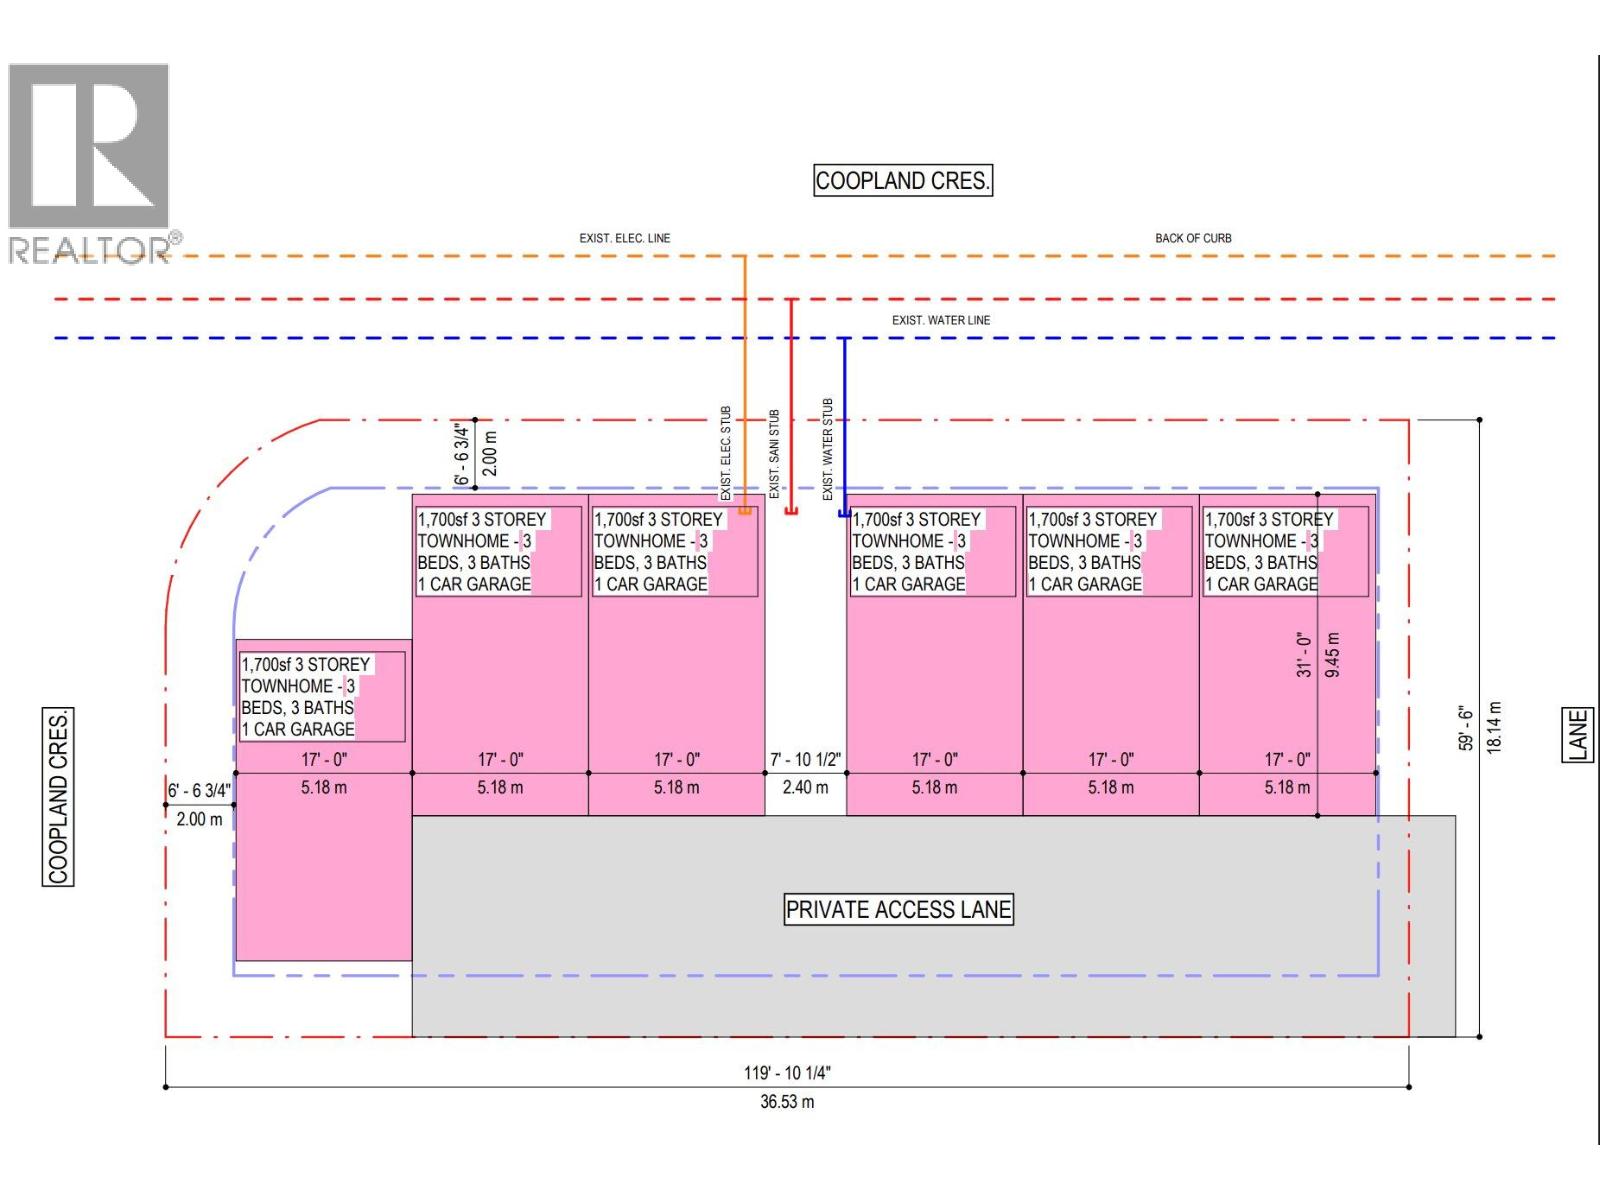
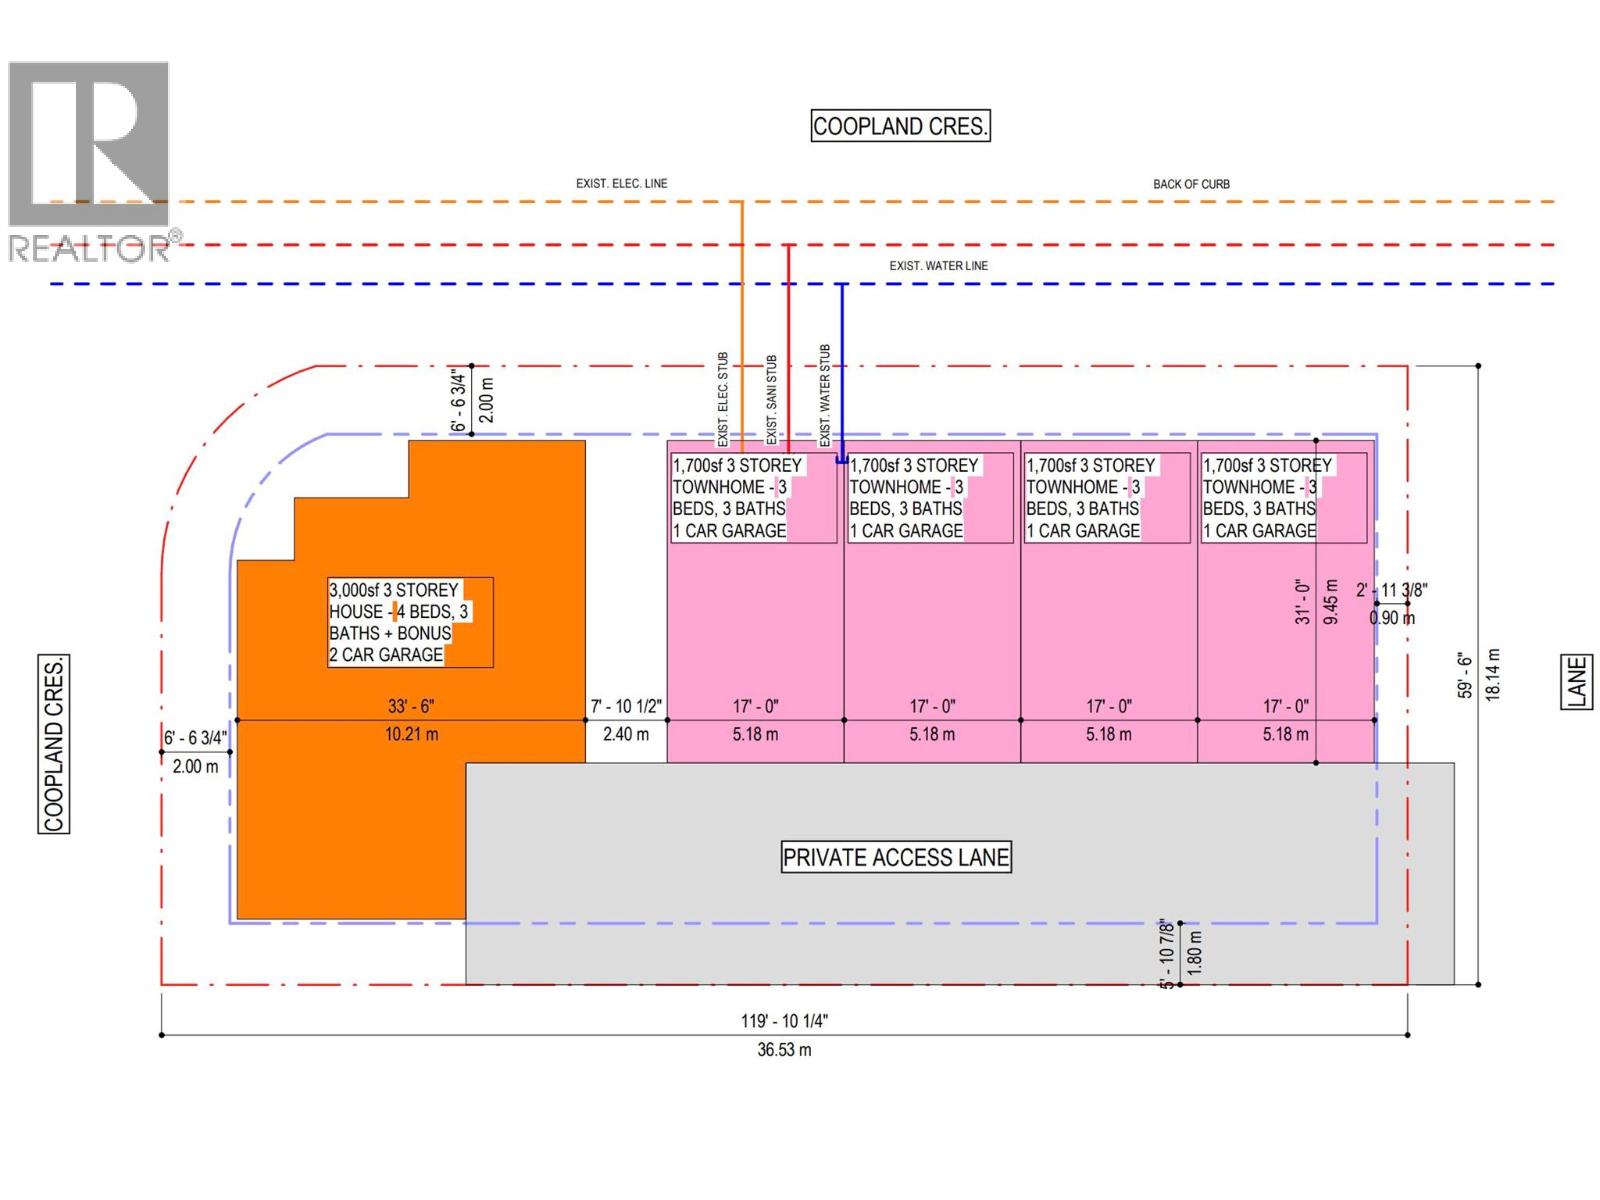
DEVELOPMENT POTENTIAL (No land assembly needed!). Okanagan's most coveted and fastest-evolving neighbourhoods. Situated on Coopland Crescent in the heart of Pandosy Village, this 36.53 m x 18.14 m site (approximately 119' x 59') has been designed and permitted for (6) 3-storey townhomes - each offering 1,700 sf, 3 bedrooms, 3 bathrooms, and a single-car garage accessed via a private rear lane or (1) 3000sqft 3 storey home and (4) 1700sq.ft. 3 storey townhomes .. Existing water, sanitary, and electrical stubs are already at the lot line. The hard work is done - this is a plug-and-build opportunity. Current home features 4 bedrooms 3 bathrooms in total, 2 bed 1 bath downstairs as a mortgage helper - the perfect home to either rent or self occupy until you're ready to re-develop! Call for more information. (id:49203)
Property Details
| MLS® Number | 10391521 |
| Property Type | Single Family |
| Neigbourhood | Kelowna South |
| Features | Corner Site, Balcony |
| Parking Space Total | 2 |
Building
| Bathroom Total | 3 |
| Bedrooms Total | 4 |
| Appliances | Refrigerator, Range - Electric, Oven, Washer & Dryer |
| Basement Type | Full |
| Constructed Date | 1976 |
| Construction Style Attachment | Detached |
| Exterior Finish | Stucco |
| Heating Type | Baseboard Heaters, Forced Air |
| Roof Material | Asphalt Shingle |
| Roof Style | Unknown |
| Stories Total | 2 |
| Size Interior | 2,040 Sqft |
| Type | House |
| Utility Water | Municipal Water |
Parking
| Additional Parking | |
| Carport | |
| Rear |
Land
| Acreage | No |
| Size Irregular | 0.16 |
| Size Total | 0.16 Ac|under 1 Acre |
| Size Total Text | 0.16 Ac|under 1 Acre |
Rooms
| Level | Type | Length | Width | Dimensions |
|---|---|---|---|---|
| Second Level | 3pc Bathroom | Measurements not available | ||
| Second Level | Living Room | 20'7'' x 12' | ||
| Second Level | Dining Room | 7'11'' x 11'3'' | ||
| Second Level | Kitchen | 8'11'' x 10'10'' | ||
| Second Level | Bedroom | 13'4'' x 12' | ||
| Second Level | 3pc Ensuite Bath | Measurements not available | ||
| Second Level | Primary Bedroom | 13'4'' x 10'10'' | ||
| Main Level | Living Room | 17'7'' x 10'8'' | ||
| Main Level | Dining Room | 9'9'' x 11'3'' | ||
| Main Level | Kitchen | 11'8'' x 11'3'' | ||
| Main Level | Primary Bedroom | 12'10'' x 10'11'' | ||
| Main Level | 3pc Bathroom | Measurements not available | ||
| Main Level | Bedroom | 9'3'' x 10'9'' | ||
| Main Level | Laundry Room | 8'2'' x 7'2'' | ||
| Main Level | Foyer | 13'4'' x 12' |
https://www.realtor.ca/real-estate/29906036/747-coopland-crescent-kelowna-kelowna-south
Contact Us
Contact us for more information

Kyle Cheema
Personal Real Estate Corporation
www.exprealty.com/
115 - 7565 132 Street
Surrey, British Columbia V3W 1K5
(833) 817-6506
(866) 253-9200
exprealty.ca/

The trademarks REALTOR®, REALTORS®, and the REALTOR® logo are controlled by The Canadian Real Estate Association (CREA) and identify real estate professionals who are members of CREA. The trademarks MLS®, Multiple Listing Service® and the associated logos are owned by The Canadian Real Estate Association (CREA) and identify the quality of services provided by real estate professionals who are members of CREA. The trademark DDF® is owned by The Canadian Real Estate Association (CREA) and identifies CREA's Data Distribution Facility (DDF®)
June 17 2026 03:59:32
Association of Interior REALTORS®
Exp Realty Of Canada, Inc.