
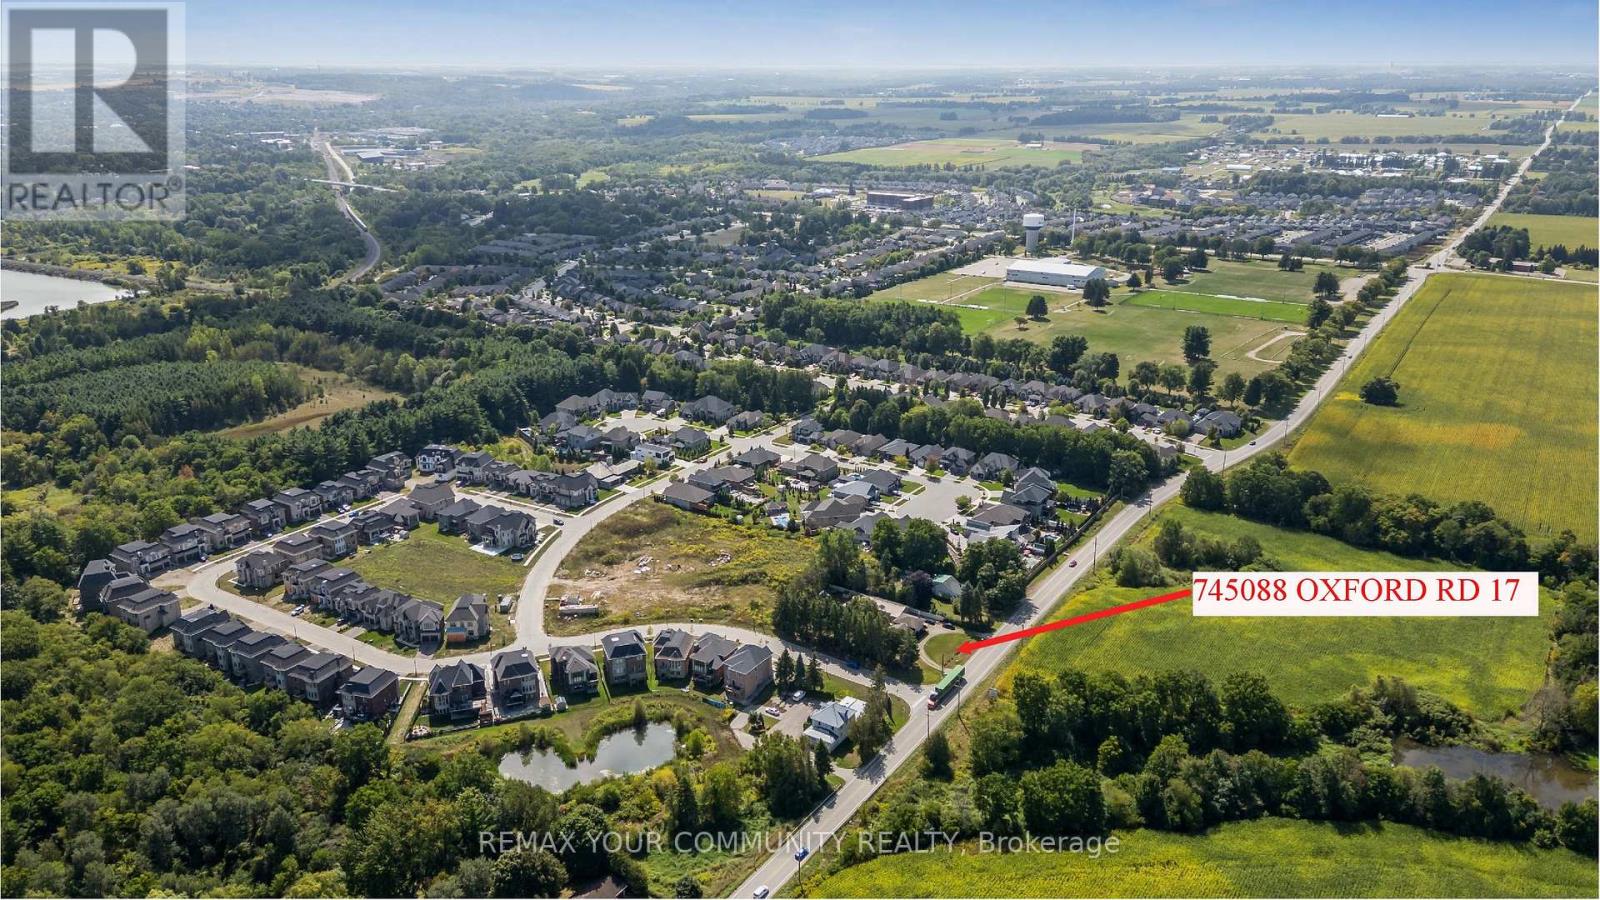
745088 Oxford Road 17 Woodstock, Ontario N4S 7W2

$838,000
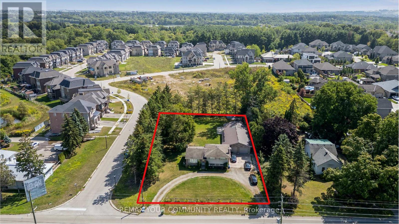
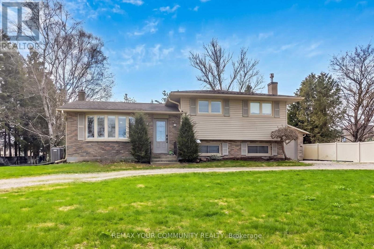
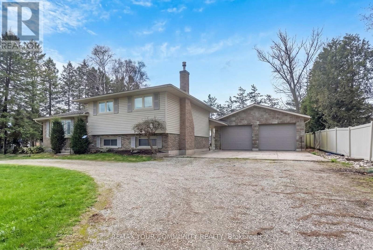
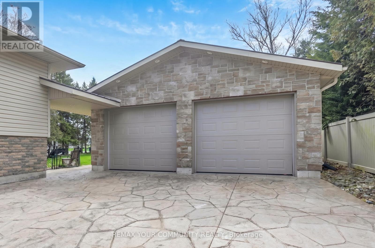
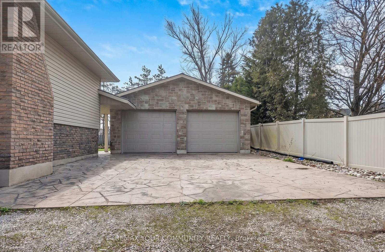
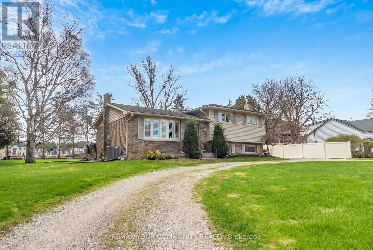
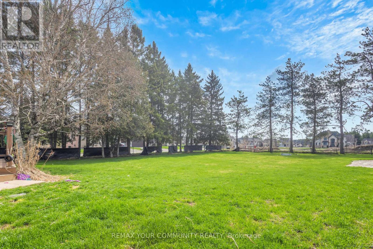
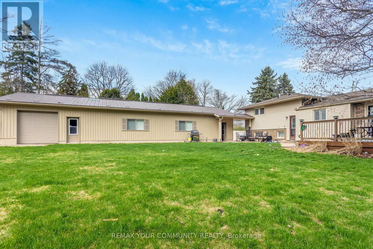
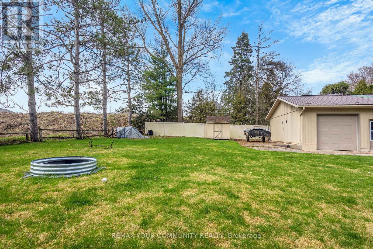
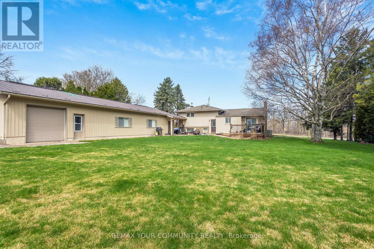
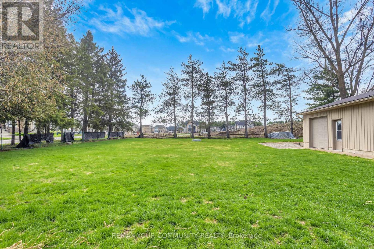
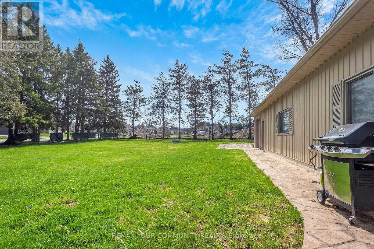
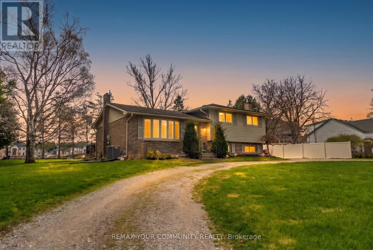
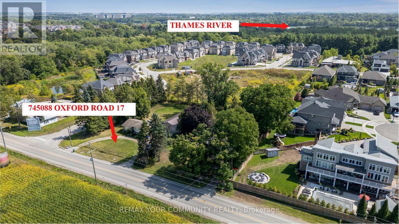
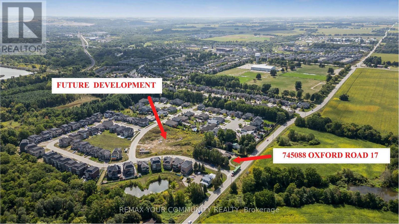
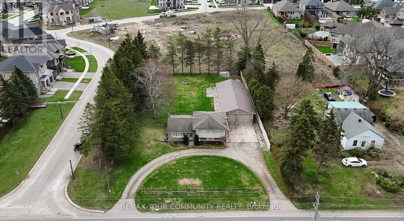
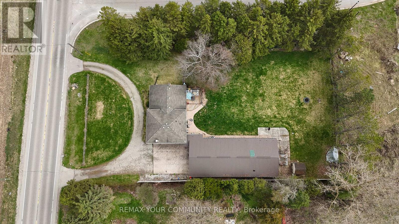
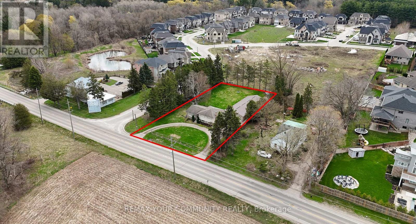
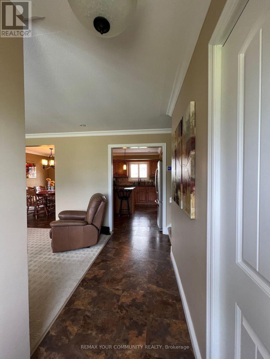
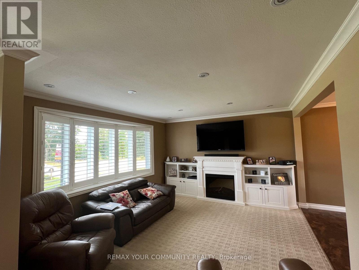
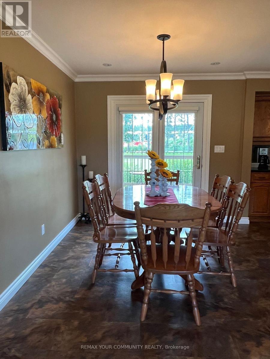
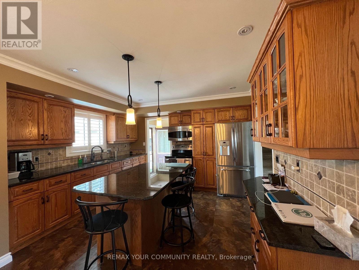
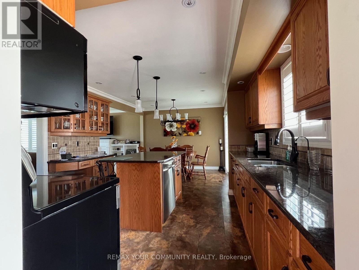
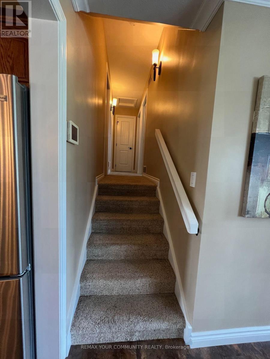
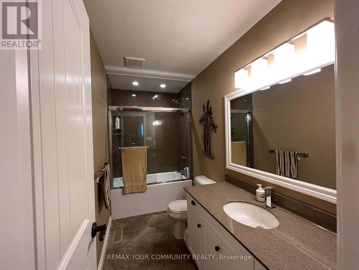
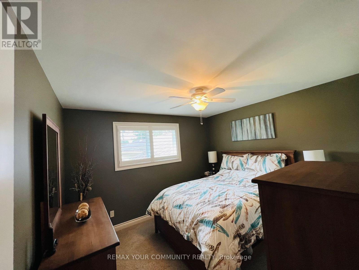
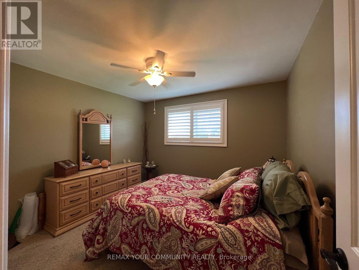
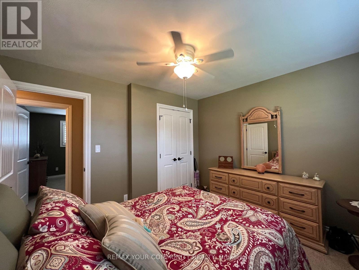
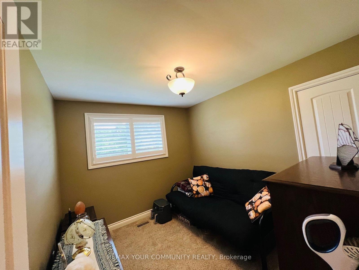
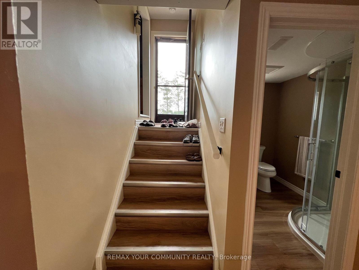
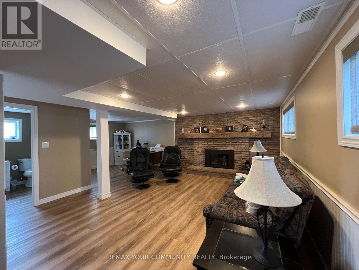
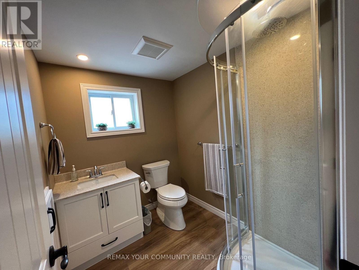
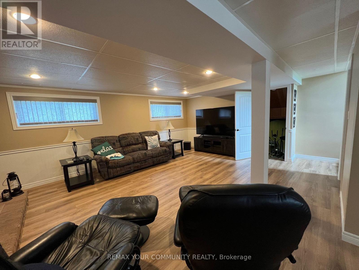
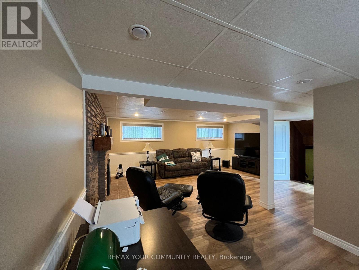
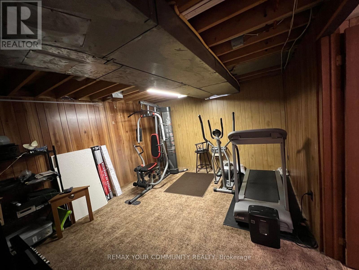
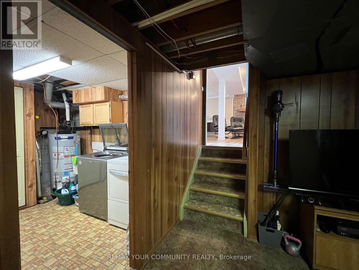
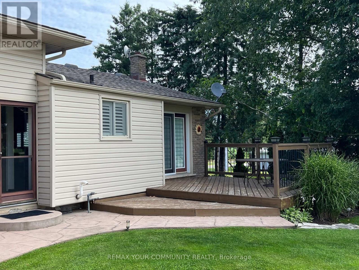
Unique Corner property with circular drive on 108 x 200 ft (1/2 acre) property with house and serious 1750 sq ft separate garage plus the opportunity for huge development potential. Desirable Woodstock community. This property features a solid detach 3 bedroom split-level house with spacious living, dining, kitchen, updated bathroom, recreation room with fireplace, multiple walk-outs, huge private park-like backyard and rarely found SIX CAR GARAGE equipped with workshop, office space, heated floors and even a 2pce bathroom. Property is currently rented on a month-to-month basis. Property is being sold on "As-Is Where-is" condition. The Seller makes no representations or warranties. Note: Interior photos are from prior to Tenant occupancy. (id:49203)
Property Details
| MLS® Number | X13041070 |
| Property Type | Single Family |
| Community Name | Woodstock - North |
| Community Features | Community Centre |
| Features | Conservation/green Belt |
| Parking Space Total | 16 |
| Structure | Workshop |
Building
| Bathroom Total | 3 |
| Bedrooms Above Ground | 3 |
| Bedrooms Total | 3 |
| Amenities | Fireplace(s) |
| Basement Development | Finished |
| Basement Type | N/a (finished) |
| Construction Style Attachment | Detached |
| Construction Style Split Level | Sidesplit |
| Cooling Type | Central Air Conditioning |
| Exterior Finish | Brick, Vinyl Siding |
| Fireplace Present | Yes |
| Fireplace Total | 2 |
| Flooring Type | Carpeted, Vinyl |
| Foundation Type | Concrete |
| Half Bath Total | 1 |
| Heating Fuel | Natural Gas |
| Heating Type | Forced Air |
| Size Interior | 1,100 - 1,500 Sqft |
| Type | House |
| Utility Water | Municipal Water |
Parking
| Detached Garage | |
| Garage |
Land
| Acreage | No |
| Sewer | Sanitary Sewer |
| Size Depth | 200 Ft |
| Size Frontage | 108 Ft |
| Size Irregular | 108 X 200 Ft |
| Size Total Text | 108 X 200 Ft|1/2 - 1.99 Acres |
| Surface Water | Lake/pond |
| Zoning Description | R1-13 |
Rooms
| Level | Type | Length | Width | Dimensions |
|---|---|---|---|---|
| Basement | Games Room | Measurements not available | ||
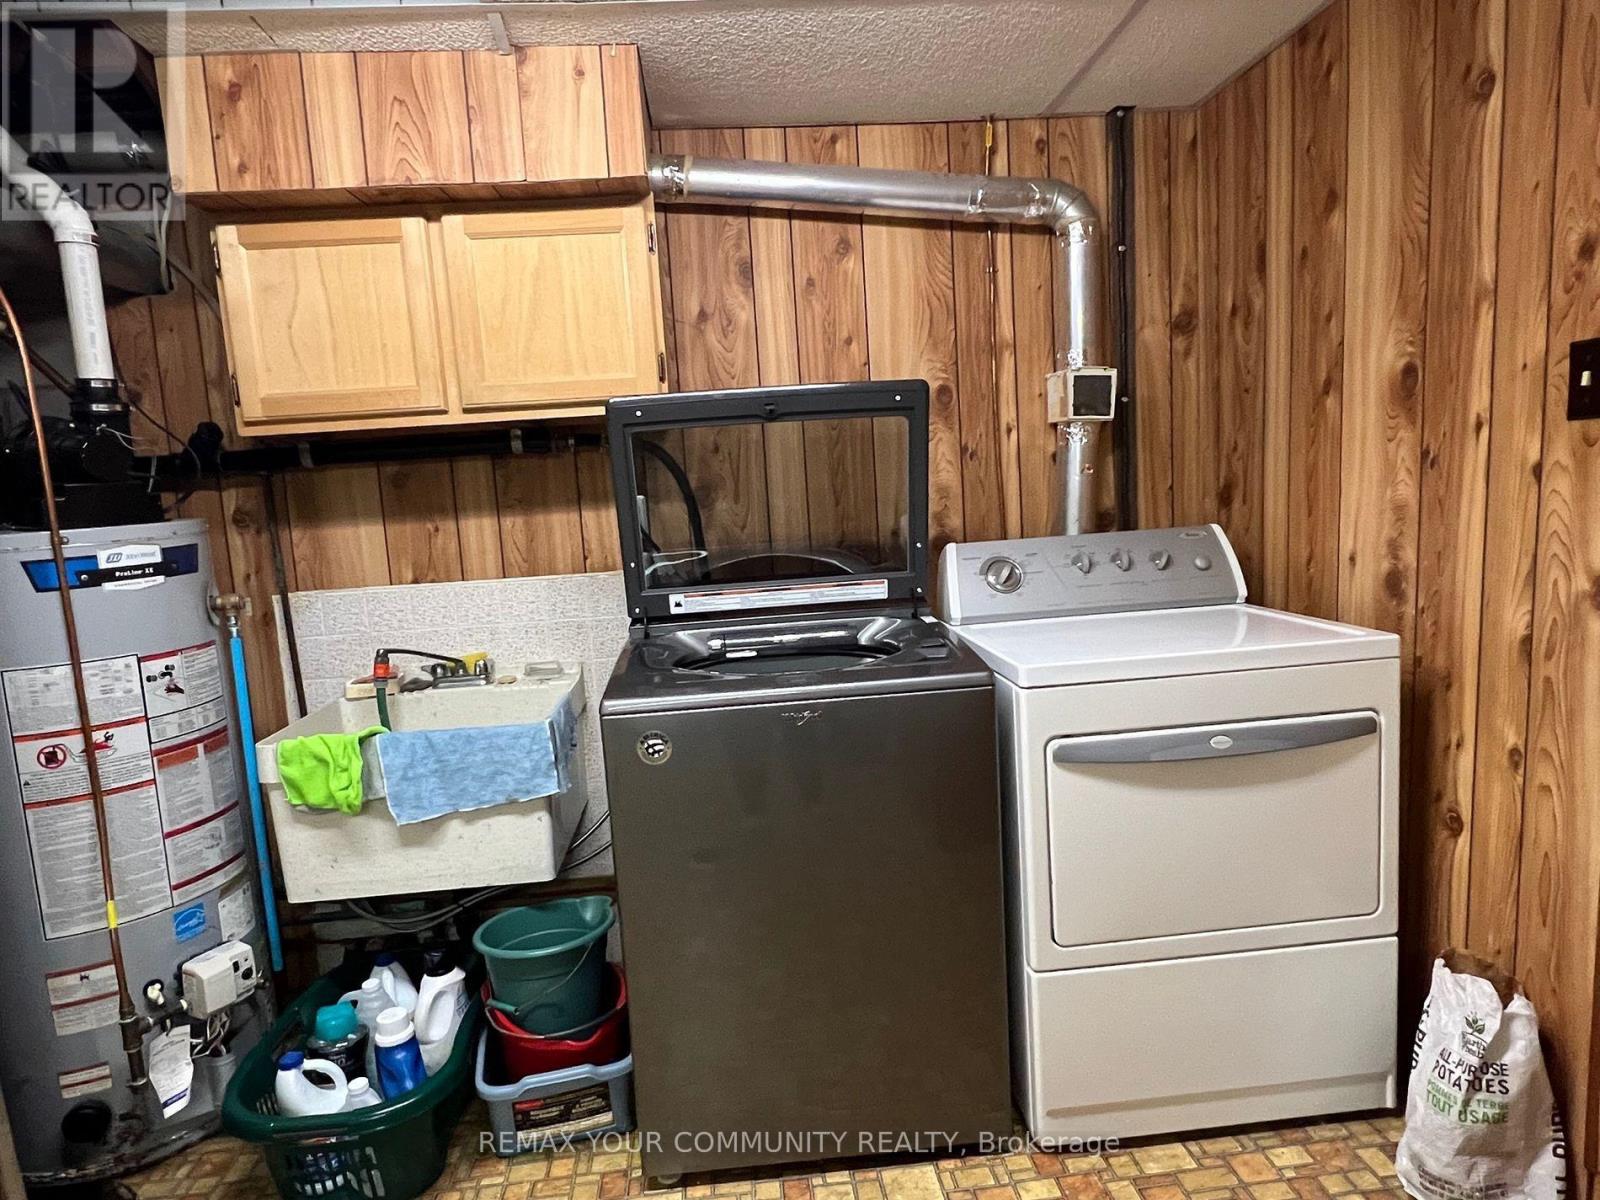
| Basement | Laundry Room | Measurements not available | ||
| Lower Level | Recreational, Games Room | 6.98 m | 6.15 m | 6.98 m x 6.15 m |
| Main Level | Living Room | 5.6 m | 3.79 m | 5.6 m x 3.79 m |
| Main Level | Dining Room | 3.7 m | 3.03 m | 3.7 m x 3.03 m |
| Main Level | Kitchen | 3.8 m | 3.68 m | 3.8 m x 3.68 m |
| Upper Level | Primary Bedroom | 3.56 m | 3.3 m | 3.56 m x 3.3 m |
| Upper Level | Bedroom 2 | 3.4 m | 3.14 m | 3.4 m x 3.14 m |
| Upper Level | Bedroom 3 | 2.83 m | 2.7 m | 2.83 m x 2.7 m |
Contact Us
Contact us for more information

Rita Chemilian
Broker
ritachemilian.com/
www.facebook.com/pg/ritachemilianteam
161 Main Street
Unionville, Ontario L3R 2G8
(905) 940-4180
(905) 940-4199

The trademarks REALTOR®, REALTORS®, and the REALTOR® logo are controlled by The Canadian Real Estate Association (CREA) and identify real estate professionals who are members of CREA. The trademarks MLS®, Multiple Listing Service® and the associated logos are owned by The Canadian Real Estate Association (CREA) and identify the quality of services provided by real estate professionals who are members of CREA. The trademark DDF® is owned by The Canadian Real Estate Association (CREA) and identifies CREA's Data Distribution Facility (DDF®)
July 27 2026 04:36:51
Toronto Regional Real Estate Board
RE/MAX Your Community Realty