
741 Ritson Road S Oshawa, Ontario L1H 5L2


$499,000
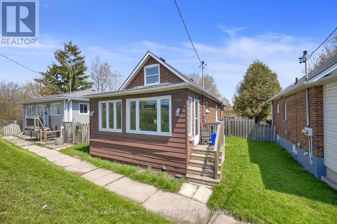
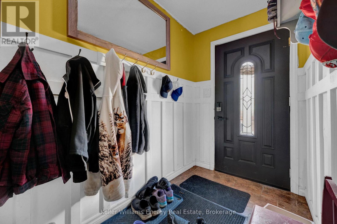
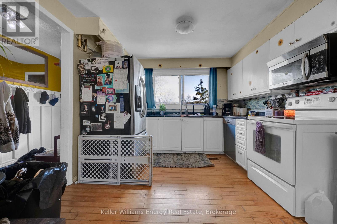
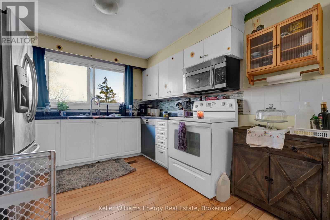
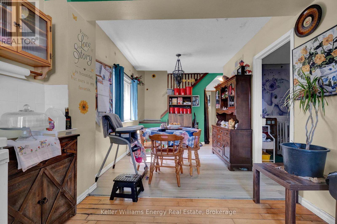
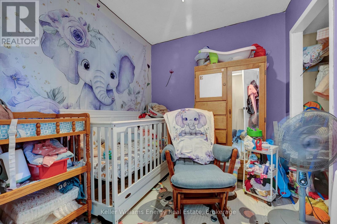
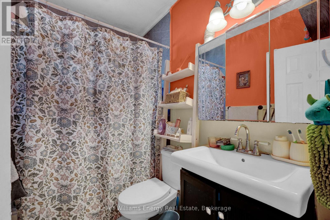
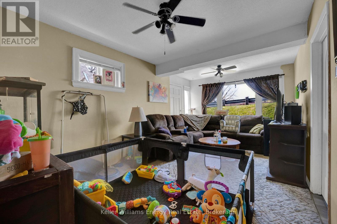
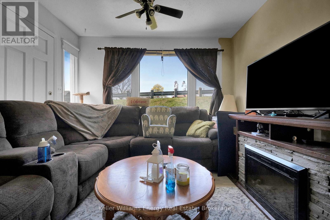
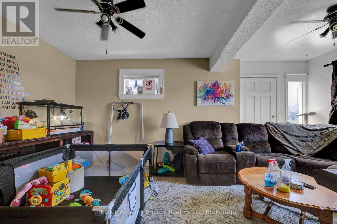
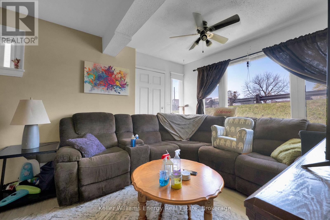
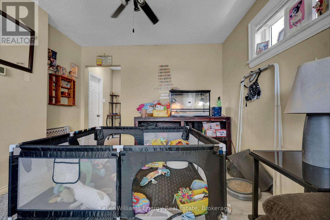
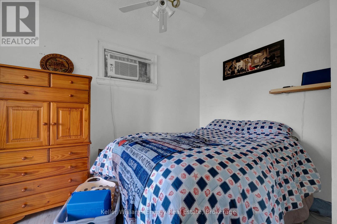
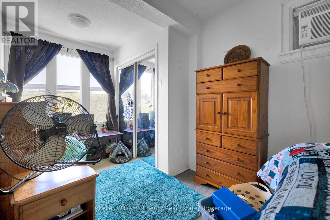
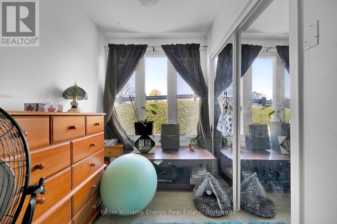
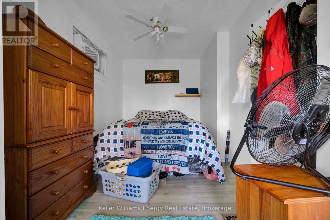
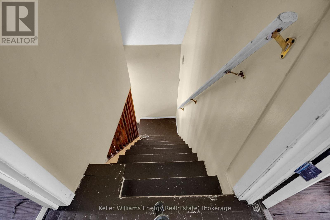
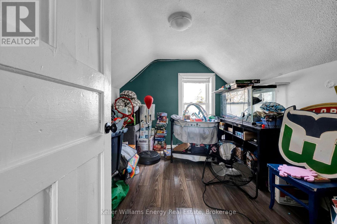
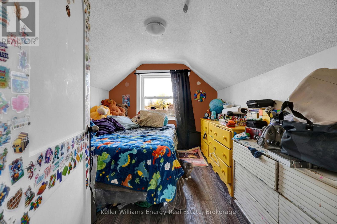
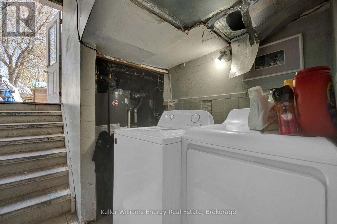
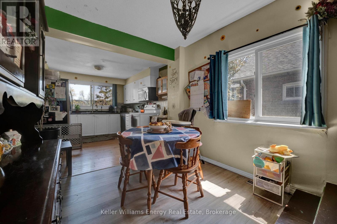
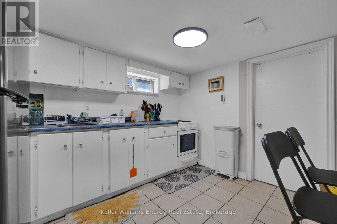
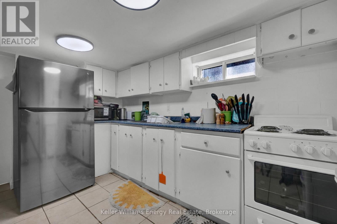
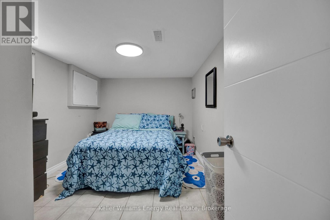
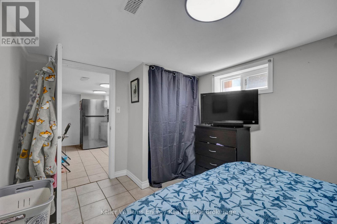
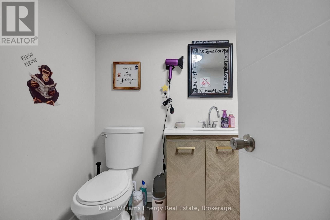
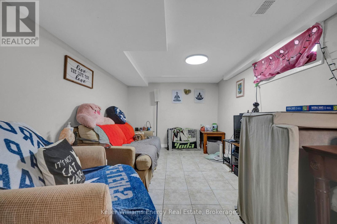
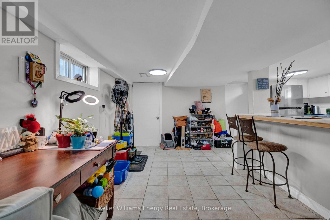
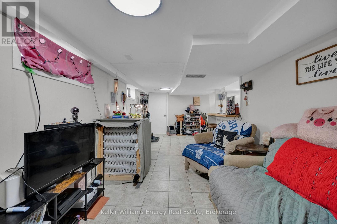
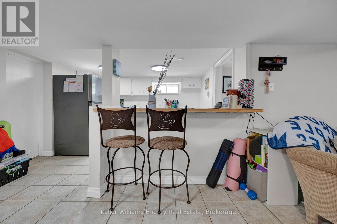
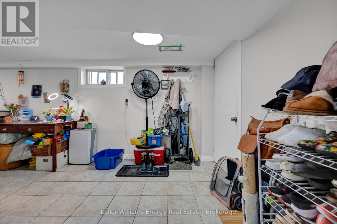
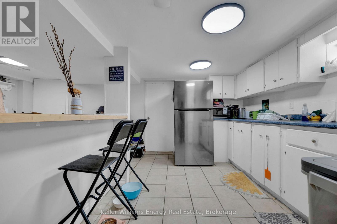
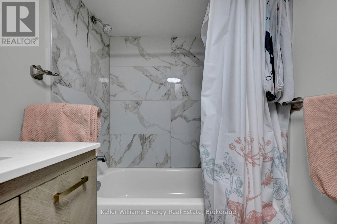
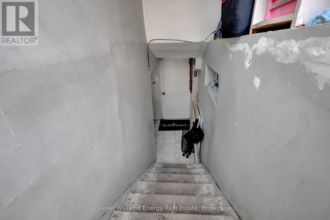
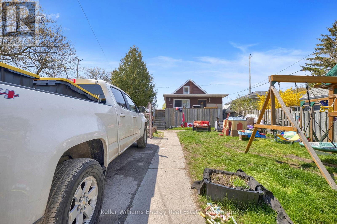
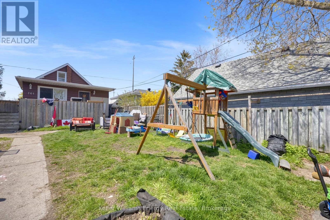
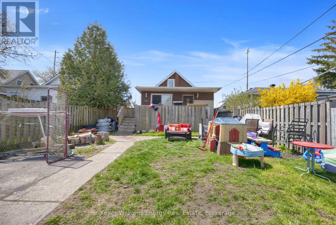
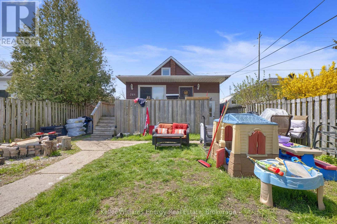
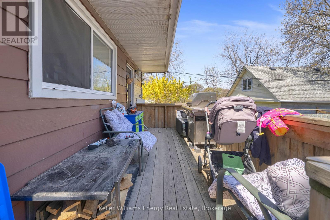
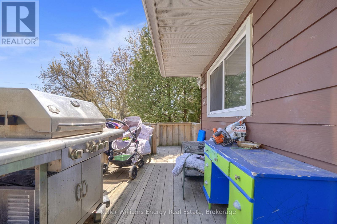
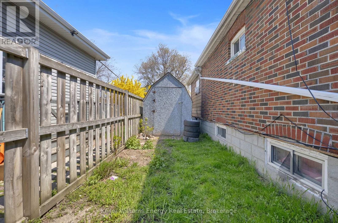
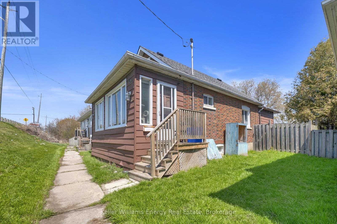
*****Legal Duplex ***** The main level features a bright living room, a functional den/4th bedroom, and a combined kitchen and dining area. The primary bedroom and a full four-piece bathroom complete this level, while the upper floor offers two additional well-sized bedrooms, ensuring plenty of privacy for everyone.The lower level houses a fully self-contained one-bedroom basement apartment with kitchen, a comfortable living area, and a private four-piece bathroom. Both units benefit from shared laundry area, maximizing convenience without sacrificing living space. (id:49203)
Property Details
| MLS® Number | E13413932 |
| Property Type | Multi-family |
| Community Name | Lakeview |
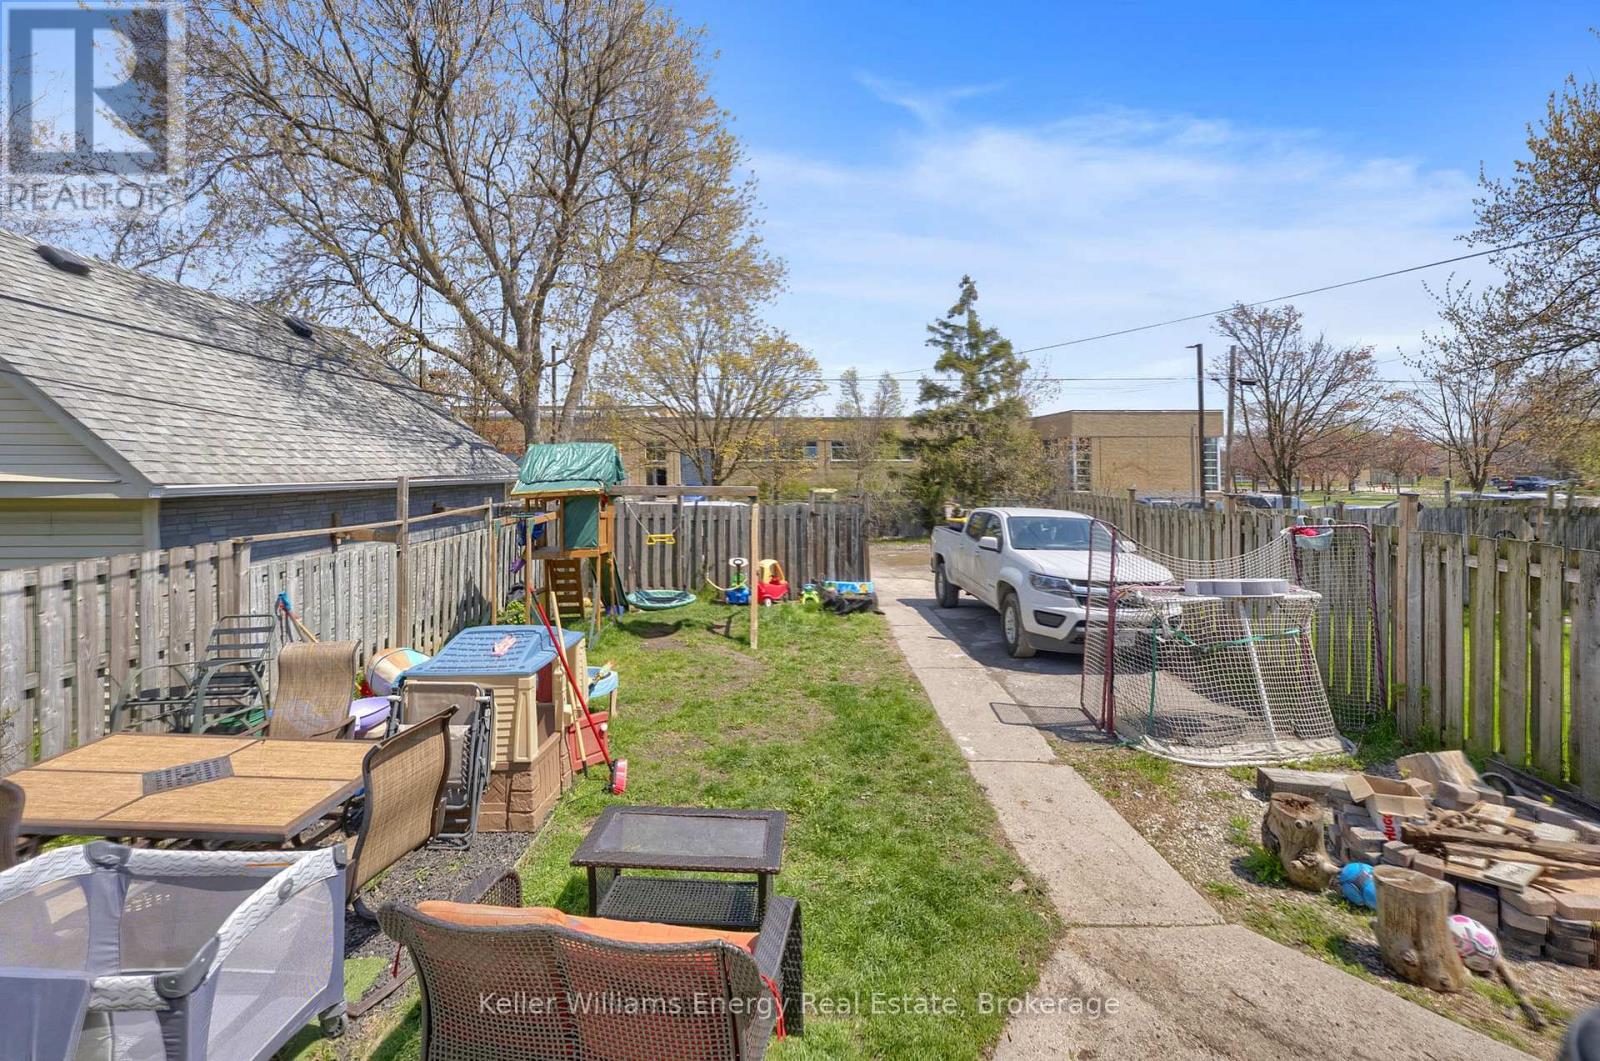
| Parking Space Total | 4 |
Building
| Bathroom Total | 2 |
| Bedrooms Above Ground | 4 |
| Bedrooms Below Ground | 1 |
| Bedrooms Total | 5 |
| Appliances | Dishwasher, Dryer, Water Heater, Microwave, Stove, Washer, Refrigerator |
| Basement Features | Apartment In Basement |
| Basement Type | N/a |
| Cooling Type | None |
| Exterior Finish | Aluminum Siding, Vinyl Siding |
| Flooring Type | Hardwood, Laminate, Tile |
| Foundation Type | Unknown |
| Heating Fuel | Natural Gas |
| Heating Type | Forced Air |
| Stories Total | 2 |
| Size Interior | 700 - 1,100 Sqft |
| Type | Duplex |
| Utility Water | Municipal Water |
Parking
| No Garage |
Land
| Acreage | No |
| Sewer | Sanitary Sewer |
| Size Frontage | 40 Ft ,1 In |
| Size Irregular | 40.1 Ft ; 100.09x3x41.44x40.15x144.44x37.04ft |
| Size Total Text | 40.1 Ft ; 100.09x3x41.44x40.15x144.44x37.04ft |
Rooms
| Level | Type | Length | Width | Dimensions |
|---|---|---|---|---|
| Basement | Kitchen | 3.395 m | 3.114 m | 3.395 m x 3.114 m |
| Basement | Living Room | 7.219 m | 2.739 m | 7.219 m x 2.739 m |
| Basement | Bedroom | 3.111 m | 2.648 m | 3.111 m x 2.648 m |
| Main Level | Kitchen | 3.136 m | 3.636 m | 3.136 m x 3.636 m |
| Main Level | Dining Room | 3.002 m | 2.698 m | 3.002 m x 2.698 m |
| Main Level | Den | 2.837 m | 2.379 m | 2.837 m x 2.379 m |
| Main Level | Living Room | 5.397 m | 3.15 m | 5.397 m x 3.15 m |
| Main Level | Primary Bedroom | 5.527 m | 2.451 m | 5.527 m x 2.451 m |
| Upper Level | Bedroom | 3.135 m | 2.656 m | 3.135 m x 2.656 m |
| Upper Level | Bedroom | 3.105 m | 2.653 m | 3.105 m x 2.653 m |
https://www.realtor.ca/real-estate/29869399/741-ritson-road-s-oshawa-lakeview-lakeview
Contact Us
Contact us for more information

Linda Sorichetti
Salesperson
www.louisbradica.com/
www.facebook.com/louisbradicagroup/
285 Taunton Road East Unit: 1
Oshawa, Ontario L1G 3V2
(905) 723-5944
(905) 576-2253
www.kellerwilliamsenergy.ca/

The trademarks REALTOR®, REALTORS®, and the REALTOR® logo are controlled by The Canadian Real Estate Association (CREA) and identify real estate professionals who are members of CREA. The trademarks MLS®, Multiple Listing Service® and the associated logos are owned by The Canadian Real Estate Association (CREA) and identify the quality of services provided by real estate professionals who are members of CREA. The trademark DDF® is owned by The Canadian Real Estate Association (CREA) and identifies CREA's Data Distribution Facility (DDF®)
July 20 2026 01:48:42
Central Lakes Association of REALTORS®
Keller Williams Energy Real Estate