
7401 Village Walk Mississauga, Ontario L5W 1X6

$3,450 Monthly
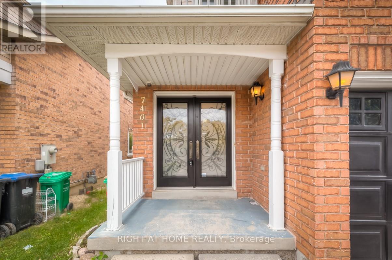
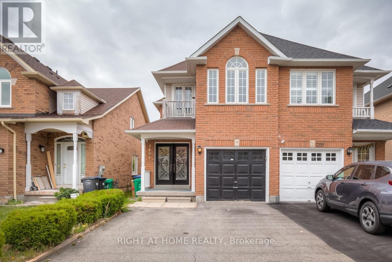
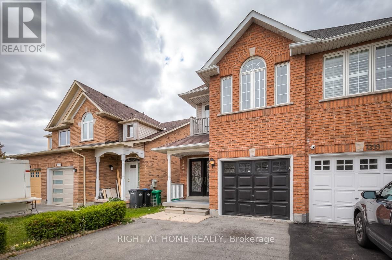
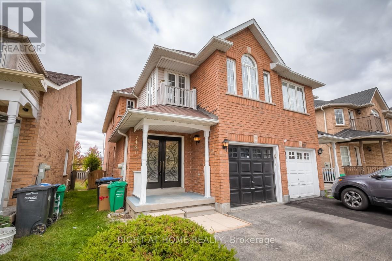
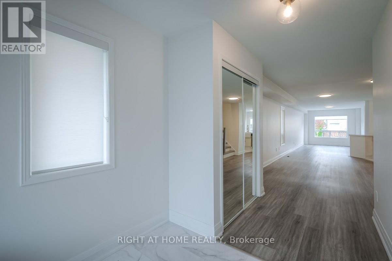
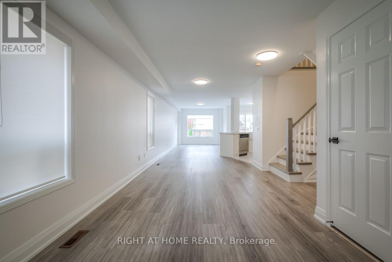
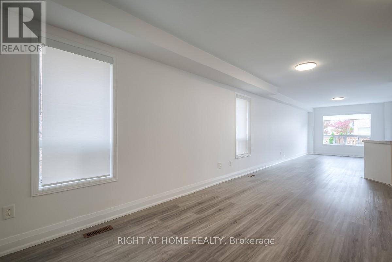
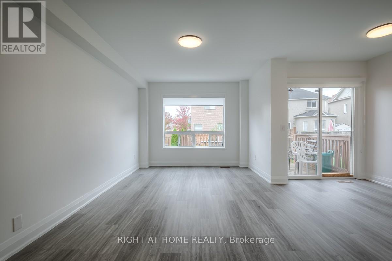
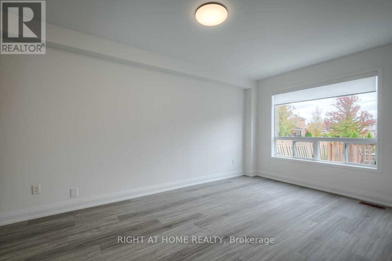
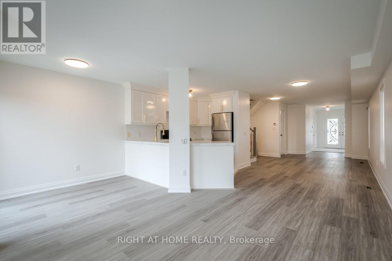
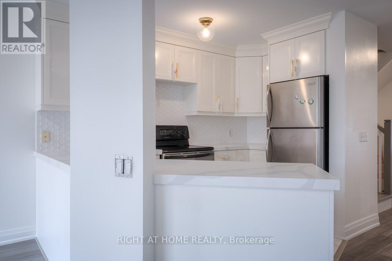
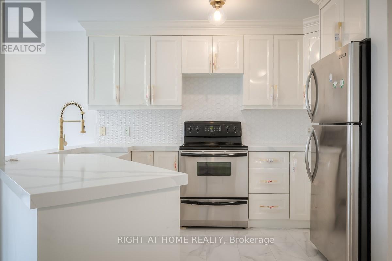
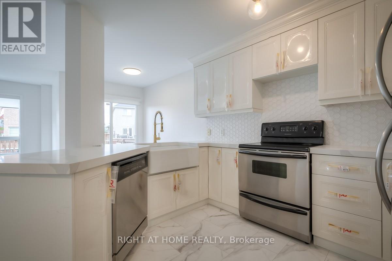
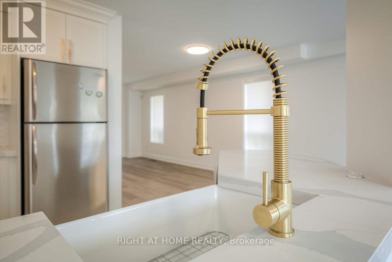
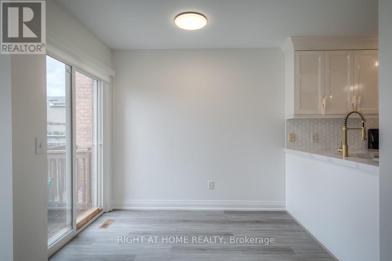
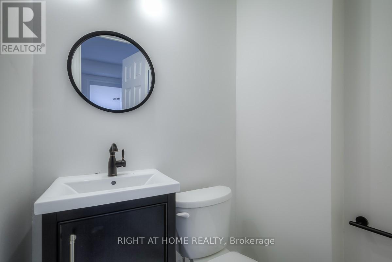
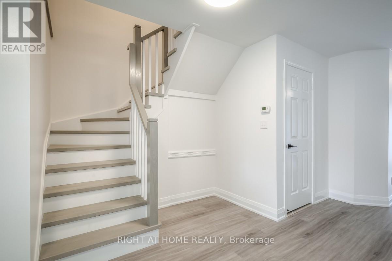
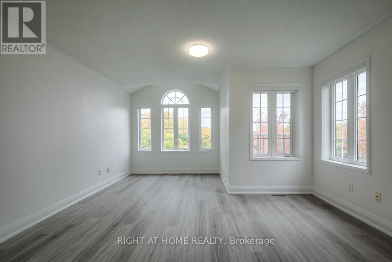
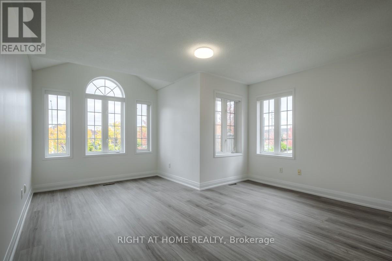
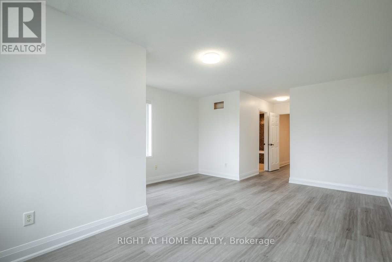
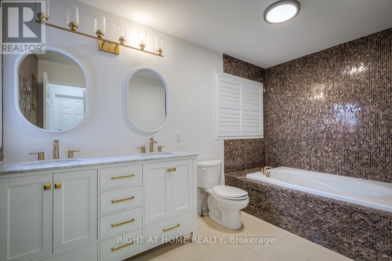
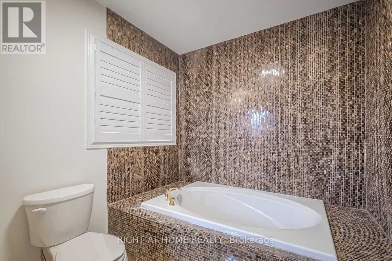
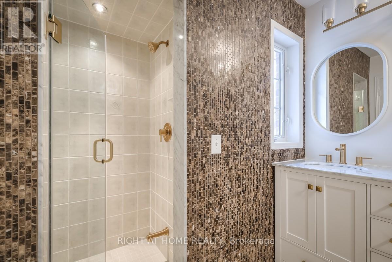
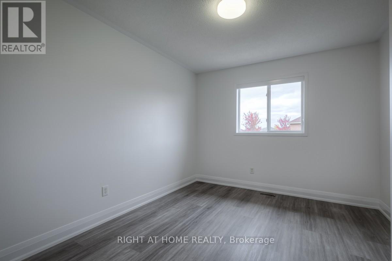
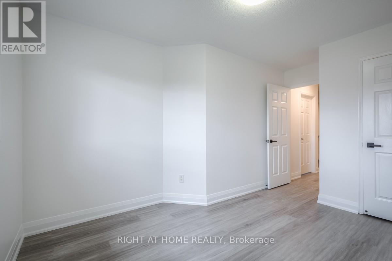
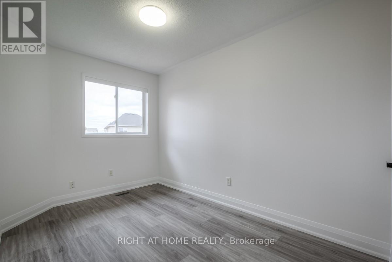
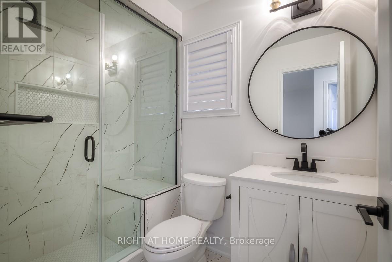
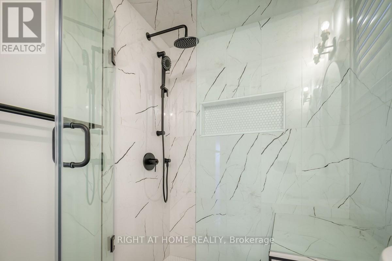
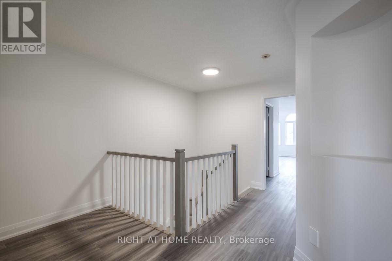
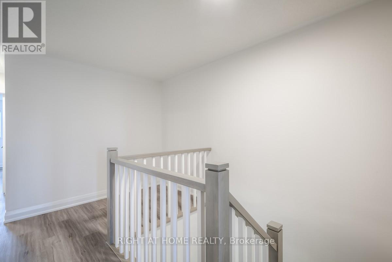
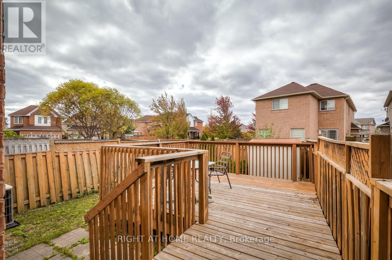
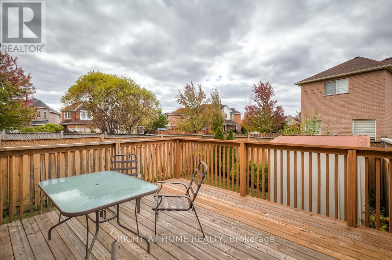
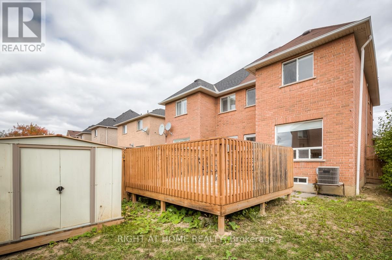
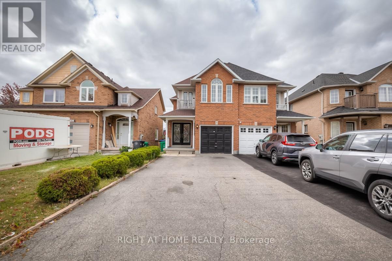
You Have To See This Immaculate Unit (main and 2nd floor only) with 2 parking. Newly Renovated 3 Bedroom Semi In Prime Meadowvale Village - Aaa Location. A Show Stopper! Completely Renovated From Top To Bottom. Rare & Spacious Backyard. Pot Lights That Add Light And Help Enhance Natural Lighting. The Home Features A Beautiful Open Concept Layout W/ Hardwood, Modern Kitchen, Quartz Counter Tops, Deep Sink, S/S Appliances, Spa Feeling Washrooms & Spacious Bedrooms Perfect For Family Living! List Goes On! Extras:All Existing Stainless Steel Appliances. Live In Mississauga's Best Location Surrounded By The Best Of Mississauga. Easy Access To Hwy 401, Airport, Banks & Shopping! Check Out The Virtual Tour! 2 Car Park. Note: Basement is not included. This is only for the Main and 2nd floor. (id:49203)
Property Details
| MLS® Number | W14097658 |
| Property Type | Single Family |
| Community Name | Meadowvale Village |
| Amenities Near By | Hospital, Park, Place Of Worship, Public Transit, Schools |
| Features | Carpet Free |
| Parking Space Total | 3 |
Building
| Bathroom Total | 3 |
| Bedrooms Above Ground | 3 |
| Bedrooms Total | 3 |
| Appliances | Water Heater |
| Basement Type | None |
| Construction Style Attachment | Semi-detached |
| Cooling Type | Central Air Conditioning |
| Exterior Finish | Brick |
| Fireplace Present | Yes |
| Flooring Type | Hardwood |
| Foundation Type | Concrete |
| Half Bath Total | 1 |
| Heating Fuel | Natural Gas |
| Heating Type | Forced Air |
| Stories Total | 2 |
| Size Interior | 2,500 - 3,000 Sqft |
| Type | House |
| Utility Water | Municipal Water |
Parking
| Attached Garage | |
| Garage |
Land
| Acreage | No |
| Land Amenities | Hospital, Park, Place Of Worship, Public Transit, Schools |
| Sewer | Sanitary Sewer |
| Size Depth | 117 Ft ,7 In |
| Size Frontage | 24 Ft ,4 In |
| Size Irregular | 24.4 X 117.6 Ft |
| Size Total Text | 24.4 X 117.6 Ft |
Rooms
| Level | Type | Length | Width | Dimensions |
|---|---|---|---|---|
| Second Level | Primary Bedroom | 5.2 m | 4.65 m | 5.2 m x 4.65 m |
| Second Level | Bedroom 2 | 4.3 m | 3.15 m | 4.3 m x 3.15 m |
| Second Level | Bedroom 3 | 4 m | 3.15 m | 4 m x 3.15 m |
| Main Level | Living Room | 6.45 m | 3.05 m | 6.45 m x 3.05 m |
| Main Level | Dining Room | 6.45 m | 3.05 m | 6.45 m x 3.05 m |
| Main Level | Family Room | 5.2 m | 3.05 m | 5.2 m x 3.05 m |
| Main Level | Kitchen | 5.2 m | 2.52 m | 5.2 m x 2.52 m |
| Main Level | Eating Area | 5.2 m | 2.52 m | 5.2 m x 2.52 m |
Utilities
| Sewer | Installed |
Contact Us
Contact us for more information
Parmeet S Bhatia
Salesperson
www.rightathomerealty.com/
1396 Don Mills Rd Unit B-121
Toronto, Ontario M3B 0A7
(416) 391-3232
(416) 391-0319
www.rightathomerealty.com/

The trademarks REALTOR®, REALTORS®, and the REALTOR® logo are controlled by The Canadian Real Estate Association (CREA) and identify real estate professionals who are members of CREA. The trademarks MLS®, Multiple Listing Service® and the associated logos are owned by The Canadian Real Estate Association (CREA) and identify the quality of services provided by real estate professionals who are members of CREA. The trademark DDF® is owned by The Canadian Real Estate Association (CREA) and identifies CREA's Data Distribution Facility (DDF®)
October 20 2026 03:35:10
Toronto Regional Real Estate Board
Right At Home Realty