
740 Lower Turriff Road Bancroft, Ontario K0L 2L0

$499,900
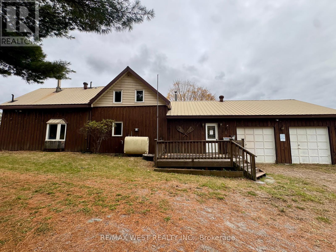
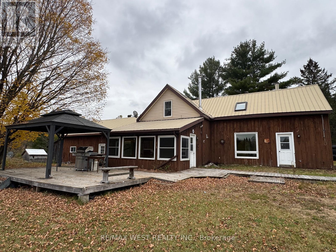
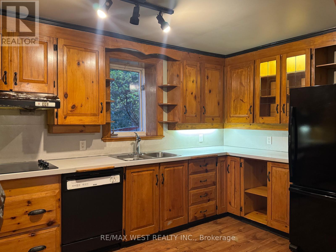
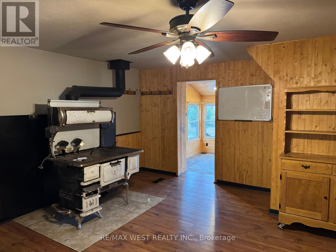
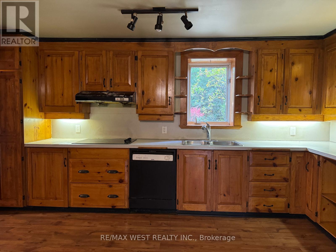
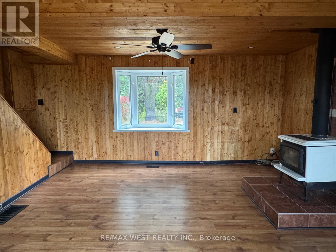
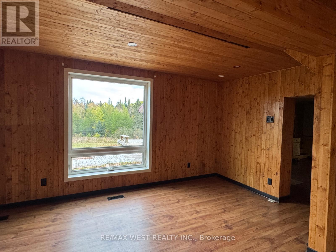
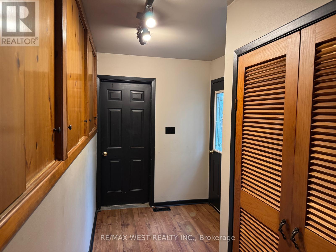
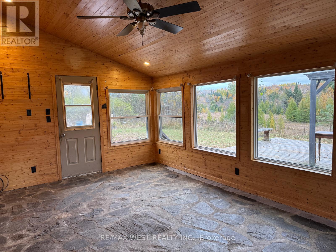
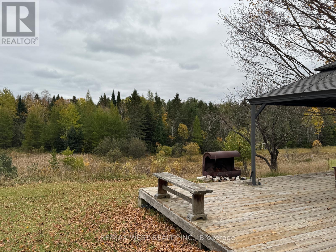
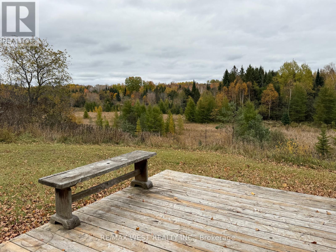
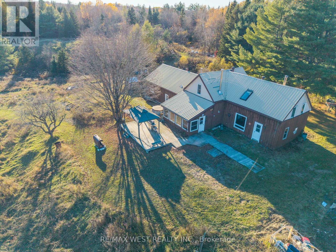
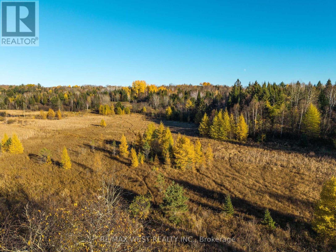
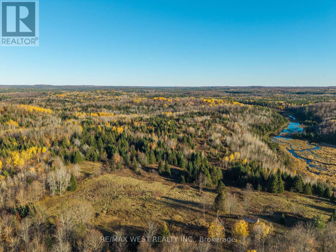
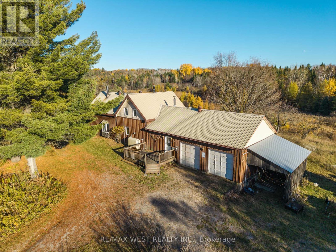
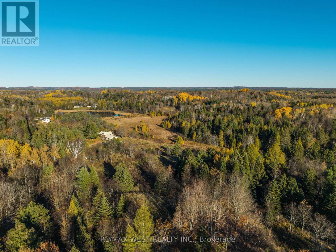
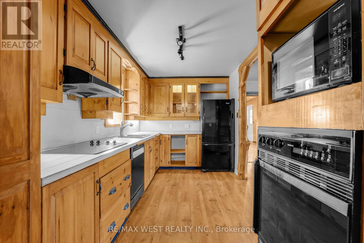
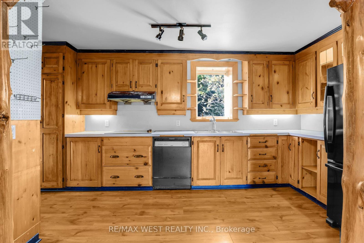
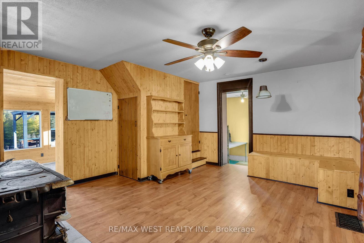
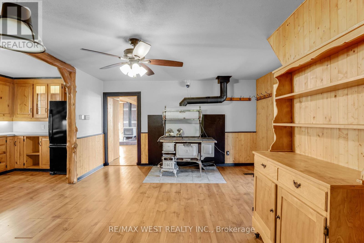
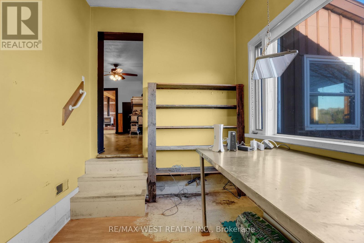
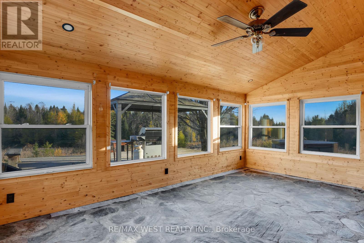
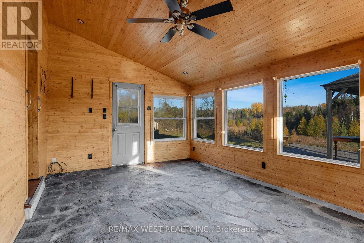
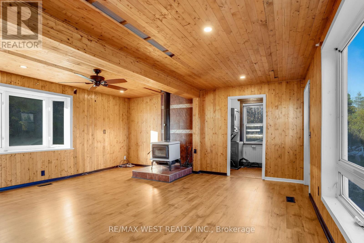
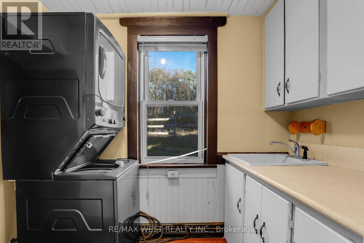
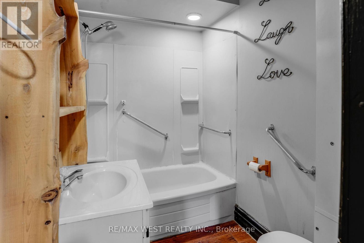
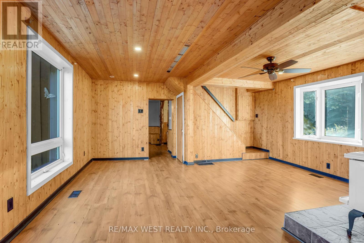
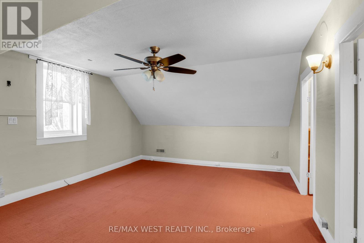
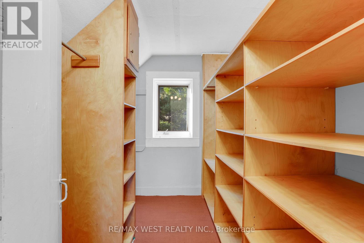
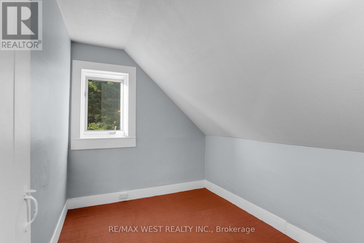
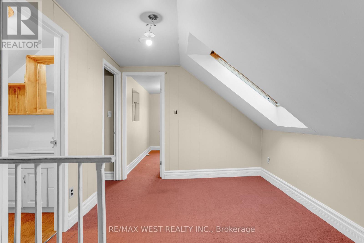
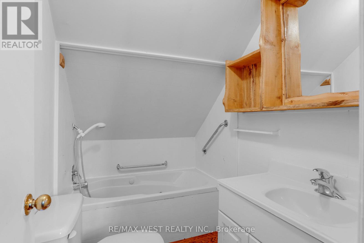
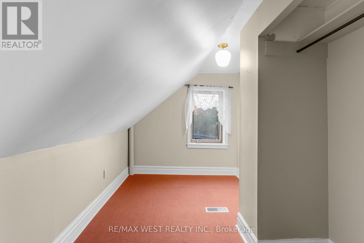
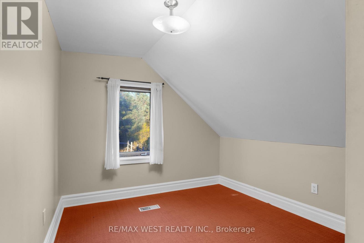
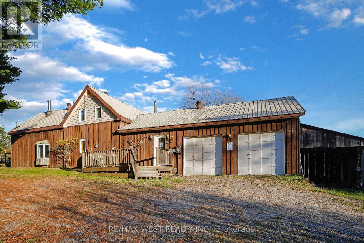
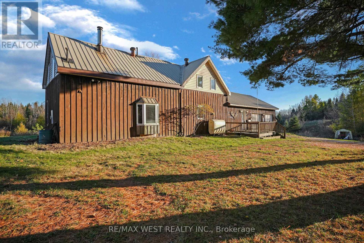
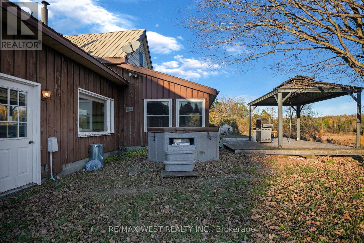
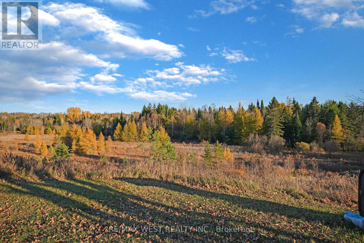
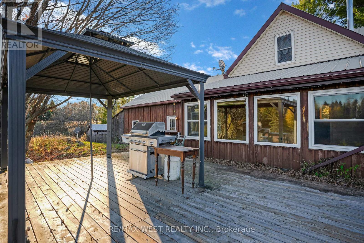
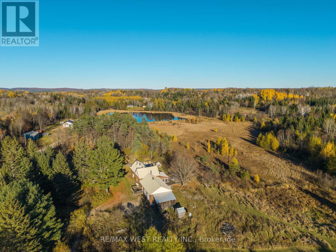
99.65 ACRES OF COUNTRY CHARM, PRIVACY & ENDLESS POSSIBILITIES! A rare opportunity to own nearly 100 acres of beautiful countryside, offering the perfect setting for a hobby farm, hunting retreat, recreational getaway, or those looking to embrace a quieter country lifestyle. This charming three-bedroom farmhouse features two bathrooms, a country-sized kitchen, a three-season sunroom, central vacuum, and plenty of storage. A unique second staircase connects the primary bedroom directly to the kitchen, adding character and convenience to the home's layout. The property offers an appealing mix of rural features, including a lean-to building, small shed , attached garage, small pond, and Russell Creek winding through the land. With its generous acreage, natural surroundings, and sense of privacy, this property presents an exciting opportunity for buyers seeking space, recreation, and the freedom to explore their own vision of country living... Nearly 100 acres. A charming farmhouse. A setting full of possibility. Come discover the potential and make this exceptional country property your own! (id:49203)
Property Details
| MLS® Number | X13882158 |
| Property Type | Single Family |
| Community Name | Dungannon Ward |
| Features | Wooded Area, Sloping, Partially Cleared, Waterway, Wetlands, Dry, Marsh, Hilly |
| Parking Space Total | 6 |
Building
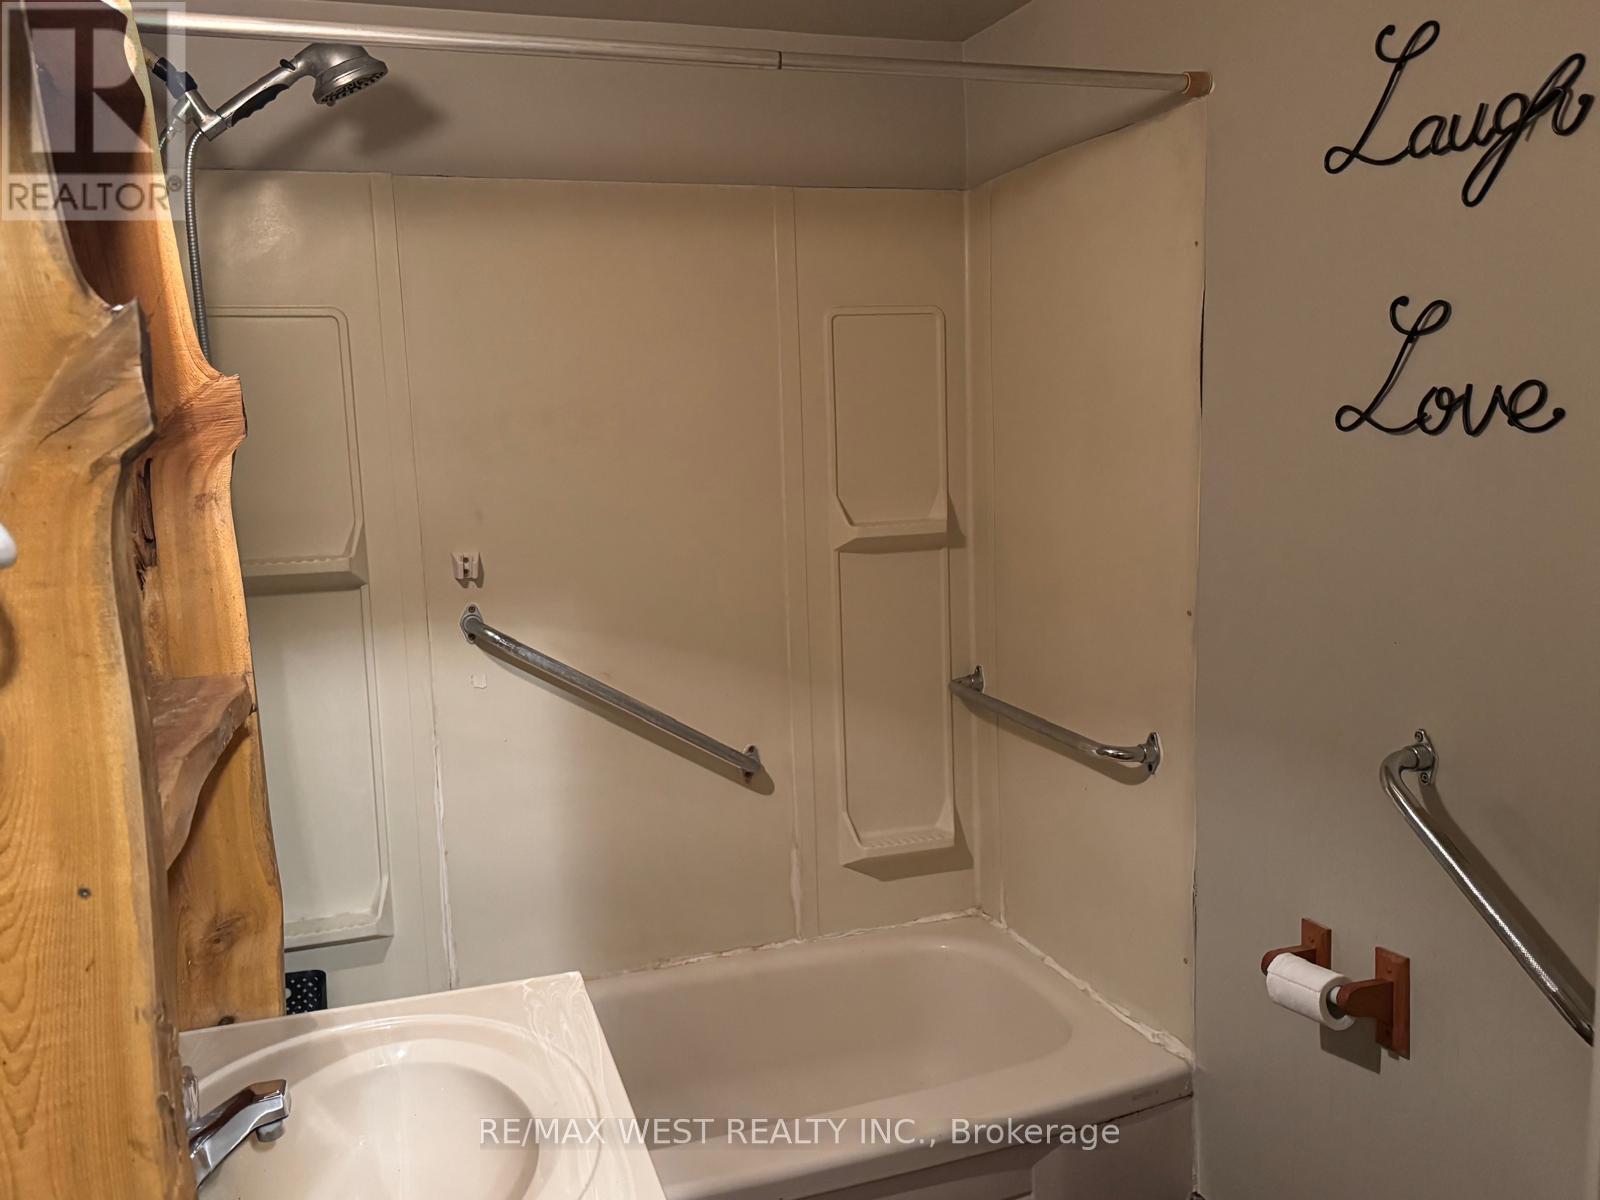
| Bathroom Total | 2 |
| Bedrooms Above Ground | 3 |
| Bedrooms Total | 3 |
| Appliances | Dishwasher, Dryer, Stove, Washer, Refrigerator |
| Basement Development | Unfinished |
| Basement Type | N/a (unfinished) |
| Construction Style Attachment | Detached |
| Cooling Type | Central Air Conditioning |
| Exterior Finish | Log, Wood |
| Foundation Type | Concrete, Block, Stone |
| Heating Fuel | Oil |
| Heating Type | Forced Air |
| Stories Total | 2 |
| Size Interior | 1,500 - 2,000 Sqft |
| Type | House |
Parking
| Attached Garage | |
| Garage |
Land
| Acreage | No |
| Sewer | Septic System |
| Size Depth | 3311 Ft ,9 In |
| Size Frontage | 1310 Ft ,8 In |
| Size Irregular | 1310.7 X 3311.8 Ft |
| Size Total Text | 1310.7 X 3311.8 Ft |
Rooms
| Level | Type | Length | Width | Dimensions |
|---|---|---|---|---|
| Second Level | Primary Bedroom | 3.96 m | 4.52 m | 3.96 m x 4.52 m |
| Second Level | Bedroom 2 | 2.28 m | 3.65 m | 2.28 m x 3.65 m |
| Second Level | Bedroom 3 | 4.57 m | 1.82 m | 4.57 m x 1.82 m |
| Main Level | Kitchen | 4.95 m | 2.36 m | 4.95 m x 2.36 m |
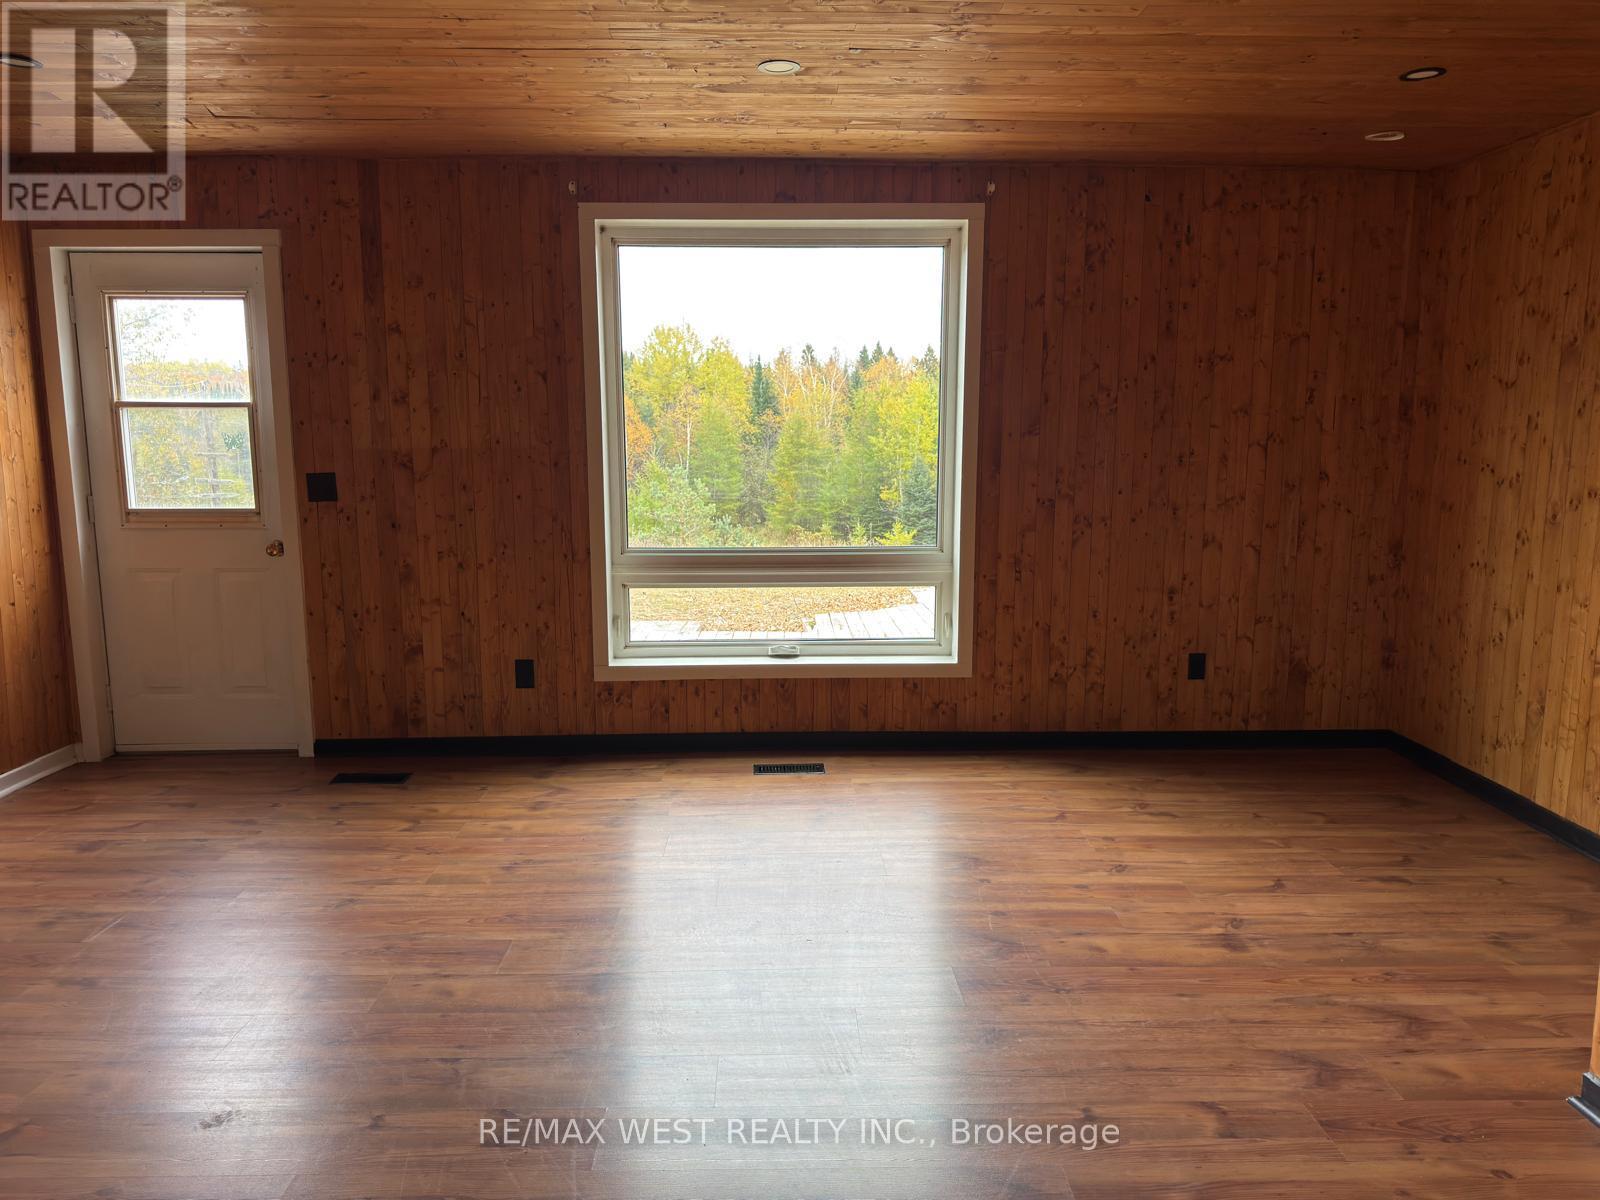
| Main Level | Dining Room | 4.24 m | 5.02 m | 4.24 m x 5.02 m |
| Main Level | Living Room | 5.48 m | 5.23 m | 5.48 m x 5.23 m |
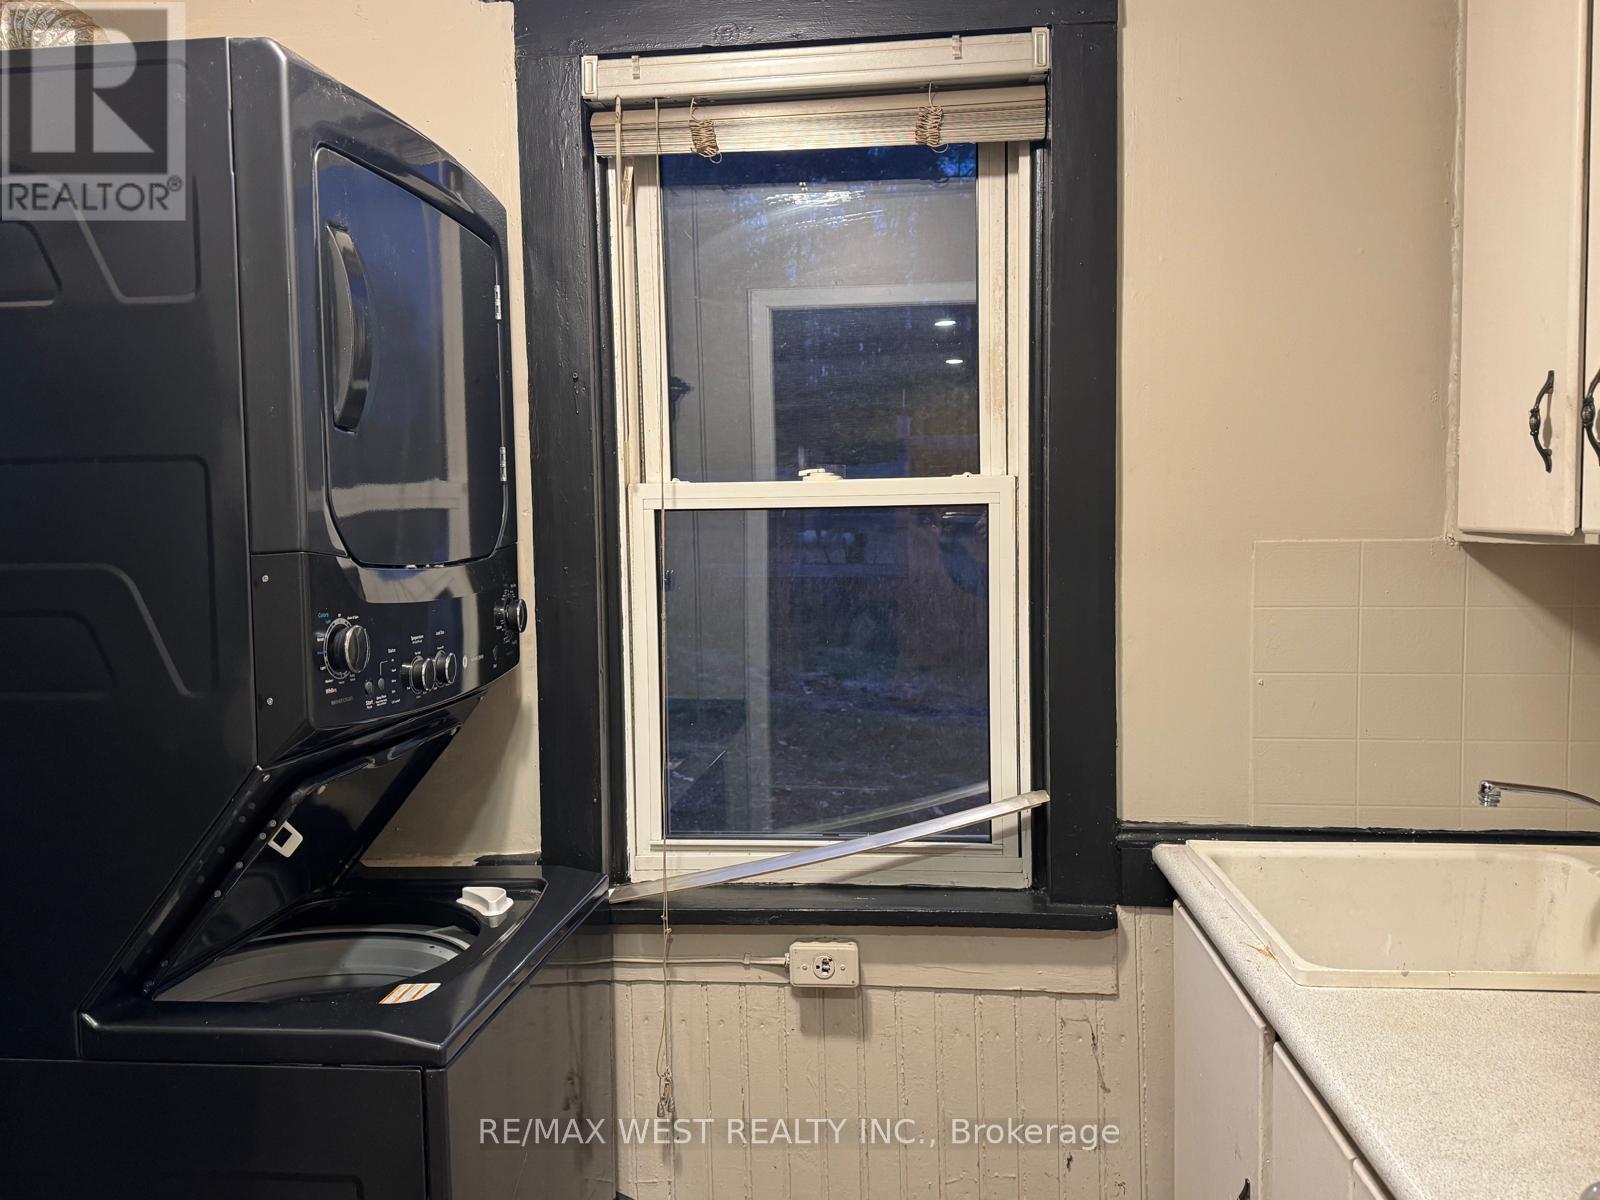
| Main Level | Laundry Room | 1.62 m | 2.94 m | 1.62 m x 2.94 m |
| Main Level | Sunroom | 5.53 m | 3.68 m | 5.53 m x 3.68 m |
Utilities
| Electricity | Installed |
Contact Us
Contact us for more information
Jorge Urbano
Salesperson
1678 Bloor St., West
Toronto, Ontario M6P 1A9
(416) 769-1616
(416) 769-1524
www.remaxwest.com

The trademarks REALTOR®, REALTORS®, and the REALTOR® logo are controlled by The Canadian Real Estate Association (CREA) and identify real estate professionals who are members of CREA. The trademarks MLS®, Multiple Listing Service® and the associated logos are owned by The Canadian Real Estate Association (CREA) and identify the quality of services provided by real estate professionals who are members of CREA. The trademark DDF® is owned by The Canadian Real Estate Association (CREA) and identifies CREA's Data Distribution Facility (DDF®)
October 26 2026 03:37:30
Toronto Regional Real Estate Board
RE/MAX West Realty Inc.