
734 Sawmill Road E Peterborough, Ontario K0L 0G3

$899,000
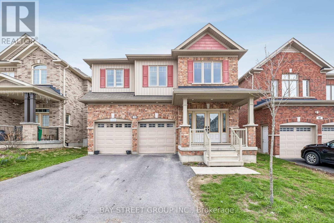
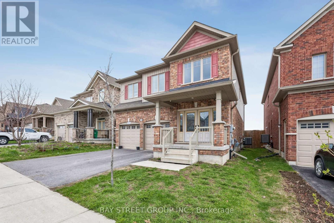
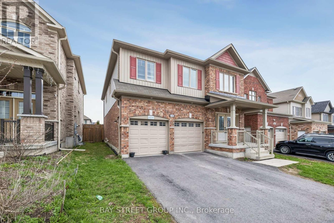
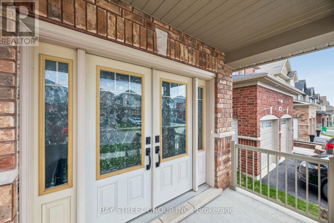
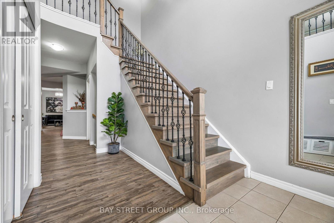
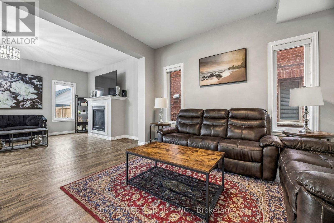
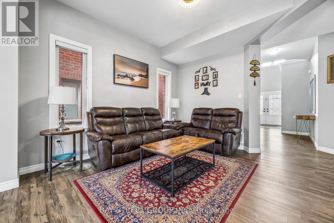
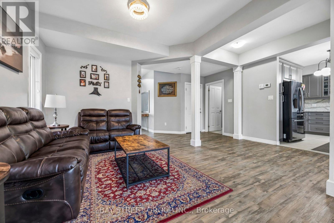
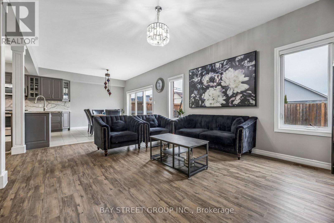
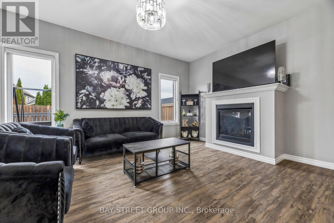
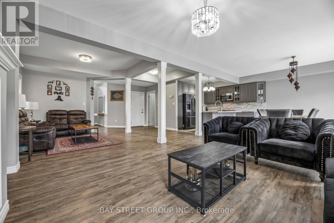
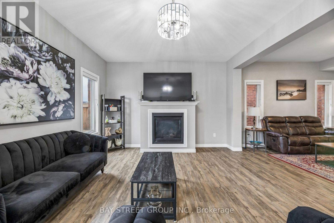
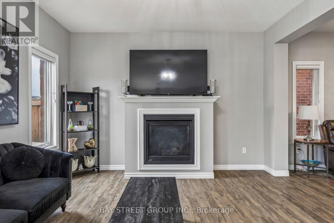
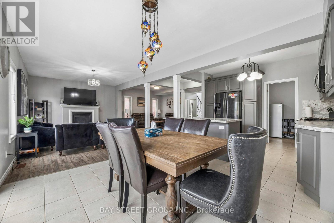
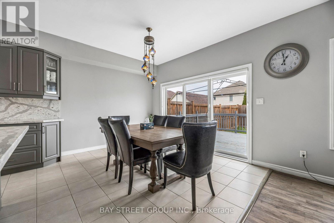
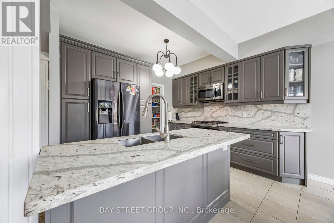
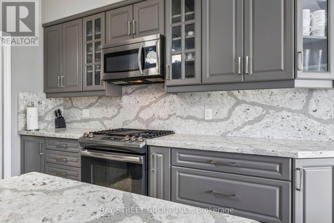
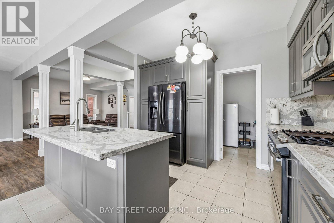
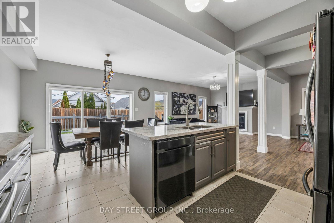
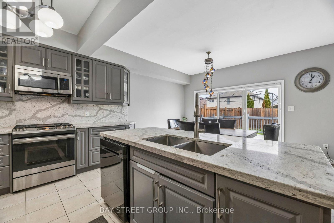
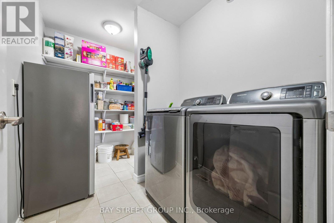
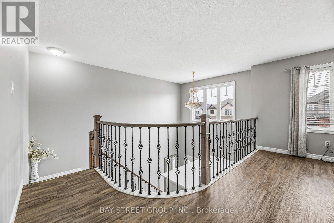
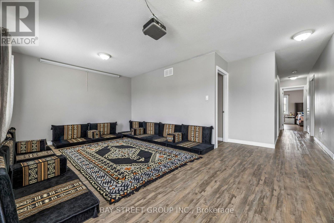
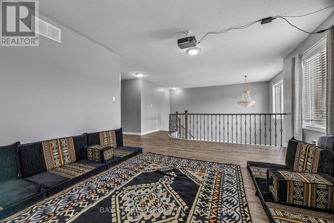
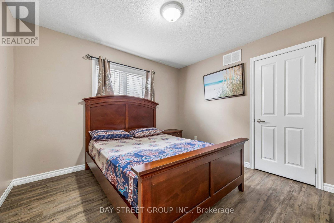
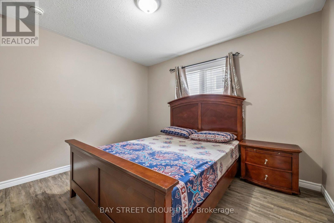
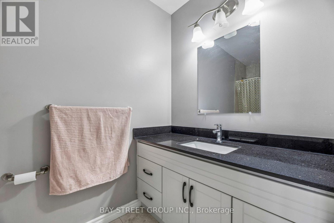
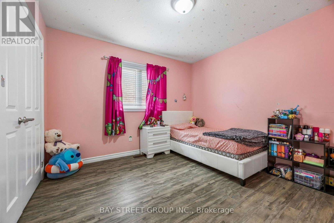
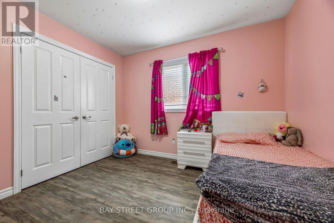

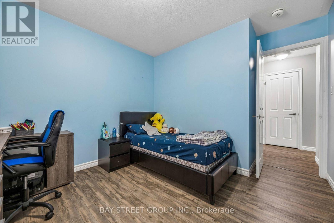
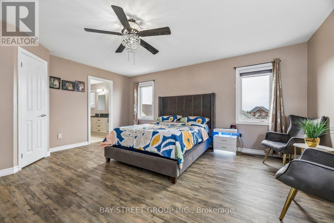
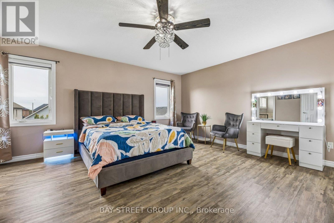
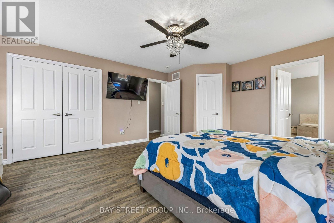
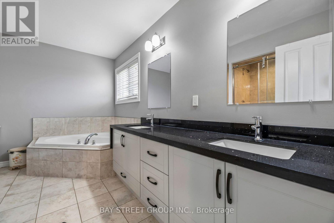
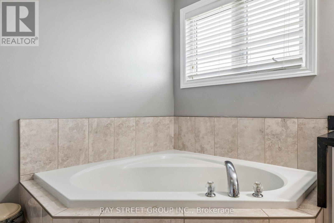
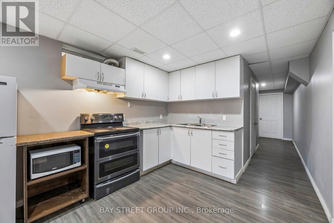
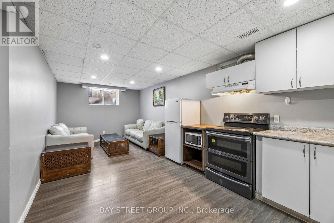
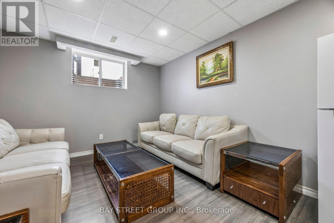
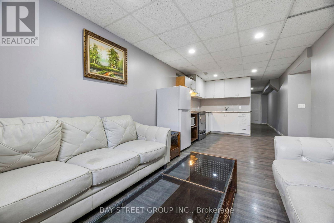
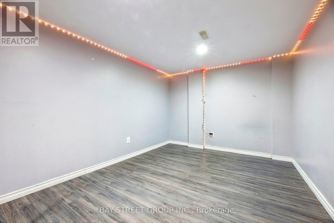
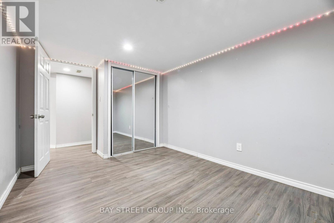
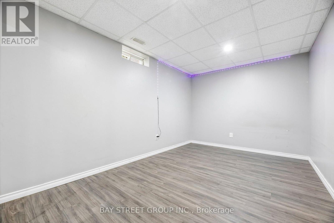

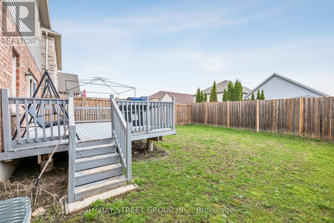
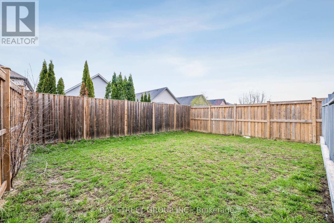
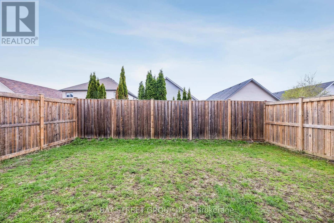
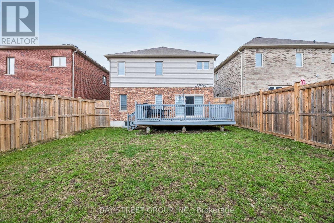
Welcome to this stunning luxurious living of two storey detached 4+2 beds , 4 Washrooms* sold brick house. approx. 2657 Sq ft (MPAC) plus huge finished basement with two extra beds and a kitchen for a potential rental income* Featuring high-end finishes, a gas S/S stove, premium cabinetry, and an open-concept layout, it flows seamlessly into the inviting family room with a cozy gas fireplace * bright and spacious* Ready to move in* The Open Concept Living and Dining with walk out to back yard * Oversized Quartz island with built-in Beverage Fridge * walk-in Pantry * Vaulted Ceiling * walk up /sep entrance from garage to the basement for in Law suit* Located in a Peterborough's North end highly sought-after Heritage Park neighborhood* (id:49203)
Property Details
| MLS® Number | X13064354 |
| Property Type | Single Family |
| Community Name | Northcrest Ward 5 |
| Equipment Type | Water Heater |
| Parking Space Total | 3 |
| Rental Equipment Type | Water Heater |
Building
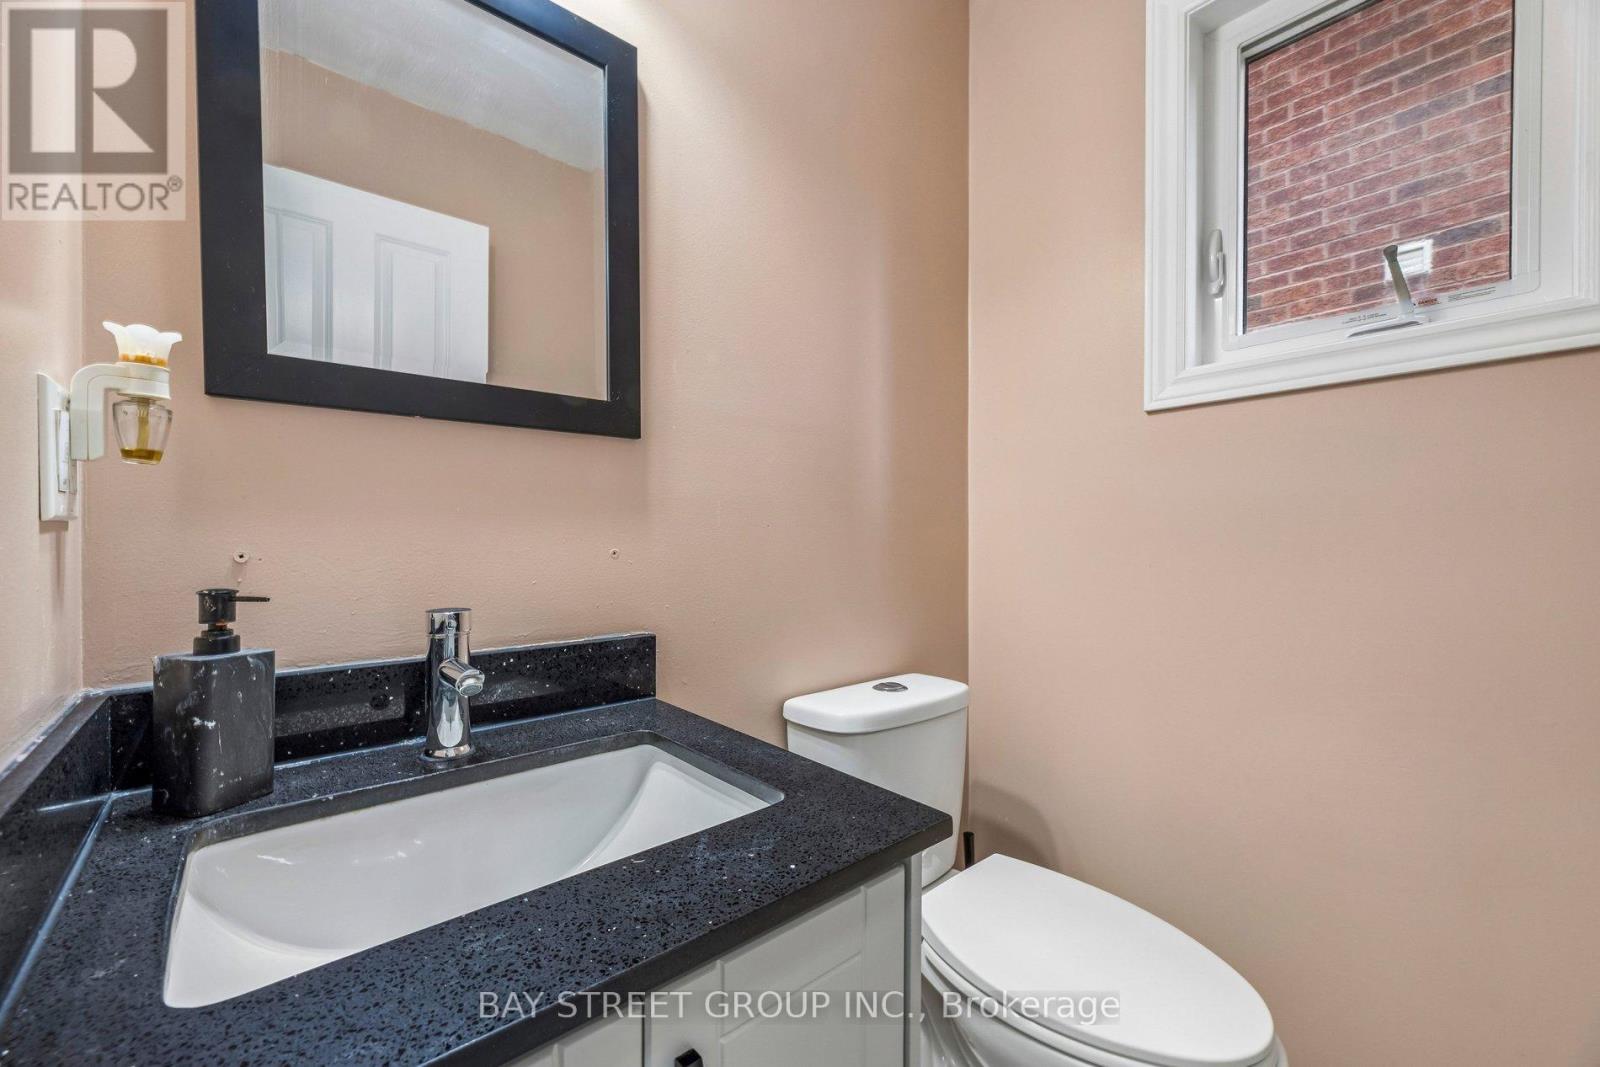
| Bathroom Total | 4 |
| Bedrooms Above Ground | 4 |
| Bedrooms Below Ground | 2 |
| Bedrooms Total | 6 |
| Age | 6 To 15 Years |
| Appliances | All, Dishwasher, Dryer, Gas Stove(s), Washer, Two Refrigerators |
| Basement Development | Finished |
| Basement Features | Separate Entrance |
| Basement Type | N/a (finished), N/a |
| Construction Style Attachment | Detached |
| Cooling Type | Central Air Conditioning |
| Exterior Finish | Brick |
| Fireplace Present | Yes |
| Flooring Type | Laminate |
| Foundation Type | Unknown |
| Half Bath Total | 1 |
| Heating Fuel | Natural Gas |
| Heating Type | Forced Air |
| Stories Total | 2 |
| Size Interior | 2,500 - 3,000 Sqft |
| Type | House |
| Utility Water | Municipal Water |
Parking
| Garage | |
| No Garage |
Land
| Access Type | Year-round Access |
| Acreage | No |
| Sewer | Sanitary Sewer |
| Size Depth | 112 Ft ,1 In |
| Size Frontage | 40 Ft |
| Size Irregular | 40 X 112.1 Ft |
| Size Total Text | 40 X 112.1 Ft|under 1/2 Acre |
| Zoning Description | Res |
Rooms
| Level | Type | Length | Width | Dimensions |
|---|---|---|---|---|
| Second Level | Primary Bedroom | 5.18 m | 4.26 m | 5.18 m x 4.26 m |
| Second Level | Bedroom | 3.2 m | 3.2 m | 3.2 m x 3.2 m |
| Second Level | Bedroom | 3.14 m | 3.45 m | 3.14 m x 3.45 m |
| Second Level | Bedroom | 3.35 m | 3.22 m | 3.35 m x 3.22 m |
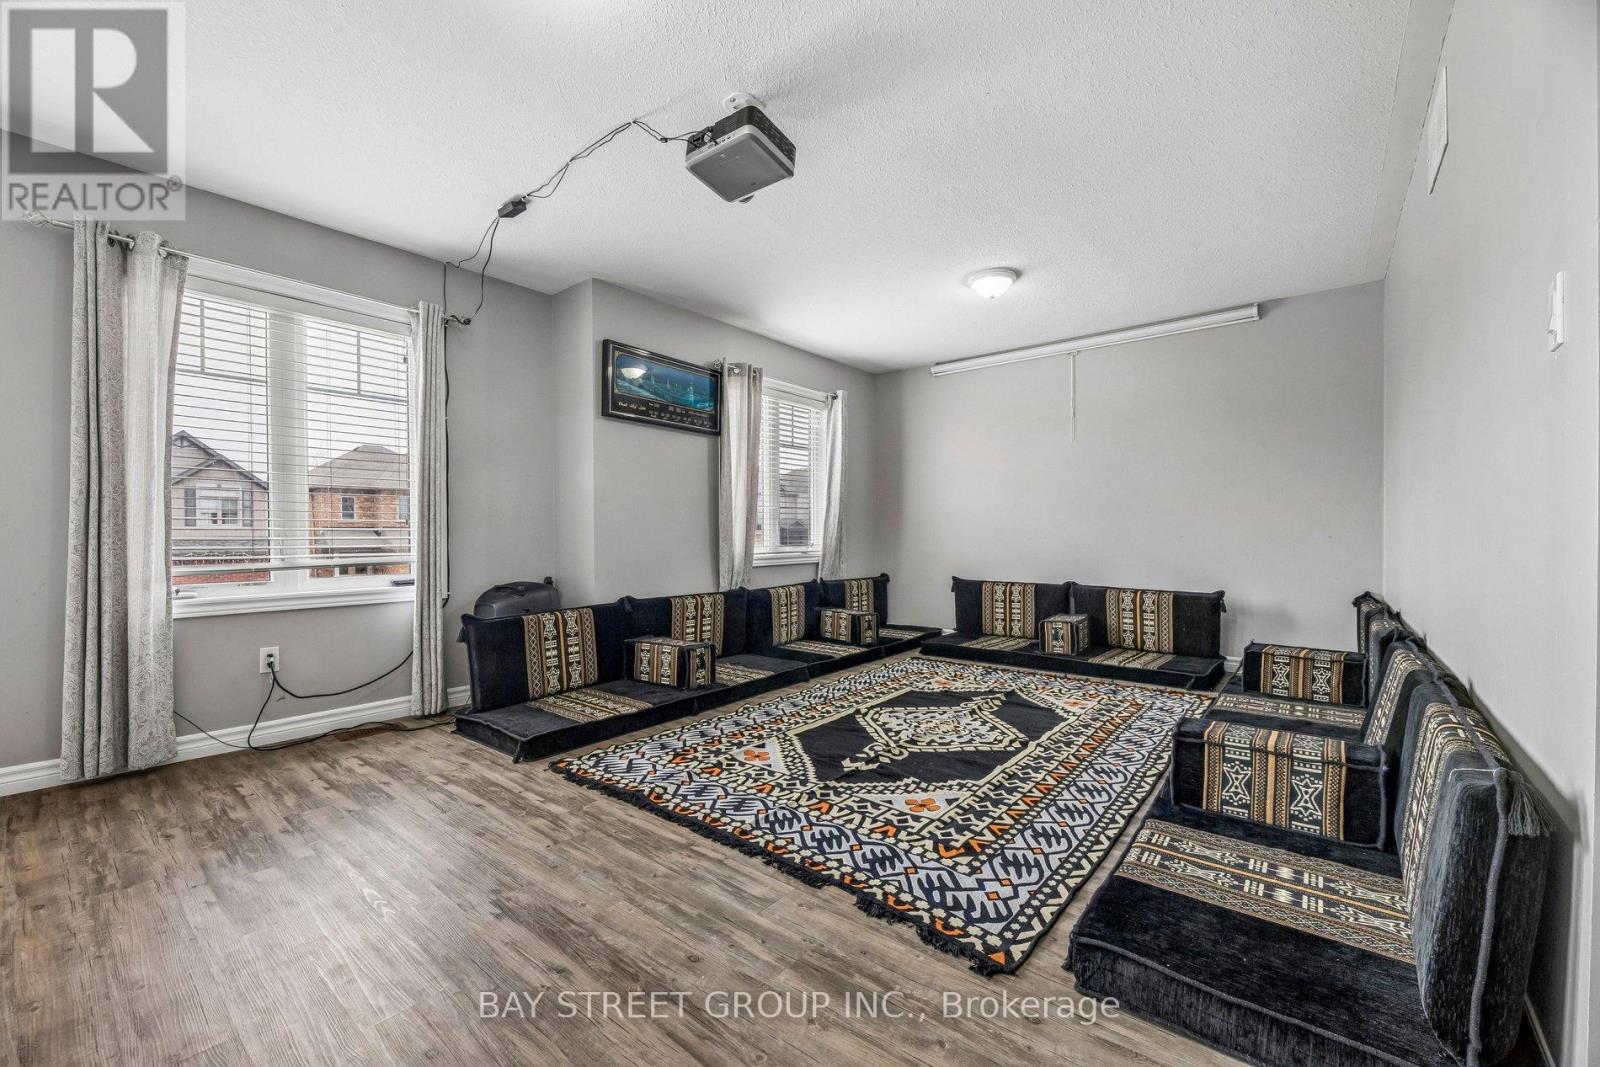
| Second Level | Family Room | 5.79 m | 3.86 m | 5.79 m x 3.86 m |
| Basement | Bedroom | Measurements not available | ||
| Basement | Bedroom | Measurements not available | ||
| Basement | Kitchen | Measurements not available | ||
| Basement | Living Room | Measurements not available | ||
| Main Level | Eating Area | 3.65 m | 3.47 m | 3.65 m x 3.47 m |
| Main Level | Kitchen | 3.65 m | 2.43 m | 3.65 m x 2.43 m |
| Main Level | Dining Room | 3.65 m | 3.35 m | 3.65 m x 3.35 m |
| Main Level | Great Room | 5.33 m | 3.91 m | 5.33 m x 3.91 m |
Utilities
| Electricity | Available |
| Sewer | Installed |
Contact Us
Contact us for more information

Mohammad Niaz
Broker
(905) 909-0101
www.niazhomes.com/
www.facebook.com/profile.php?id=100004678202372
twitter.com/realtor_niaz
www.linkedin.com/in/mohammad-niaz-abr-srs-rene-32532467/
8300 Woodbine Ave Ste 500
Markham, Ontario L3R 9Y7
(905) 909-0101
(905) 909-0202

The trademarks REALTOR®, REALTORS®, and the REALTOR® logo are controlled by The Canadian Real Estate Association (CREA) and identify real estate professionals who are members of CREA. The trademarks MLS®, Multiple Listing Service® and the associated logos are owned by The Canadian Real Estate Association (CREA) and identify the quality of services provided by real estate professionals who are members of CREA. The trademark DDF® is owned by The Canadian Real Estate Association (CREA) and identifies CREA's Data Distribution Facility (DDF®)
July 20 2026 12:08:28
Toronto Regional Real Estate Board
Bay Street Group Inc.