
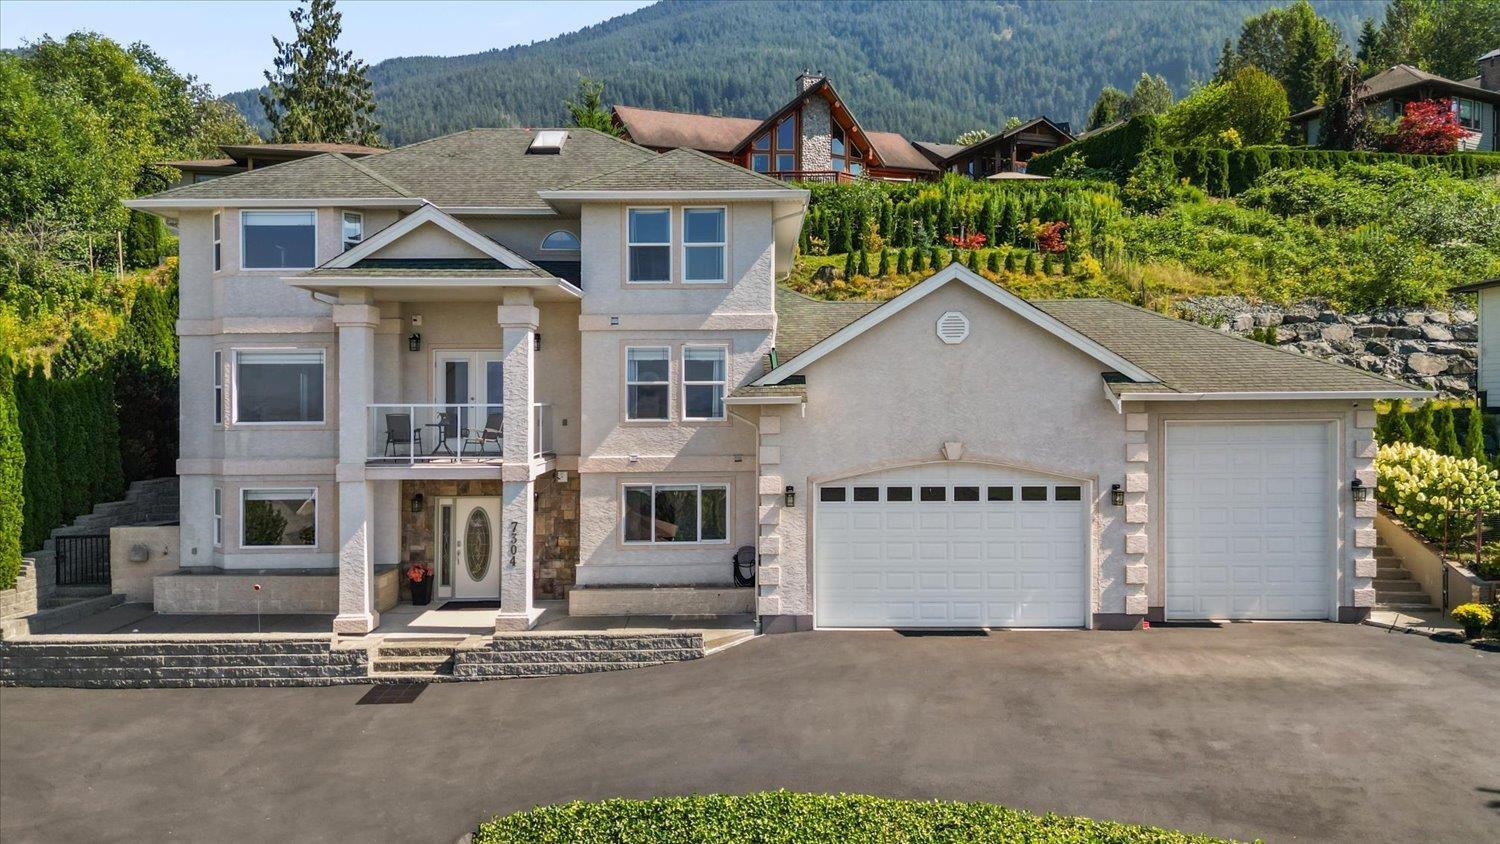
7304 Mount Thurston Drive, Eastern Hillsides Chilliwack, British Columbia V4Z 0A3

$1,359,900
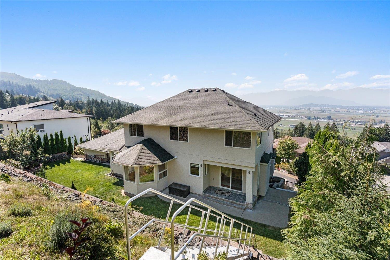
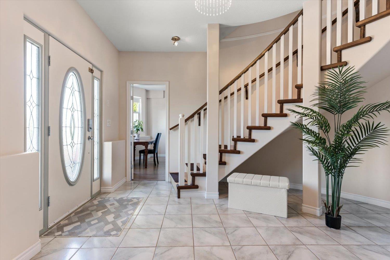
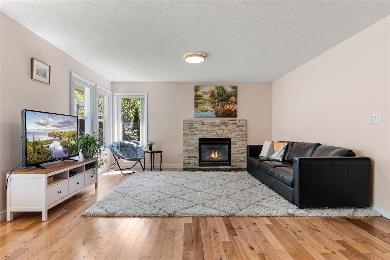
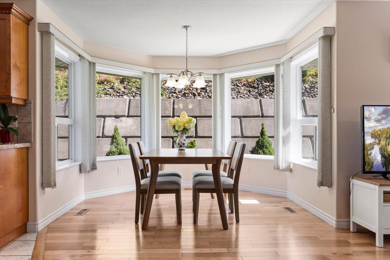
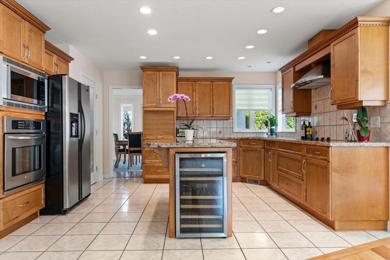
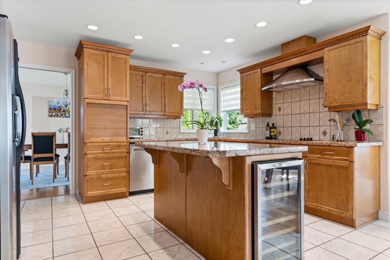
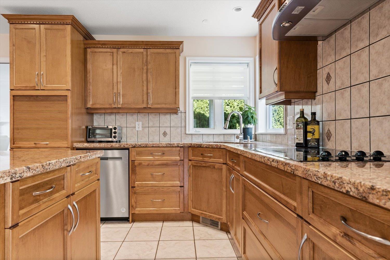
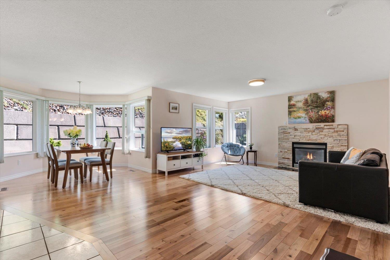
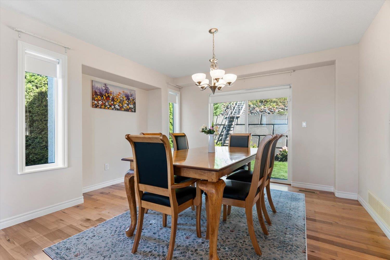
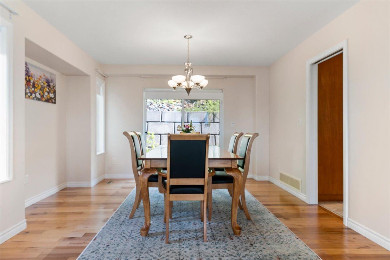
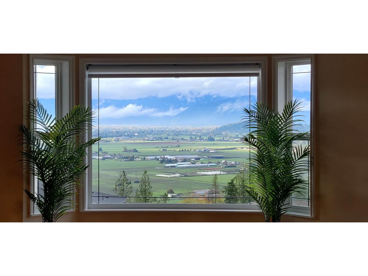
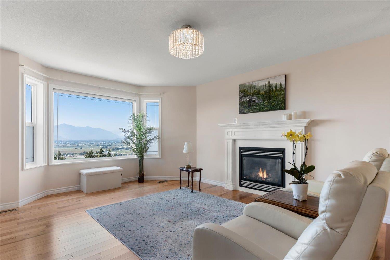
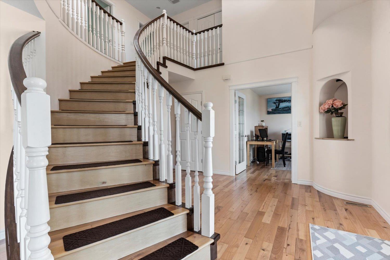
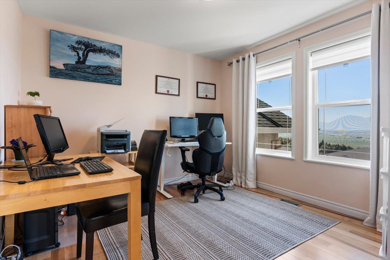
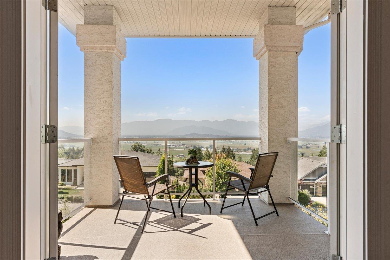
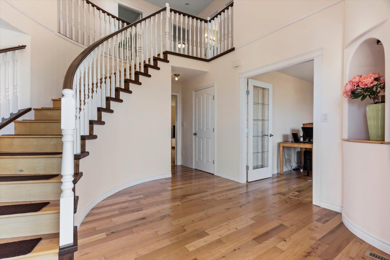
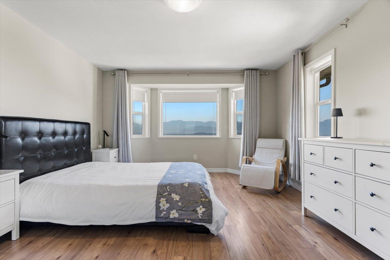
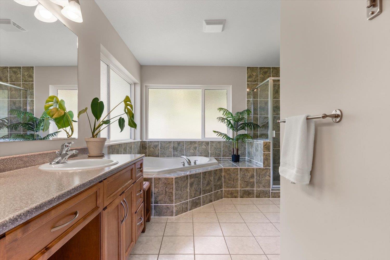
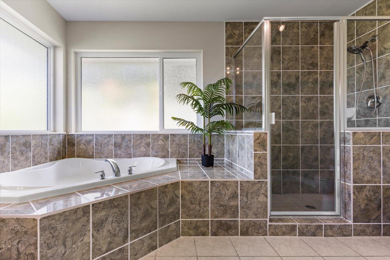
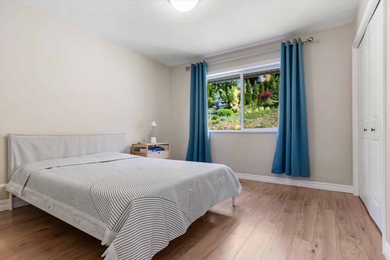
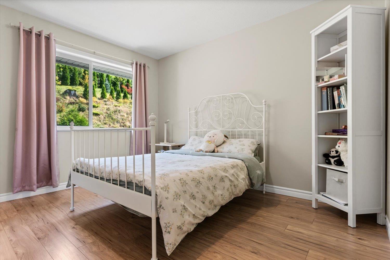
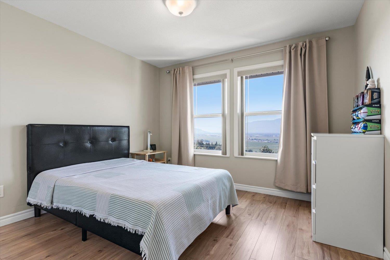
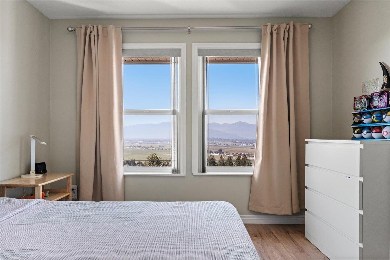
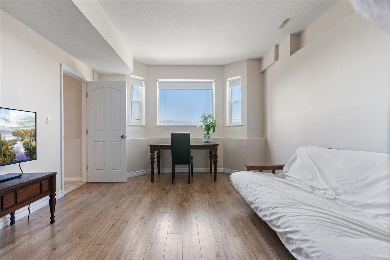
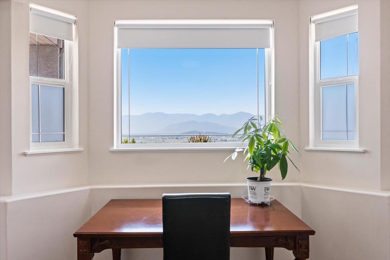
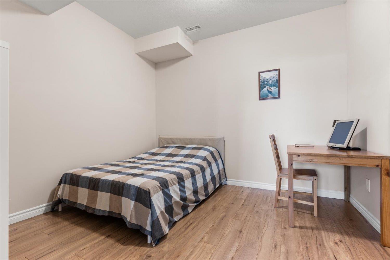
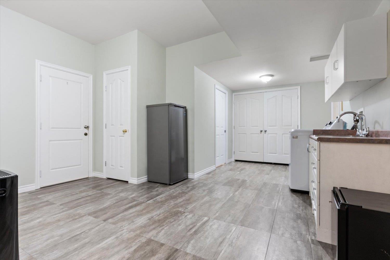
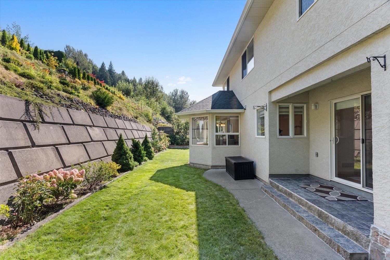
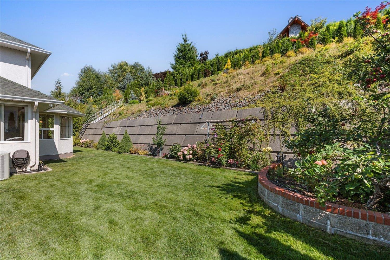
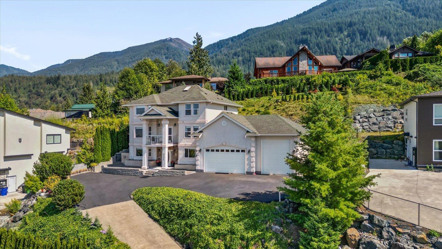
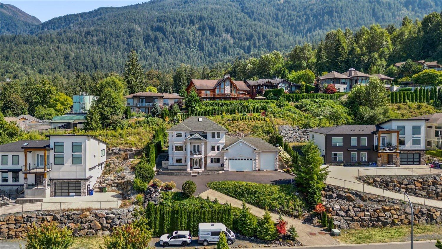
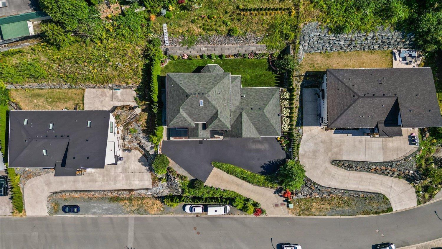
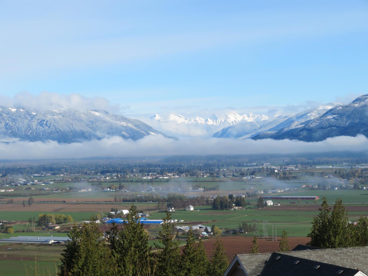
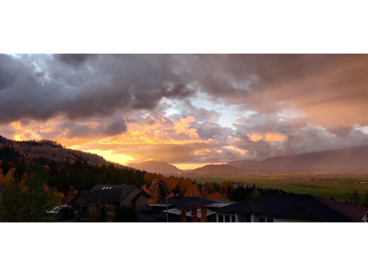
Wake up to sweeping West Valley views in one of Chilliwack's most peaceful pockets. Perched on a quiet cul-de-sac on over 1/3 of an acre, this stunning 3,933 sq ft, 3-storey home blends space, privacy & craftsmanship. Four spacious bedrooms up offer comfortable private retreats, while the bright main floor is made for family living, with generous rooms to gather, entertain & unwind, plus a home office. The finished lower level adds a 5th bedroom & full bath"-ideal for guests or extended family. Car lovers will adore the oversized triple garage: 14' ceilings with 10' & 12' doors, room for vehicles, toys or a workshop, plus RV parking. Large windows capture natural light & views from sunrise to sunset. A rare hillside haven"-welcome home! (id:49203)
Property Details
| MLS® Number | R3155473 |
| Property Type | Single Family |
| Storage Type | Storage |
| View Type | View |
Building
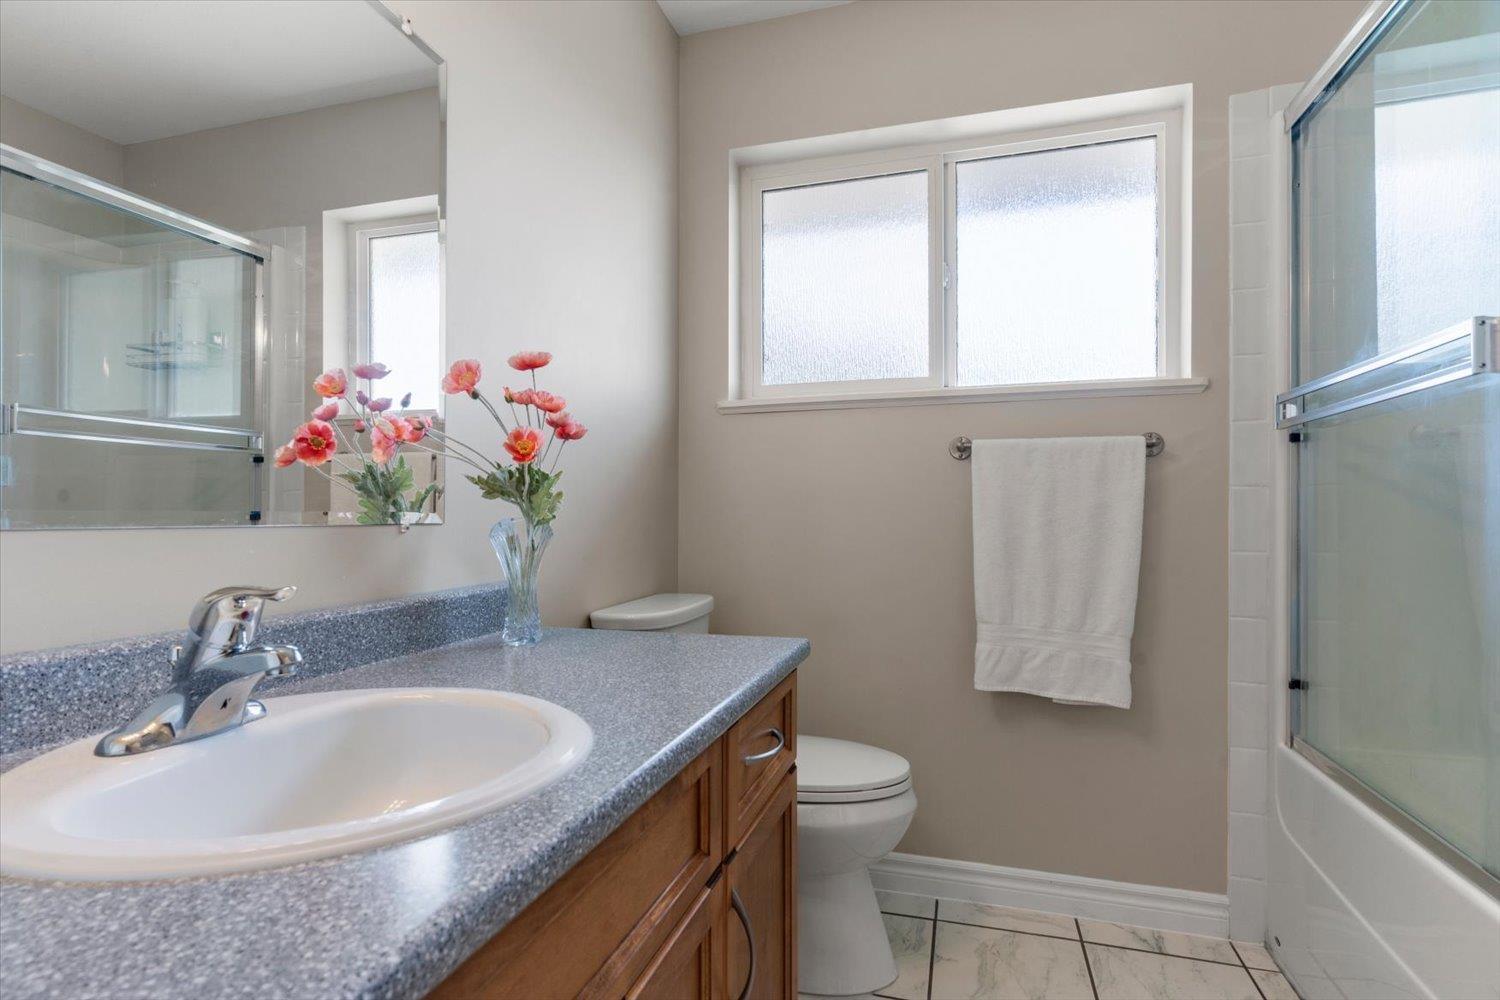
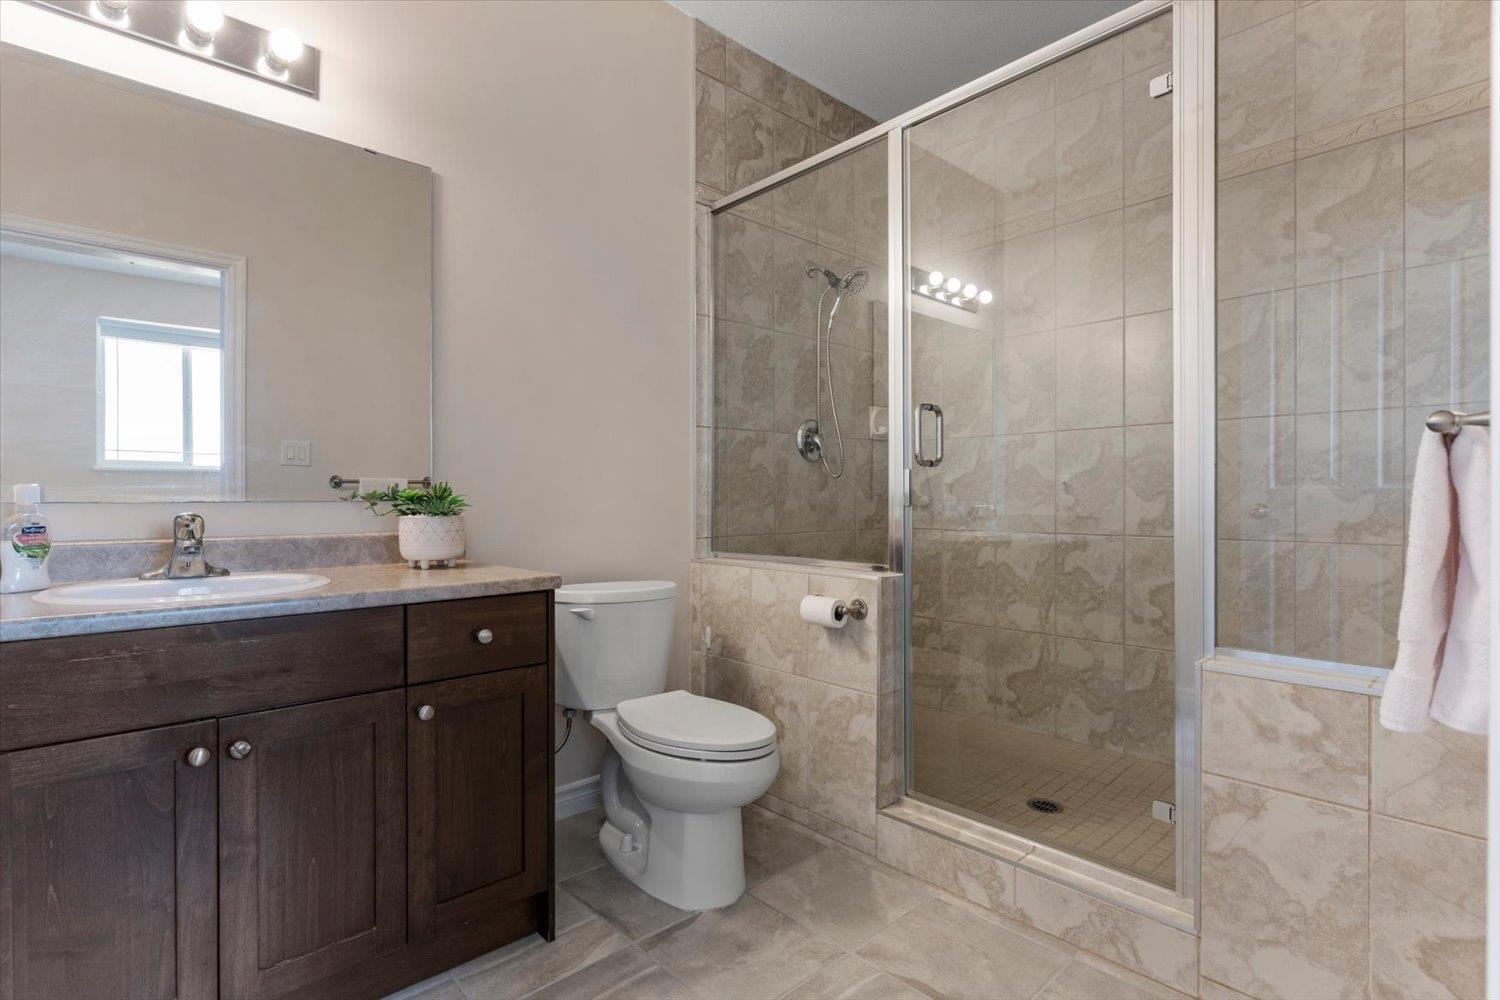
| Bathroom Total | 4 |
| Bedrooms Total | 5 |
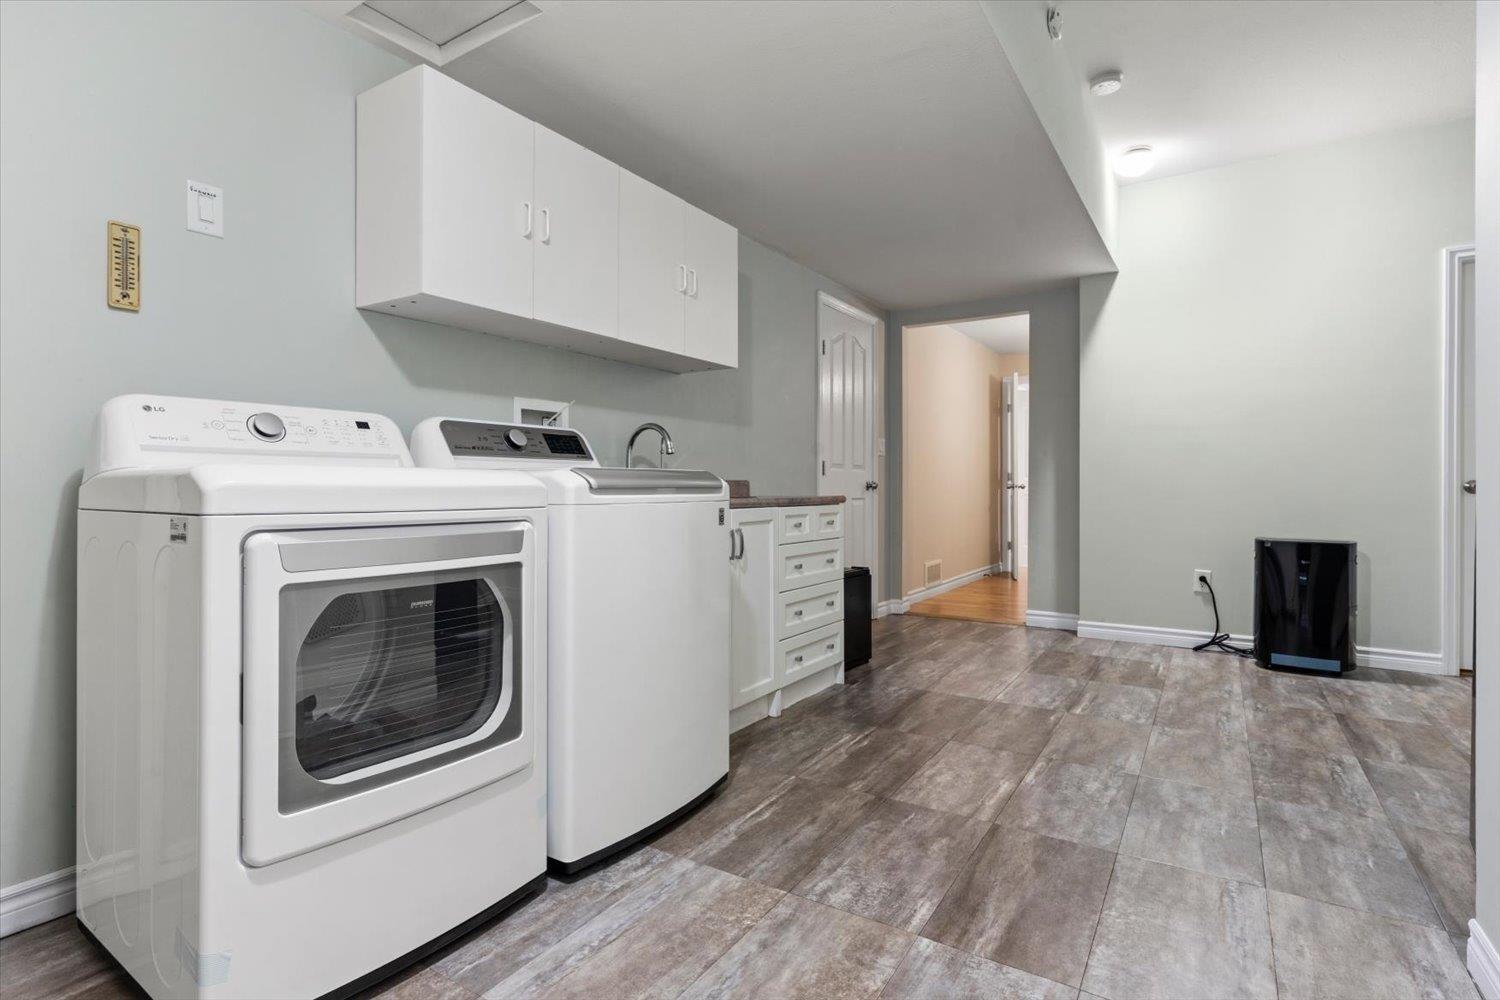
| Amenities | Laundry - In Suite |
| Basement Development | Finished |
| Basement Type | Unknown (finished) |
| Constructed Date | 2006 |
| Construction Style Attachment | Detached |
| Fireplace Present | Yes |
| Fireplace Total | 2 |
| Heating Fuel | Natural Gas |
| Heating Type | Forced Air |
| Stories Total | 3 |
| Size Interior | 3,933 Sqft |
| Type | House |
Parking
| Garage | 3 |
| R V |
Land
| Acreage | No |
| Size Frontage | 100 Ft |
| Size Irregular | 14854 |
| Size Total | 14854 Sqft |
| Size Total Text | 14854 Sqft |
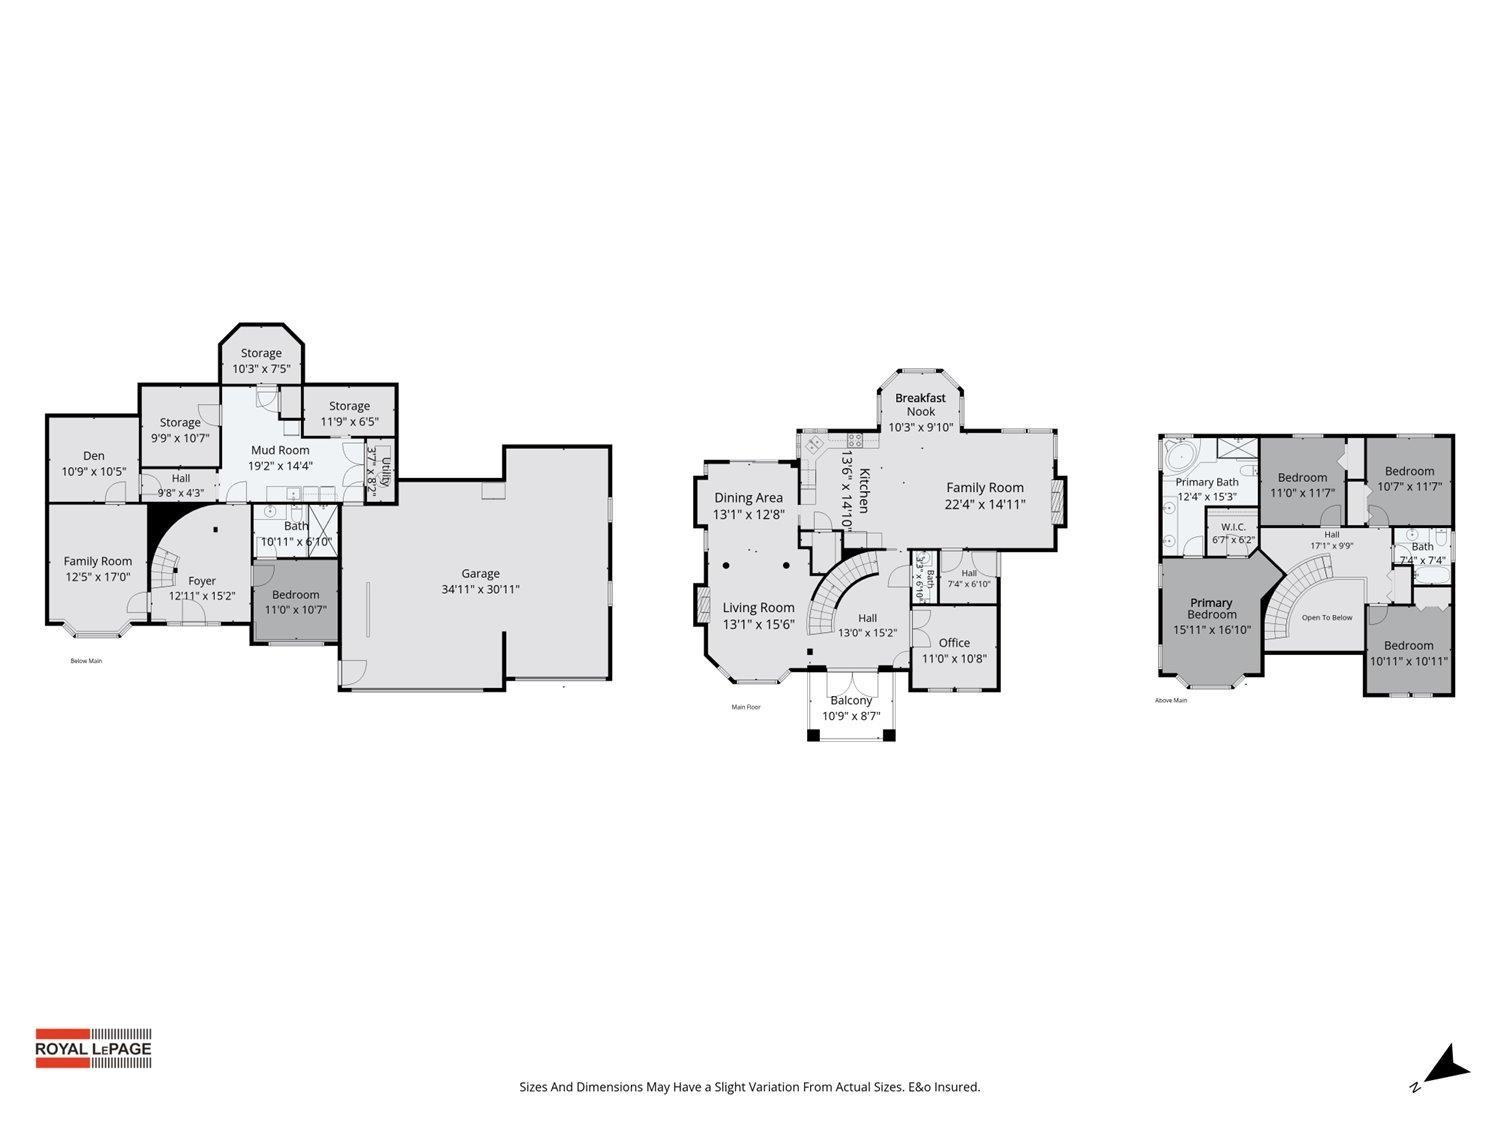
Rooms
| Level | Type | Length | Width | Dimensions |
|---|---|---|---|---|
| Above | Primary Bedroom | 15 ft ,11 in | 16 ft ,10 in | 15 ft ,11 in x 16 ft ,10 in |
| Above | Other | 6 ft ,7 in | 6 ft ,2 in | 6 ft ,7 in x 6 ft ,2 in |
| Above | Bedroom 2 | 11 ft | 11 ft ,7 in | 11 ft x 11 ft ,7 in |
| Above | Bedroom 3 | 10 ft ,7 in | 11 ft ,7 in | 10 ft ,7 in x 11 ft ,7 in |
| Above | Bedroom 4 | 10 ft ,11 in | 10 ft ,11 in | 10 ft ,11 in x 10 ft ,11 in |
| Lower Level | Family Room | 12 ft ,5 in | 17 ft | 12 ft ,5 in x 17 ft |
| Lower Level | Den | 10 ft ,9 in | 10 ft ,5 in | 10 ft ,9 in x 10 ft ,5 in |
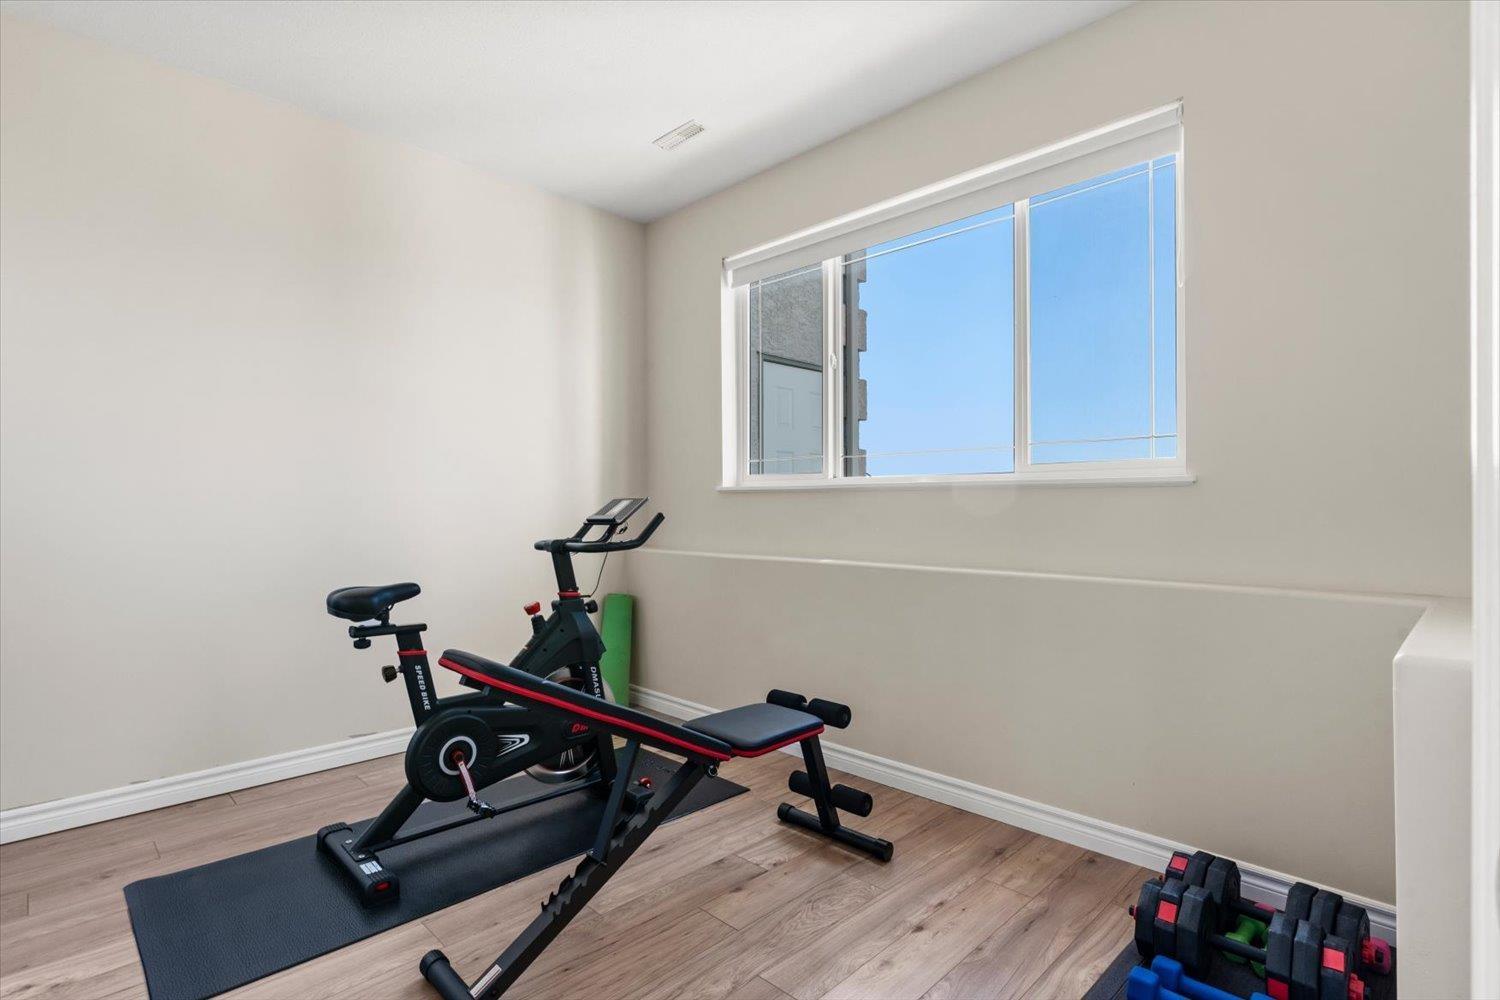
| Lower Level | Bedroom 5 | 11 ft | 10 ft ,7 in | 11 ft x 10 ft ,7 in |
| Lower Level | Mud Room | 19 ft ,2 in | 14 ft ,4 in | 19 ft ,2 in x 14 ft ,4 in |
| Lower Level | Storage | 9 ft ,9 in | 10 ft ,7 in | 9 ft ,9 in x 10 ft ,7 in |
| Lower Level | Storage | 10 ft ,3 in | 7 ft ,5 in | 10 ft ,3 in x 7 ft ,5 in |
| Lower Level | Storage | 11 ft ,9 in | 6 ft ,5 in | 11 ft ,9 in x 6 ft ,5 in |
| Lower Level | Utility Room | 3 ft ,7 in | 8 ft ,2 in | 3 ft ,7 in x 8 ft ,2 in |
| Lower Level | Foyer | 12 ft ,11 in | 15 ft ,2 in | 12 ft ,11 in x 15 ft ,2 in |
| Main Level | Family Room | 22 ft ,4 in | 14 ft ,11 in | 22 ft ,4 in x 14 ft ,11 in |
| Main Level | Kitchen | 13 ft ,6 in | 14 ft ,10 in | 13 ft ,6 in x 14 ft ,10 in |
| Main Level | Eating Area | 10 ft ,3 in | 9 ft ,10 in | 10 ft ,3 in x 9 ft ,10 in |
| Main Level | Living Room | 13 ft ,1 in | 15 ft ,6 in | 13 ft ,1 in x 15 ft ,6 in |
| Main Level | Dining Room | 13 ft ,1 in | 12 ft ,8 in | 13 ft ,1 in x 12 ft ,8 in |
| Main Level | Office | 11 ft | 10 ft ,8 in | 11 ft x 10 ft ,8 in |
https://www.realtor.ca/real-estate/30151602/7304-mount-thurston-drive-eastern-hillsides-chilliwack
Contact Us
Contact us for more information

Curt Derksen
Personal Real Estate Corporation
www.curtderksen.com/
www.facebook.com/CurtDerksenRemaxLittleOak
www.linkedin.com/in/curtderksen
twitter.com/Curt_Derksen
9 - 2630 Bourquin Crescent W
Abbotsford, British Columbia V2S 5N7
(604) 859-2341
(604) 850-2325
littleoakrealty.com/

The trademarks REALTOR®, REALTORS®, and the REALTOR® logo are controlled by The Canadian Real Estate Association (CREA) and identify real estate professionals who are members of CREA. The trademarks MLS®, Multiple Listing Service® and the associated logos are owned by The Canadian Real Estate Association (CREA) and identify the quality of services provided by real estate professionals who are members of CREA. The trademark DDF® is owned by The Canadian Real Estate Association (CREA) and identifies CREA's Data Distribution Facility (DDF®)
August 14 2026 11:45:32
Chilliwack & District Real Estate Board
Royal LePage Little Oak Realty