
73 Holland Road Fletchers Lake, Nova Scotia B2T 1A1

$514,900
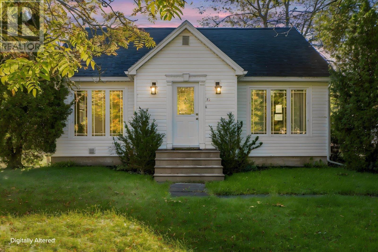
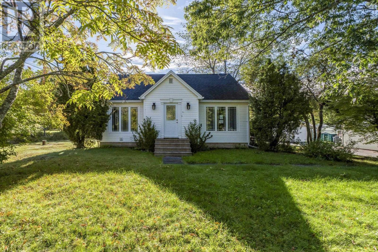
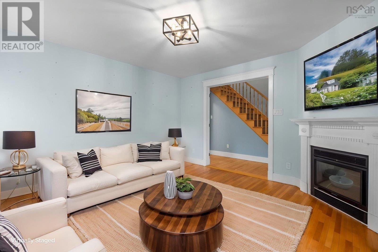
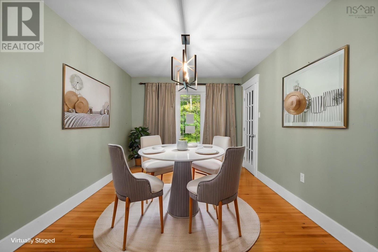
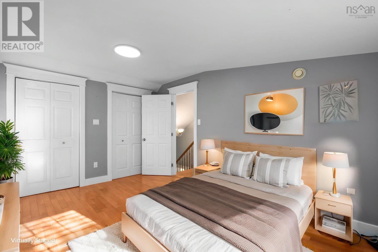
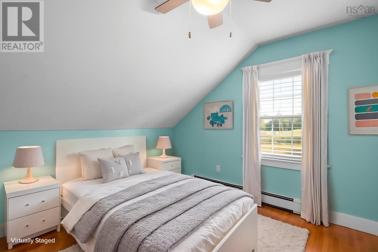
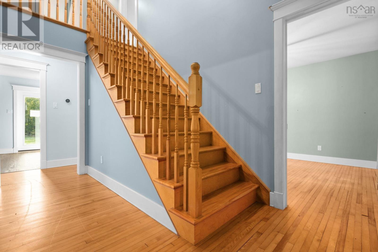
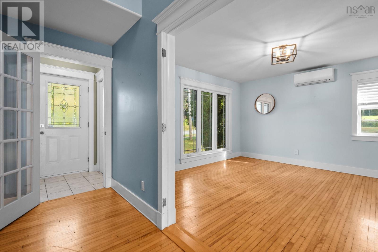
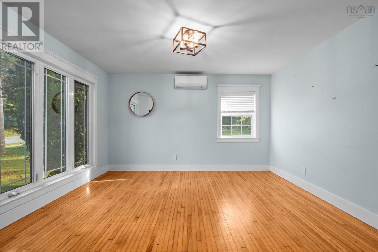
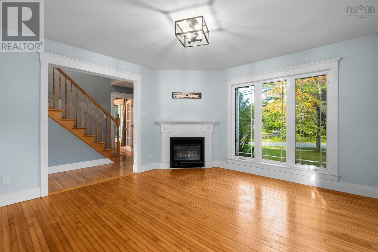
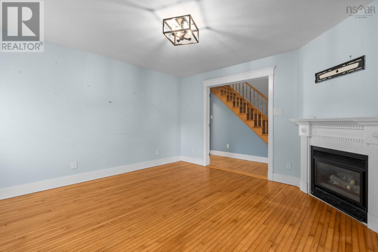
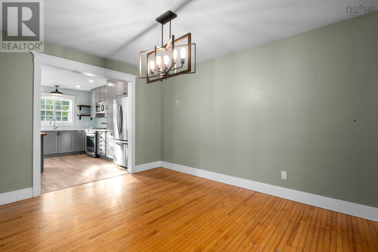
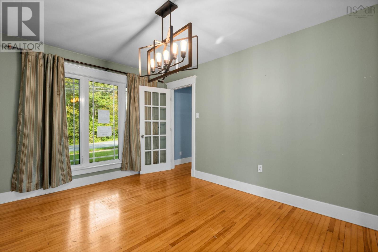
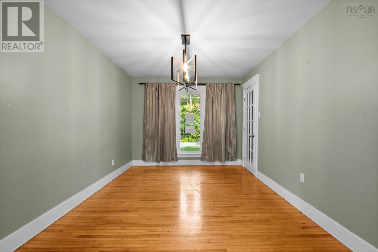
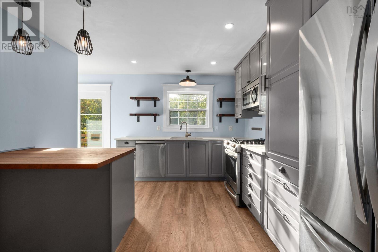
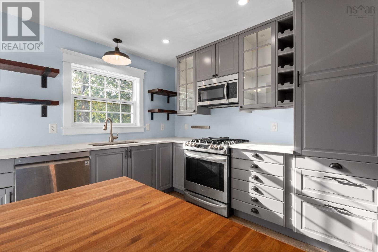
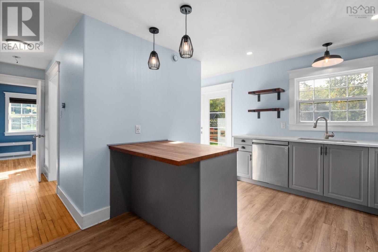
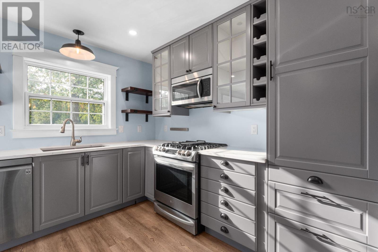
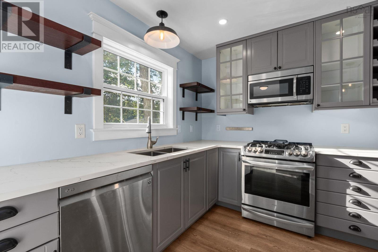
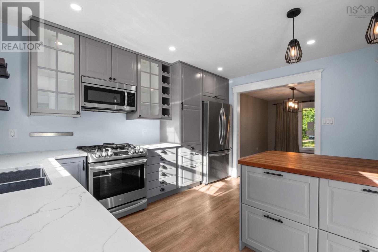
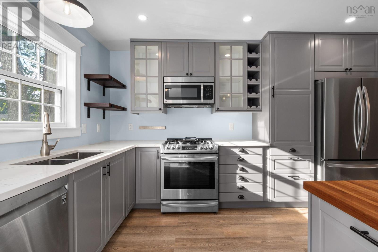
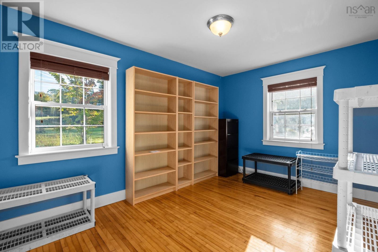
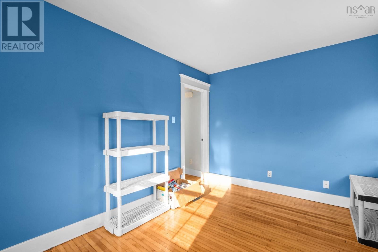
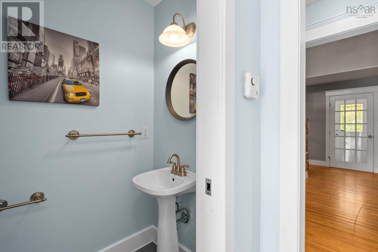
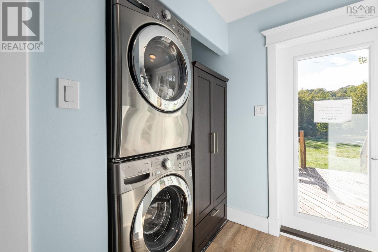
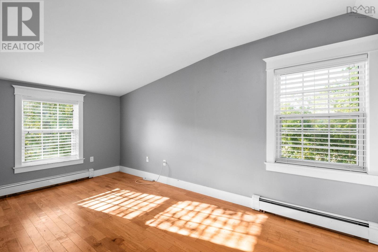
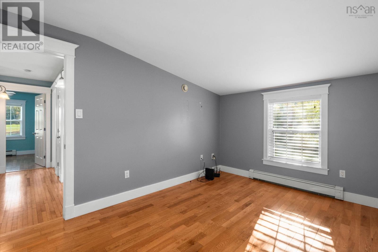
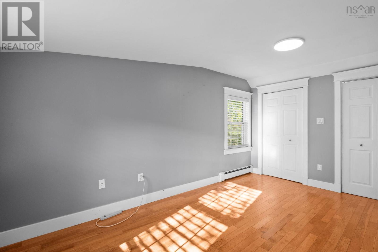
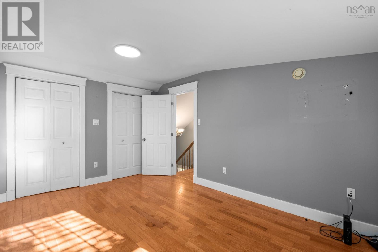
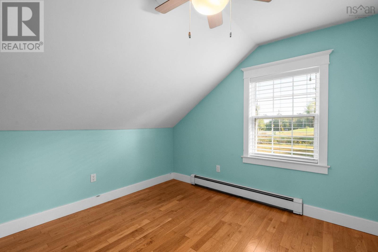
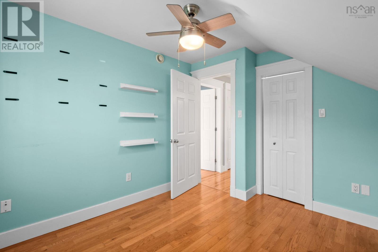
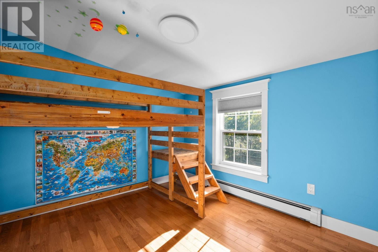
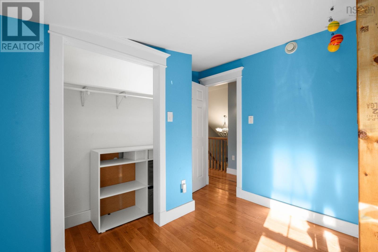
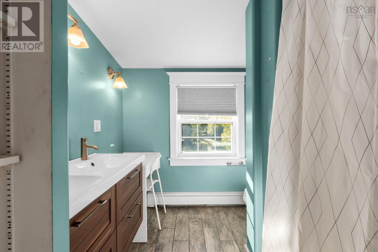
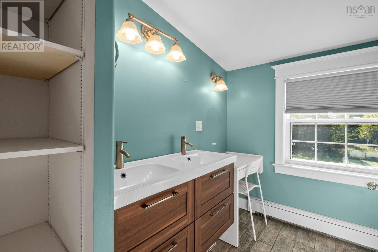
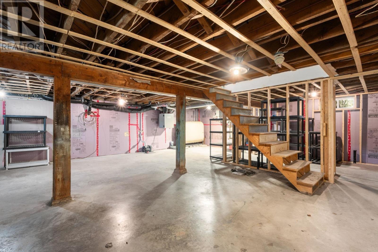
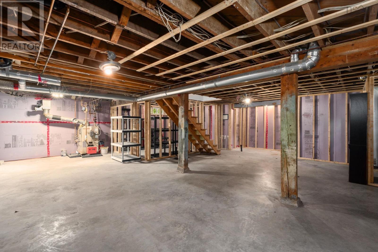
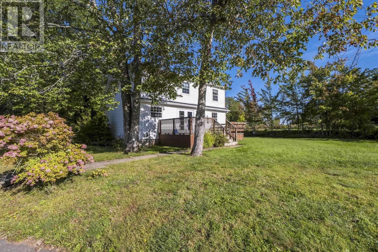
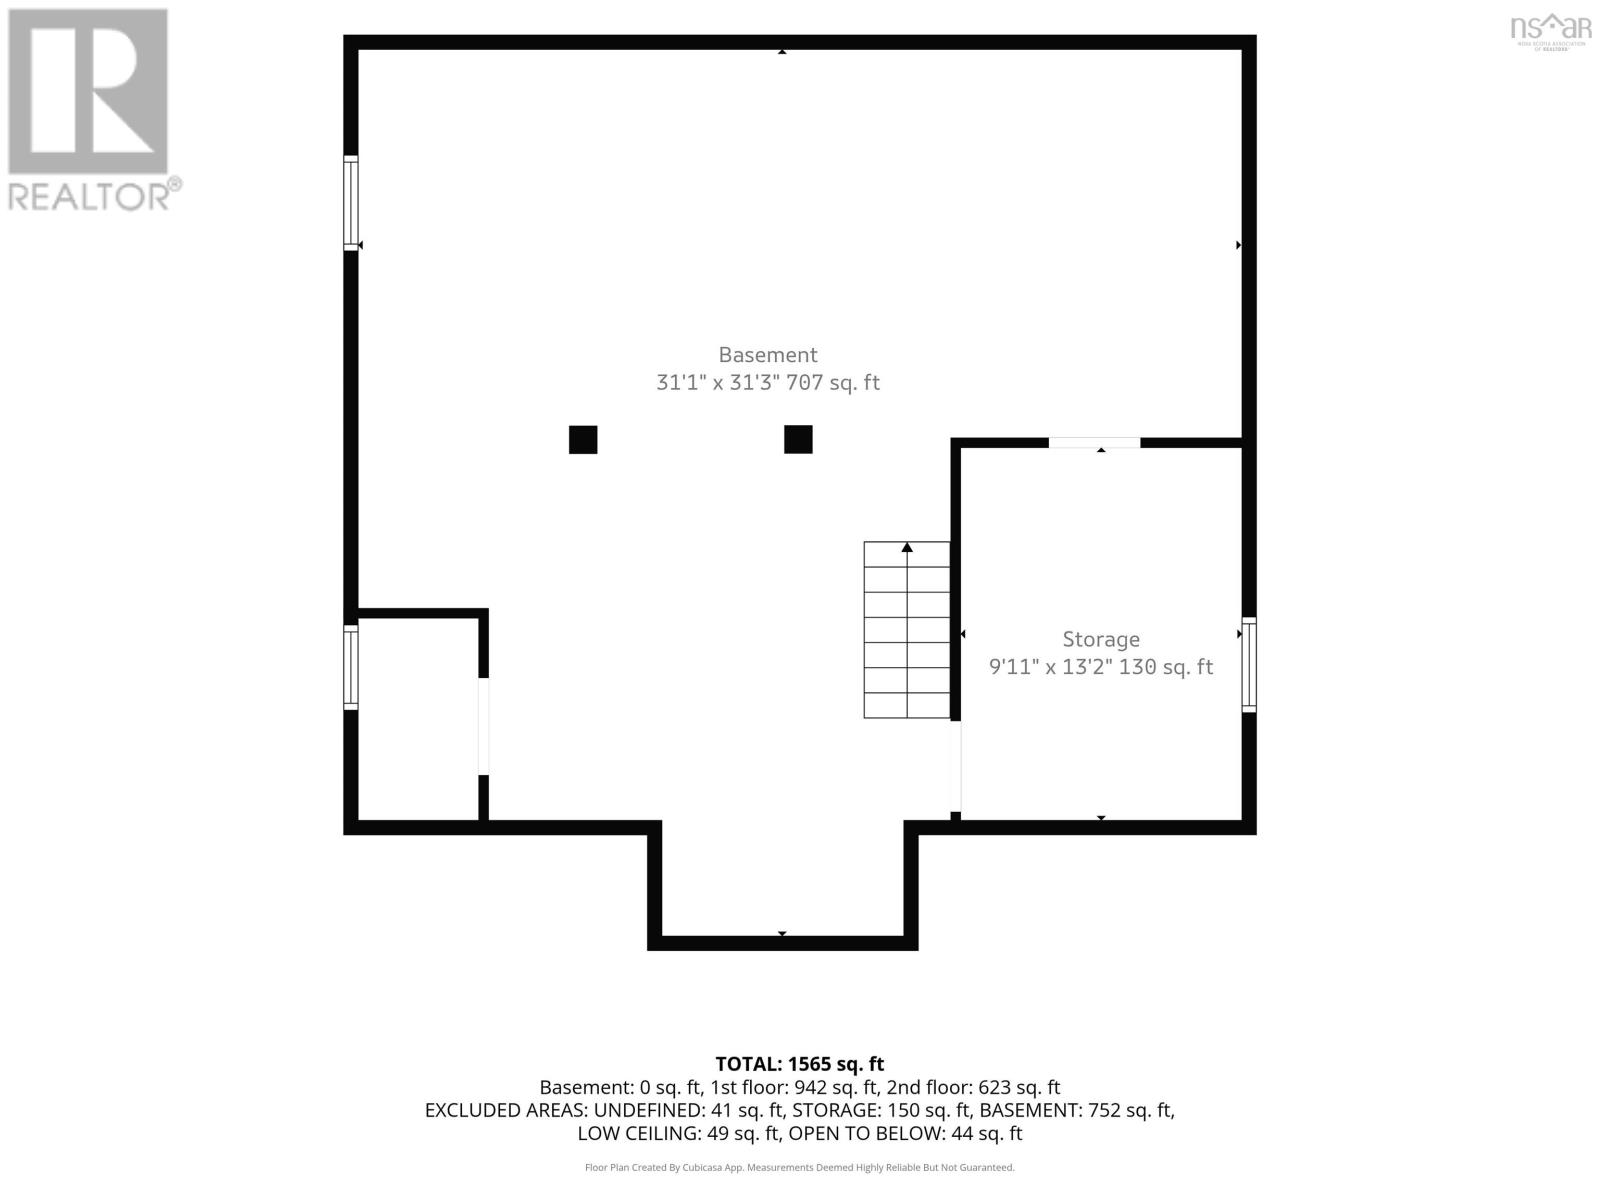
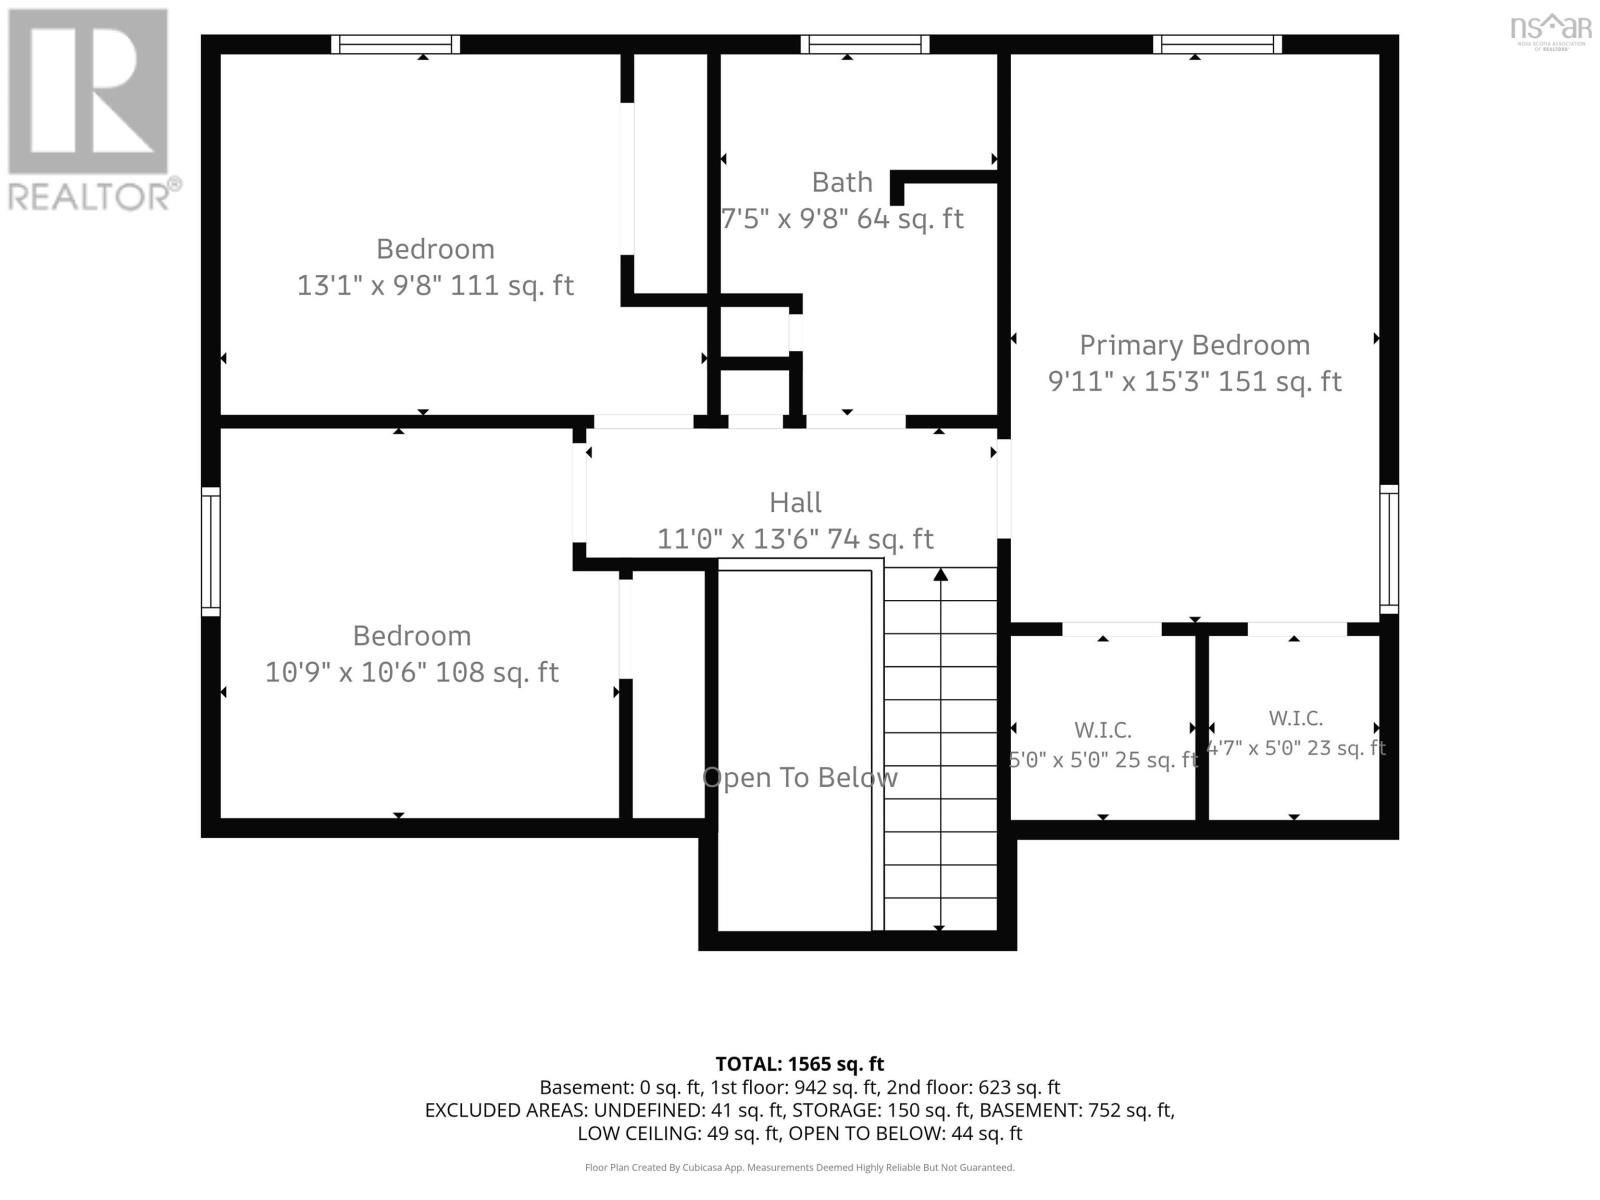
Nestled onto Holland Road on 1.75 acres of rolling lawn, this 1.5-storey home has spent decades quietly collecting stories, and its ready for its next chapter. Inside, hardwood, ceramic and vinyl plank floors lead from a living room made for long evenings by the fireplace into the dining room and a kitchen with space to gather. A bright main-floor room works as a den, office or guest space, alongside main-level laundry and a half bath. Upstairs, three bedrooms share a full bath, the kind of rooms where kids grow up and weekend guests sleep in. A ductless heat pump keeps things comfortable year-round, and the full, undeveloped basement is ready for whatever comes next. Sold as-is, where-is. Schedule A to accompany all offers. (id:49203)
Property Details
| MLS® Number | 202625972 |
| Property Type | Single Family |
| Community Name | Fletchers Lake |
| Amenities Near By | Golf Course, Park, Playground, Shopping, Place Of Worship |
| Community Features | Recreational Facilities, School Bus |
Building
| Bathroom Total | 2 |
| Bedrooms Above Ground | 4 |
| Bedrooms Total | 4 |
| Basement Development | Unfinished |
| Basement Type | Full (unfinished) |
| Constructed Date | 1950 |
| Construction Style Attachment | Detached |
| Cooling Type | Air Conditioned |
| Exterior Finish | Vinyl |
| Flooring Type | Ceramic Tile, Hardwood, Vinyl Plank |
| Foundation Type | Poured Concrete |
| Half Bath Total | 1 |
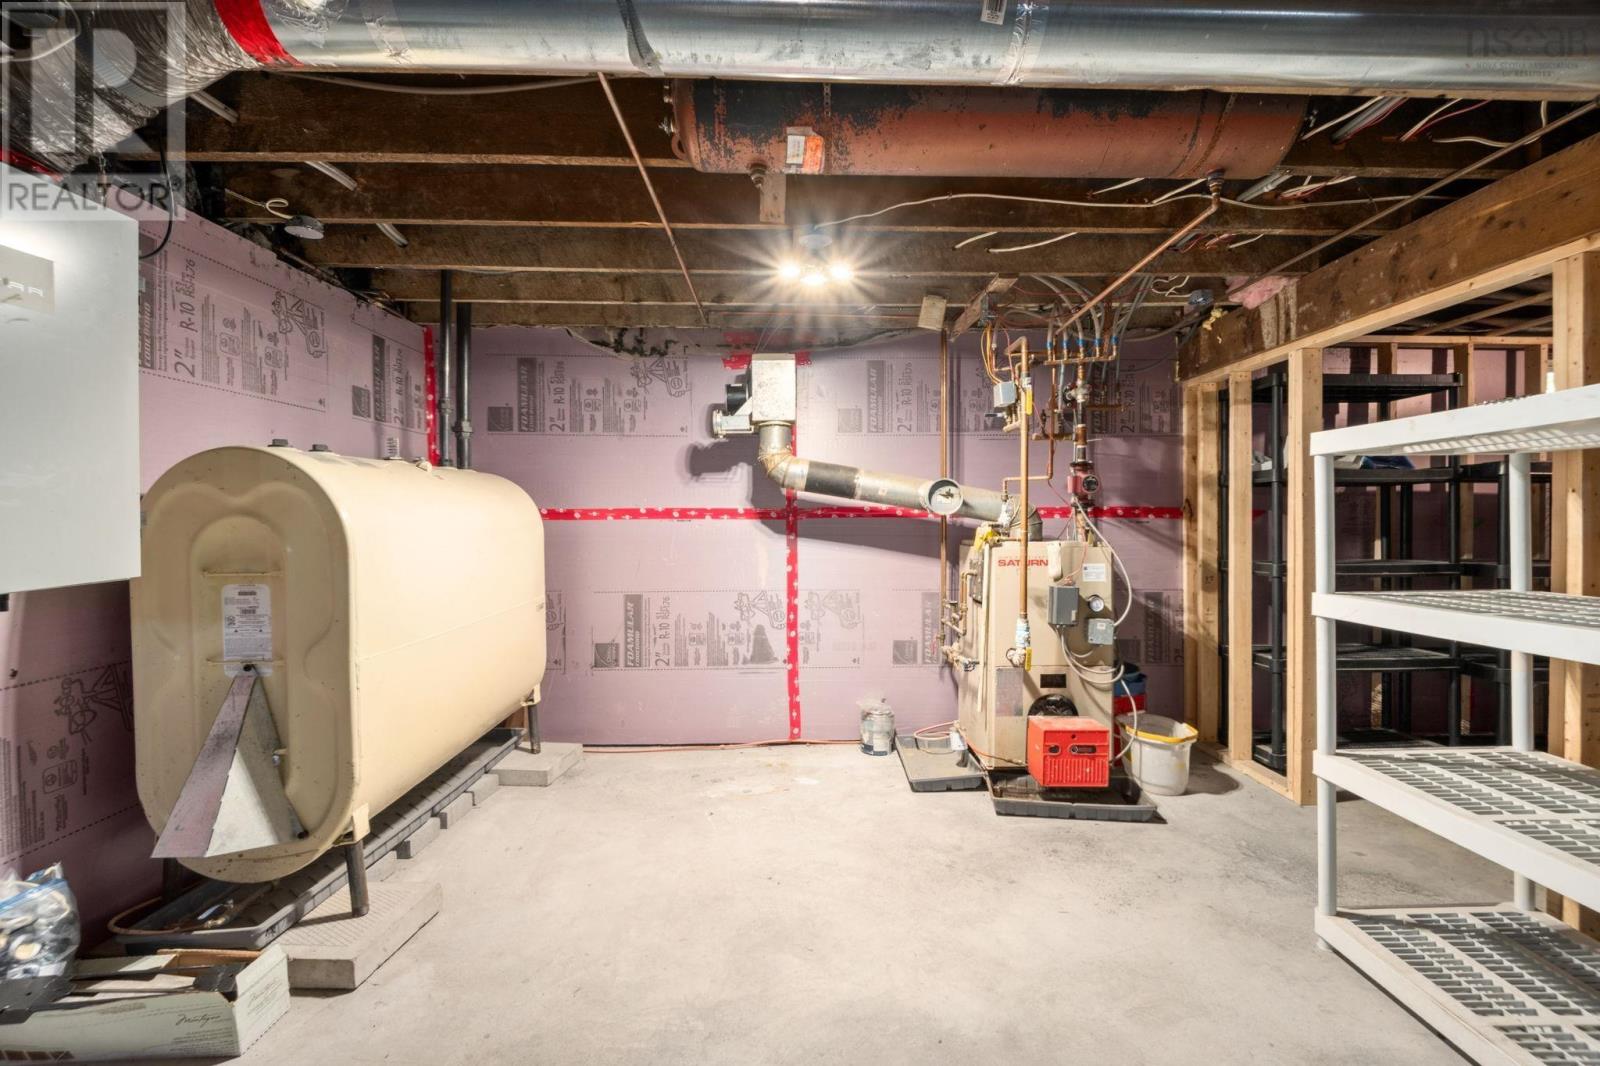
| Heating Fuel | Electric, Oil, Propane |
| Heating Type | Heat Pump, Ductless, Hot Water, In Floor Heating |
| Stories Total | 2 |
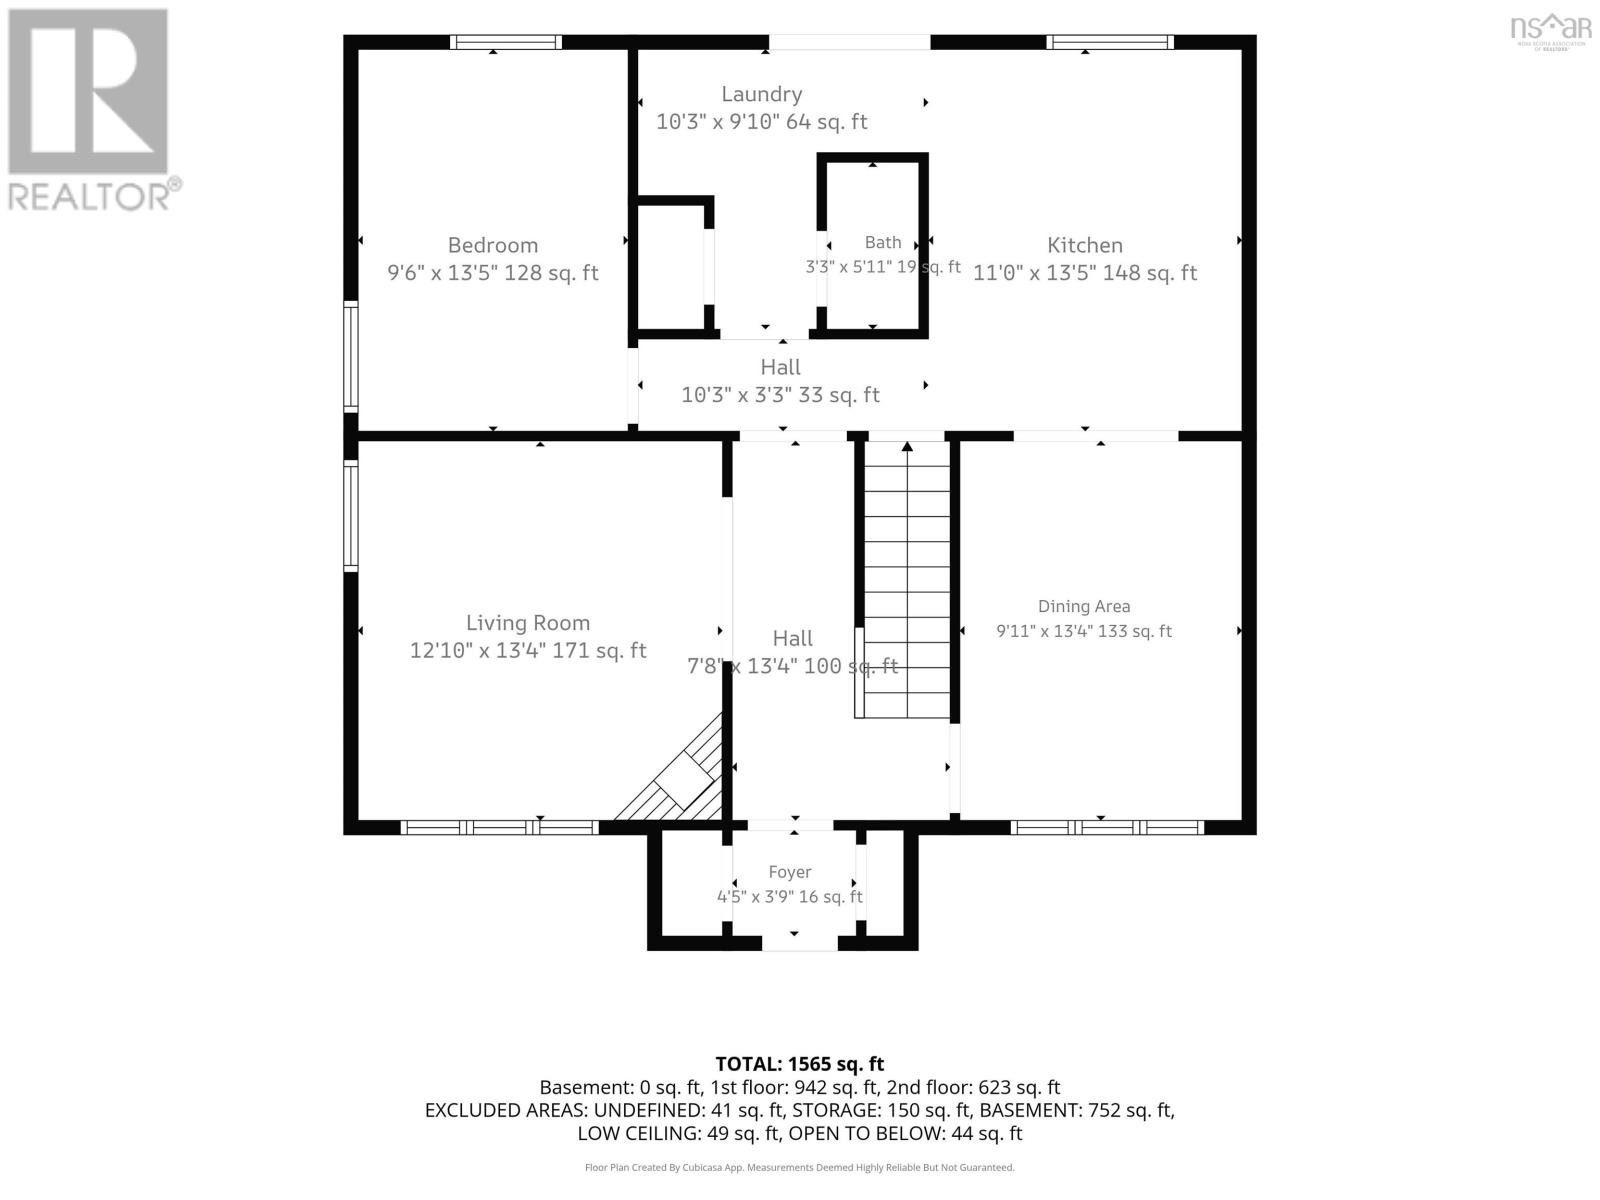
| Size Interior | 1,565 Sqft |
| Total Finished Area | 1565 Sqft |
| Type | House |
| Utility Water | Drilled Well |
Parking
| Paved Yard |
Land
| Acreage | Yes |
| Land Amenities | Golf Course, Park, Playground, Shopping, Place Of Worship |
| Landscape Features | Landscaped |
| Sewer | Septic System |
| Size Irregular | 1.75 |
| Size Total | 1.75 Ac |
| Size Total Text | 1.75 Ac |
Rooms
| Level | Type | Length | Width | Dimensions |
|---|---|---|---|---|
| Second Level | Primary Bedroom | 9.11 x 15.3 | ||
| Second Level | 5pc Bathroom | 7.5 x 9.8 | ||
| Second Level | Bedroom | 13.1 x 9.8 | ||
| Second Level | Bedroom | 10.9 x 10.6 | ||
| Main Level | Living Room | 12.10 x 13.4 | ||
| Main Level | Dining Room | 9.11 x 13.4 | ||
| Main Level | Kitchen | 11.10 x 13.5 | ||
| Main Level | Laundry Room | 10.3 x 9.10 | ||
| Main Level | 2pc Bathroom | 3.3 x 5.11 | ||
| Main Level | Bedroom | 9.6 x 13.5 |
https://www.realtor.ca/real-estate/30409455/73-holland-road-fletchers-lake-fletchers-lake
Contact Us
Contact us for more information

Cassandra Adams
www.facebook.com/CassAdamsRealEstate
www.instagram.com/halicass
610 Wright Avenue, Unit 2
Dartmouth, Nova Scotia B3A 1M9
(902) 463-5885

The trademarks REALTOR®, REALTORS®, and the REALTOR® logo are controlled by The Canadian Real Estate Association (CREA) and identify real estate professionals who are members of CREA. The trademarks MLS®, Multiple Listing Service® and the associated logos are owned by The Canadian Real Estate Association (CREA) and identify the quality of services provided by real estate professionals who are members of CREA. The trademark DDF® is owned by The Canadian Real Estate Association (CREA) and identifies CREA's Data Distribution Facility (DDF®)
October 20 2026 01:25:12
Nova Scotia Association of REALTORS®
Royal LePage Atlantic (Dartmouth)