
724 Margaret Way Kingston, Ontario K7K 0B9

$689,900
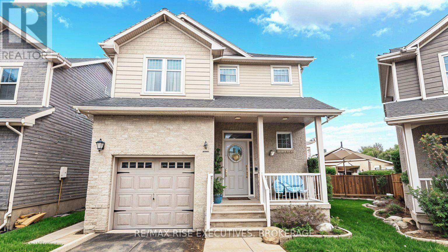
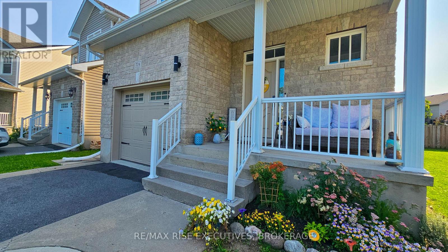
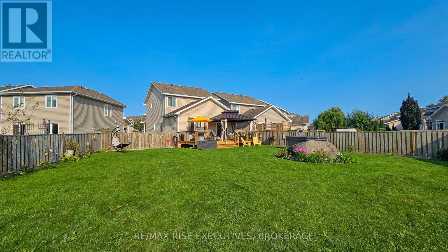
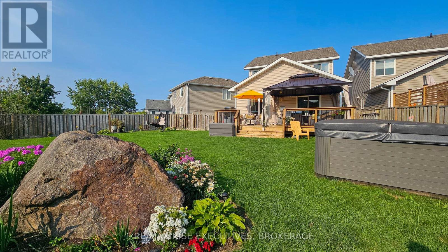
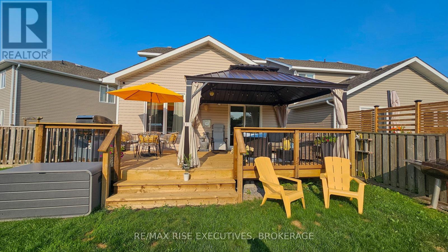
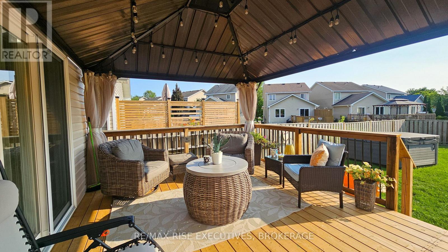
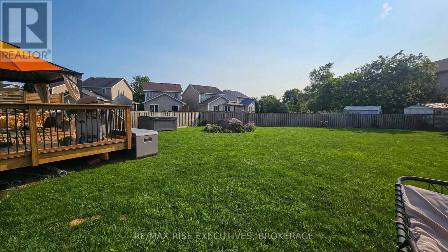
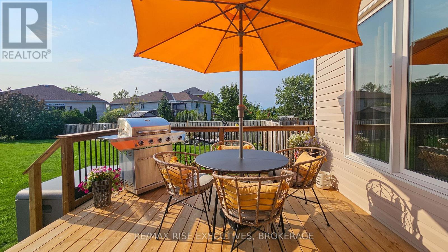
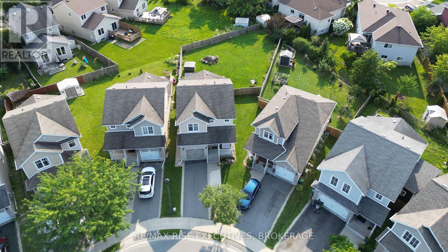
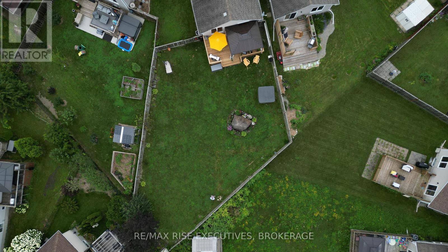
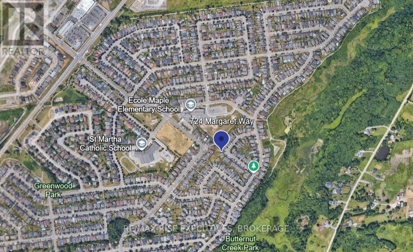
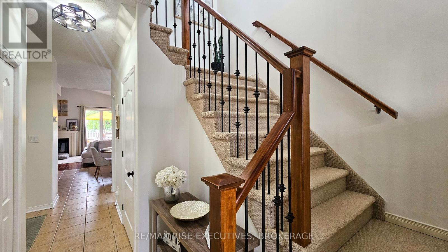

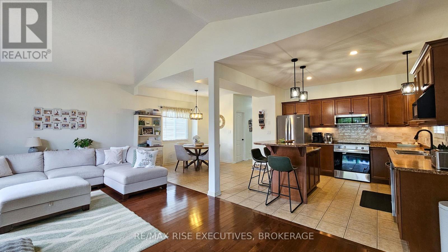
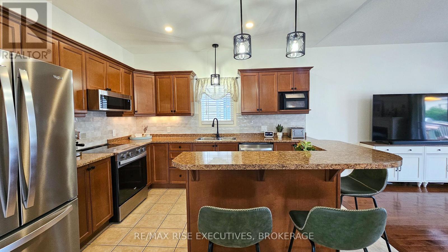
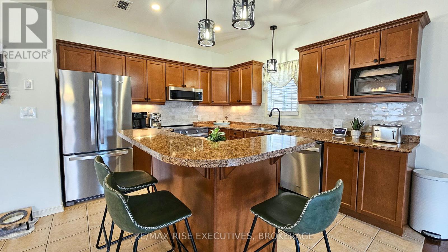
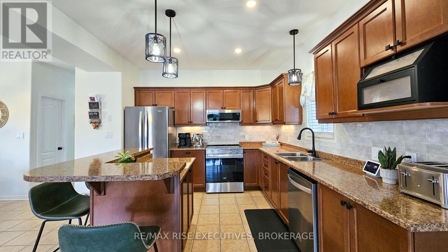

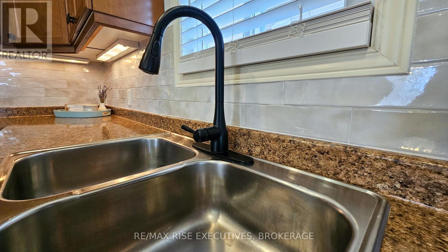
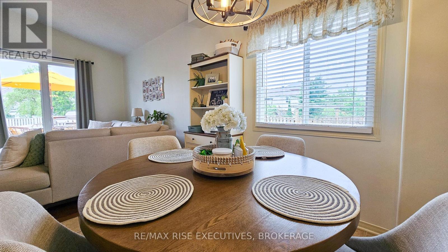
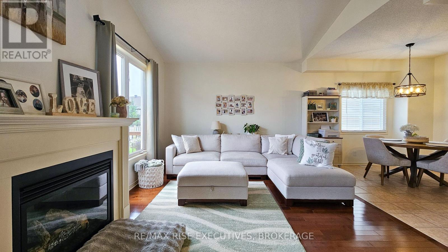
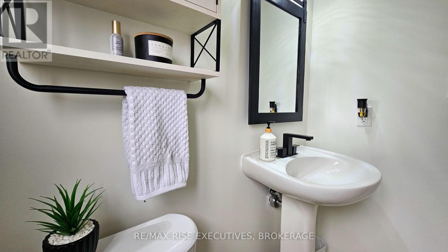
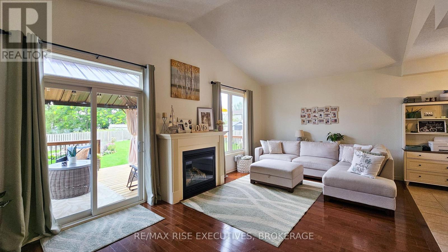
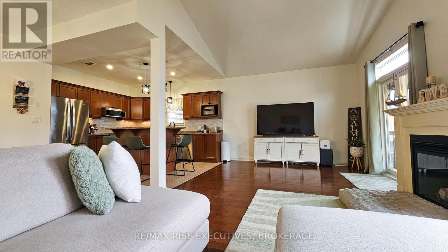
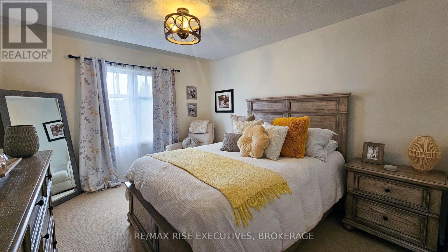
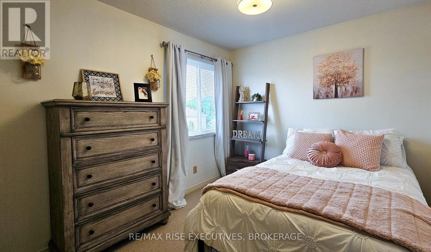
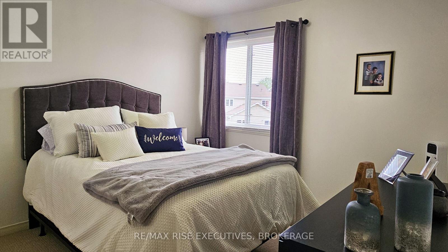
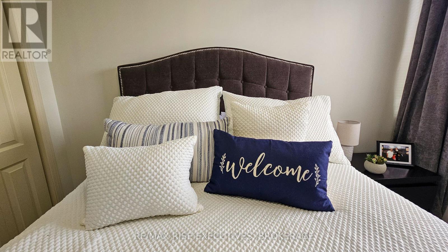
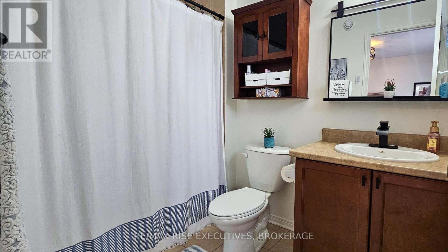
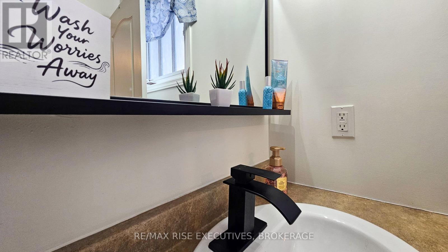
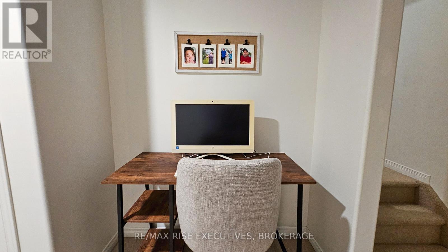
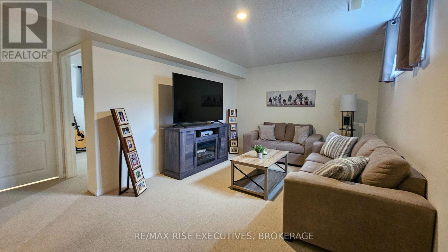
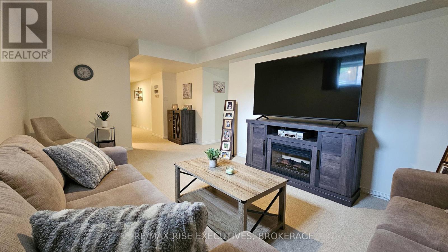
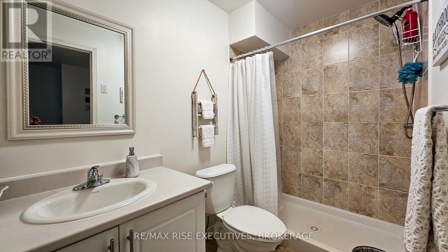
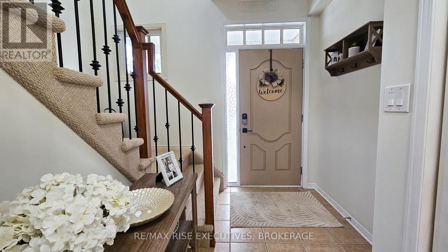
Welcome to 724 Margaret Way. Caraco's very popular Monterey model-an impressive 4-bedroom, 4-bathroom home situated on one of the larger lots in the area. The spacious, open-concept main floor features a vaulted ceiling, gas fireplace, hardwood and tile flooring, and an abundance of natural light. The open-concept kitchen stands out with its exceptional amount of cabinetry and counter space, along with brand-new high-end appliances that are included. The generous primary bedroom offers a private ensuite and walk-in closet. Downstairs, the fully finished lower level provides flexible living space with a fourth bedroom or den and a spacious recreation room. Nearly $40,000 in recent improvements add tremendous value, including a new deck and gazebo - all new perennial gardens throughout - perfect for outdoor living and entertaining. The expansive backyard is pool-ready, and the three-year-old hot tub is also included. Ideally located close to downtown, shopping, dining and everyday amenities, with local schools within walking distance. A rare combination of space, upgrades, convenience and outstanding outdoor potential! Closing is totally flexible (id:49203)
Property Details
| MLS® Number | X13662962 |
| Property Type | Single Family |
| Community Name | 13 - Kingston East (Incl Barret Crt) |
| Amenities Near By | Schools |
| Community Features | School Bus |
| Equipment Type | Water Heater |
| Features | Conservation/green Belt, Gazebo |
| Parking Space Total | 2 |
| Rental Equipment Type | Water Heater |
| Structure | Shed |
Building
| Bathroom Total | 4 |
| Bedrooms Above Ground | 3 |
| Bedrooms Below Ground | 1 |
| Bedrooms Total | 4 |
| Age | 16 To 30 Years |
| Amenities | Fireplace(s) |
| Appliances | Water Heater, Blinds, Dishwasher, Dryer, Garage Door Opener, Microwave, Stove, Washer, Refrigerator |
| Basement Development | Finished |
| Basement Type | Full (finished) |
| Construction Style Attachment | Detached |
| Cooling Type | Central Air Conditioning |
| Exterior Finish | Vinyl Siding, Brick |
| Fireplace Present | Yes |
| Fireplace Total | 1 |
| Foundation Type | Concrete |
| Half Bath Total | 1 |
| Heating Fuel | Natural Gas |
| Heating Type | Forced Air |
| Stories Total | 2 |
| Size Interior | 1,500 - 2,000 Sqft |
| Type | House |
| Utility Water | Municipal Water |
Parking
| Attached Garage | |
| Garage |
Land
| Acreage | No |
| Fence Type | Fully Fenced, Fenced Yard |
| Land Amenities | Schools |
| Sewer | Sanitary Sewer |
| Size Depth | 145 Ft |
| Size Frontage | 22 Ft |
| Size Irregular | 22 X 145 Ft |
| Size Total Text | 22 X 145 Ft |
Rooms
| Level | Type | Length | Width | Dimensions |
|---|---|---|---|---|
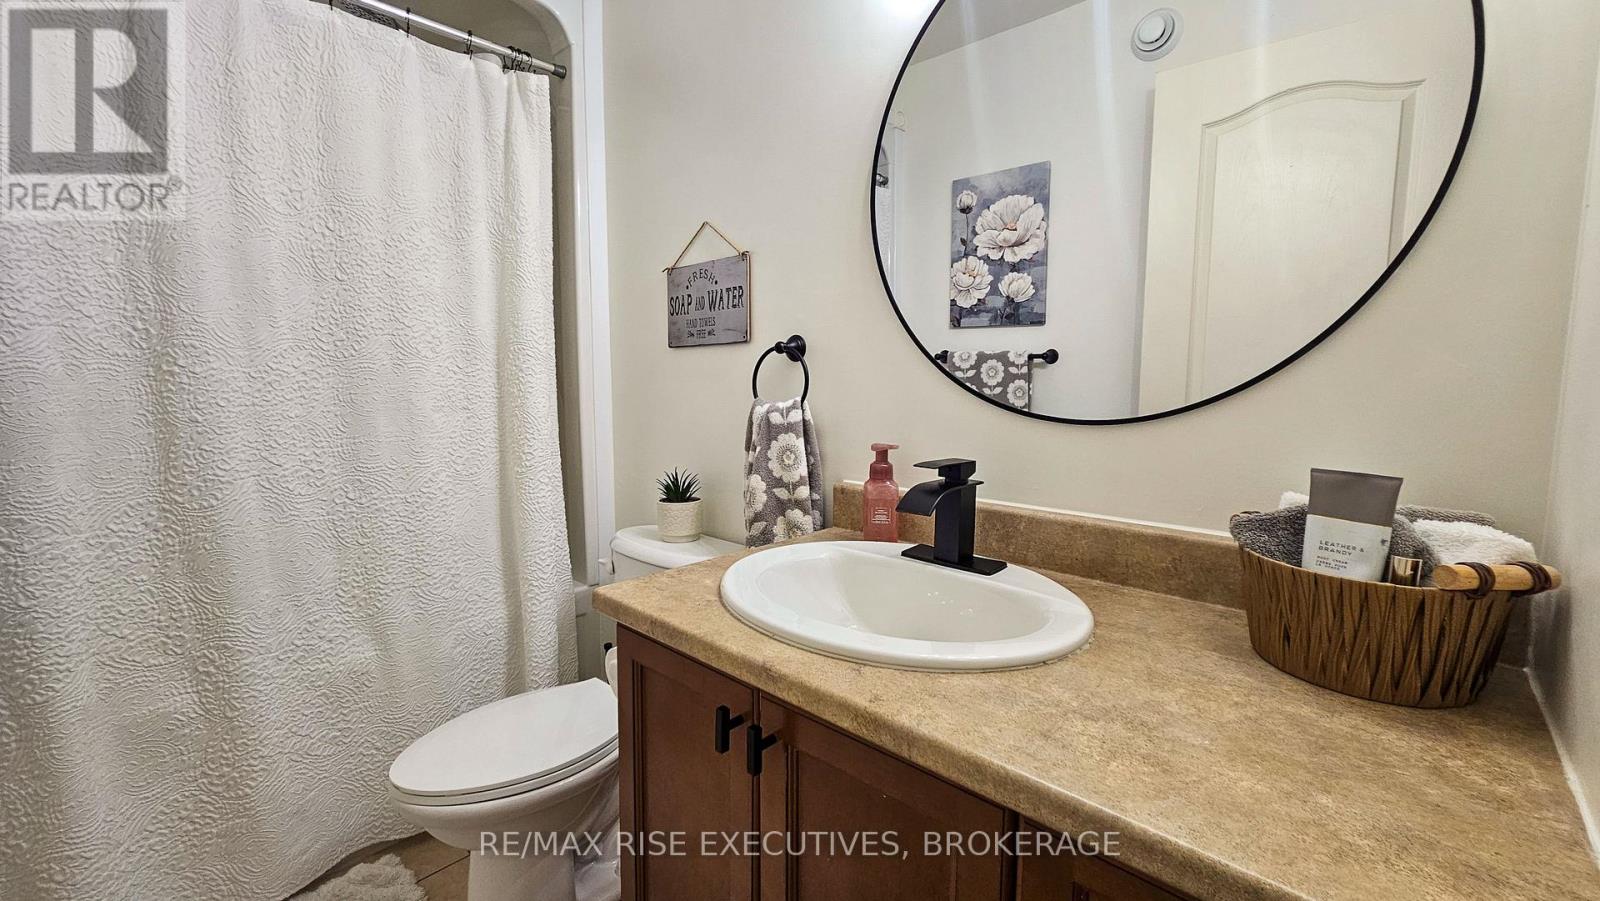
| Second Level | Bathroom | 2.69 m | 1.62 m | 2.69 m x 1.62 m |
| Second Level | Primary Bedroom | 3.31 m | 4.53 m | 3.31 m x 4.53 m |
| Second Level | Bedroom 2 | 3.76 m | 2.93 m | 3.76 m x 2.93 m |
| Second Level | Bedroom 3 | 3.05 m | 3.6 m | 3.05 m x 3.6 m |
| Second Level | Bathroom | 1.67 m | 2.61 m | 1.67 m x 2.61 m |
| Basement | Recreational, Games Room | 4.31 m | 5.37 m | 4.31 m x 5.37 m |
| Basement | Bathroom | 1.51 m | 2.67 m | 1.51 m x 2.67 m |
| Main Level | Great Room | 10.5 m | 6.76 m | 10.5 m x 6.76 m |
| Main Level | Kitchen | 3.29 m | 3.78 m | 3.29 m x 3.78 m |
| Main Level | Dining Room | 3.6 m | 3.05 m | 3.6 m x 3.05 m |
Contact Us
Contact us for more information

William Taylor
Broker
www.williamtaylorteam.com/
110-623 Fortune Cres
Kingston, Ontario K7P 0L5
(613) 546-4208
www.remaxrise.com/

The trademarks REALTOR®, REALTORS®, and the REALTOR® logo are controlled by The Canadian Real Estate Association (CREA) and identify real estate professionals who are members of CREA. The trademarks MLS®, Multiple Listing Service® and the associated logos are owned by The Canadian Real Estate Association (CREA) and identify the quality of services provided by real estate professionals who are members of CREA. The trademark DDF® is owned by The Canadian Real Estate Association (CREA) and identifies CREA's Data Distribution Facility (DDF®)
August 17 2026 11:39:58
Kingston & Area Real Estate Association
RE/MAX Rise Executives, Brokerage