
721056 Rge Rd 164 Wandering River, Alberta T0A 3M0

$448,000
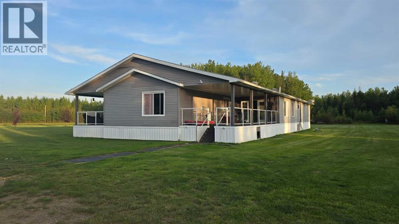
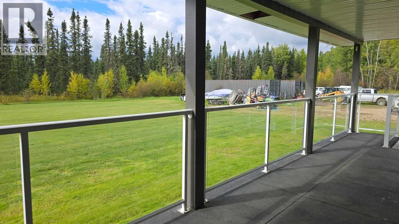
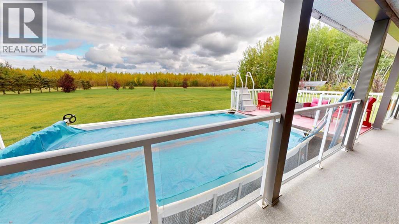
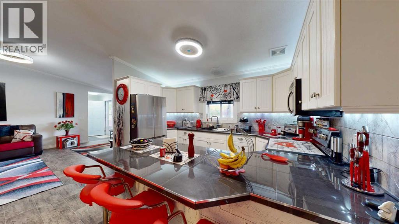
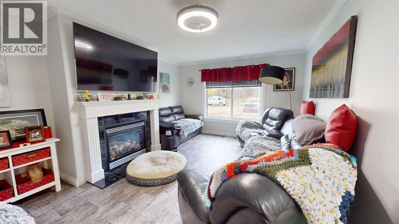
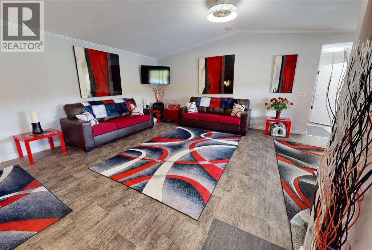
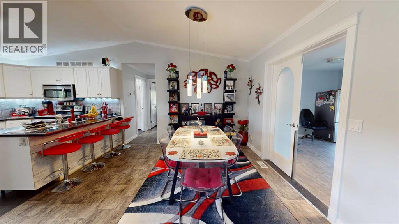
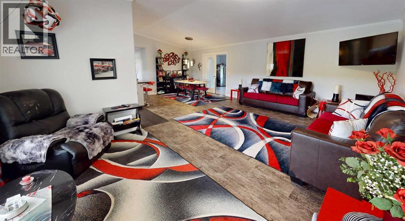
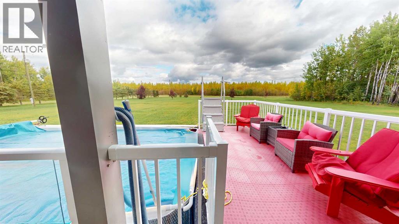
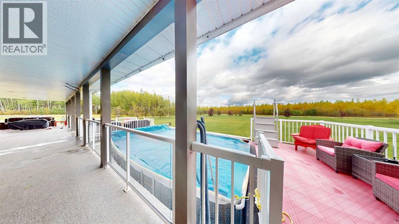
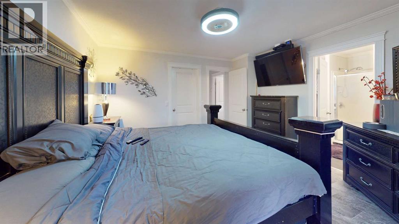
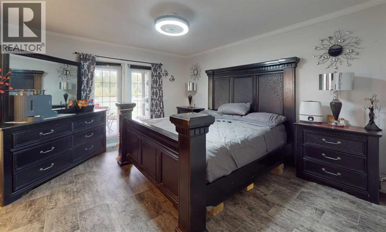
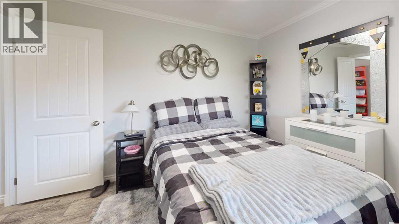
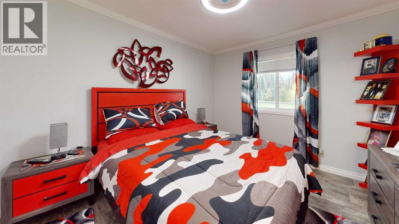
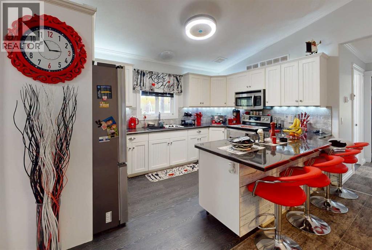
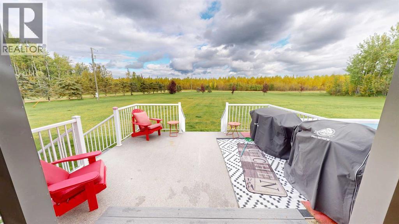
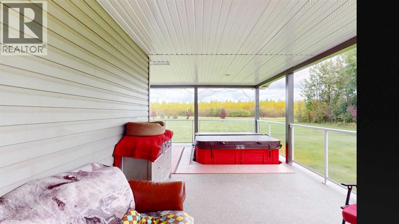
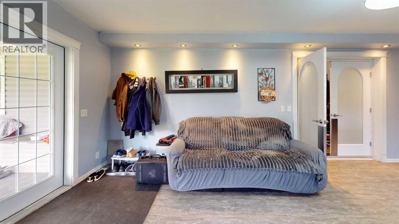
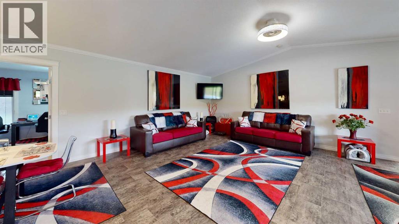
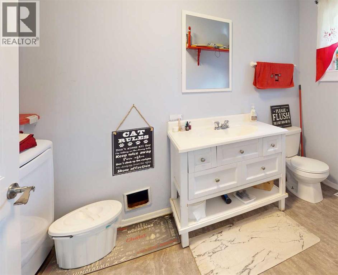
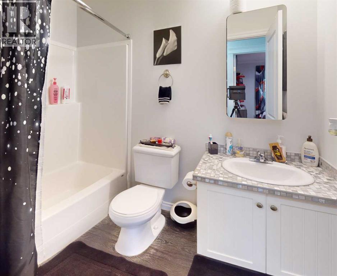
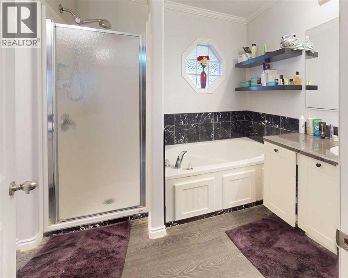
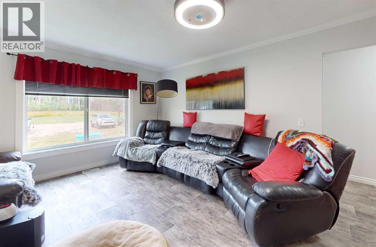
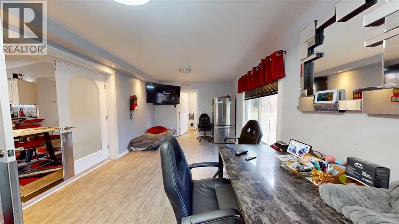
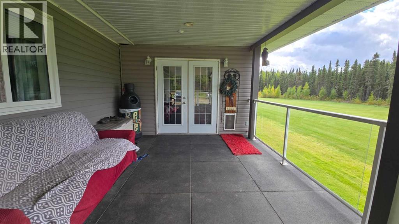
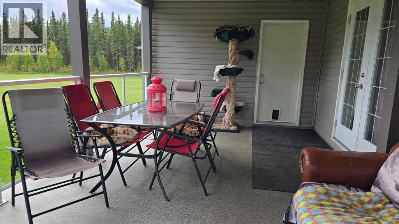
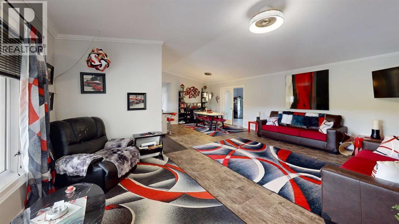
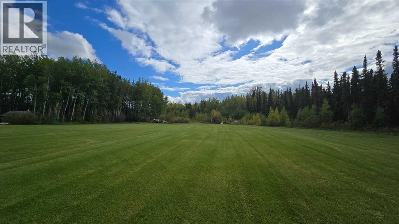
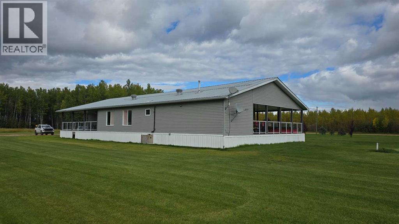
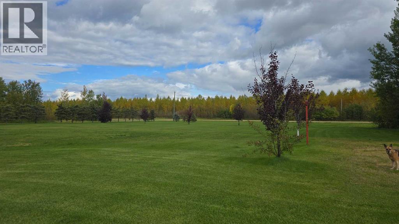
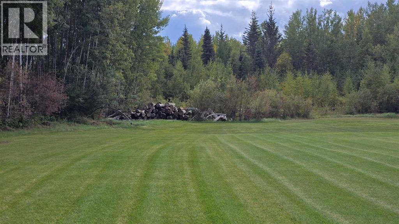
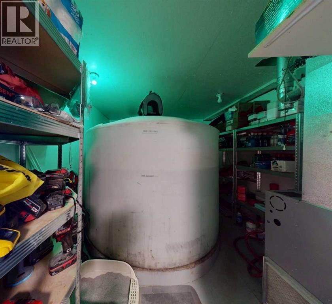
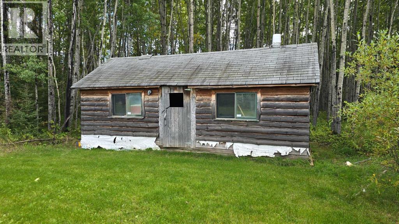
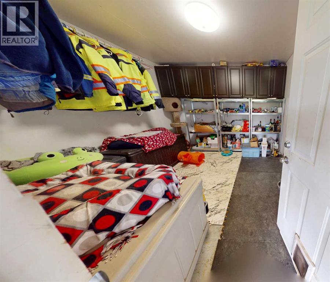
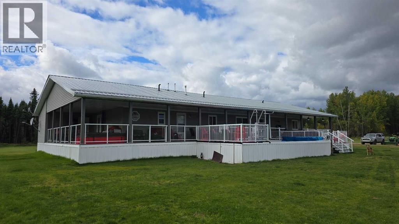
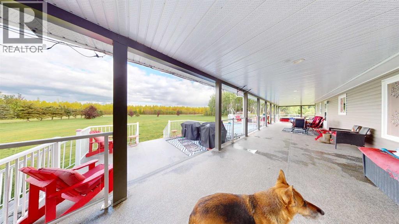
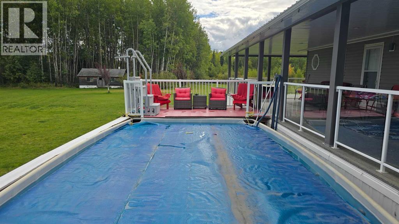
Discover your own private piece of paradise on 10 acres, bordering Crown land and tucked away on a quiet, no-exit road. Located approximately 2.5 hours north of Edmonton and two hours south of Fort McMurray, this peaceful retreat offers exceptional privacy and space. Designed for both entertaining and comfortable family living, the home features an impressive 1,700+ sq. ft. covered wraparound deck finished with low-maintenance Duradeck and plexiglass railings. Enjoy summer days in the 12' x 24' above-ground pool, complete with an upgraded heater and filtration system, then unwind in the hot tub. Inside, you'll find three bedrooms, 2.5 bathrooms, and a versatile bonus room ideal for a library, games room, home office, or personal retreat. Pet lovers will appreciate the dedicated dog rooms and specially designed cat space, providing warmth and safety throughout the winter. Additional highlights include a durable metal roof, ample parking, and room to build a shop or garage. With plenty of room to relax, play, and explore, this unique acreage offers the rare opportunity to trade traffic and noise for privacy, fresh air, and the sounds of nature. (id:49203)
Property Details
| MLS® Number | A2345710 |
| Property Type | Single Family |
| Amenities Near By | Schools |
| Features | See Remarks, French Door |
| Parking Space Total | 20 |
| Plan | 1224724 |
| Structure | None, Porch, See Remarks |
Building
| Bathroom Total | 3 |
| Bedrooms Above Ground | 3 |
| Bedrooms Total | 3 |
| Appliances | Refrigerator, Stove, Washer & Dryer |
| Architectural Style | Bungalow |
| Basement Type | None |
| Constructed Date | 2011 |
| Construction Style Attachment | Detached |
| Cooling Type | None |
| Exterior Finish | See Remarks, Vinyl Siding |
| Fireplace Present | Yes |
| Fireplace Total | 1 |
| Flooring Type | Linoleum |
| Foundation Type | Piled |
| Half Bath Total | 1 |
| Heating Fuel | Natural Gas |
| Heating Type | Forced Air |
| Stories Total | 1 |
| Size Interior | 2,466 Sqft |
| Total Finished Area | 2466 Sqft |
| Type | Manufactured Home |
| Utility Water | Cistern |
Parking
| Other |
Land
| Acreage | Yes |
| Fence Type | Not Fenced |
| Land Amenities | Schools |
| Land Disposition | Cleared |
| Landscape Features | Lawn |
| Size Irregular | 10.72 |
| Size Total | 10.72 Ac|10 - 49 Acres |
| Size Total Text | 10.72 Ac|10 - 49 Acres |
| Zoning Description | Ag |
Rooms
| Level | Type | Length | Width | Dimensions |
|---|---|---|---|---|
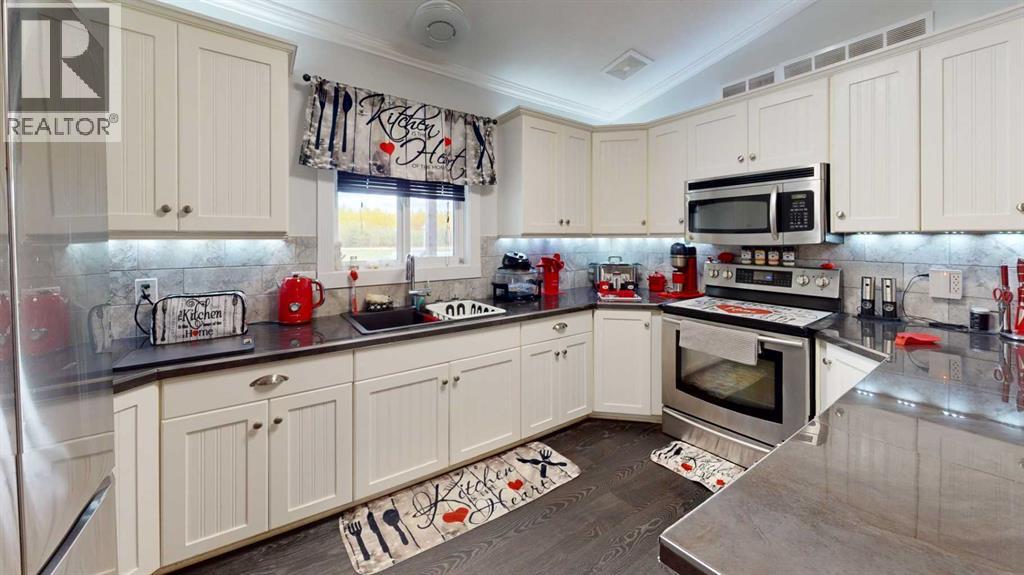
| Main Level | Kitchen | 13.50 Ft x 11.50 Ft | ||
| Main Level | Dining Room | 10.17 Ft x 13.75 Ft | ||
| Main Level | Living Room | 13.42 Ft x 22.17 Ft | ||
| Main Level | Other | 7.67 Ft x 9.50 Ft | ||
| Main Level | Primary Bedroom | 13.83 Ft x 14.50 Ft | ||
| Main Level | 5pc Bathroom | 8.42 Ft x 11.92 Ft | ||
| Main Level | Bedroom | 13.50 Ft x 10.92 Ft | ||
| Main Level | Bedroom | 12.00 Ft x 9.42 Ft | ||
| Main Level | Bonus Room | 18.25 Ft x 13.58 Ft | ||
| Main Level | 3pc Bathroom | 9.25 Ft x 5.33 Ft | ||
| Main Level | Furnace | 11.67 Ft x 12.08 Ft | ||
| Main Level | Furnace | 12.50 Ft x 12.08 Ft | ||
| Main Level | 2pc Bathroom | 5.50 Ft x 12.00 Ft | ||
| Main Level | Addition | 25.75 Ft x 12.00 Ft | ||
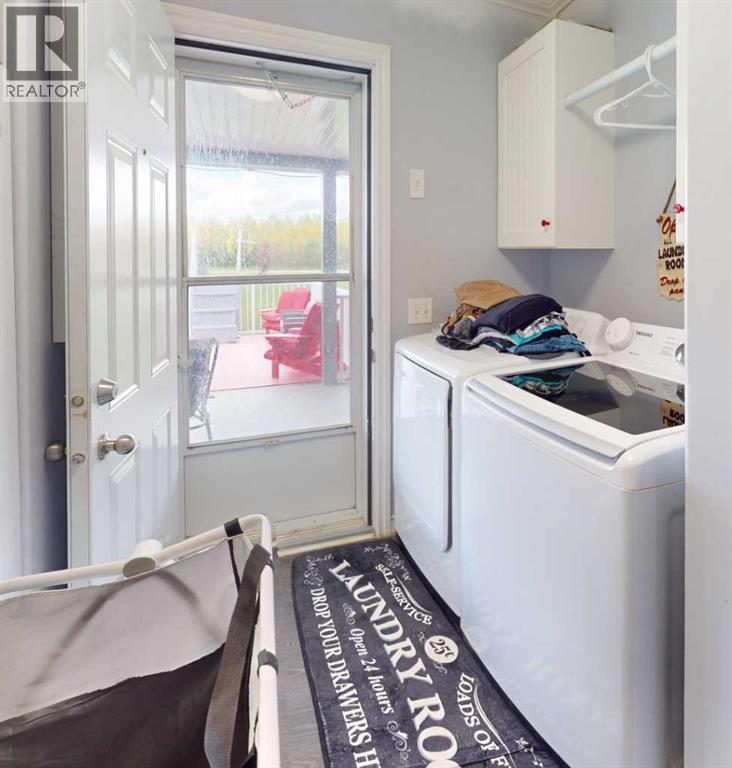
| Main Level | Laundry Room | 10.00 Ft x 5.00 Ft |
Utilities
| Electricity | Connected |
https://www.realtor.ca/real-estate/30302346/721056-rge-rd-164-wandering-river
Contact Us
Contact us for more information
Tracy Lord
Associate
10014a Franklin Avenue
Fort Mcmurray, Alberta T9H 2K6
(780) 750-0113
(780) 747-8373
www.people1st.ca/

The trademarks REALTOR®, REALTORS®, and the REALTOR® logo are controlled by The Canadian Real Estate Association (CREA) and identify real estate professionals who are members of CREA. The trademarks MLS®, Multiple Listing Service® and the associated logos are owned by The Canadian Real Estate Association (CREA) and identify the quality of services provided by real estate professionals who are members of CREA. The trademark DDF® is owned by The Canadian Real Estate Association (CREA) and identifies CREA's Data Distribution Facility (DDF®)
September 20 2026 05:23:37
Fort McMurray REALTORS®
People 1st Realty