
7208 Stevenson Road Elizabethtown-Kitley, Ontario K6V 5T4

$724,900
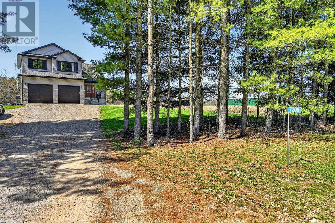
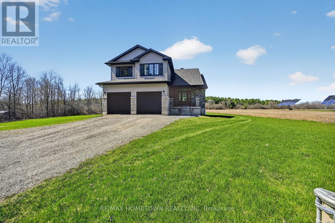
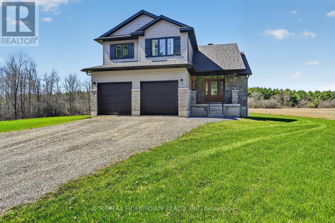
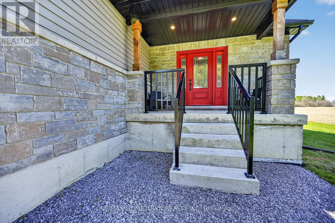
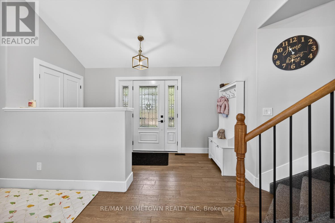
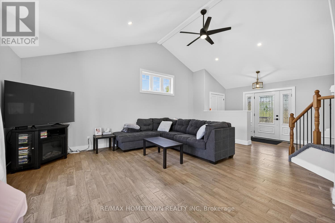
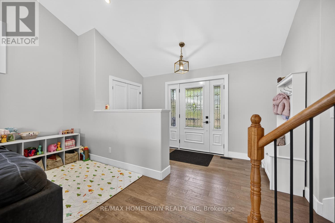
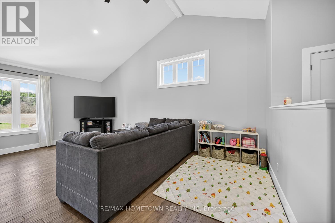
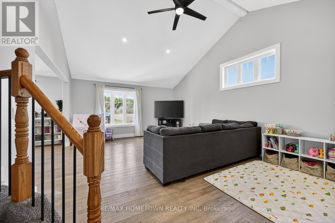
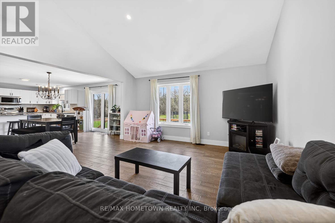
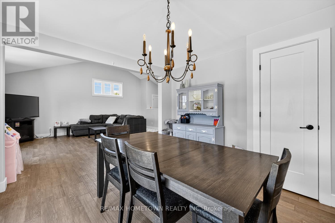
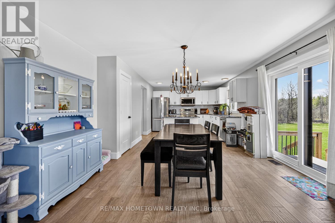
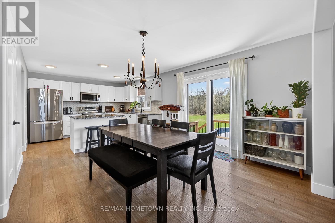
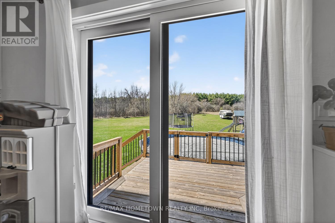
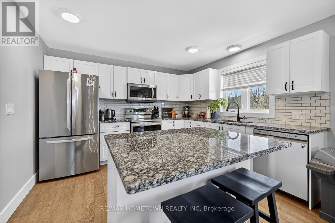
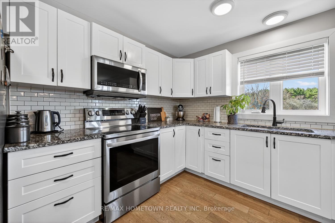
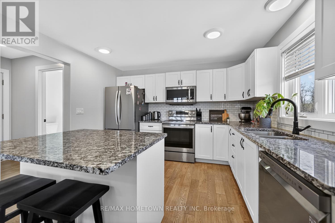
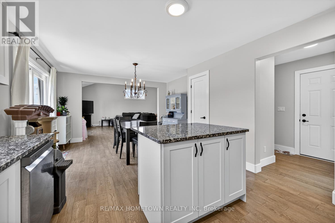
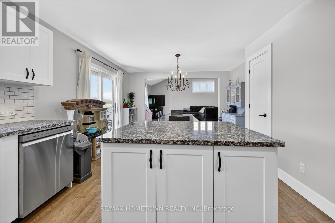
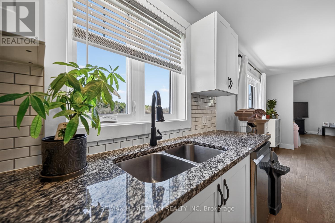
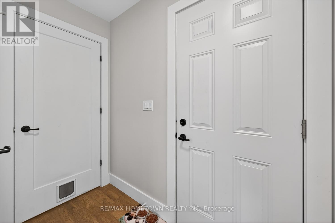
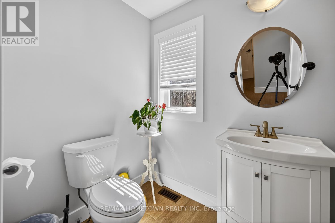
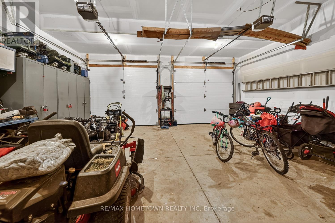
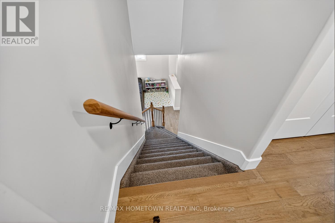
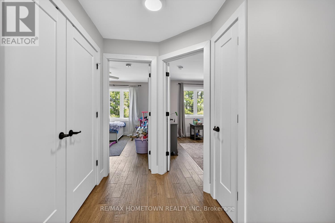
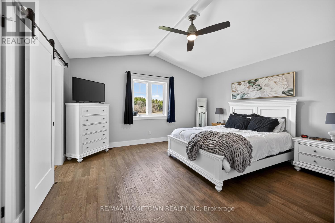
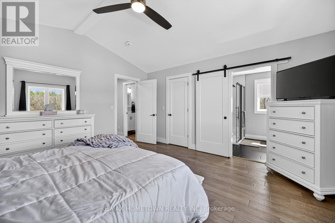
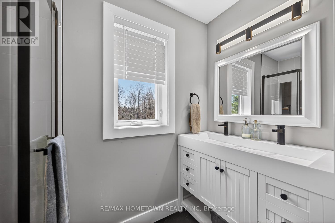
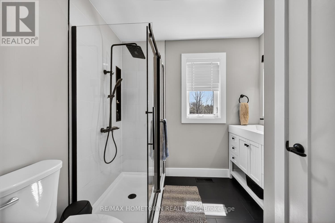
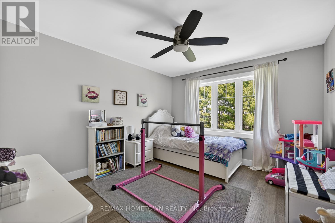
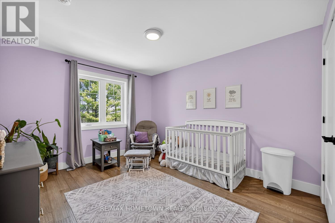
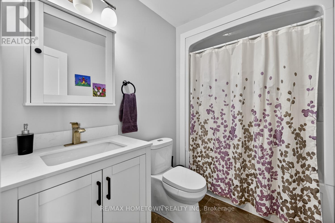
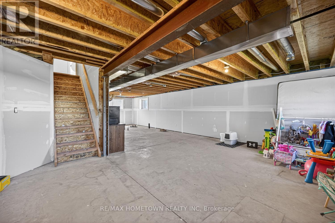
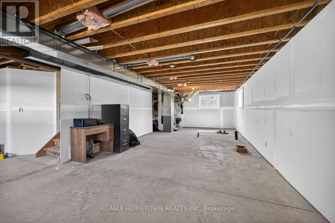
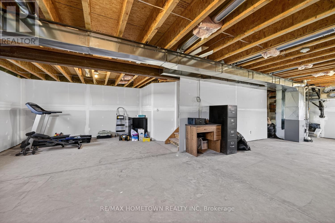
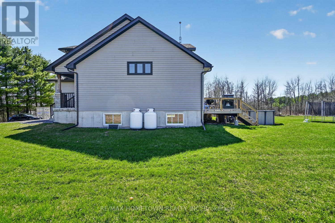
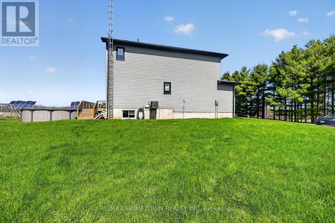
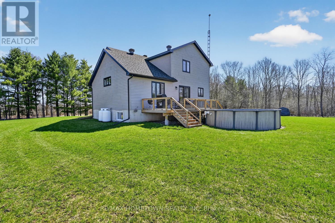
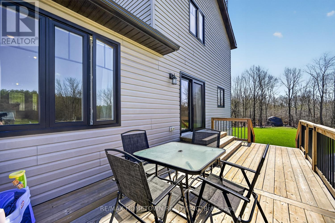
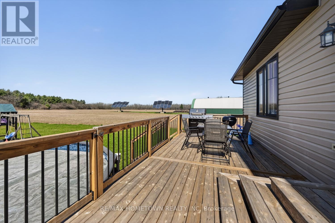
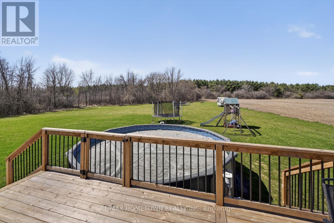
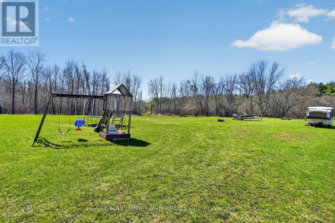
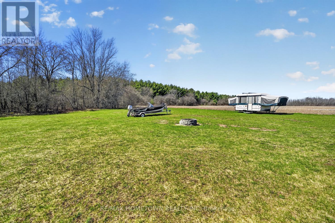
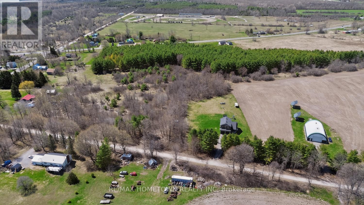
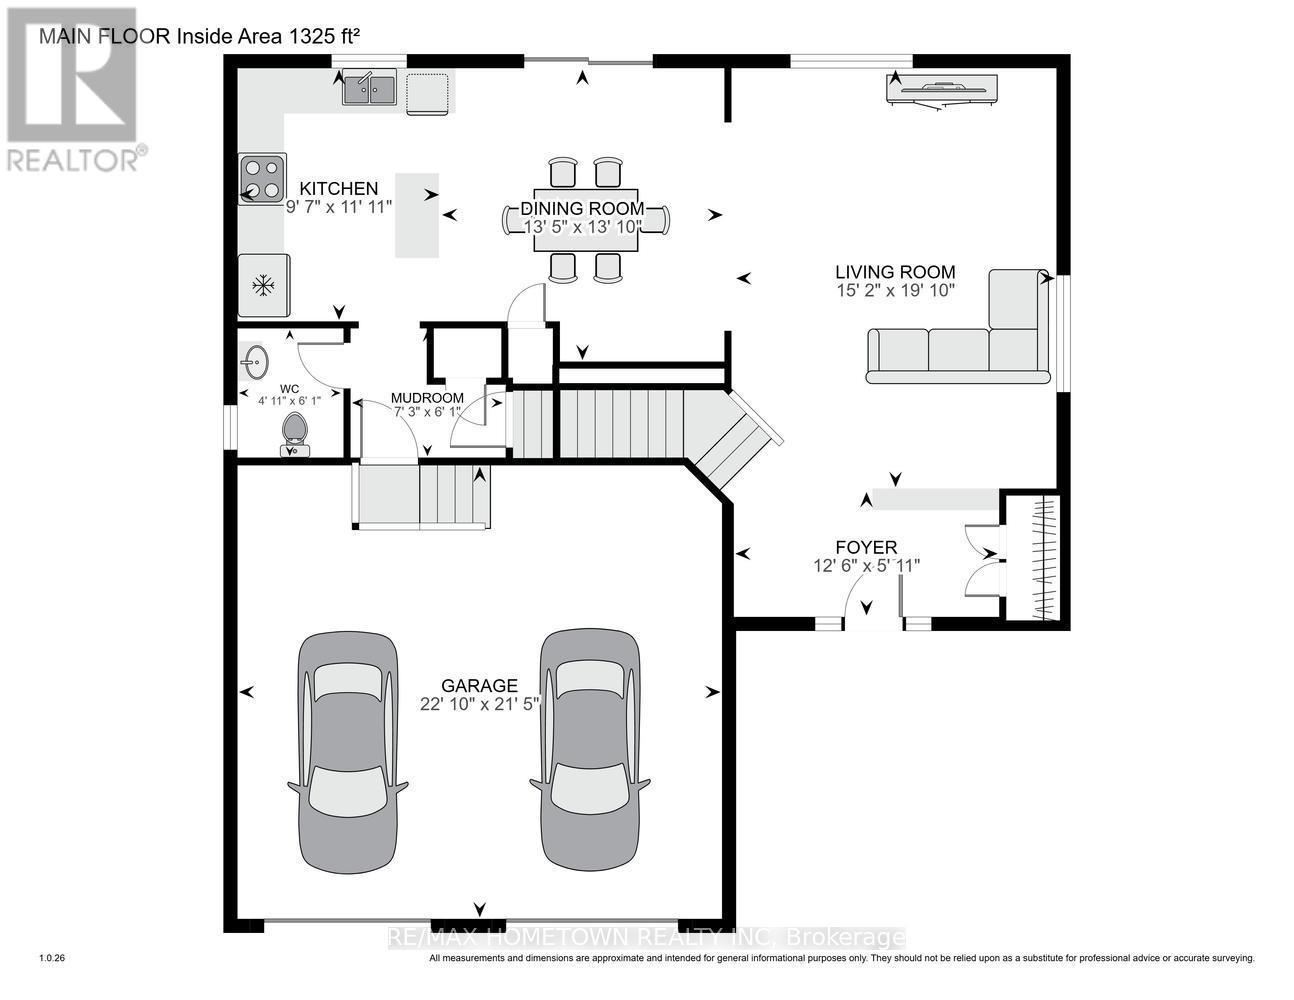
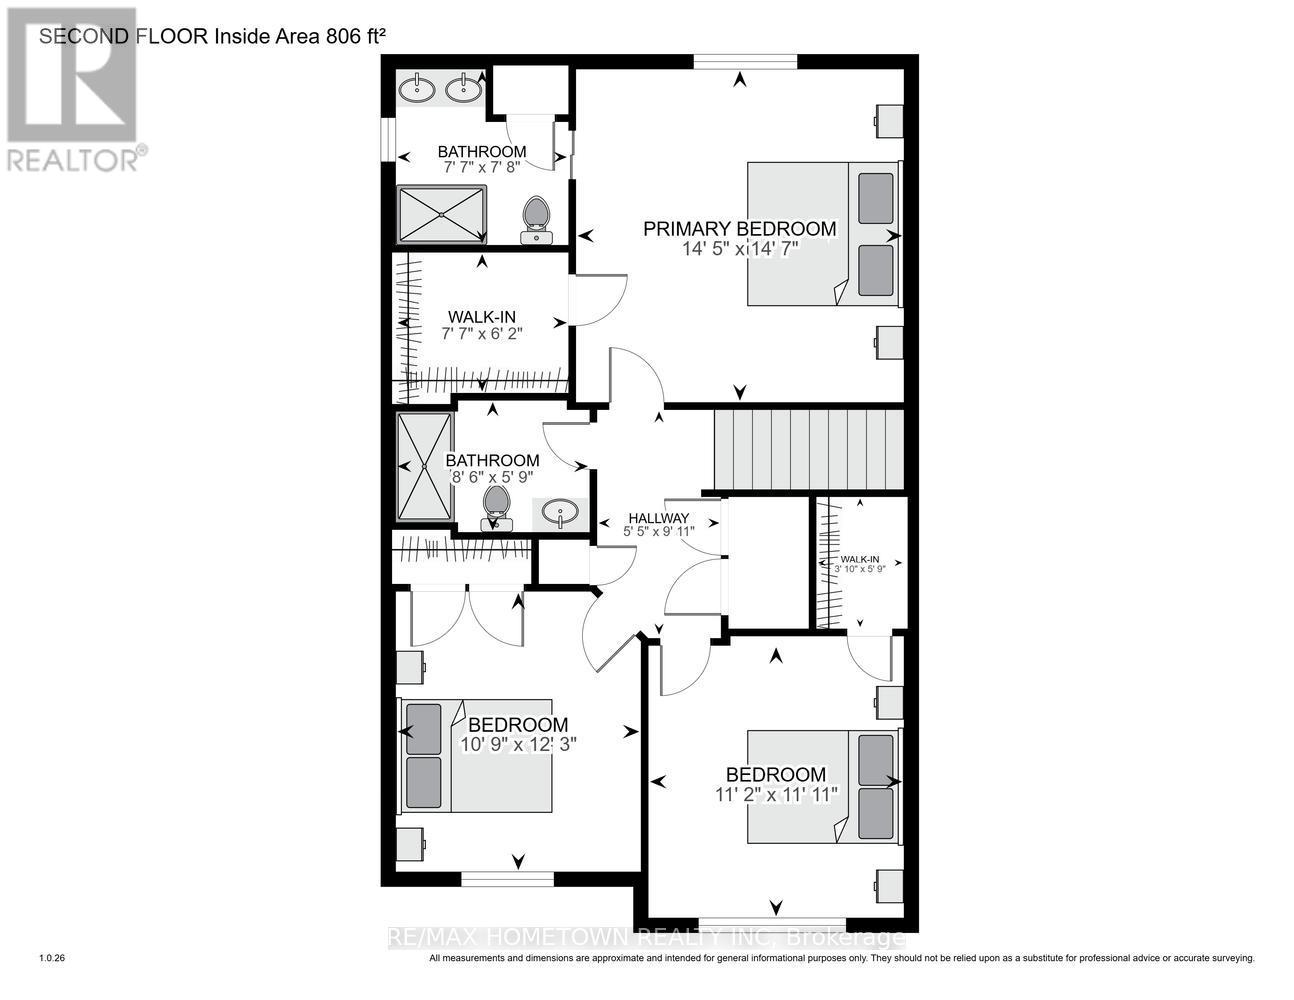
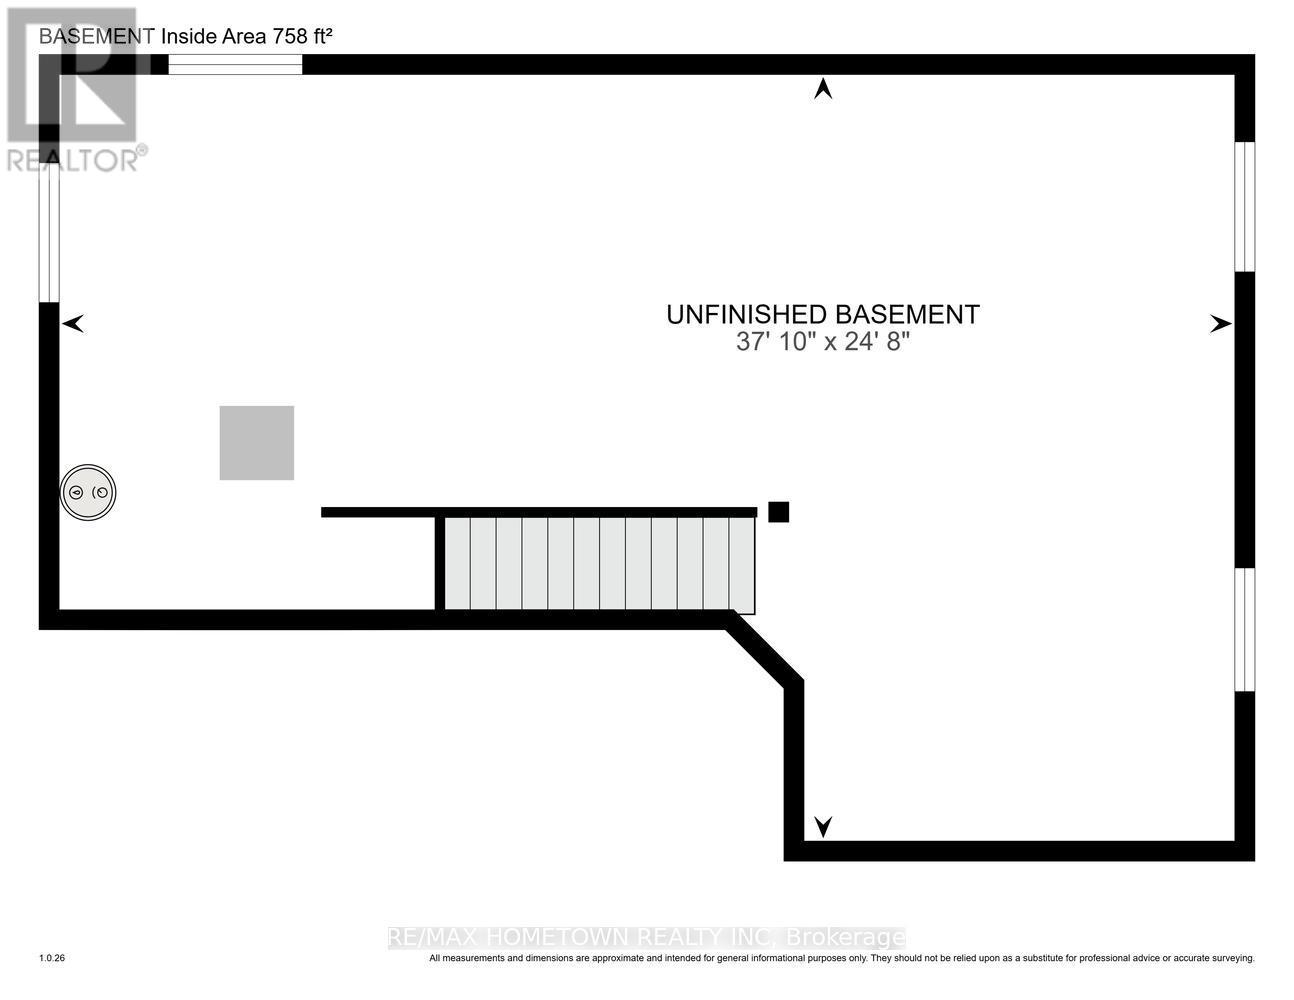
This 2-storey home built in 2020, offers about 1,700 sq ft of living space with 3 bedrooms, 2.5 bathrooms, and a double attached garage, all set on a private 4.4-acre lot just a short drive north of Brockville. A bright front door welcomes you onto the covered porch and into a spacious foyer, with room for kids and everyday life. A half wall adds a bit of separation while keeping an open feel into the living room. The home is filled with natural light, and the living room flows nicely into the dining area, where a patio door leads to a deck built in 2024. It's a great outdoor space for summer meals and relaxing. The kitchen features granite countertops, an island, and includes all appliances, making it move-in ready. A convenient 2-piece bathroom, along with access to the garage and basement, completes the main level. The basement offers flexibility, whether you're thinking of a family room, extra bedroom, or a space for the kids to hang out. Upstairs, the large primary bedroom includes a walk-in closet and 3-piece ensuite. Two additional bedrooms, a 4-piece bathroom, and a laundry closet with washer and dryer round out the second floor. Outside, there's plenty of room to enjoy. The large backyard, above-ground pool, and play structure make it an ideal spot for kids to stay active and entertained all summer long. Come take a look and see how it could fit your lifestyle. (id:49203)
Property Details
| MLS® Number | X13059202 |
| Property Type | Single Family |
| Community Name | 811 - Elizabethtown Kitley (Old Kitley) Twp |
| Equipment Type | Propane Tank |
| Features | Irregular Lot Size, Carpet Free |
| Parking Space Total | 8 |
| Pool Type | Above Ground Pool |
| Rental Equipment Type | Propane Tank |
| Structure | Deck |
Building
| Bathroom Total | 3 |
| Bedrooms Above Ground | 3 |
| Bedrooms Total | 3 |
| Age | 6 To 15 Years |
| Appliances | Blinds, Dishwasher, Dryer, Stove, Water Heater, Washer, Window Coverings, Refrigerator |
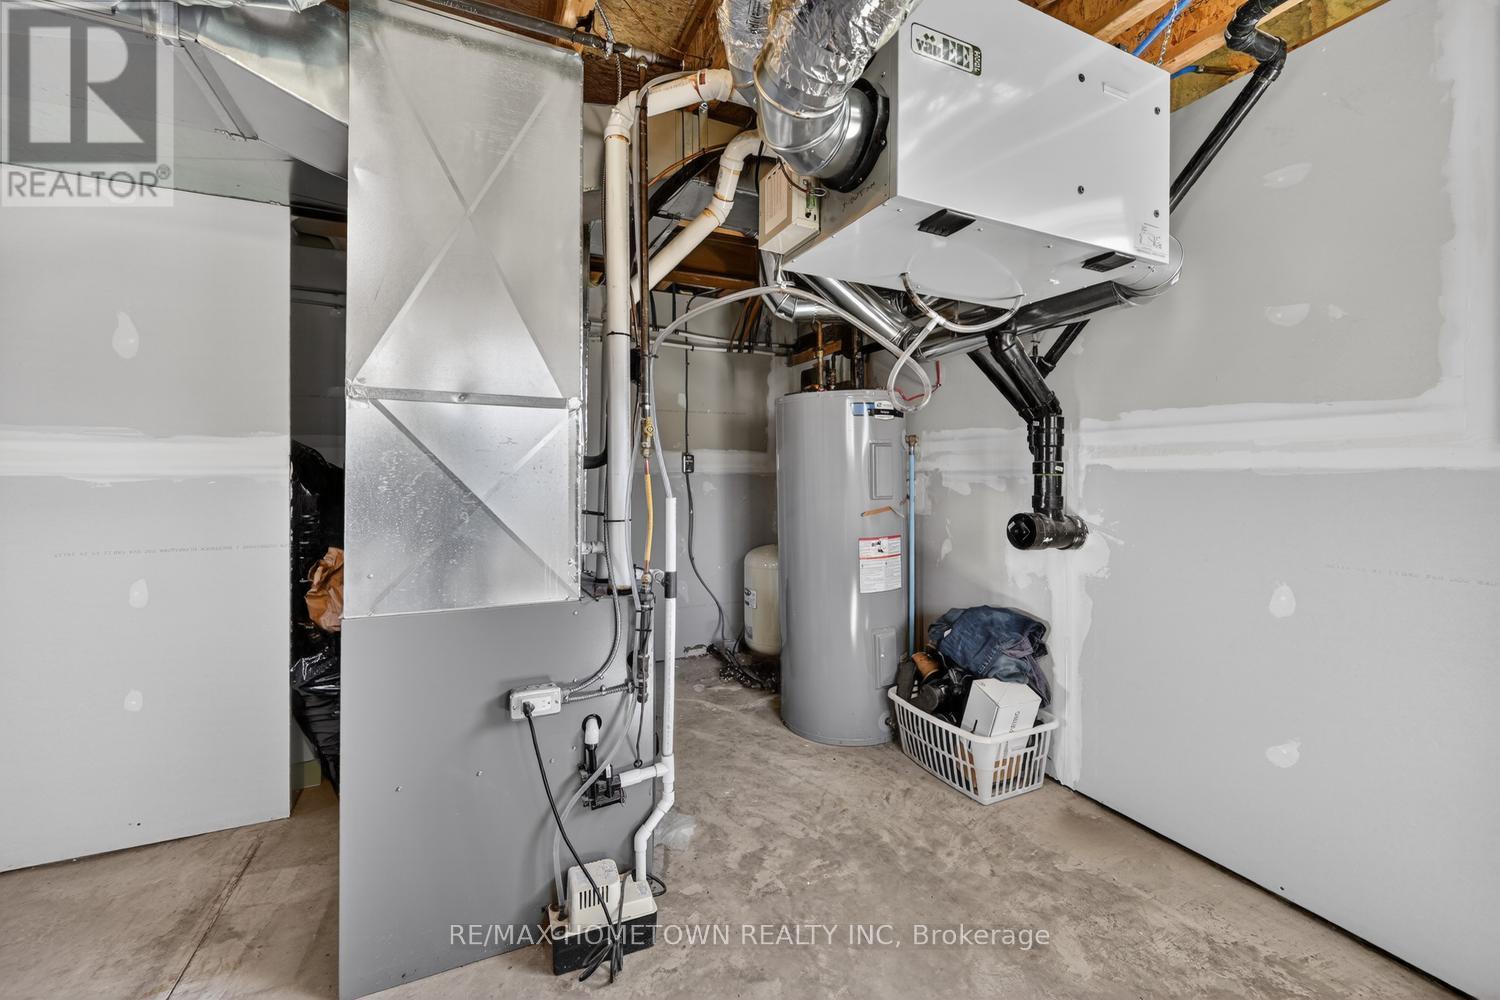
| Basement Development | Unfinished |
| Basement Type | N/a (unfinished) |
| Construction Style Attachment | Detached |
| Cooling Type | Central Air Conditioning |
| Exterior Finish | Vinyl Siding, Stone |
| Foundation Type | Poured Concrete |
| Half Bath Total | 1 |
| Heating Fuel | Propane |
| Heating Type | Forced Air |
| Stories Total | 2 |
| Size Interior | 1,500 - 2,000 Sqft |
| Type | House |
Parking
| Attached Garage | |
| Garage |
Land
| Acreage | Yes |
| Sewer | Septic System |
| Size Frontage | 529 Ft ,4 In |
| Size Irregular | 529.4 Ft |
| Size Total Text | 529.4 Ft|2 - 4.99 Acres |
Rooms
| Level | Type | Length | Width | Dimensions |
|---|---|---|---|---|
| Second Level | Laundry Room | 1.17 m | 1.76 m | 1.17 m x 1.76 m |
| Second Level | Primary Bedroom | 4.38 m | 4.85 m | 4.38 m x 4.85 m |
| Second Level | Bathroom | 2.31 m | 2.35 m | 2.31 m x 2.35 m |
| Second Level | Bedroom 2 | 3.41 m | 3.64 m | 3.41 m x 3.64 m |
| Second Level | Bedroom 3 | 3.28 m | 3.74 m | 3.28 m x 3.74 m |
| Second Level | Bathroom | 1.76 m | 2.59 m | 1.76 m x 2.59 m |
| Basement | Other | 7.52 m | 11.54 m | 7.52 m x 11.54 m |
| Main Level | Foyer | 1.81 m | 3.81 m | 1.81 m x 3.81 m |
| Main Level | Mud Room | 1.85 m | 2.21 m | 1.85 m x 2.21 m |
| Main Level | Living Room | 4.63 m | 6.04 m | 4.63 m x 6.04 m |
| Main Level | Dining Room | 4.08 m | 4.22 m | 4.08 m x 4.22 m |
| Main Level | Kitchen | 2.92 m | 3.64 m | 2.92 m x 3.64 m |
| Main Level | Bathroom | 1.5 m | 1.86 m | 1.5 m x 1.86 m |
Contact Us
Contact us for more information
Bambi Marshall
Salesperson
26 Victoria Avenue
Brockville, Ontario K6V 2B1
(613) 342-9000
(613) 342-2933
remaxhometown.com/

The trademarks REALTOR®, REALTORS®, and the REALTOR® logo are controlled by The Canadian Real Estate Association (CREA) and identify real estate professionals who are members of CREA. The trademarks MLS®, Multiple Listing Service® and the associated logos are owned by The Canadian Real Estate Association (CREA) and identify the quality of services provided by real estate professionals who are members of CREA. The trademark DDF® is owned by The Canadian Real Estate Association (CREA) and identifies CREA's Data Distribution Facility (DDF®)
April 29 2026 06:59:57
Rideau - St. Lawrence Real Estate Board
RE/MAX Hometown Realty Inc