
72 Summer Lane Trent Hills, Ontario K0K 3K0

$799,900
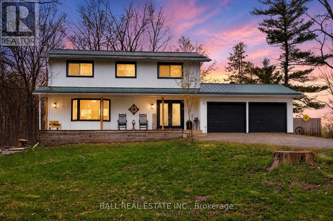
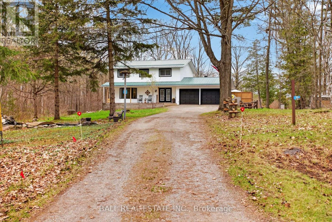
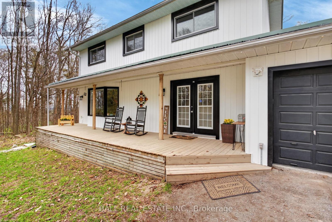
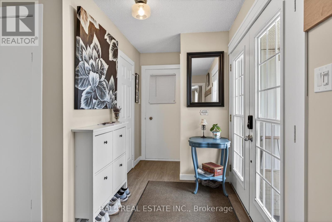
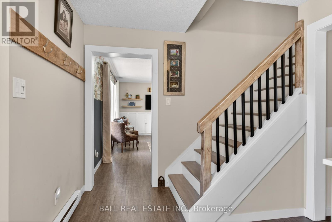
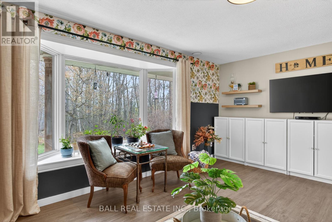
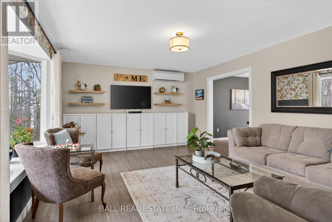
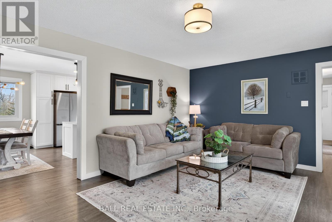
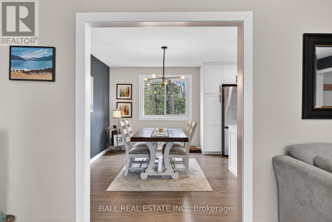
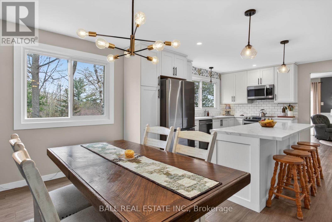
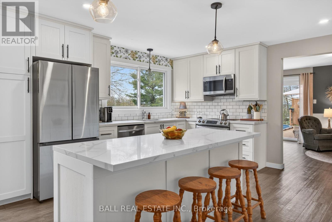
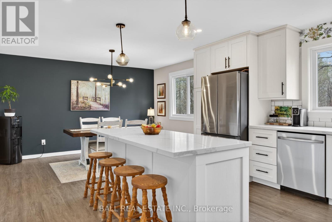
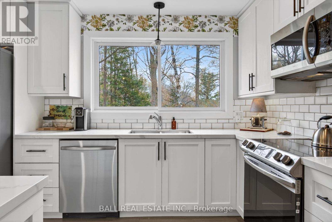
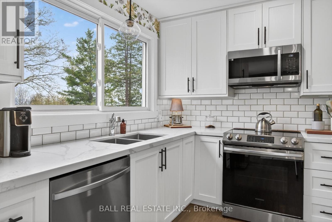
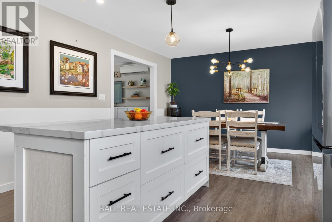
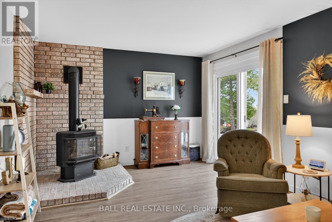
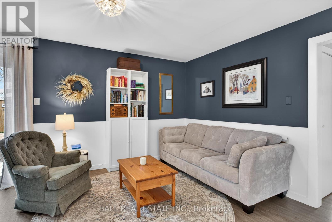
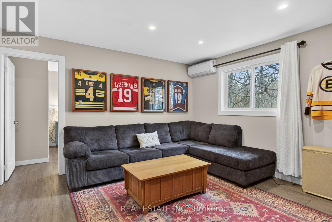
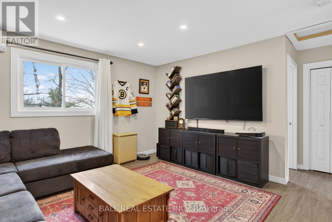
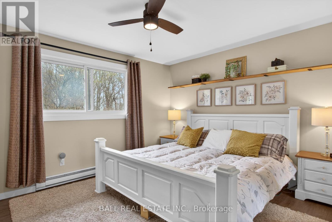
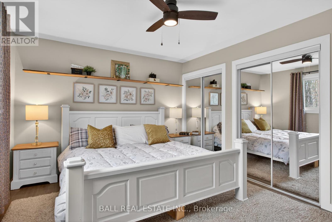
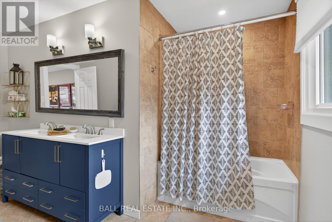
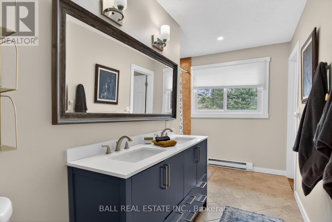
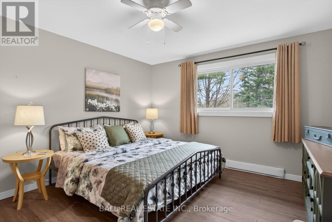
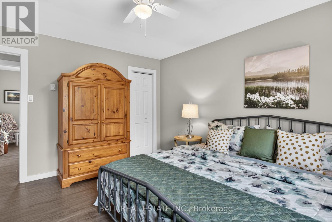
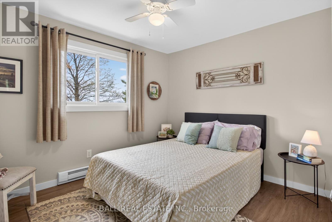
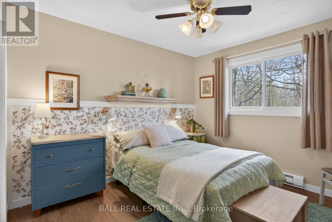
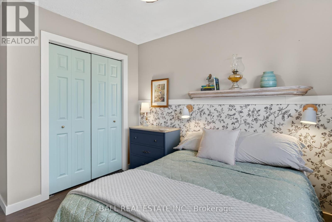
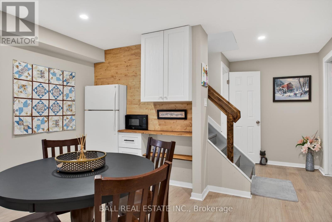
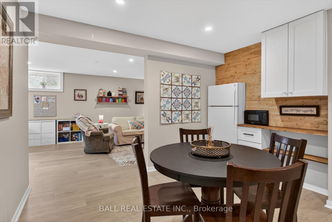
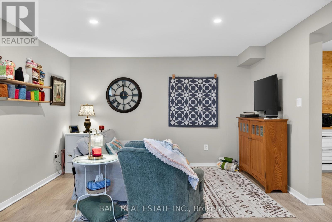
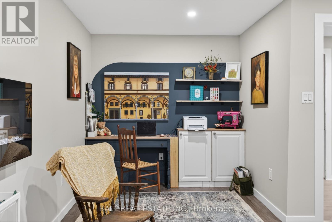
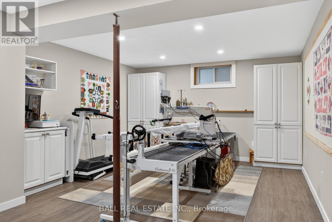
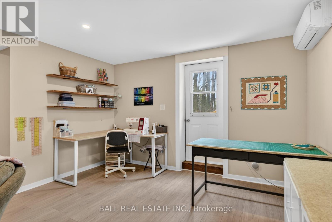
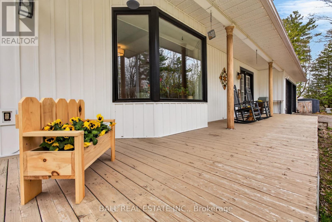
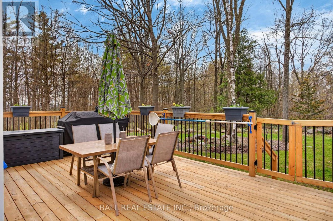
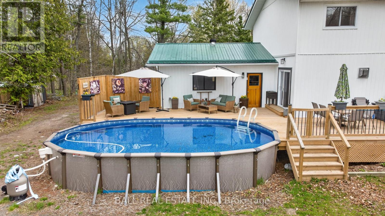
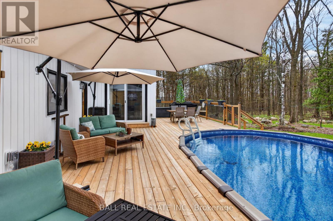
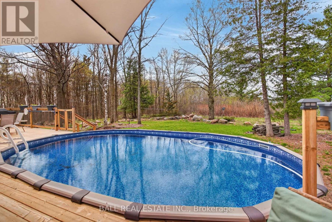
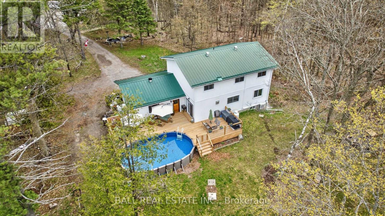
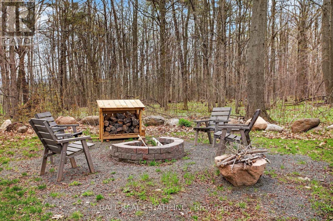
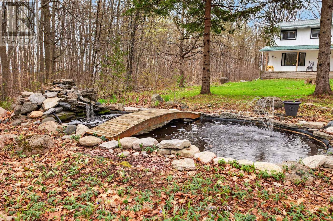
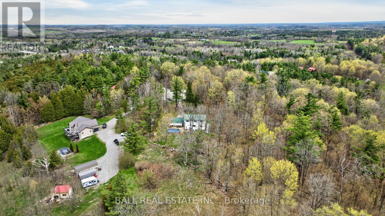
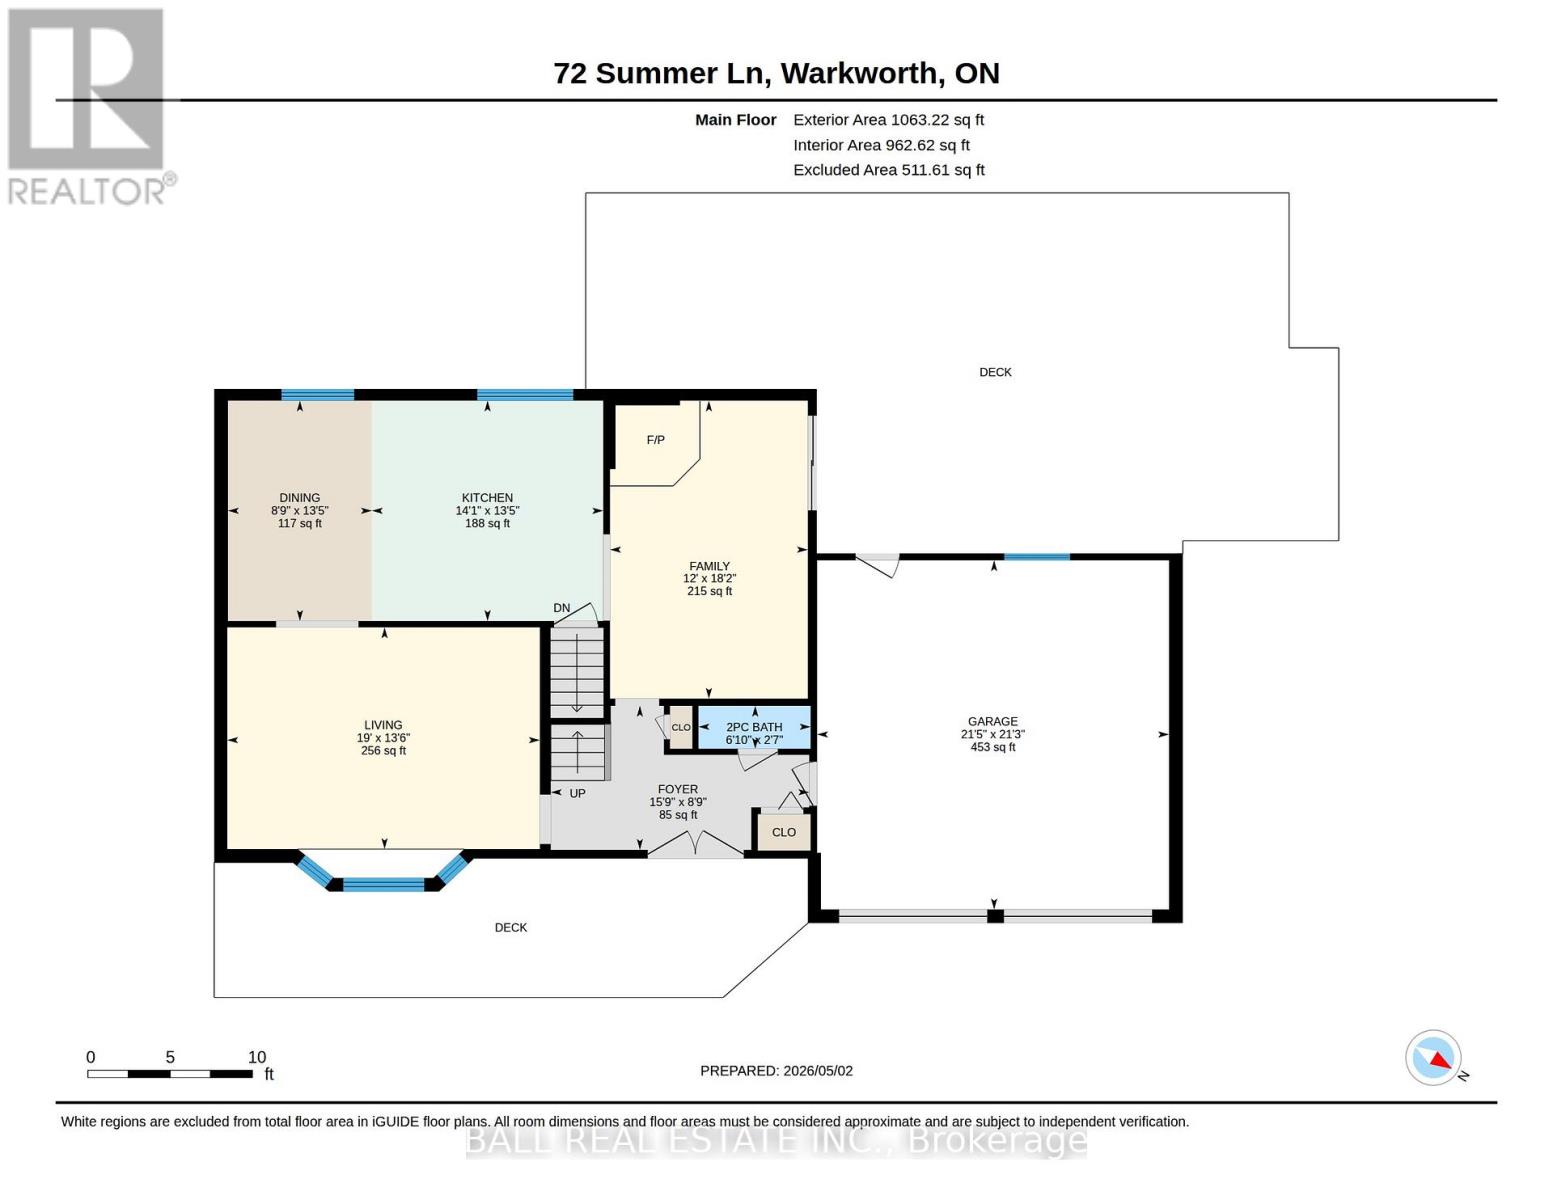
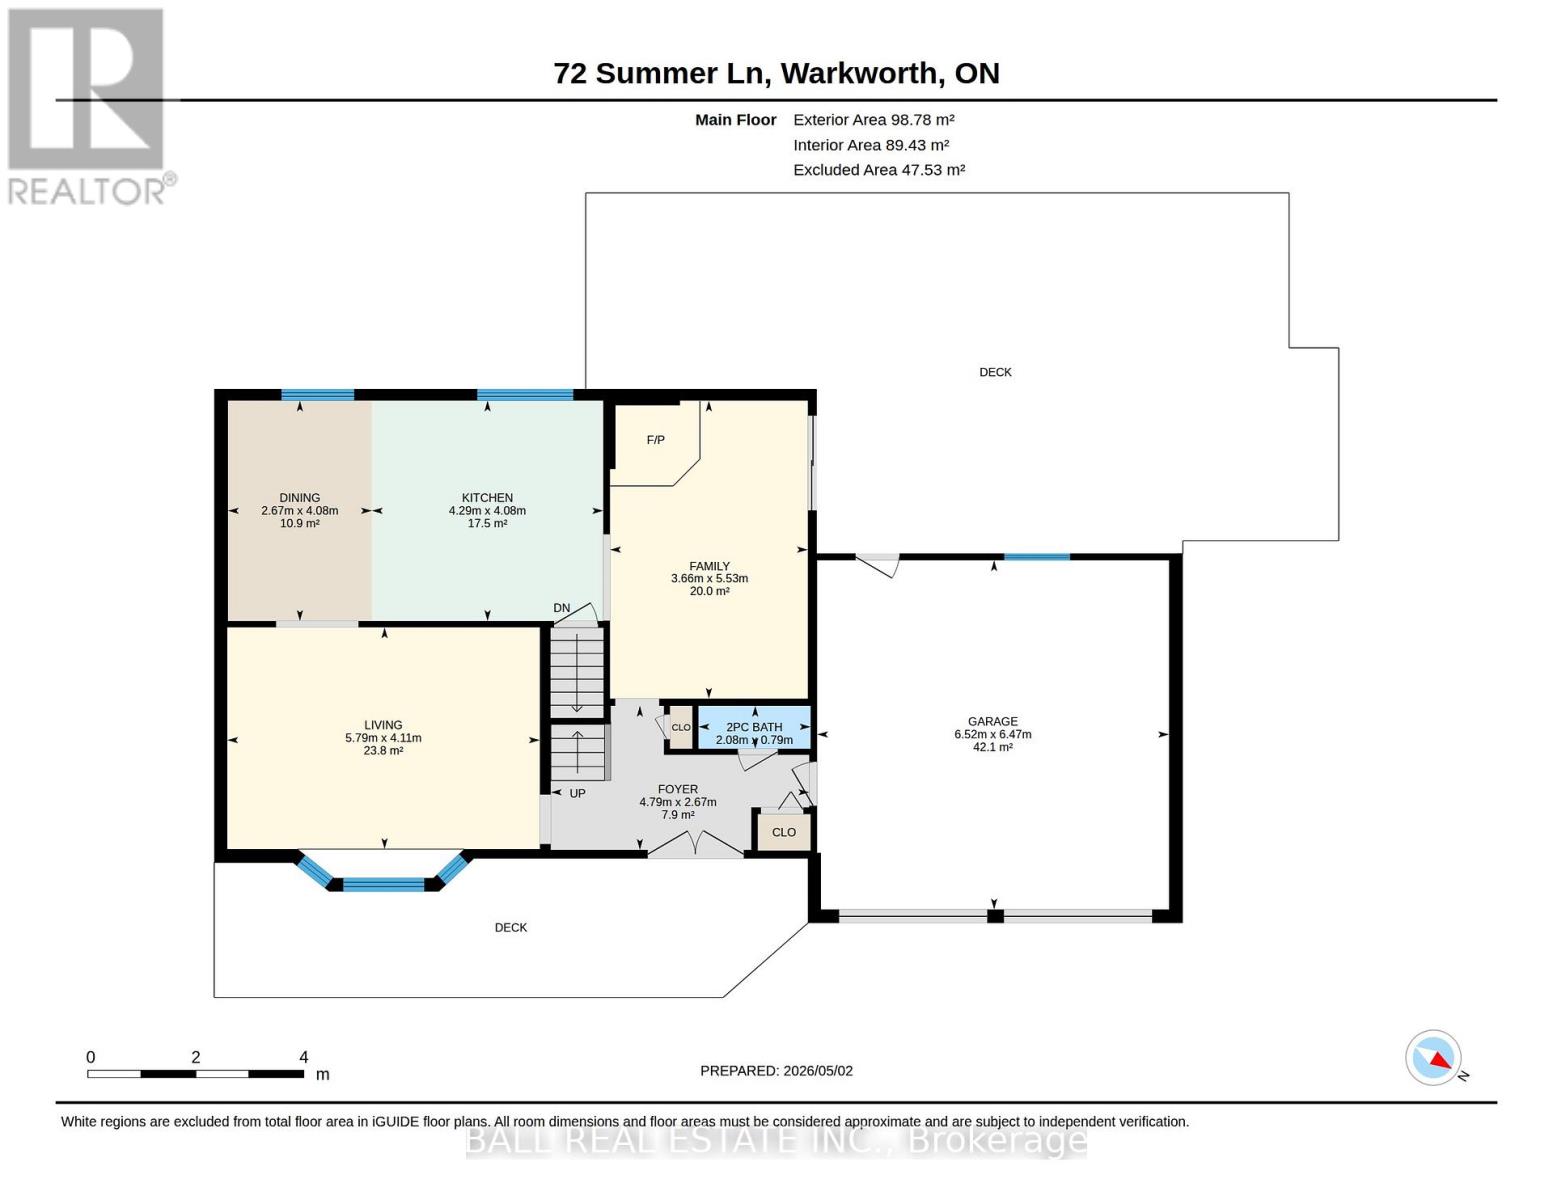
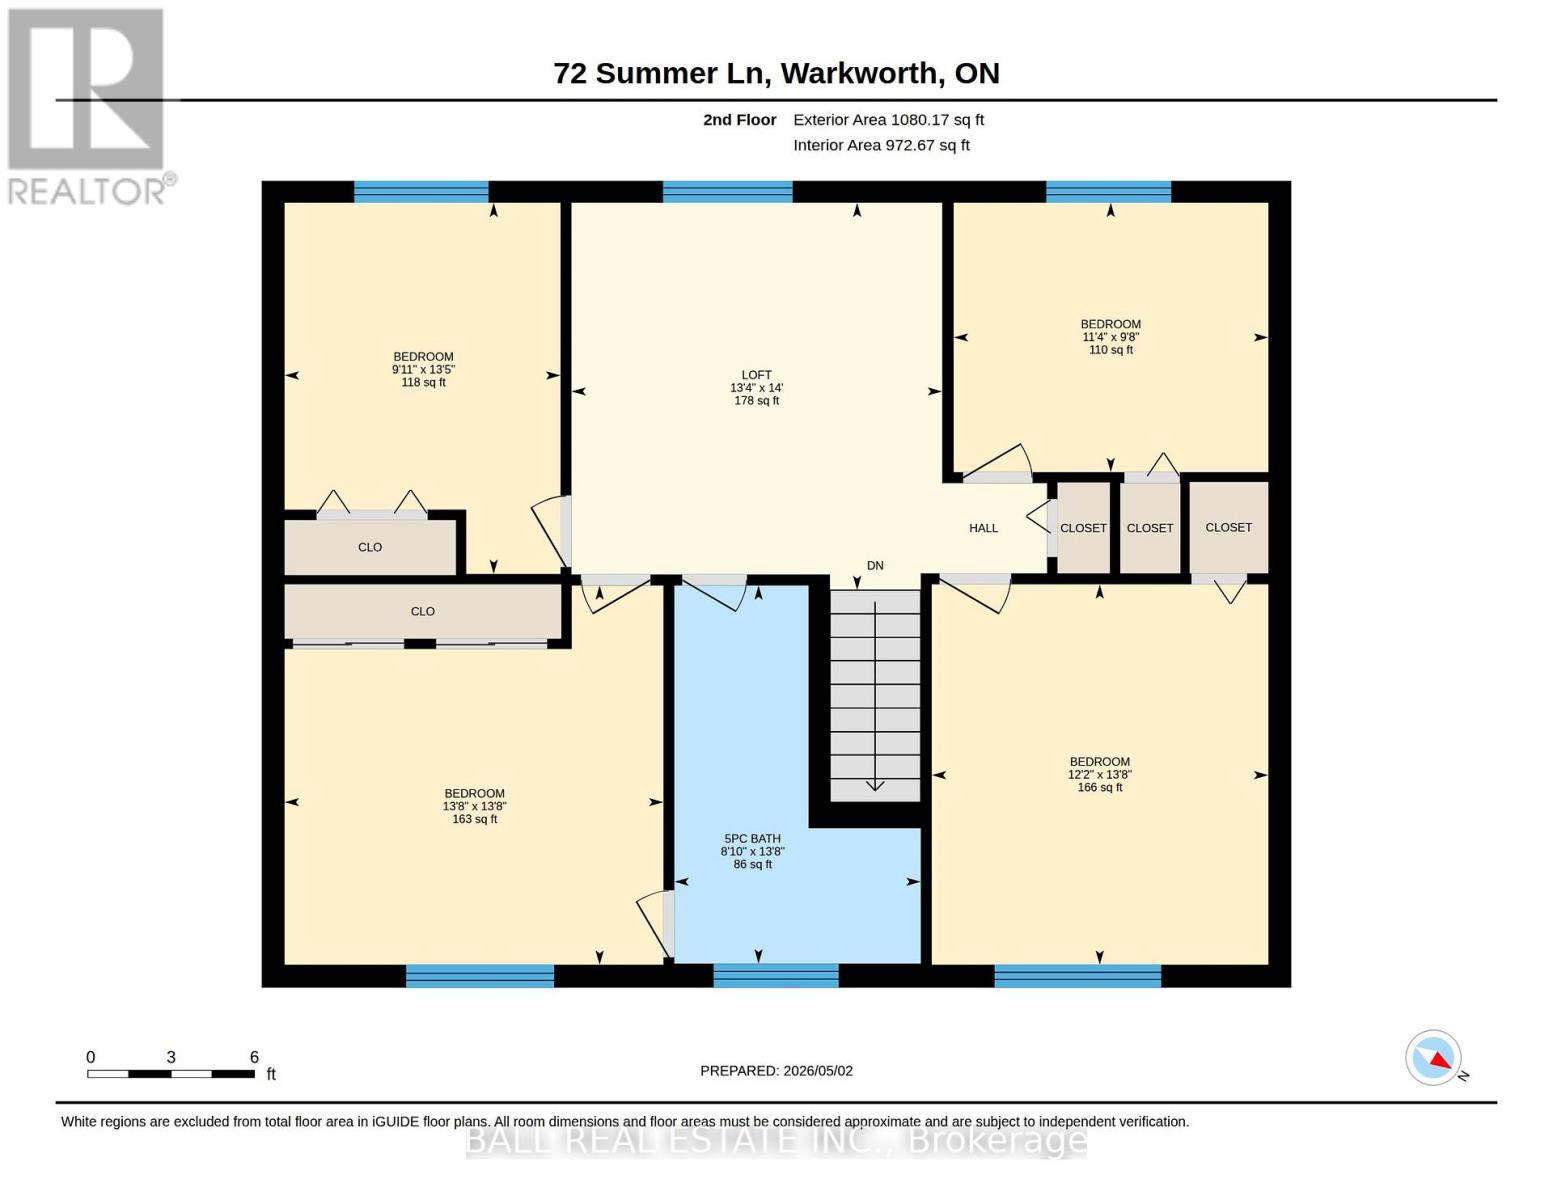
Family home on a large lot with privacy. Nestled on a quiet cul-de-sac and surrounded by mature woods, this spacious 4-bedroom, 3 story home offers privacy and convenience, just minutes from schools and golf courses. The main floor features a large kitchen with dining room, bright family room with picture window, and a cozy library with a propane fireplace and sliding glass door to an oversized deck, great for entertaining with a 1 4' x 26' above ground pool. Upstairs offers 4 generous bedrooms, a 5 pc bath and a versatile rec room. The fully finished walk-out basement includes a kitchenette and two large rooms great for a family room and a bedroom for great in-law potential. A fantastic family home in a peaceful setting. This home has had endless updates in the past three years. Close to schools, golf courses and 30 mins to the 401. (id:49203)
Property Details
| MLS® Number | X13077780 |
| Property Type | Single Family |
| Community Name | Rural Trent Hills |
| Equipment Type | Water Heater |
| Features | Cul-de-sac, Level Lot, Wooded Area, Irregular Lot Size, Flat Site, Country Residential |
| Parking Space Total | 8 |
| Pool Type | Above Ground Pool |
| Rental Equipment Type | Water Heater |
| Structure | Deck |
Building
| Bathroom Total | 2 |
| Bedrooms Above Ground | 4 |
| Bedrooms Total | 4 |
| Age | 31 To 50 Years |
| Amenities | Fireplace(s) |
| Appliances | Dryer, Stove, Washer, Refrigerator |
| Basement Development | Finished |
| Basement Features | Walk Out |
| Basement Type | N/a (finished), Full |
| Cooling Type | Central Air Conditioning |
| Exterior Finish | Vinyl Siding |
| Fire Protection | Smoke Detectors |
| Fireplace Present | Yes |
| Foundation Type | Concrete |
| Half Bath Total | 1 |
| Heating Fuel | Electric, Other, Propane |
| Heating Type | Baseboard Heaters, Heat Pump |
| Stories Total | 2 |
| Size Interior | 1,500 - 2,000 Sqft |
| Type | House |
Parking
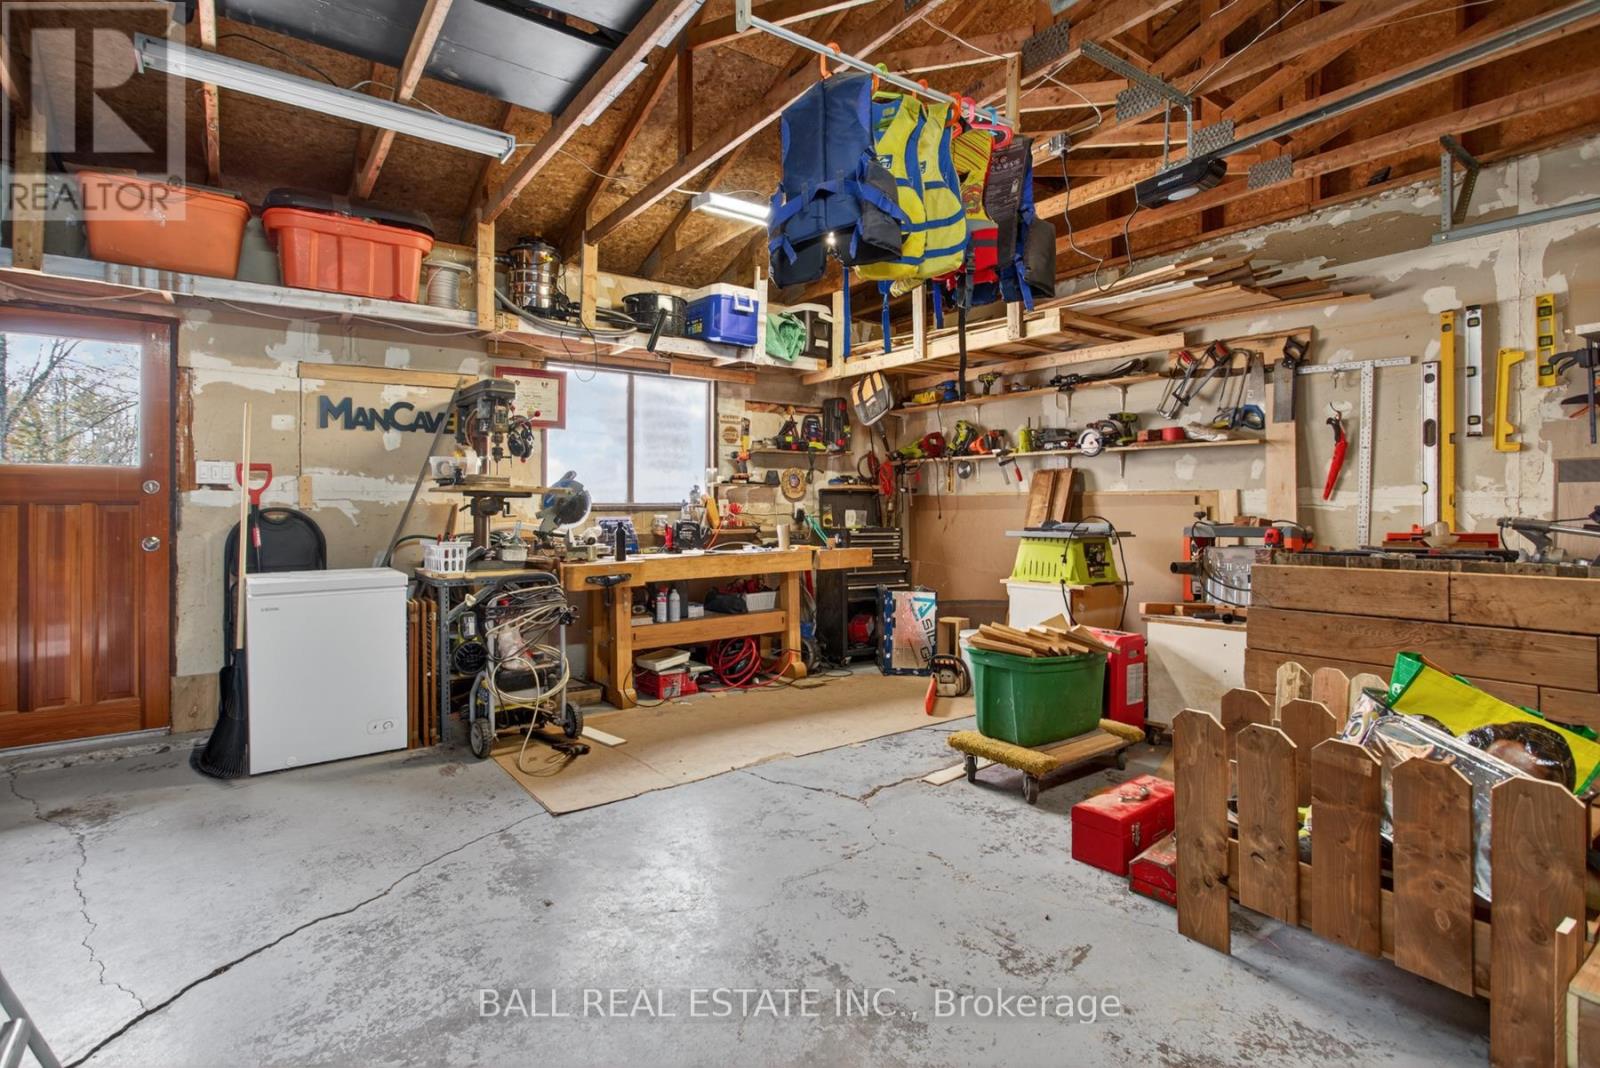
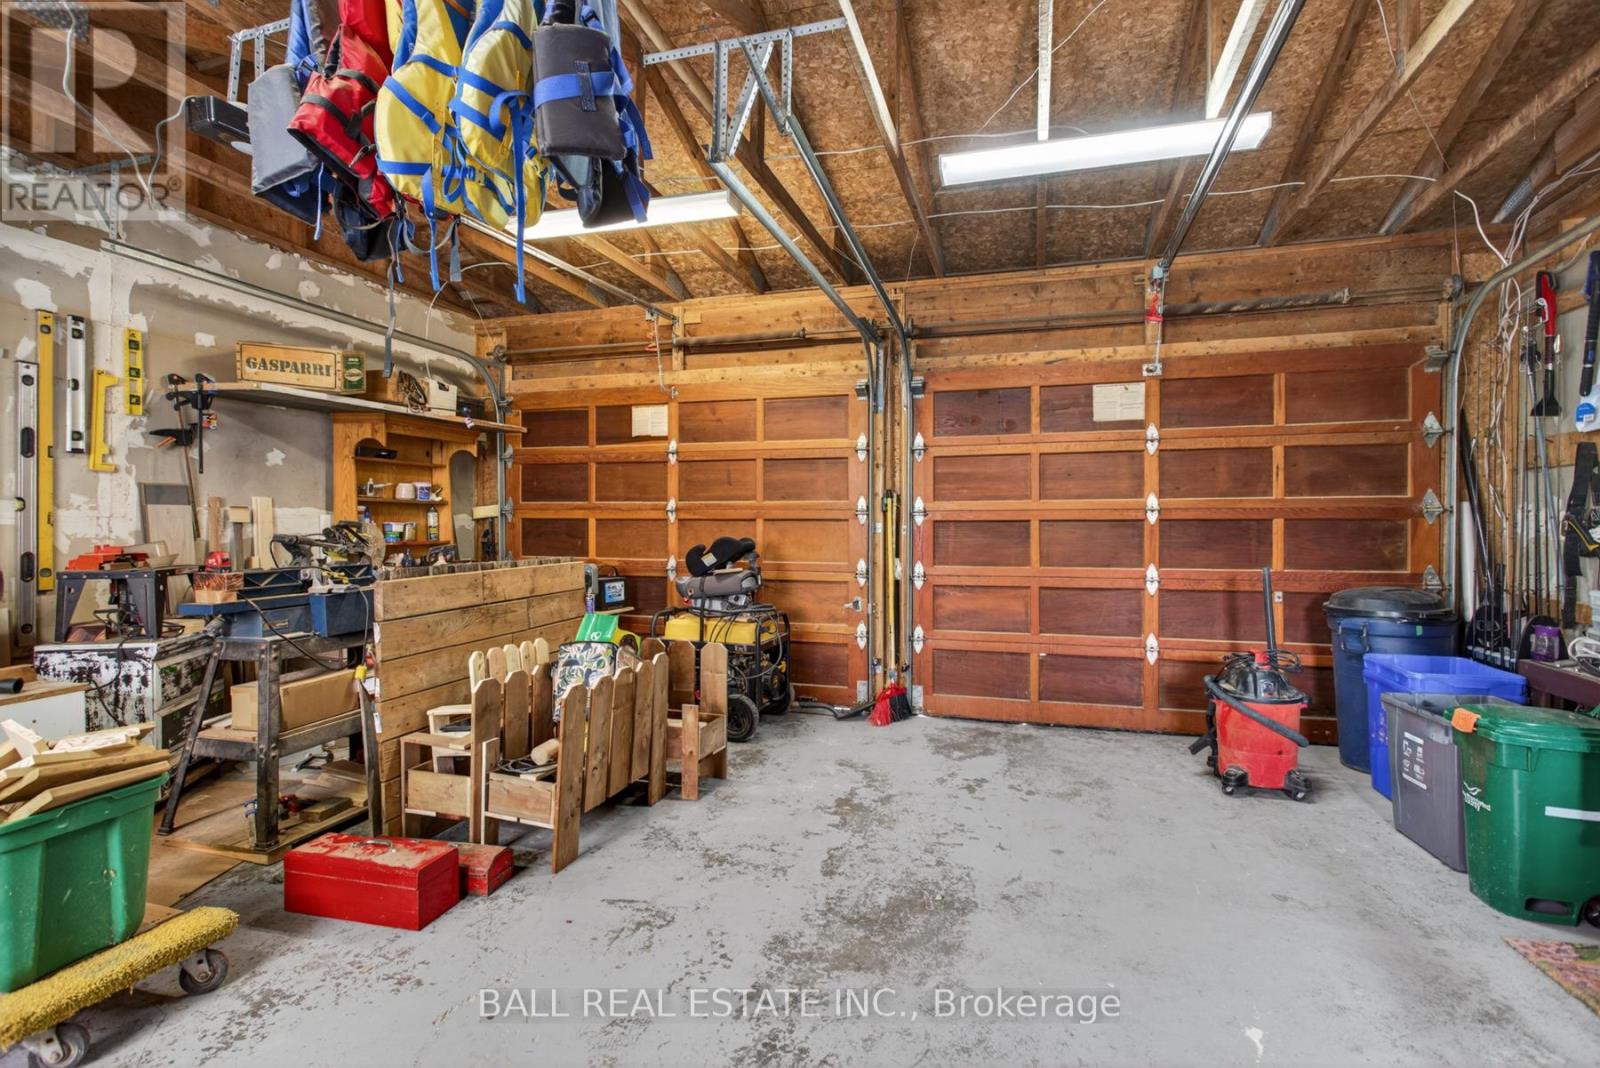
| Attached Garage | |
| Garage |
Land
| Acreage | Yes |
| Sewer | Septic System |
| Size Depth | 343 Ft ,3 In |
| Size Frontage | 100 Ft |
| Size Irregular | 100 X 343.3 Ft |
| Size Total Text | 100 X 343.3 Ft|2 - 4.99 Acres |
| Zoning Description | Residential |
Rooms
| Level | Type | Length | Width | Dimensions |
|---|---|---|---|---|
| Second Level | Bathroom | 2.68 m | 4.26 m | 2.68 m x 4.26 m |
| Second Level | Great Room | 4.34 m | 4.34 m | 4.34 m x 4.34 m |
| Second Level | Bedroom | 3.73 m | 4.42 m | 3.73 m x 4.42 m |
| Second Level | Bedroom 2 | 3.05 m | 3.51 m | 3.05 m x 3.51 m |
| Second Level | Bedroom 3 | 3.11 m | 4.19 m | 3.11 m x 4.19 m |
| Second Level | Bedroom 4 | 4.26 m | 4.3 m | 4.26 m x 4.3 m |
| Basement | Kitchen | 3.66 m | 3.96 m | 3.66 m x 3.96 m |
| Basement | Recreational, Games Room | 4.02 m | 5.82 m | 4.02 m x 5.82 m |
| Basement | Other | 4.23 m | 7.92 m | 4.23 m x 7.92 m |
| Basement | Utility Room | 2.13 m | 3.96 m | 2.13 m x 3.96 m |
| Basement | Cold Room | 0.914 m | 3.65 m | 0.914 m x 3.65 m |
| Ground Level | Living Room | 4.09 m | 5.79 m | 4.09 m x 5.79 m |
| Ground Level | Dining Room | 6.97 m | 4.34 m | 6.97 m x 4.34 m |
| Ground Level | Kitchen | 6.97 m | 4.34 m | 6.97 m x 4.34 m |
| Ground Level | Library | 5.72 m | 3.73 m | 5.72 m x 3.73 m |
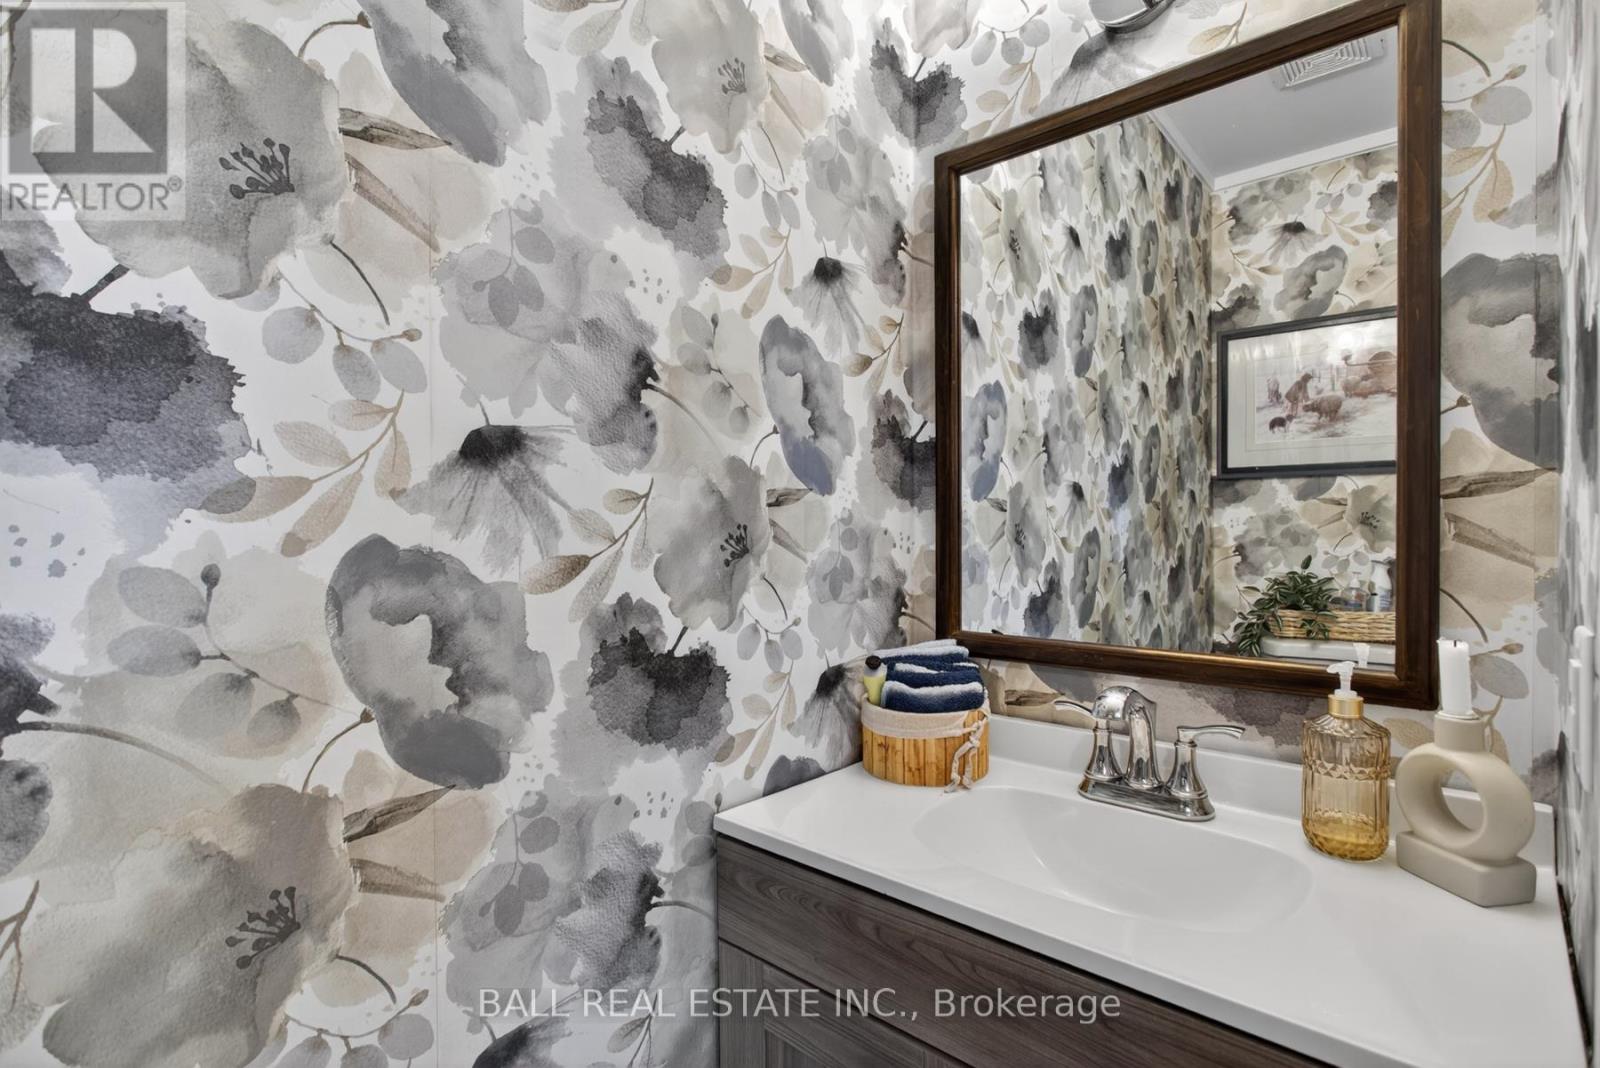
| Ground Level | Bathroom | 0.914 m | 2.05 m | 0.914 m x 2.05 m |
Utilities
| Electricity | Installed |
https://www.realtor.ca/real-estate/29694760/72-summer-lane-trent-hills-rural-trent-hills
Contact Us
Contact us for more information
Mike Heffernan
Salesperson
heff.ca/
4244 Hwy 7
Norwood, Ontario K0L 2V0
(705) 660-2255
(705) 651-0212
www.ballrealestate.ca/

The trademarks REALTOR®, REALTORS®, and the REALTOR® logo are controlled by The Canadian Real Estate Association (CREA) and identify real estate professionals who are members of CREA. The trademarks MLS®, Multiple Listing Service® and the associated logos are owned by The Canadian Real Estate Association (CREA) and identify the quality of services provided by real estate professionals who are members of CREA. The trademark DDF® is owned by The Canadian Real Estate Association (CREA) and identifies CREA's Data Distribution Facility (DDF®)
July 27 2026 01:19:10
Central Lakes Association of REALTORS®
Ball Real Estate Inc.