
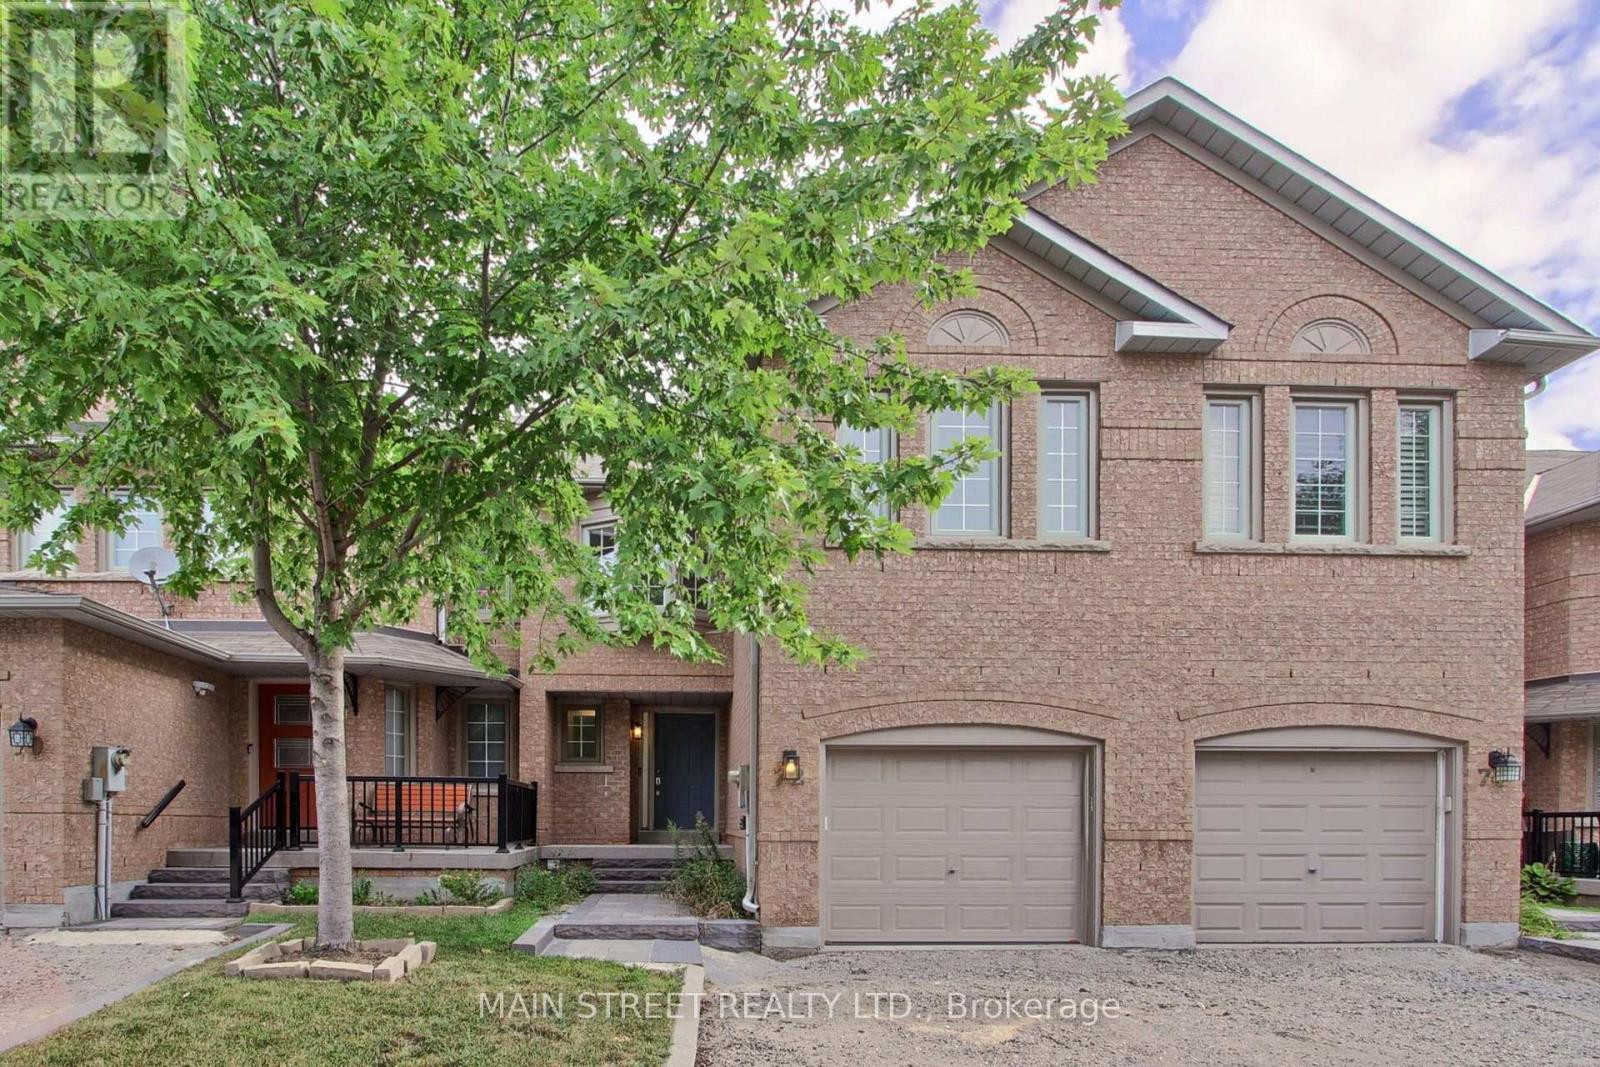
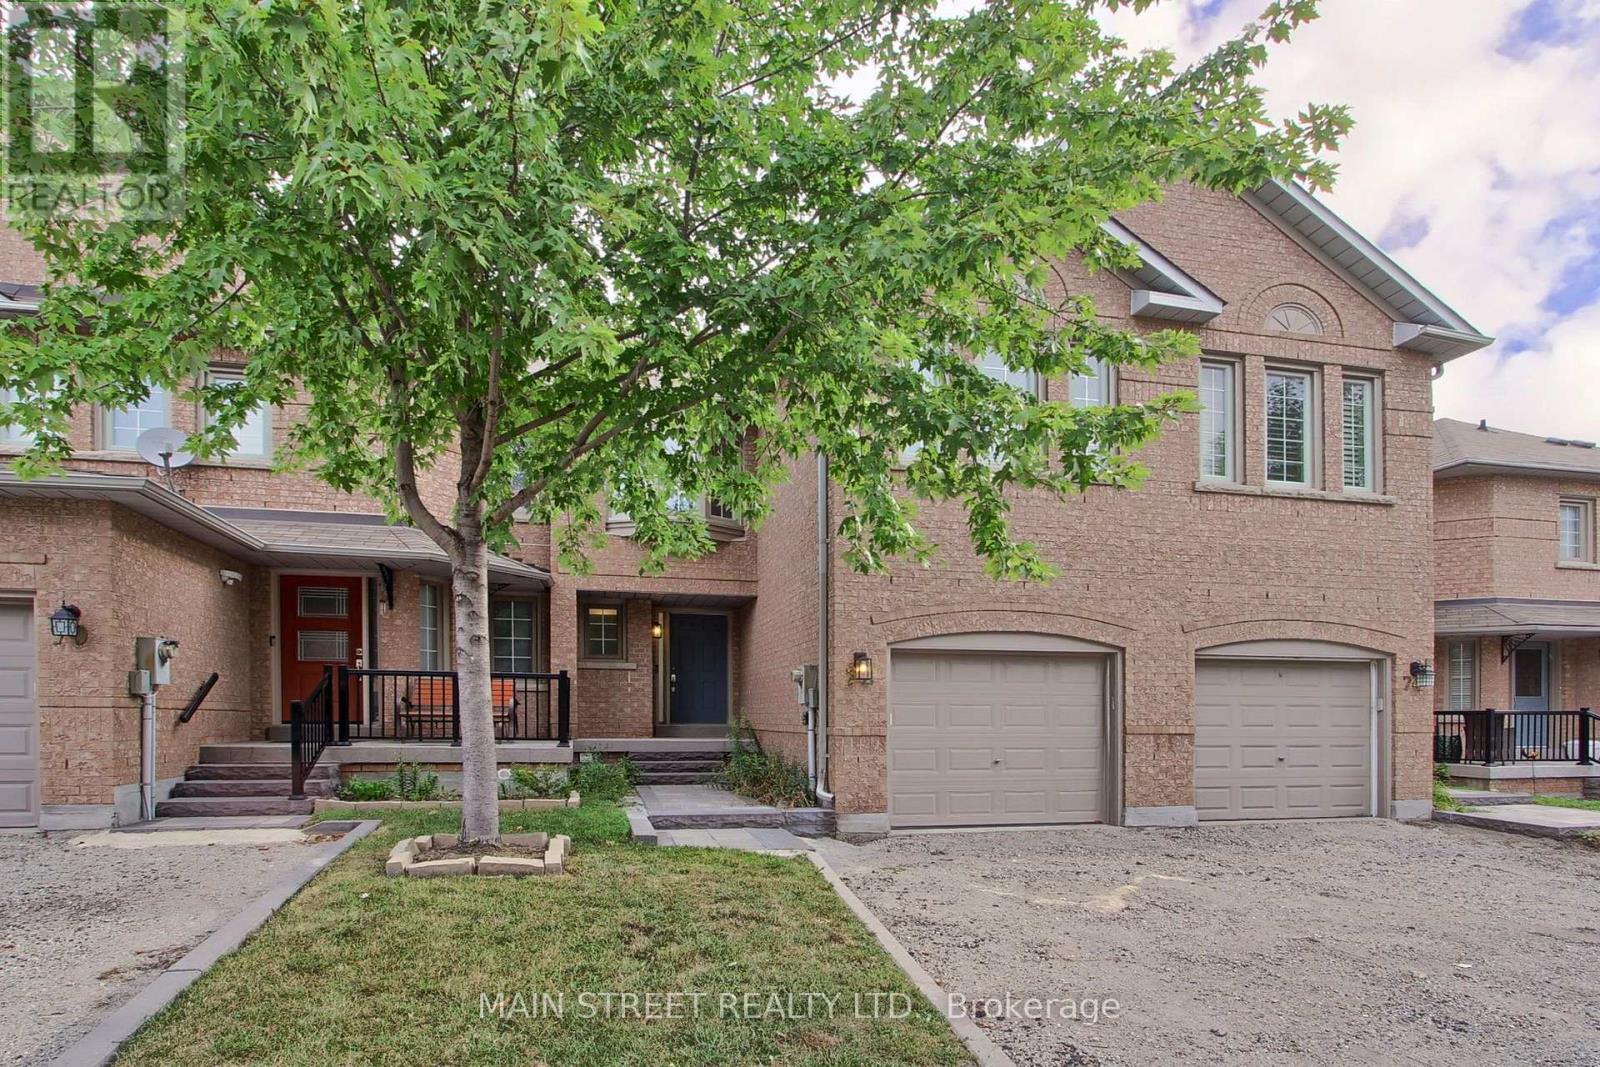
72 Alameda Circle Vaughan, Ontario L4J 8A6

$960,000Maintenance, Parking
$594.86 Monthly
Maintenance, Parking
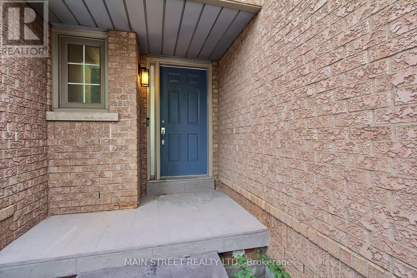
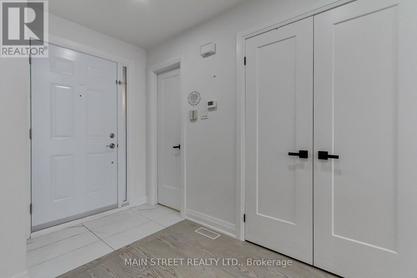
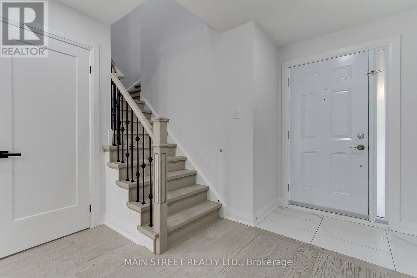
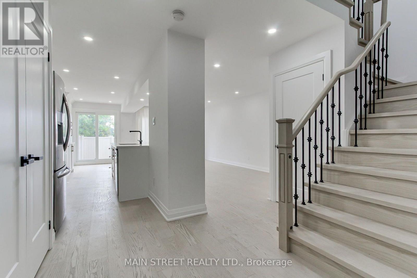
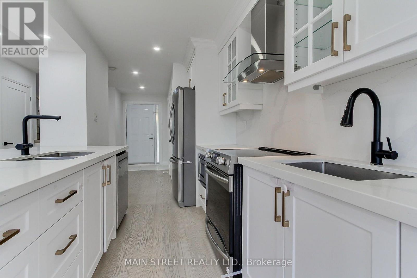
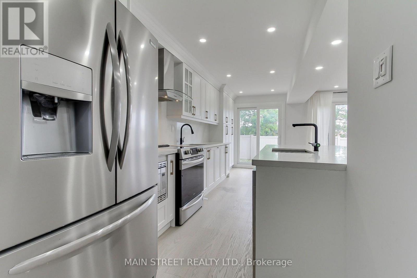
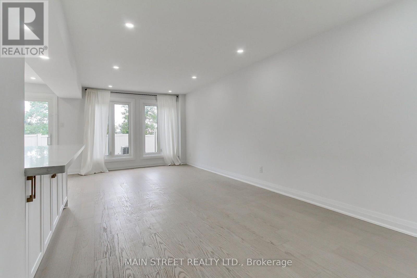
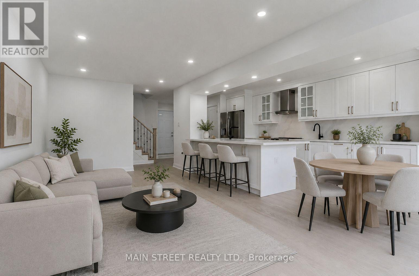
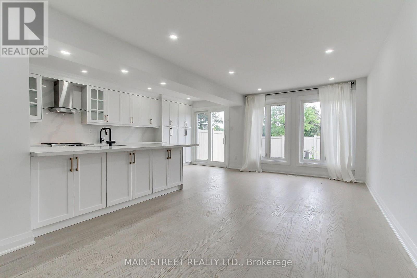
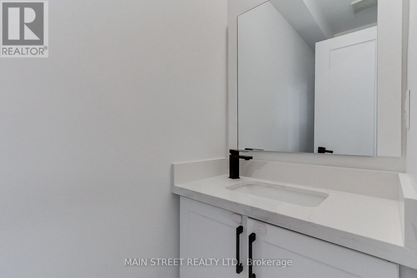
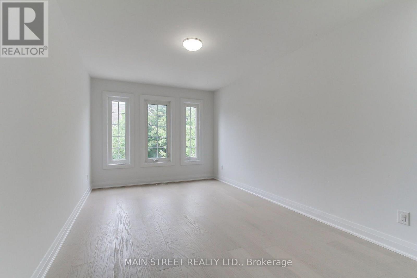
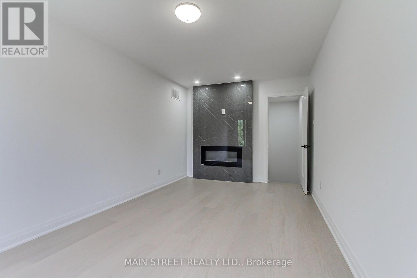
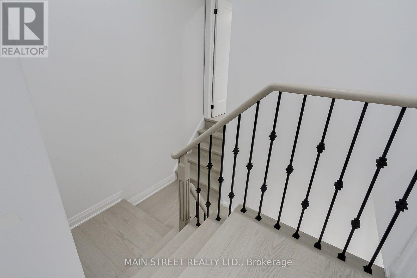
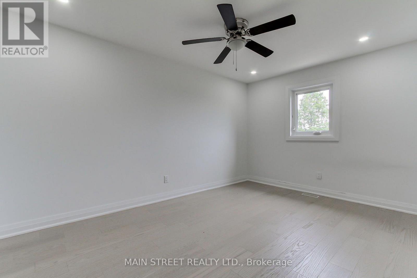
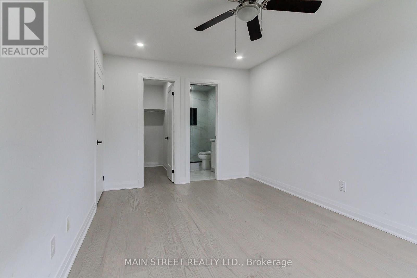
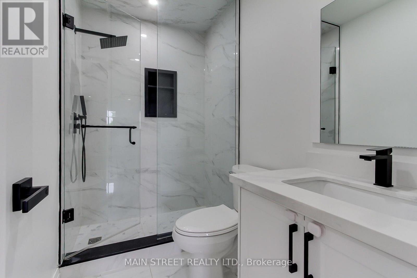
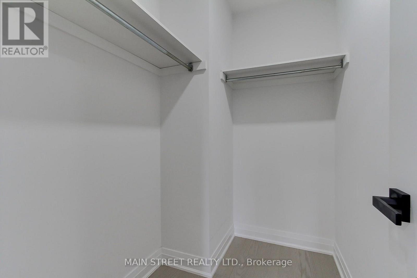
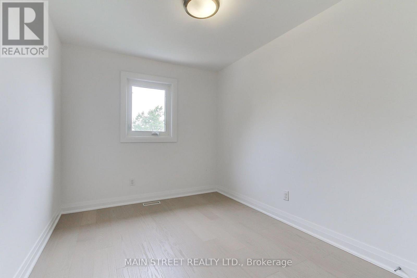
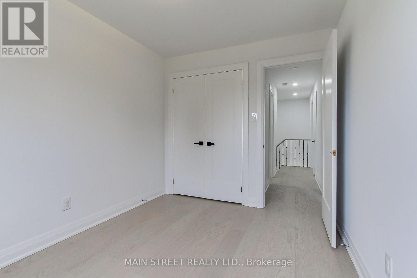
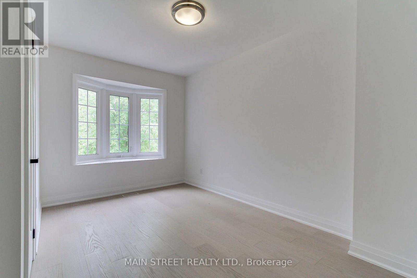
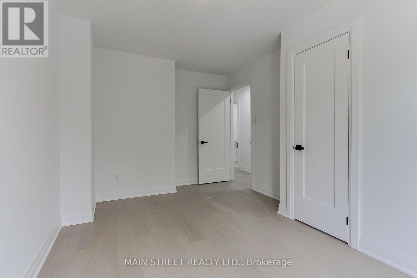
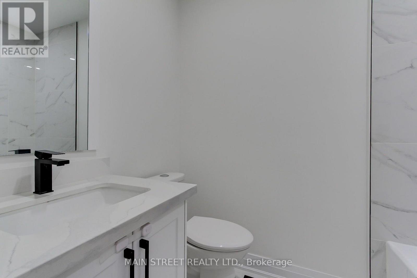
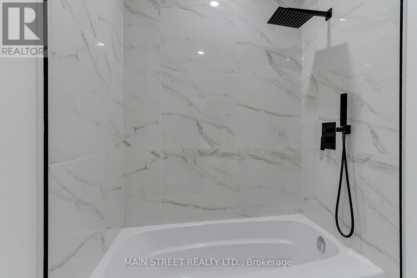
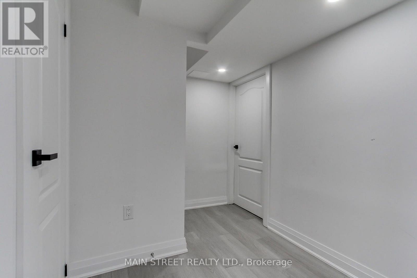
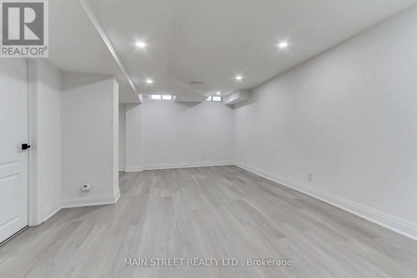
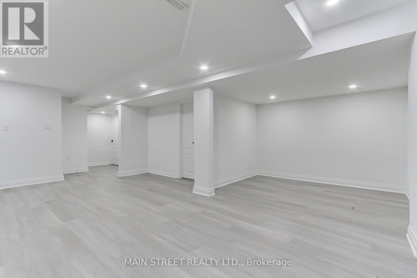
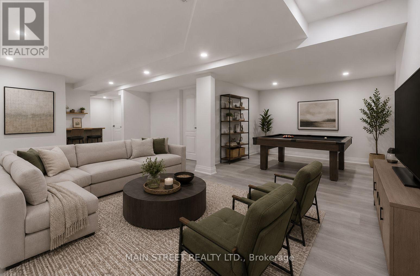
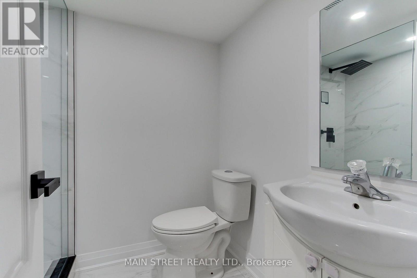
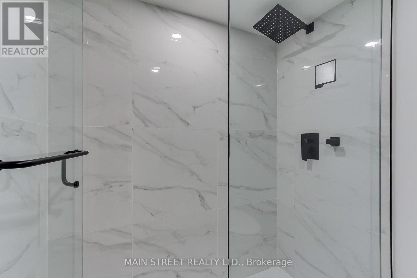
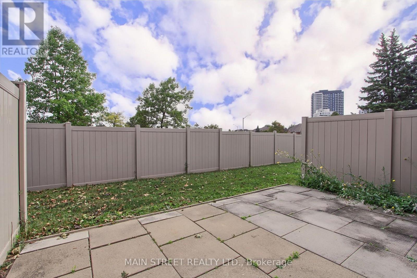
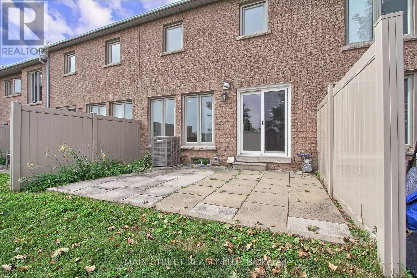
$594.86 MonthlyWelcome to 72 Alameda Circ., a beautifully maintained modern townhouse nestled in the sought-after Beverly Glen community. Bright, spacious and thoughtfully designed, this home offers an exceptional open-concept layout with plenty of natural light throughout. The main floor features a stunning kitchen with a large centre island, seamlessly opening to a spacious living and dining area- perfect for everyday living and entertaining. The second level offers a versatile family room that can easily be converted into a fourth bedroom, along with a spacious primary bedroom featuring a walk in closet and private ensuite, two additional bedrooms and a shared bathroom. The lower level provides additional living space with a large recreation room, ideal for entertaining, plus a convenient three piece bathroom. Enjoy hardwood flooring, pot lights and smooth ceilings throughout the home. Ideally located close to top-rated schools, parks, shopping, restaurants and all amenities. A fantastic opportunity to live in one of the areas most desirable communities! (id:49203)
Property Details
| MLS® Number | N13705874 |
| Property Type | Single Family |
| Community Name | Beverley Glen |
| Community Features | Pets Allowed With Restrictions |
| Features | Carpet Free |
| Parking Space Total | 2 |
Building
| Bathroom Total | 4 |
| Bedrooms Above Ground | 3 |
| Bedrooms Total | 3 |
| Basement Development | Finished |
| Basement Type | N/a (finished) |
| Cooling Type | Central Air Conditioning |
| Exterior Finish | Brick |
| Flooring Type | Hardwood, Laminate |
| Foundation Type | Concrete |
| Half Bath Total | 1 |
| Heating Fuel | Natural Gas |
| Heating Type | Forced Air |
| Stories Total | 2 |
| Size Interior | 1,400 - 1,599 Sqft |
| Type | Row / Townhouse |
Parking
| Attached Garage | |
| Garage |
Land
| Acreage | No |
Rooms
| Level | Type | Length | Width | Dimensions |
|---|---|---|---|---|
| Second Level | Primary Bedroom | 4.5 m | 3 m | 4.5 m x 3 m |
| Second Level | Bedroom 2 | 3.4 m | 2.62 m | 3.4 m x 2.62 m |
| Second Level | Bedroom 3 | 4 m | 3.2 m | 4 m x 3.2 m |
| Second Level | Family Room | 5.37 m | 2.98 m | 5.37 m x 2.98 m |
| Basement | Recreational, Games Room | 6.7 m | 5.79 m | 6.7 m x 5.79 m |
| Main Level | Living Room | 4.1 m | 3.05 m | 4.1 m x 3.05 m |
| Main Level | Dining Room | 3.05 m | 2.6 m | 3.05 m x 2.6 m |
| Main Level | Kitchen | 3.7 m | 2.5 m | 3.7 m x 2.5 m |
| Main Level | Eating Area | 2.5 m | 2.5 m | 2.5 m x 2.5 m |
https://www.realtor.ca/real-estate/30189647/72-alameda-circle-vaughan-beverley-glen-beverley-glen
Contact Us
Contact us for more information
Patty Kotsopoulos
Salesperson
150 Main Street S.
Newmarket, Ontario L3Y 3Z1
(905) 853-5550
(905) 853-5597
www.mainstreetrealtyltd.com

The trademarks REALTOR®, REALTORS®, and the REALTOR® logo are controlled by The Canadian Real Estate Association (CREA) and identify real estate professionals who are members of CREA. The trademarks MLS®, Multiple Listing Service® and the associated logos are owned by The Canadian Real Estate Association (CREA) and identify the quality of services provided by real estate professionals who are members of CREA. The trademark DDF® is owned by The Canadian Real Estate Association (CREA) and identifies CREA's Data Distribution Facility (DDF®)
August 24 2026 03:03:08
Toronto Regional Real Estate Board
Main Street Realty Ltd.