
72 Adario Crescent Vaughan, Ontario L3L 0G3

$1,294,900
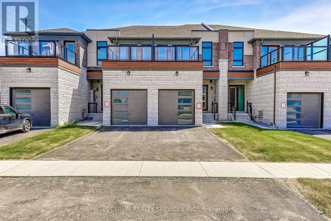
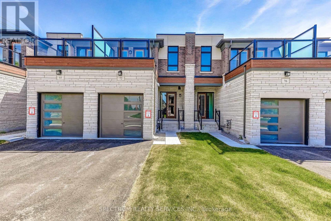
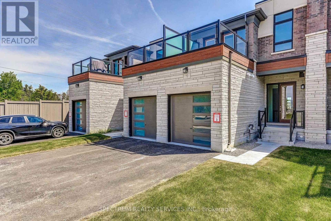
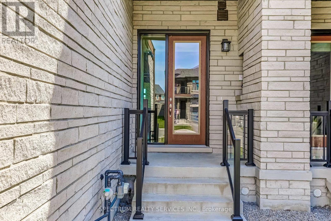
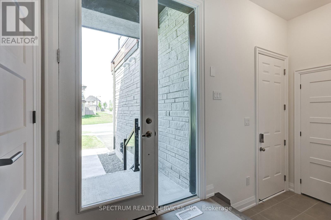
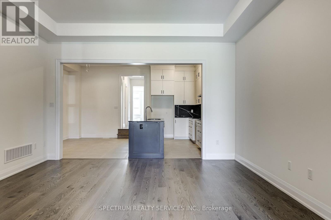
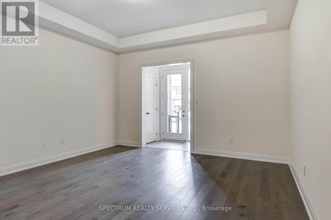
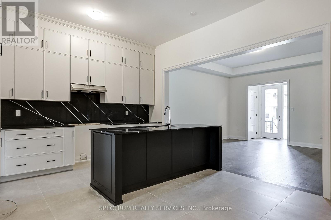
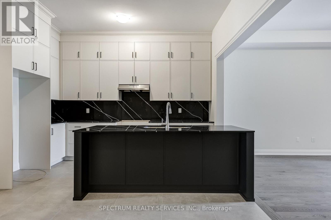
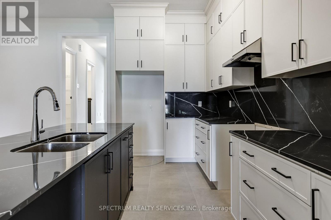
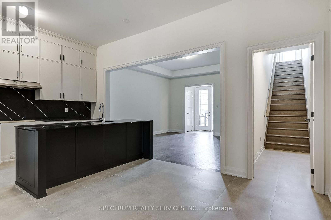
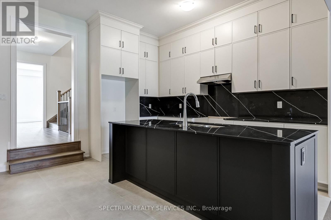
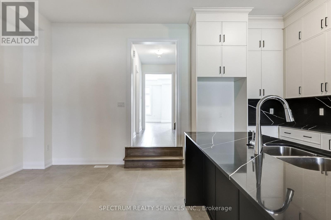
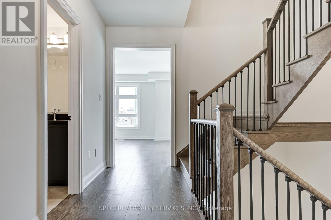
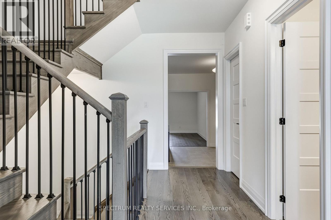
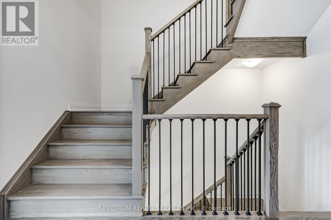
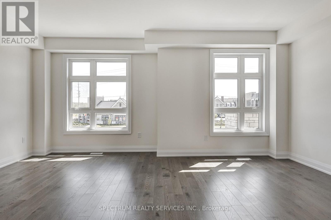
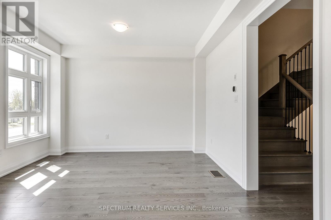
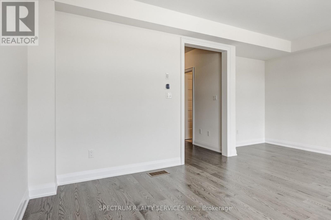
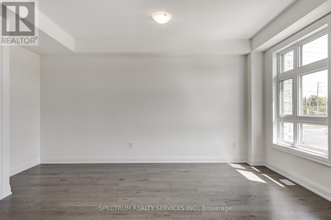
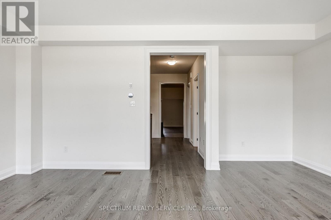
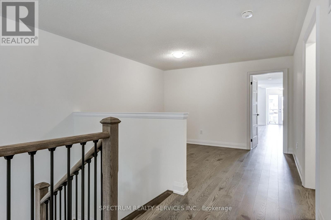
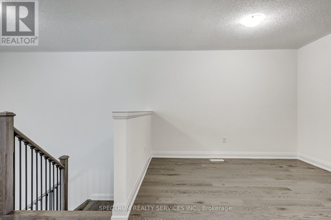
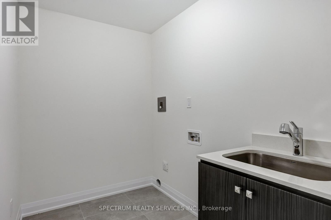
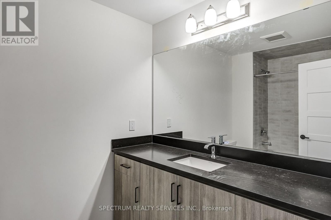
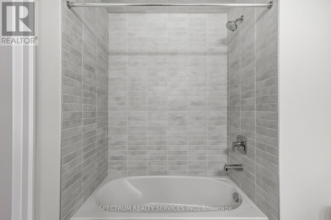
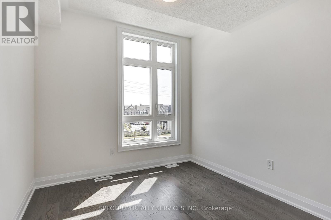
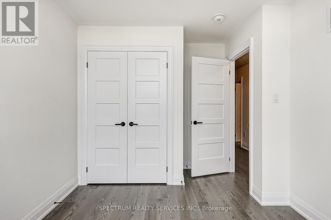
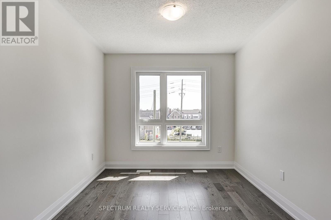
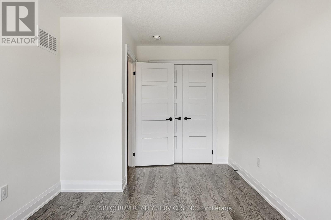
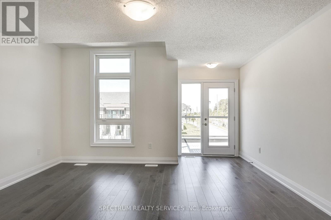
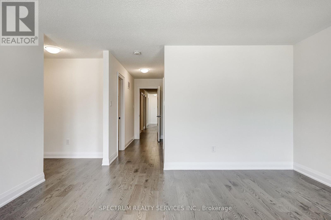
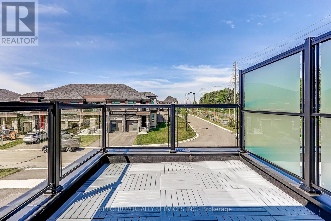
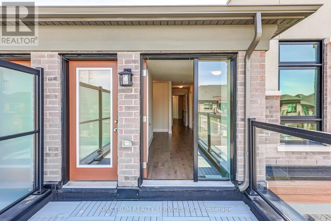
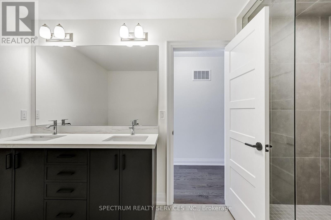
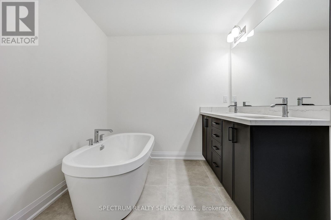
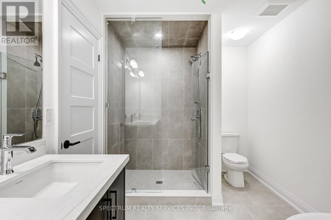
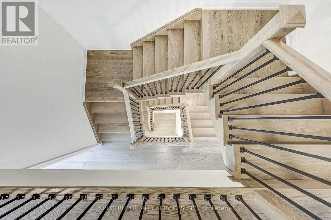
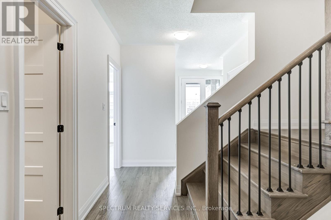
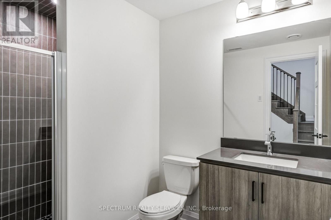
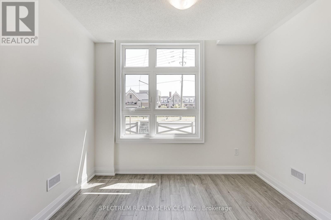
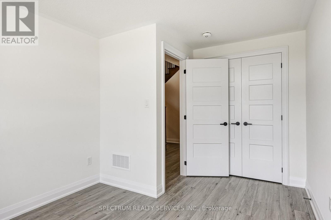
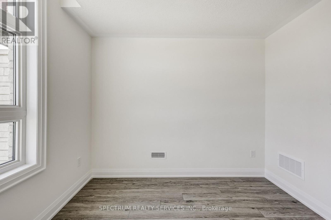
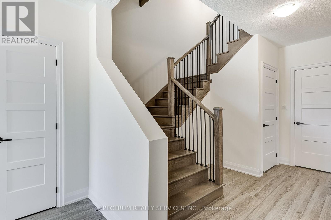
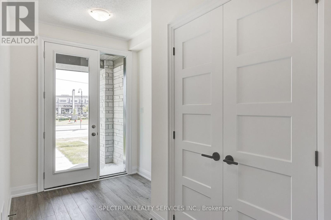
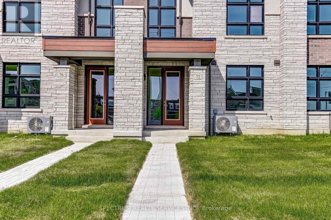
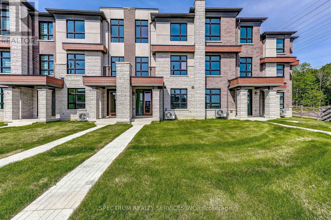
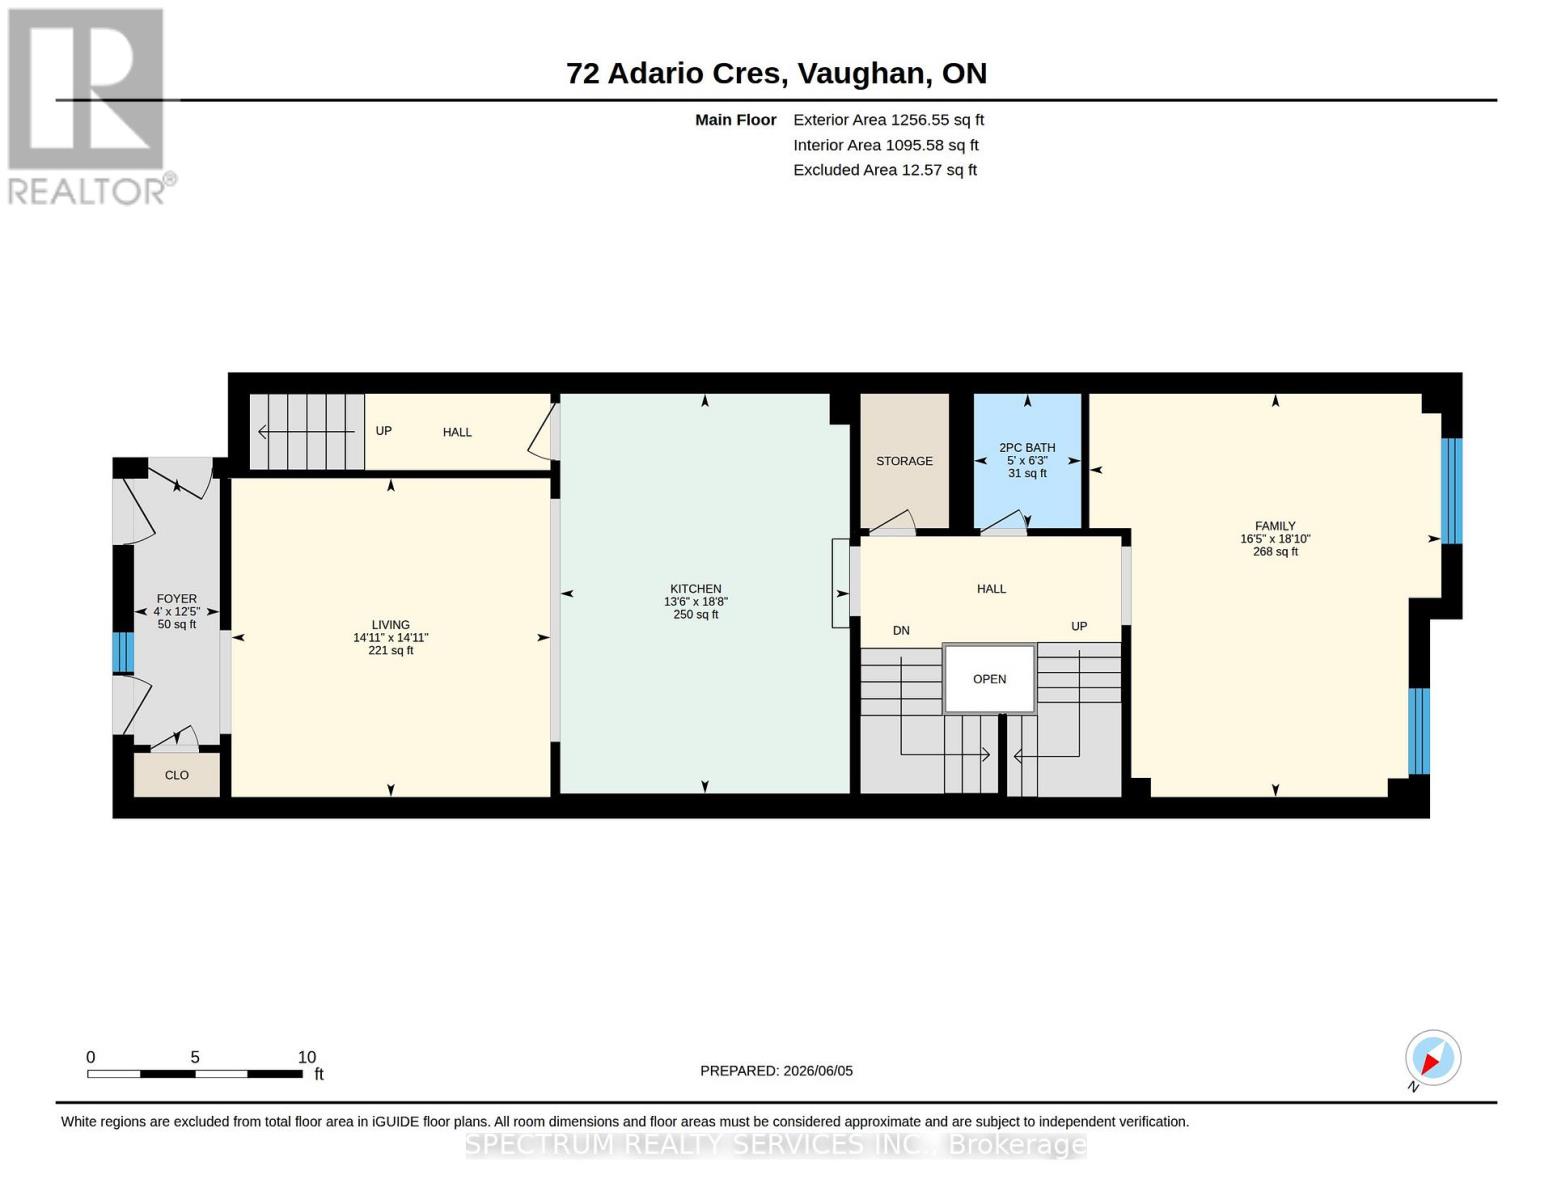
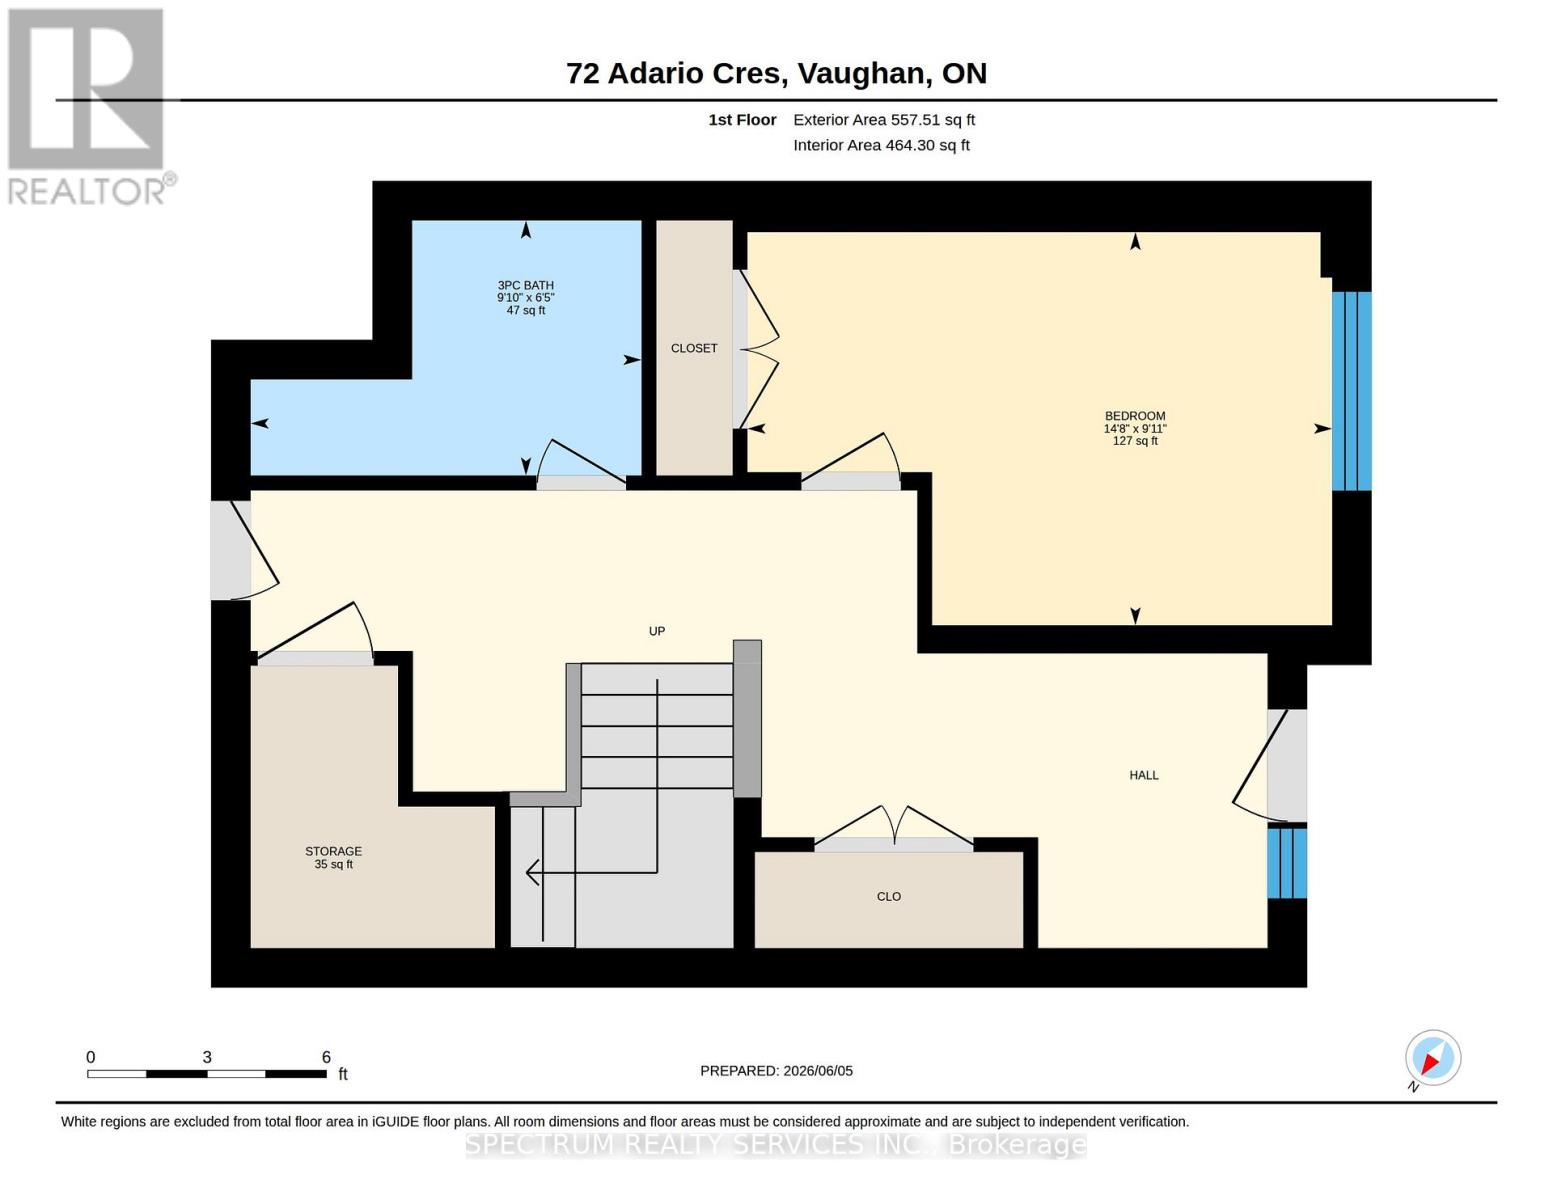
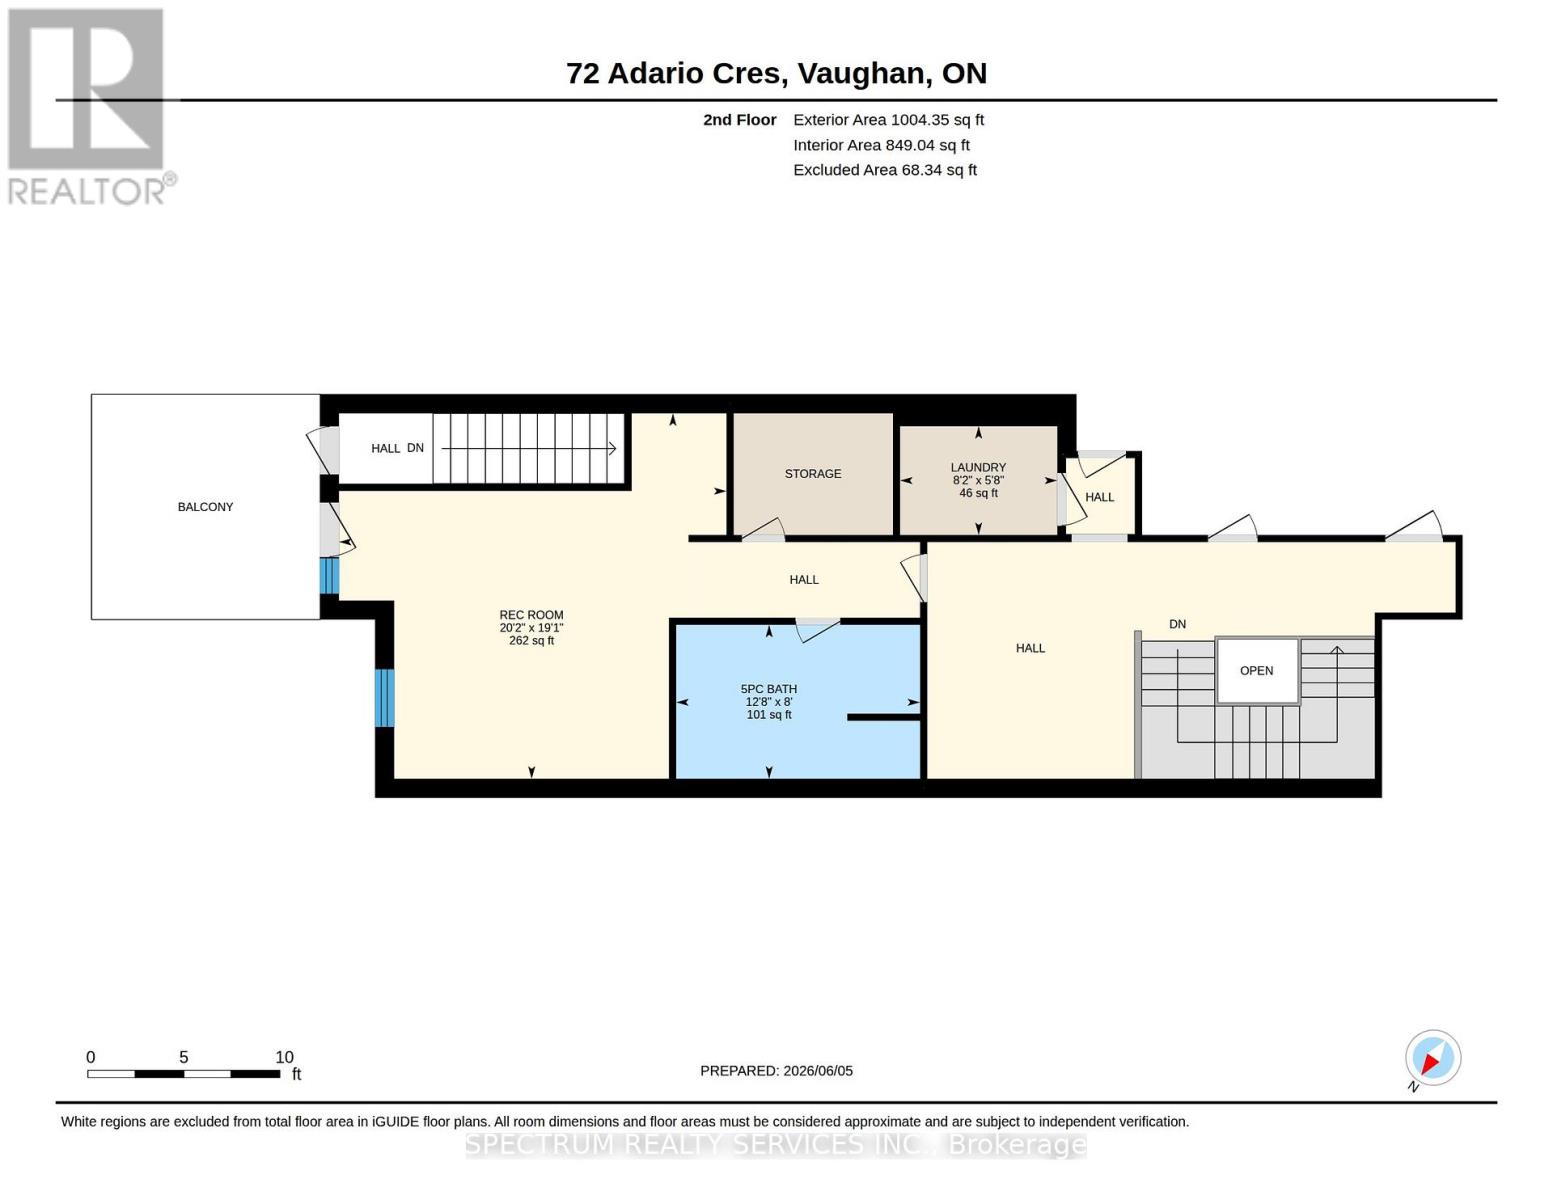
Brand New Freehold Townhome Built by Lindvest in the Charming Upscale area of "Pine Valley & Teston" Community of Vellore Village. This 3093 Sq. Ft. W/ Walkout Bsmt, 4 Bdrm Town has a Modern Ext. Stone and Brick & Outdoor Amenity Area. The Layout is Spacious & Functional W/Dual Front Entrance & Offers Over 125K Premium Upgrades From The Builder. Main Floor W. Larger Island W/Quartz Countertop and Backsplash. Combined Liv/Din W/ Upgraded Hardwood. 4 Ground floor W/ 4th Bdrm & 3pc Washroom. Upper Hallways 3 Bdrm and Den, Second Floor for convenience has Laundry w/ Whirlpool Washer & Dryer. Master Bdrm is Spacious W/Access to Outdoor Amenity Area, Ensuite W/ Double Sinks, Tub & Shower/ ***MUST SEE*** (id:49203)
Property Details
| MLS® Number | N13455182 |
| Property Type | Single Family |
| Community Name | Vellore Village |
| Amenities Near By | Hospital |
| Equipment Type | Water Heater |
| Parking Space Total | 2 |
| Rental Equipment Type | Water Heater |
Building
| Bathroom Total | 4 |
| Bedrooms Above Ground | 4 |
| Bedrooms Total | 4 |
| Age | New Building |
| Appliances | Dishwasher, Dryer, Range, Refrigerator |
| Basement Features | Walk Out |
| Basement Type | N/a |
| Construction Style Attachment | Attached |
| Cooling Type | Central Air Conditioning |
| Exterior Finish | Brick, Stone |
| Fire Protection | Smoke Detectors |
| Flooring Type | Laminate, Ceramic, Hardwood |
| Foundation Type | Concrete |
| Half Bath Total | 1 |
| Heating Fuel | Natural Gas |
| Heating Type | Forced Air |
| Stories Total | 2 |
| Size Interior | 3,000 - 3,500 Sqft |
| Type | Row / Townhouse |
| Utility Water | Municipal Water |
Parking
| Attached Garage | |
| Garage |
Land
| Acreage | No |
| Land Amenities | Hospital |
| Sewer | Sanitary Sewer |
| Size Depth | 40 M |
| Size Frontage | 6 M |
| Size Irregular | 6 X 40 M |
| Size Total Text | 6 X 40 M |
Rooms
| Level | Type | Length | Width | Dimensions |
|---|---|---|---|---|
| Second Level | Primary Bedroom | 4.33 m | 4.51 m | 4.33 m x 4.51 m |
| Second Level | Bedroom 2 | 2.74 m | 2.8 m | 2.74 m x 2.8 m |
| Second Level | Bedroom 3 | 4.45 m | 2.8 m | 4.45 m x 2.8 m |
| Second Level | Den | 3.08 m | 3.66 m | 3.08 m x 3.66 m |
| Main Level | Kitchen | 4.15 m | 2.44 m | 4.15 m x 2.44 m |
| Main Level | Eating Area | 4.15 m | 3.29 m | 4.15 m x 3.29 m |
| Main Level | Great Room | 4.57 m | 4.51 m | 4.57 m x 4.51 m |
| Main Level | Living Room | 3.69 m | 2.53 m | 3.69 m x 2.53 m |
| Main Level | Dining Room | 4.39 m | 3.2 m | 4.39 m x 3.2 m |
| Ground Level | Bedroom 4 | 3.05 m | 3.2 m | 3.05 m x 3.2 m |
Contact Us
Contact us for more information
Pina Cipollone
Salesperson
8400 Jane St., Unit 9
Concord, Ontario L4K 4L8
(416) 736-6500
(416) 736-9766
www.spectrumrealtyservices.com/
Donato De Marchi
Salesperson
8400 Jane St., Unit 9
Concord, Ontario L4K 4L8
(416) 736-6500
(416) 736-9766
www.spectrumrealtyservices.com/

The trademarks REALTOR®, REALTORS®, and the REALTOR® logo are controlled by The Canadian Real Estate Association (CREA) and identify real estate professionals who are members of CREA. The trademarks MLS®, Multiple Listing Service® and the associated logos are owned by The Canadian Real Estate Association (CREA) and identify the quality of services provided by real estate professionals who are members of CREA. The trademark DDF® is owned by The Canadian Real Estate Association (CREA) and identifies CREA's Data Distribution Facility (DDF®)
June 17 2026 02:52:25
Toronto Regional Real Estate Board
Spectrum Realty Services Inc.