
719 Woodside Drive Kingston, Ontario K7P 2R4

$824,900
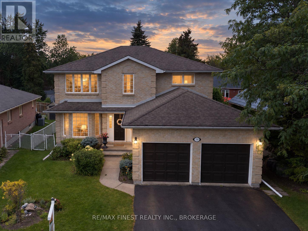
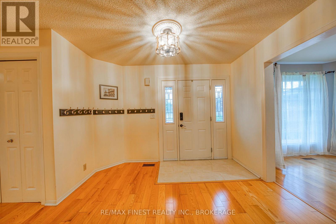
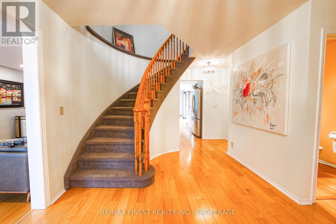
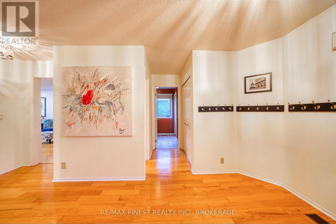
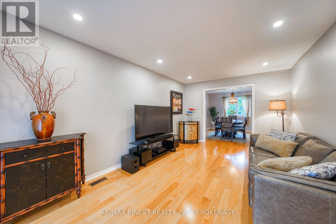
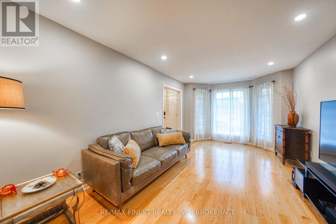
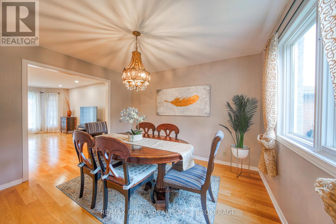
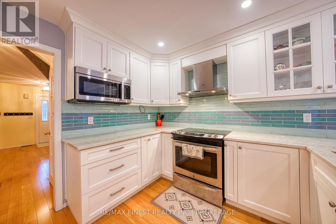
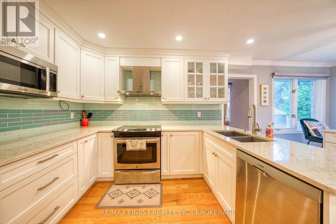
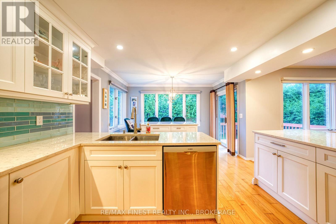
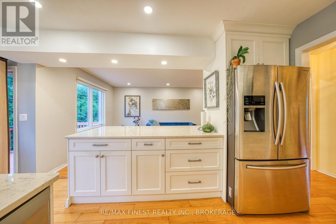
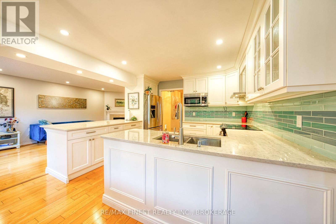
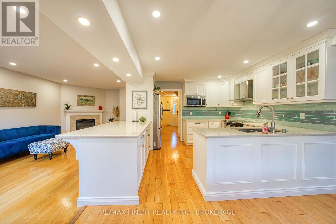
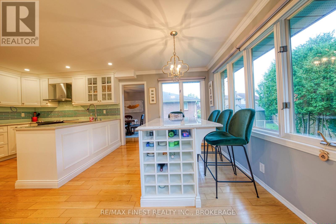
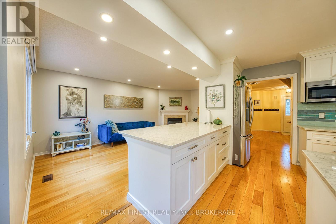
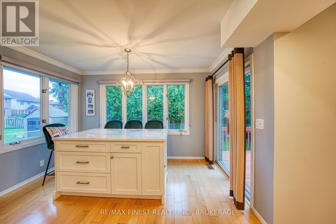
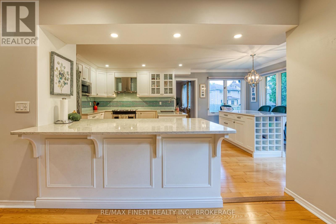
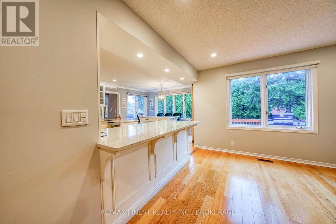
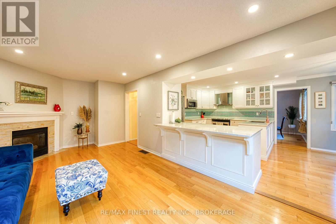
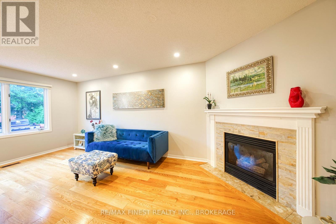
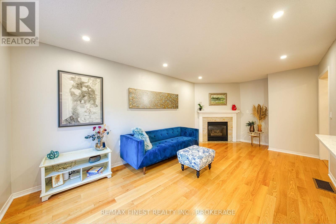
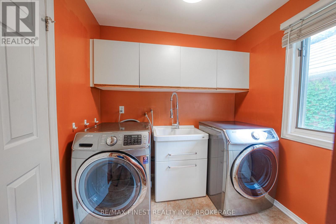
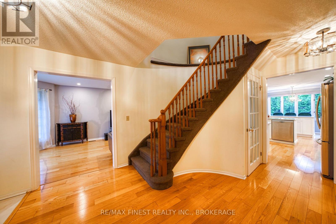
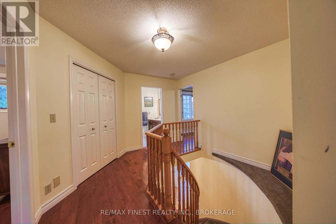
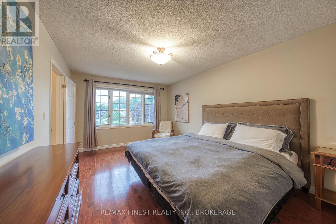
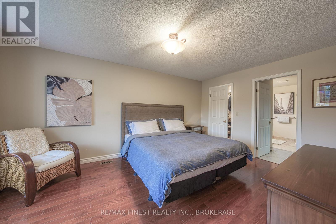
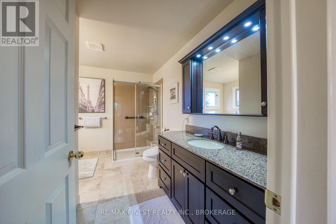
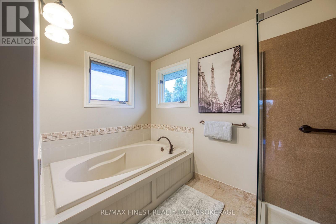
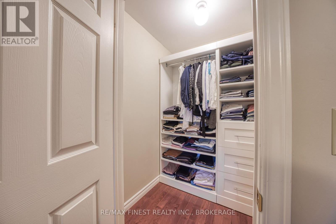
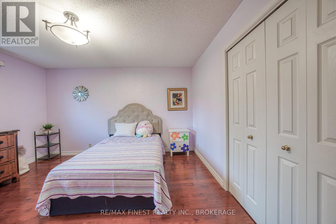
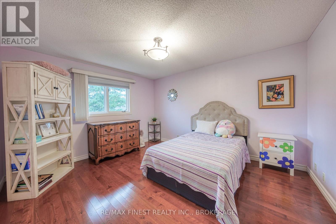
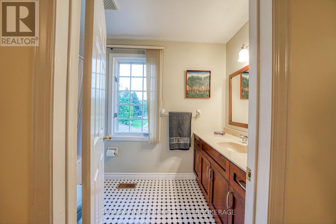
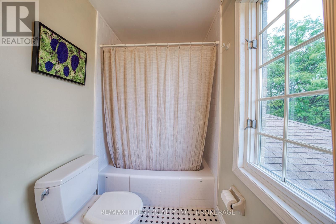
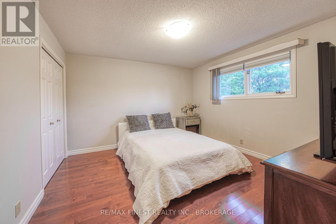
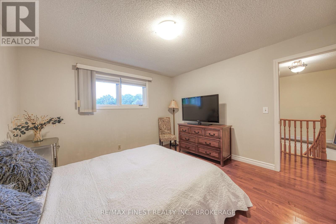
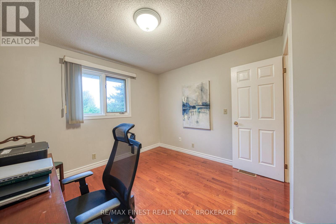
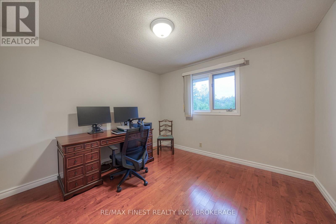
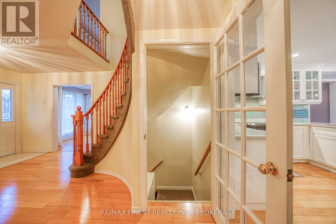
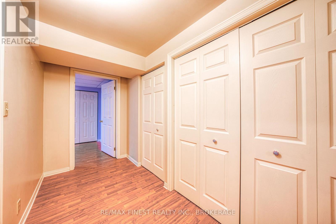
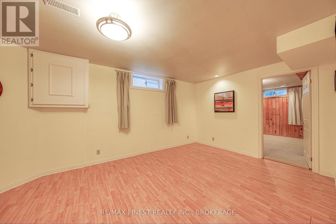
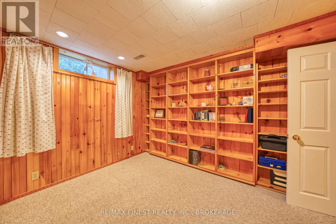
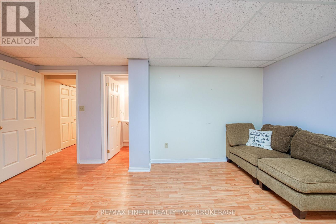
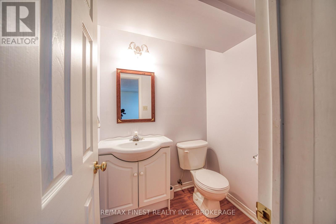
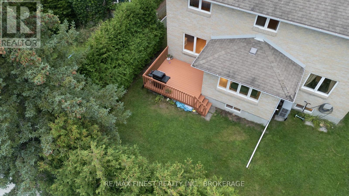
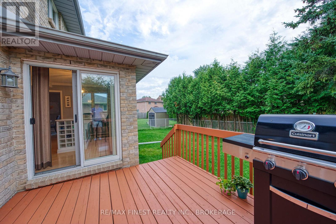
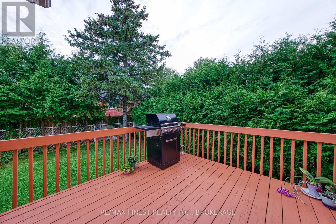
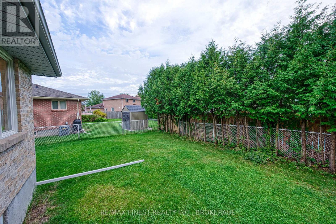
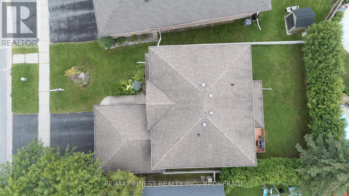
Welcome to 719 Woodside, where generous living spaces, tasteful updates, and an exceptional Westwoods location come together. With 4+1 bedrooms, four bathrooms, and a double-car garage, this home offers room for your family to grow in one of Kingston's most sought-after west-end neighbourhoods.At the heart of the home, the beautifully updated kitchen features new cabinetry and two islands, providing outstanding prep space and plenty of room to gather. Its open connection to the great room makes hosting effortless, whether you're enjoying a casual evening with friends or bringing the whole family together for a holiday celebration. A separate formal living room offers a quiet retreat, while main-floor laundry adds everyday convenience.Upstairs, you'll find four generously sized bedrooms with ample closet space and two bathrooms, giving everyone room to call their own. The finished basement extends the living space with a fifth bedroom, recreation space, and flexibility to accommodate additional rooms to suit your needs.A brand-new roof adds peace of mind, while the fully fenced backyard and deck offer space to entertain and unwind outdoors. Enjoy a family-friendly setting close to parks, schools, and west-end amenities.With its updated kitchen, spacious layout, and desirable location (id:49203)
Property Details
| MLS® Number | X13782174 |
| Property Type | Single Family |
| Community Name | 39 - North of Taylor-Kidd Blvd |
| Parking Space Total | 4 |
Building
| Bathroom Total | 4 |
| Bedrooms Above Ground | 4 |
| Bedrooms Below Ground | 1 |
| Bedrooms Total | 5 |
| Age | 31 To 50 Years |
| Appliances | Water Heater, Dishwasher, Dryer, Stove, Washer, Refrigerator |
| Basement Development | Finished |
| Basement Type | N/a (finished) |
| Construction Style Attachment | Detached |
| Cooling Type | Central Air Conditioning |
| Exterior Finish | Brick |
| Fireplace Present | Yes |
| Fireplace Total | 1 |
| Foundation Type | Poured Concrete |
| Half Bath Total | 2 |
| Heating Fuel | Natural Gas |
| Heating Type | Forced Air |
| Stories Total | 2 |
| Size Interior | 2,000 - 2,500 Sqft |
| Type | House |
| Utility Water | Municipal Water |
Parking
| Attached Garage | |
| Garage |
Land
| Acreage | No |
| Sewer | Sanitary Sewer |
| Size Depth | 103 Ft ,4 In |
| Size Frontage | 50 Ft |
| Size Irregular | 50 X 103.4 Ft |
| Size Total Text | 50 X 103.4 Ft |
Rooms
| Level | Type | Length | Width | Dimensions |
|---|---|---|---|---|
| Second Level | Bathroom | 1.52 m | 3.2 m | 1.52 m x 3.2 m |
| Second Level | Bedroom | 5.03 m | 3.68 m | 5.03 m x 3.68 m |
| Second Level | Bedroom 2 | 3.43 m | 3.38 m | 3.43 m x 3.38 m |
| Second Level | Bedroom 3 | 4.14 m | 3.43 m | 4.14 m x 3.43 m |
| Second Level | Bedroom 4 | 3.53 m | 1.83 m | 3.53 m x 1.83 m |
| Basement | Recreational, Games Room | 5.31 m | 3.28 m | 5.31 m x 3.28 m |
| Basement | Den | 5.28 m | 5.28 m | 5.28 m x 5.28 m |
| Basement | Bedroom | 3.76 m | 3.15 m | 3.76 m x 3.15 m |
| Basement | Other | 6.71 m | 3.73 m | 6.71 m x 3.73 m |
| Main Level | Living Room | 5.61 m | 3.35 m | 5.61 m x 3.35 m |
| Main Level | Kitchen | 6.02 m | 3.66 m | 6.02 m x 3.66 m |
| Main Level | Dining Room | 3.61 m | 3.33 m | 3.61 m x 3.33 m |
| Main Level | Family Room | 6.1 m | 2.74 m | 6.1 m x 2.74 m |
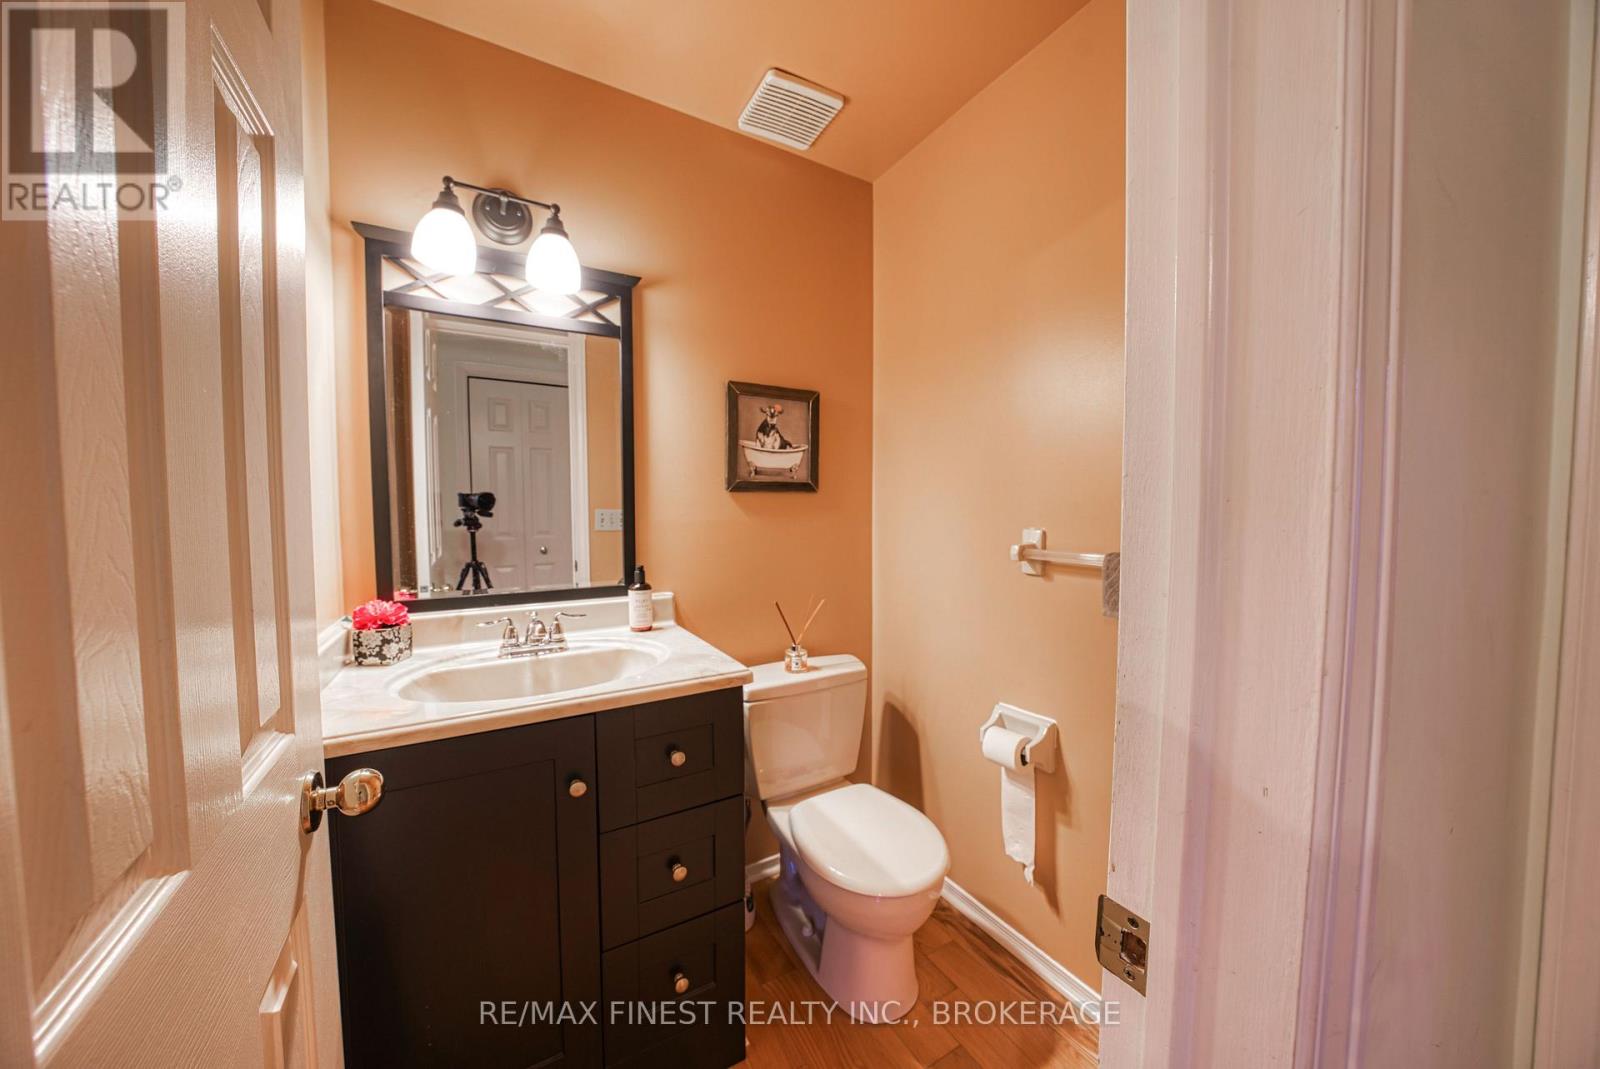
| Main Level | Bathroom | 1.57 m | 1.4 m | 1.57 m x 1.4 m |
| Main Level | Laundry Room | 2.54 m | 2.34 m | 2.54 m x 2.34 m |
Contact Us
Contact us for more information

Ella Wang
Salesperson
www.youtube.com/embed/fMLbygBrA-k
105-1329 Gardiners Rd
Kingston, Ontario K7P 0L8
(613) 389-7777
remaxfinestrealty.com/

Jason Eade
Broker
www.youtube.com/embed/lzmJFIy-lFM
kingstonrealestate.com/
105-1329 Gardiners Rd
Kingston, Ontario K7P 0L8
(613) 389-7777
remaxfinestrealty.com/

The trademarks REALTOR®, REALTORS®, and the REALTOR® logo are controlled by The Canadian Real Estate Association (CREA) and identify real estate professionals who are members of CREA. The trademarks MLS®, Multiple Listing Service® and the associated logos are owned by The Canadian Real Estate Association (CREA) and identify the quality of services provided by real estate professionals who are members of CREA. The trademark DDF® is owned by The Canadian Real Estate Association (CREA) and identifies CREA's Data Distribution Facility (DDF®)
October 22 2026 05:49:55
Kingston & Area Real Estate Association
RE/MAX Finest Realty Inc., Brokerage