
7119 136 Av NW Edmonton, Alberta T5C 2K3

$399,900
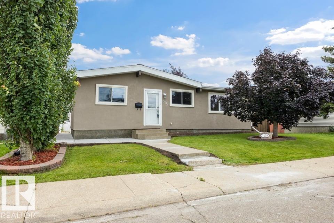
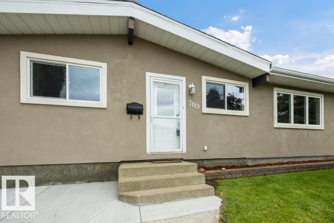
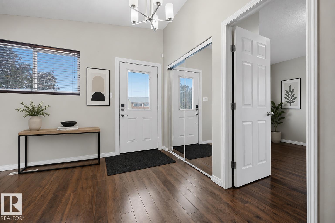
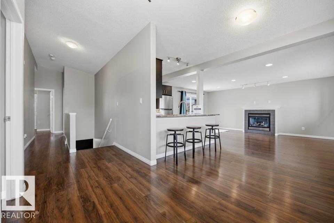
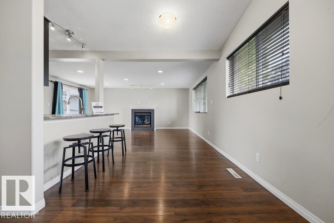
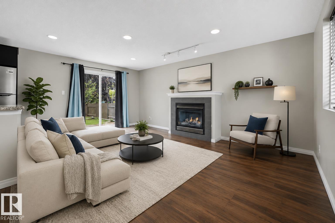
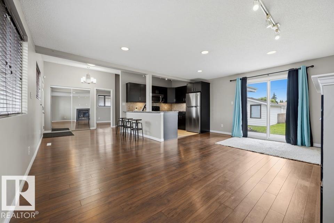
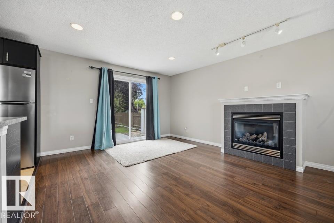
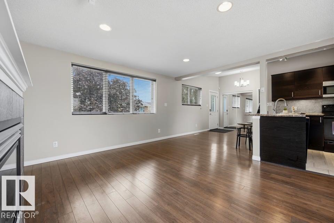
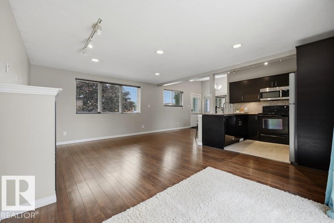
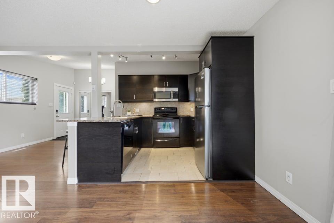
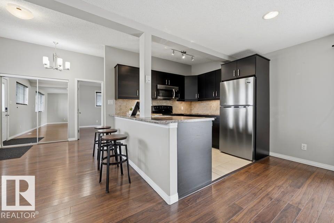
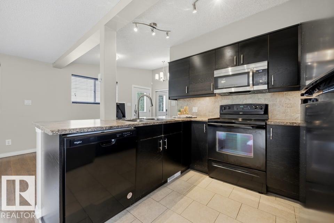
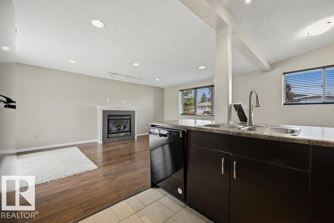
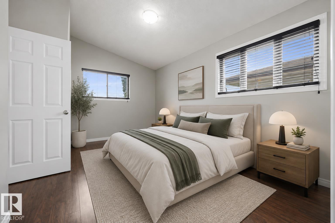
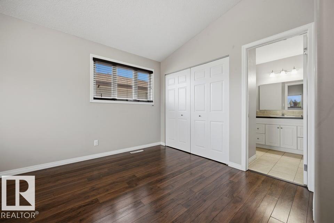
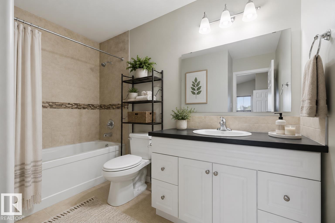
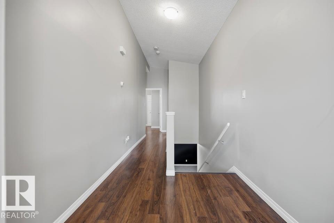
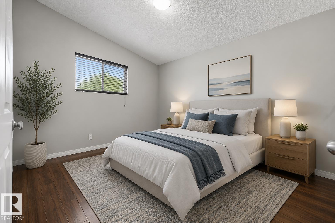
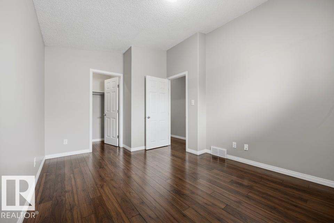
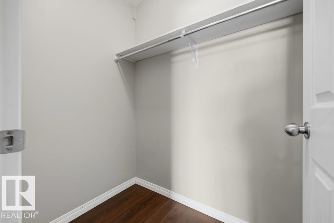
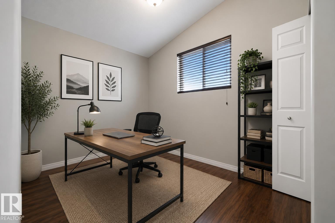
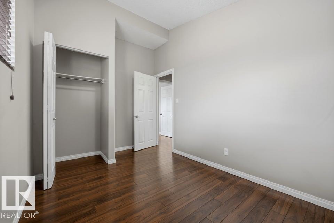
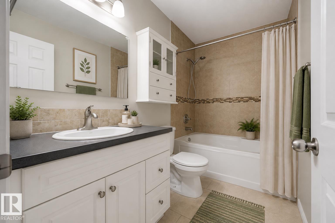
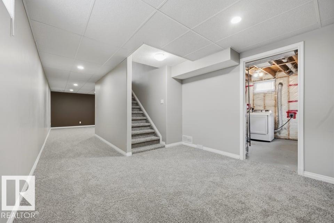
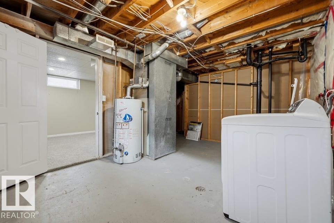
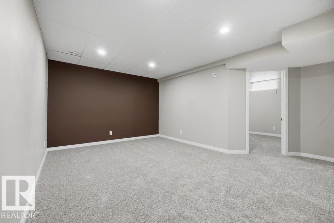
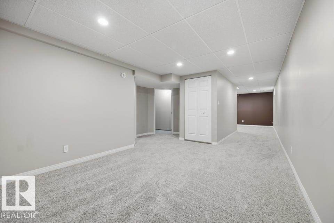
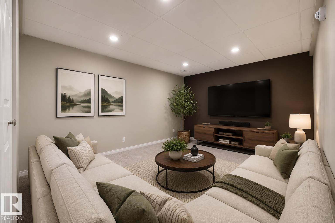
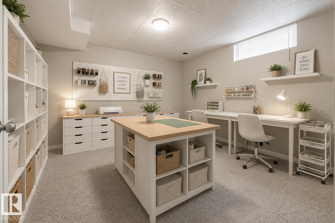
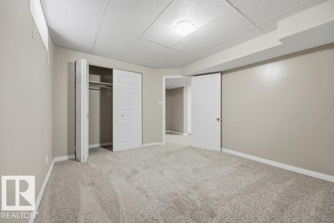
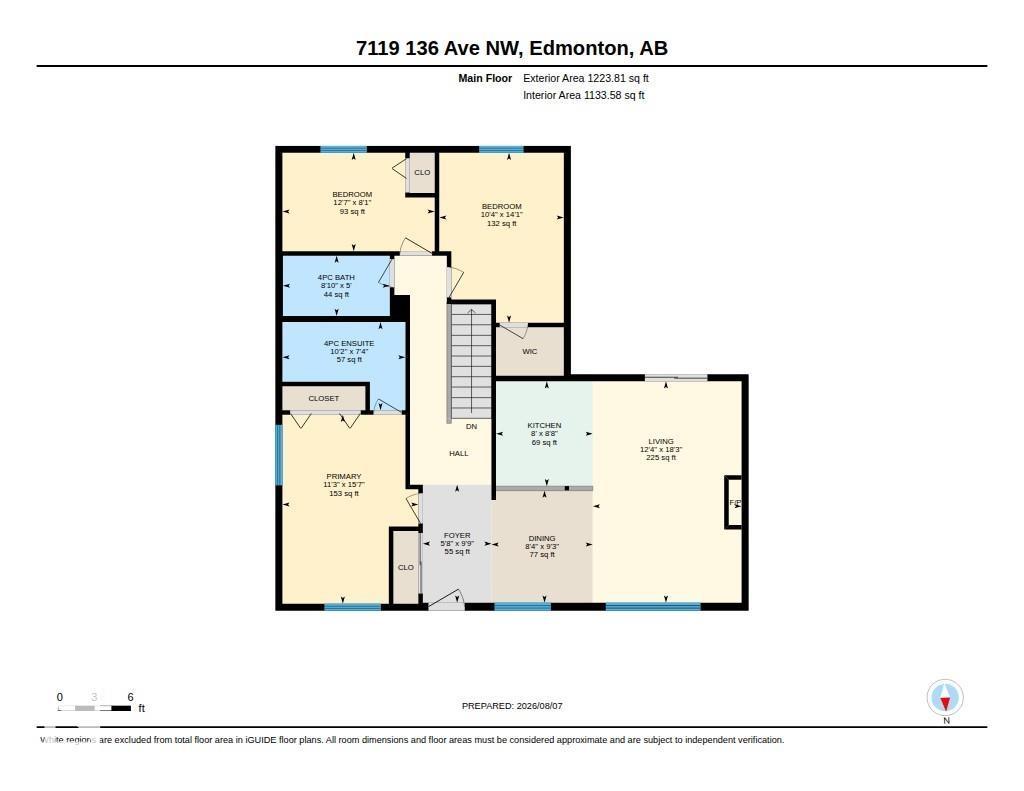
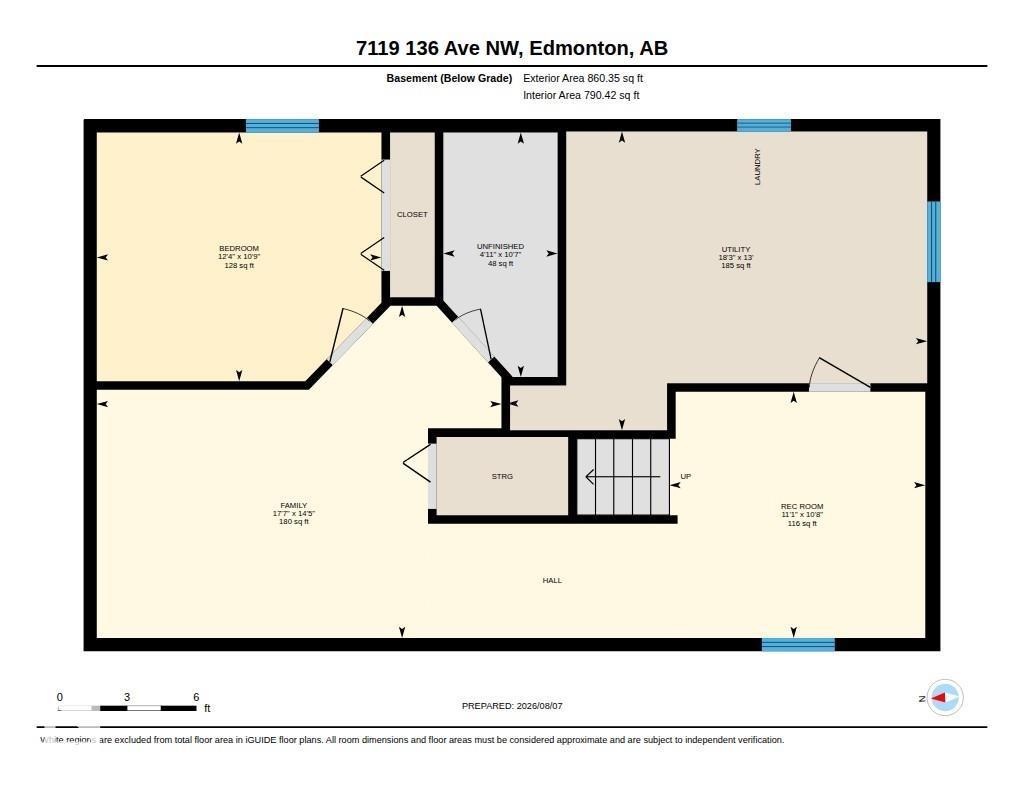
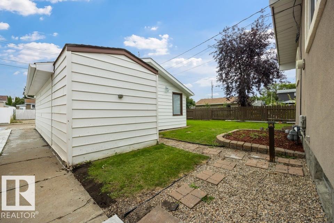
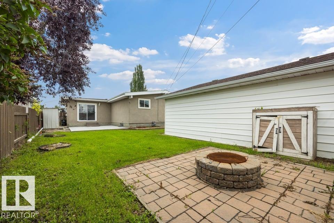
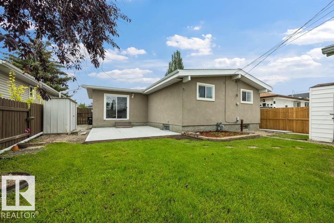
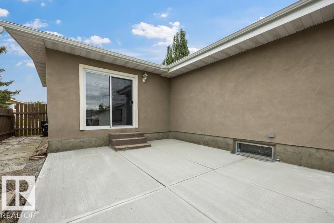
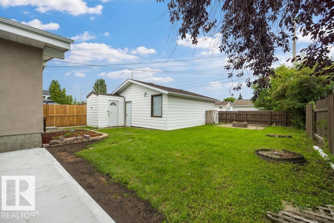
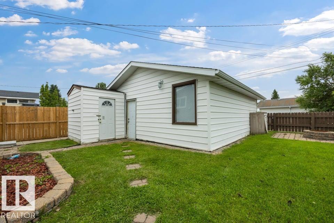
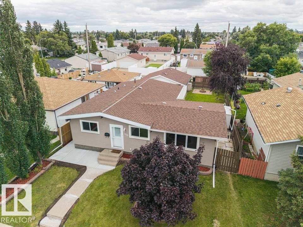
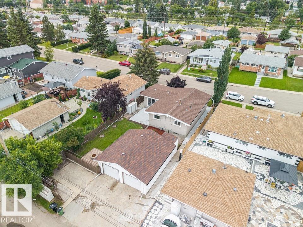
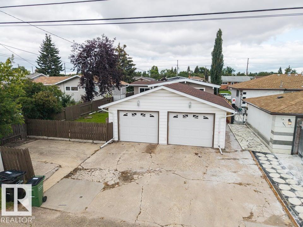
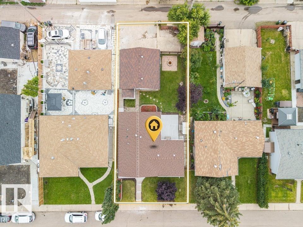
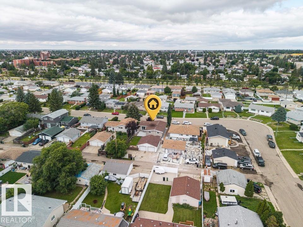
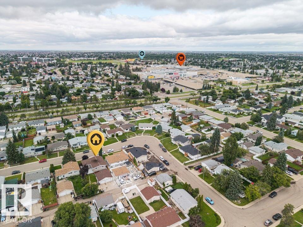
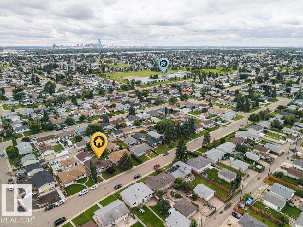
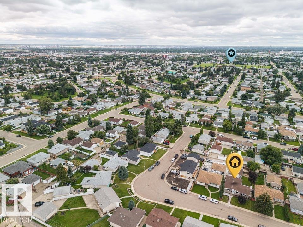
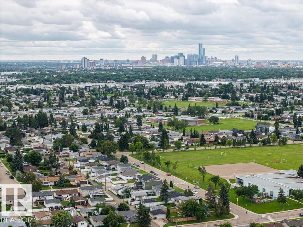
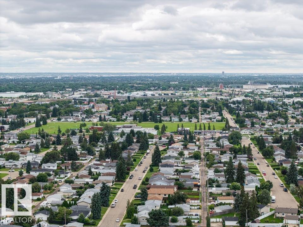
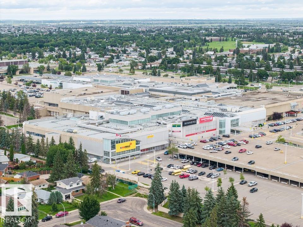
Fully finished, updated, large yard & an oversized garage! Your search is over! Welcome to the family friendly neighbourhood of Delwood where you’ll find parks, schools, easy access to transit & amenities. Stunning curb appeal greats you as you approach this modern home with acrylic stucco. Inside you’ll find an open concept living area with a modern fireplace, upgraded kitchen & stainless appliances. The main floor has vaulted ceilings & gleaming laminate floors. The primary suite is spacious with its own full ensuite. The main floor also has 2 other large bedrooms & the main bath. The basement features brand new carpet, another bedroom & family room. Outside you’ll find a brand new concrete pad, a great space to BBQ & entertain while the kids play in the yard. Oversized double garage with tons of storage space. Some photos virtually staged. Visit the REALTOR®’s website for more details. (id:49203)
Property Details
| MLS® Number | E4502682 |
| Property Type | Single Family |
| Neigbourhood | Delwood |
| Amenities Near By | Public Transit, Schools, Shopping |
| Community Features | Public Swimming Pool |
| Features | See Remarks, Lane |
| Structure | Deck, Patio(s) |
Building
| Bathroom Total | 2 |
| Bedrooms Total | 4 |
| Appliances | Dishwasher, Dryer, Garage Door Opener Remote(s), Garage Door Opener, Microwave Range Hood Combo, Refrigerator, Stove, Washer, Window Coverings |
| Architectural Style | Bungalow |
| Basement Development | Finished |
| Basement Type | Full (finished) |
| Constructed Date | 1966 |
| Construction Style Attachment | Detached |
| Fireplace Fuel | Gas |
| Fireplace Present | Yes |
| Fireplace Type | Unknown |
| Heating Type | Forced Air |
| Stories Total | 1 |
| Size Interior | 1,224 Sqft |
| Type | House |
Parking
| Detached Garage | |
| Oversize |
Land
| Acreage | No |
| Fence Type | Fence |
| Land Amenities | Public Transit, Schools, Shopping |
| Size Irregular | 568.24 |
| Size Total | 568.24 M2 |
| Size Total Text | 568.24 M2 |
Rooms
| Level | Type | Length | Width | Dimensions |
|---|---|---|---|---|
| Basement | Family Room | Measurements not available | ||
| Basement | Bedroom 4 | 3.29 m | 3.77 m | 3.29 m x 3.77 m |
| Basement | Recreation Room | Measurements not available | ||
| Main Level | Living Room | Measurements not available | ||
| Main Level | Dining Room | Measurements not available | ||
| Main Level | Kitchen | Measurements not available | ||
| Main Level | Primary Bedroom | 3.42 m | 5.58 m | 3.42 m x 5.58 m |
| Main Level | Bedroom 2 | 3.14 m | 4.28 m | 3.14 m x 4.28 m |
| Main Level | Bedroom 3 | 3.84 m | 2.48 m | 3.84 m x 2.48 m |
https://www.realtor.ca/real-estate/30129382/7119-136-av-nw-edmonton-delwood
Contact Us
Contact us for more information

Matteo P. Saccomanno
Associate
(866) 382-2963
1 (844) 382-2963
www.metroyeg.ca/
www.facebook.com/metroYEG
www.linkedin.com/in/matteo-saccomanno-amp-realtor-68480918/
www.instagram.com/matteosaccomanno
www.youtube.com/@metroyeg
13120 St Albert Trail NW
Edmonton, Alberta T5L 4P6
(780) 457-3777

The trademarks REALTOR®, REALTORS®, and the REALTOR® logo are controlled by The Canadian Real Estate Association (CREA) and identify real estate professionals who are members of CREA. The trademarks MLS®, Multiple Listing Service® and the associated logos are owned by The Canadian Real Estate Association (CREA) and identify the quality of services provided by real estate professionals who are members of CREA. The trademark DDF® is owned by The Canadian Real Estate Association (CREA) and identifies CREA's Data Distribution Facility (DDF®)
August 17 2026 11:11:05
REALTORS® Association of Edmonton
RE/MAX River City