
710 - 91 Montclair Avenue Toronto, Ontario M5P 0B1

$2,300 Monthly
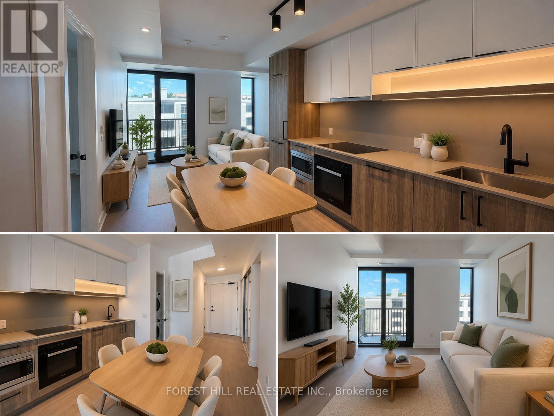
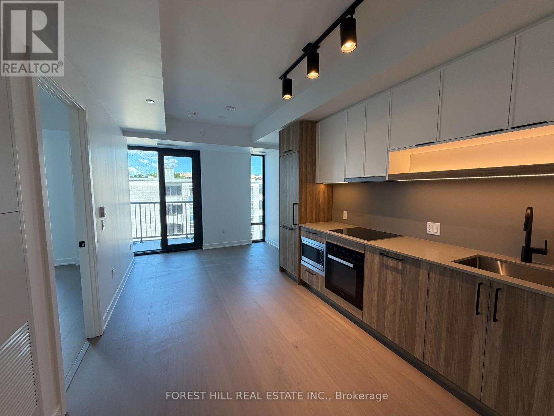
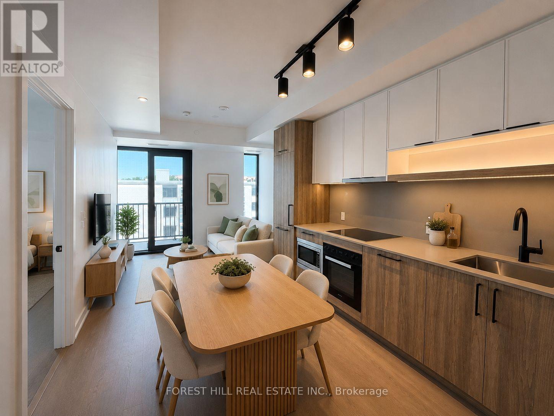
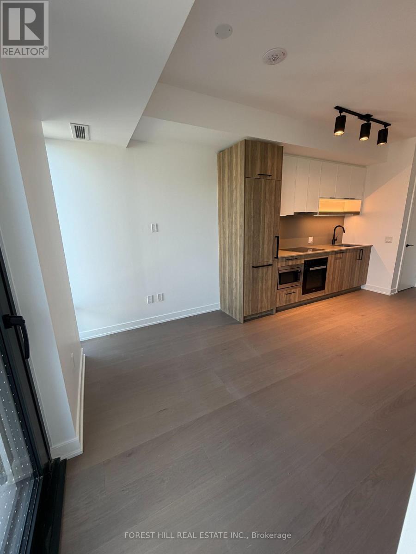
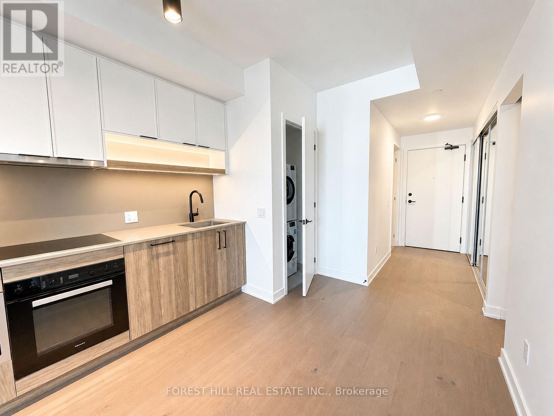
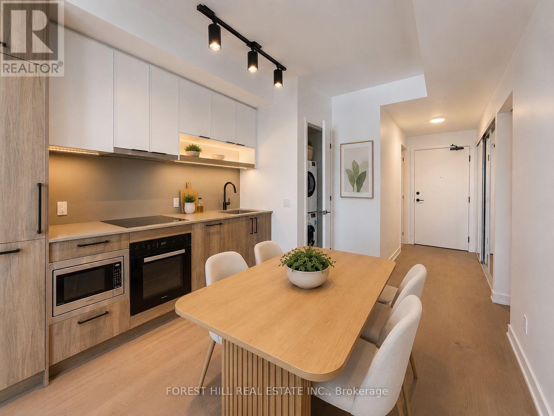
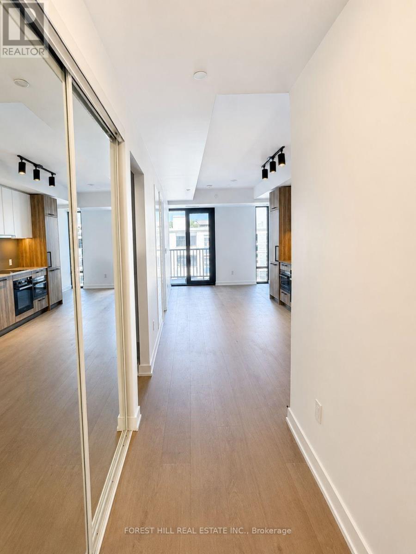
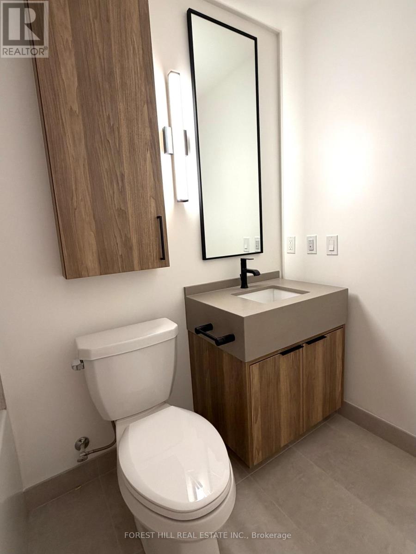
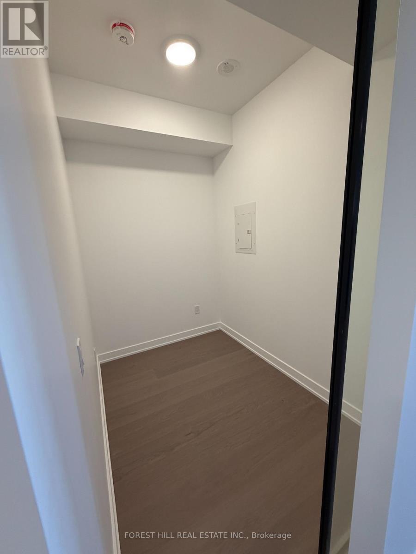
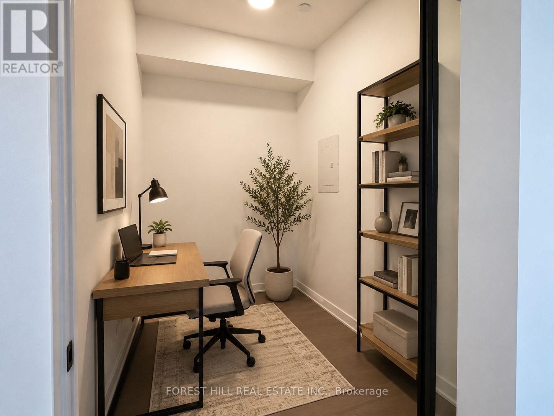
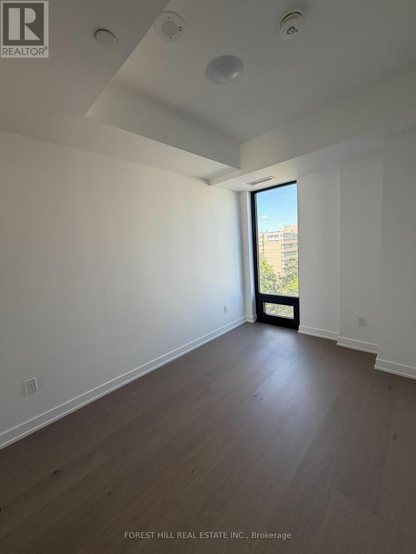
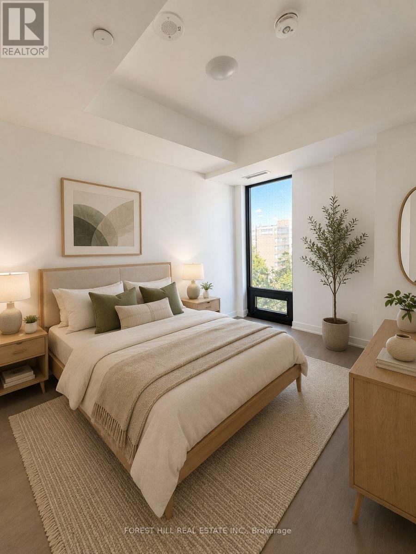
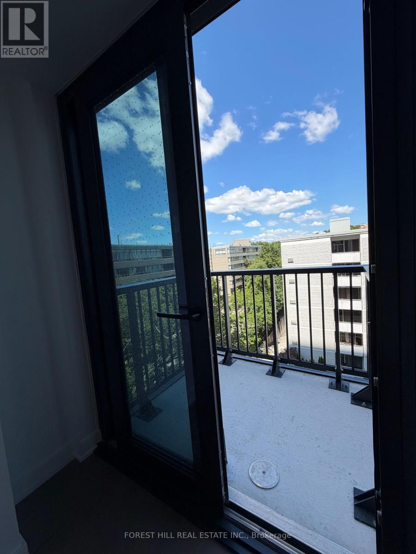
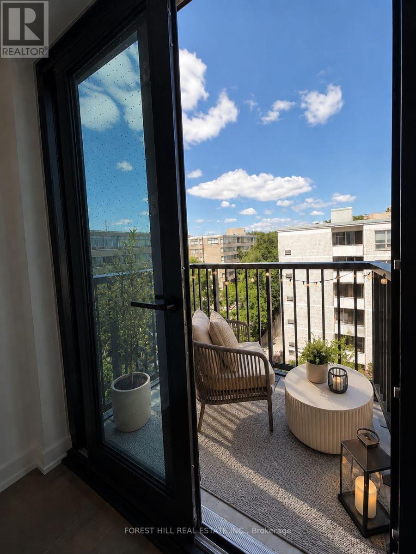
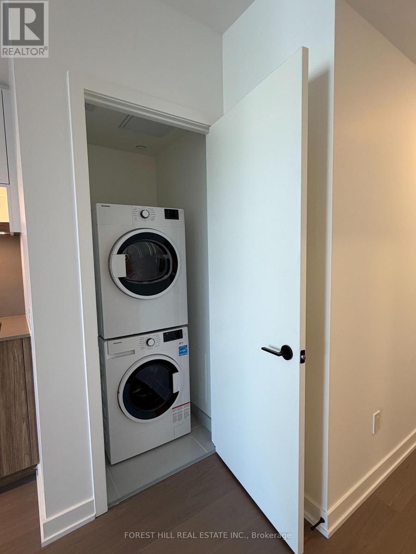
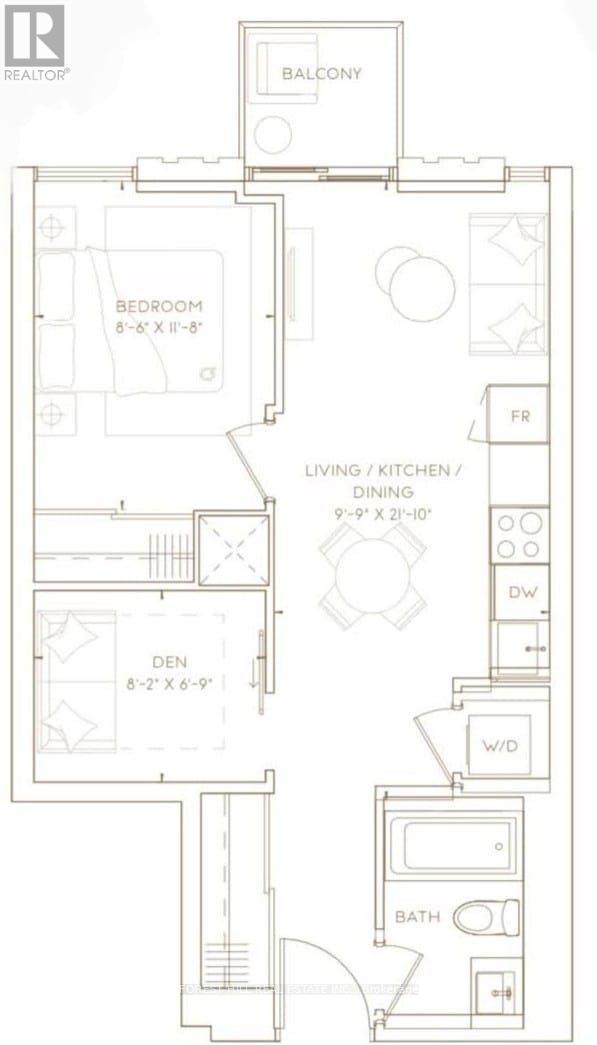
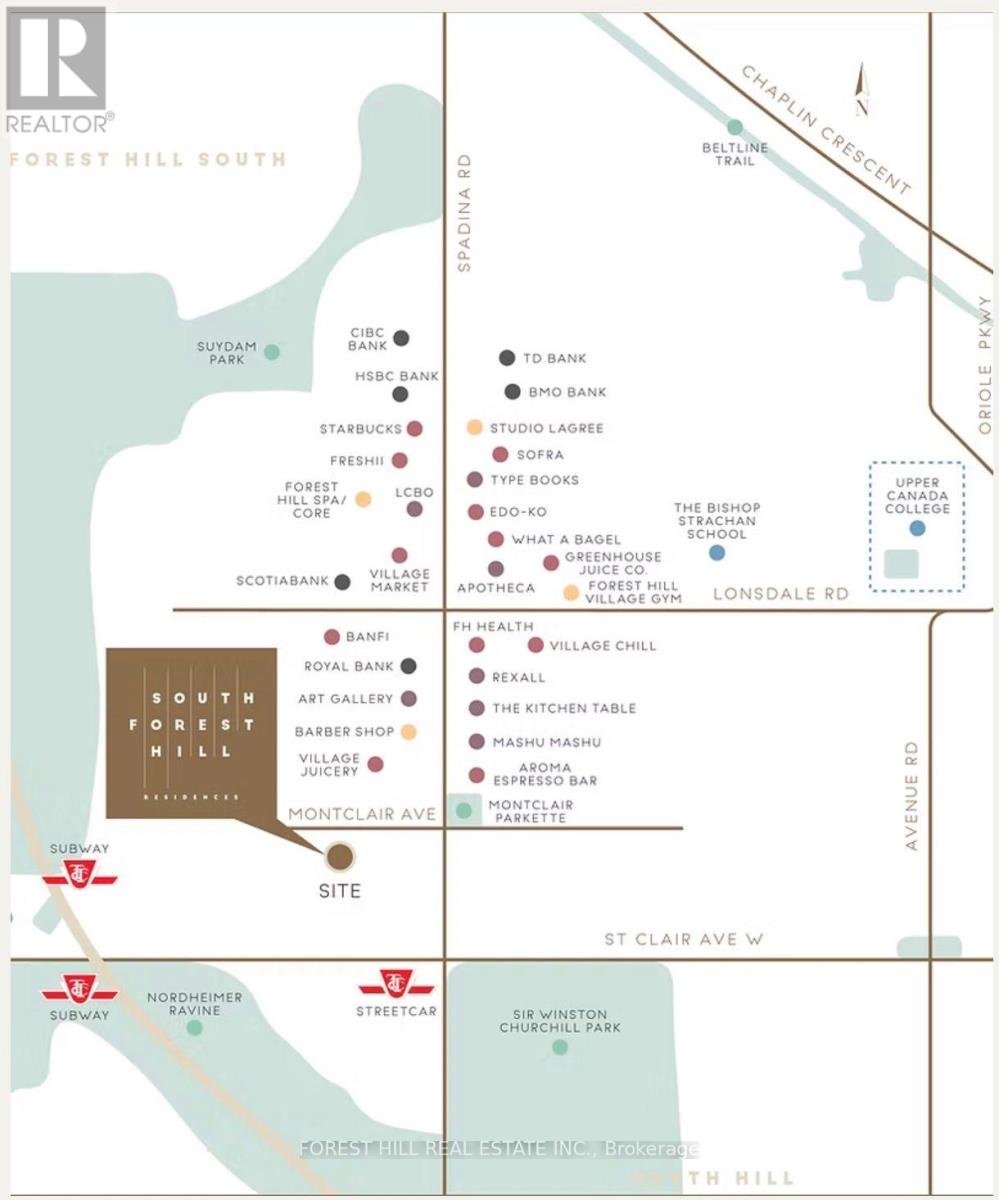
Be the first to live in this brand-new 1-bedroom + private den suite at South Forest Hill Residences. With many suites available in the building, this one stands out for a few key reasons: *1. Open-sky balcony:* No balconies directly above, creating a more open feel with abundant natural light and added privacy. *2. Oversized closet space:* Approximately 8 metres of closet space provides significantly more storage than you typically find in a suite of this size. *3. Separate laundry area:* The washer and dryer are tucked into their own dedicated space rather than taking up valuable closet storage. *4. Quiet, private positioning:* The suite is not located across from the elevators, stairwell or garbage room, meaning less hallway traffic, less noise and a more peaceful everyday living experience. *5. Thoughtful layout and feel:* The private enclosed den works beautifully as a home office or flexible space, while the warm upgraded finishes and balanced layout give the suite a calm, inviting feel.High-speed internet is included in the rent. Residents also enjoy direct access to St. Clair West Subway Station through the building's pedestrian connection, making commuting incredibly convenient. (id:49203)
Property Details
| MLS® Number | C13625180 |
| Property Type | Single Family |
| Community Name | Forest Hill South |
| Communication Type | High Speed Internet |
| Community Features | Pets Not Allowed |
| Features | Balcony, Carpet Free, In Suite Laundry |
Building
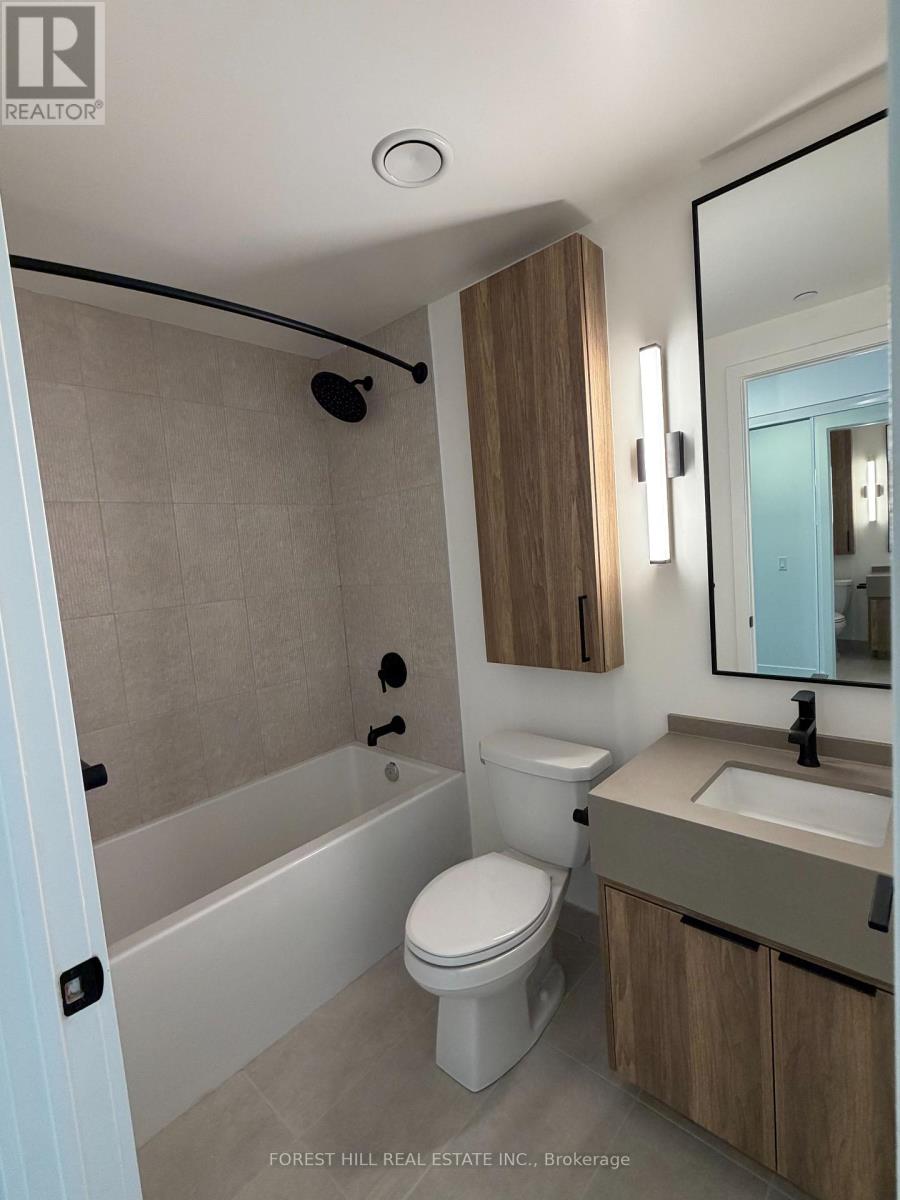
| Bathroom Total | 1 |
| Bedrooms Above Ground | 1 |
| Bedrooms Below Ground | 1 |
| Bedrooms Total | 2 |
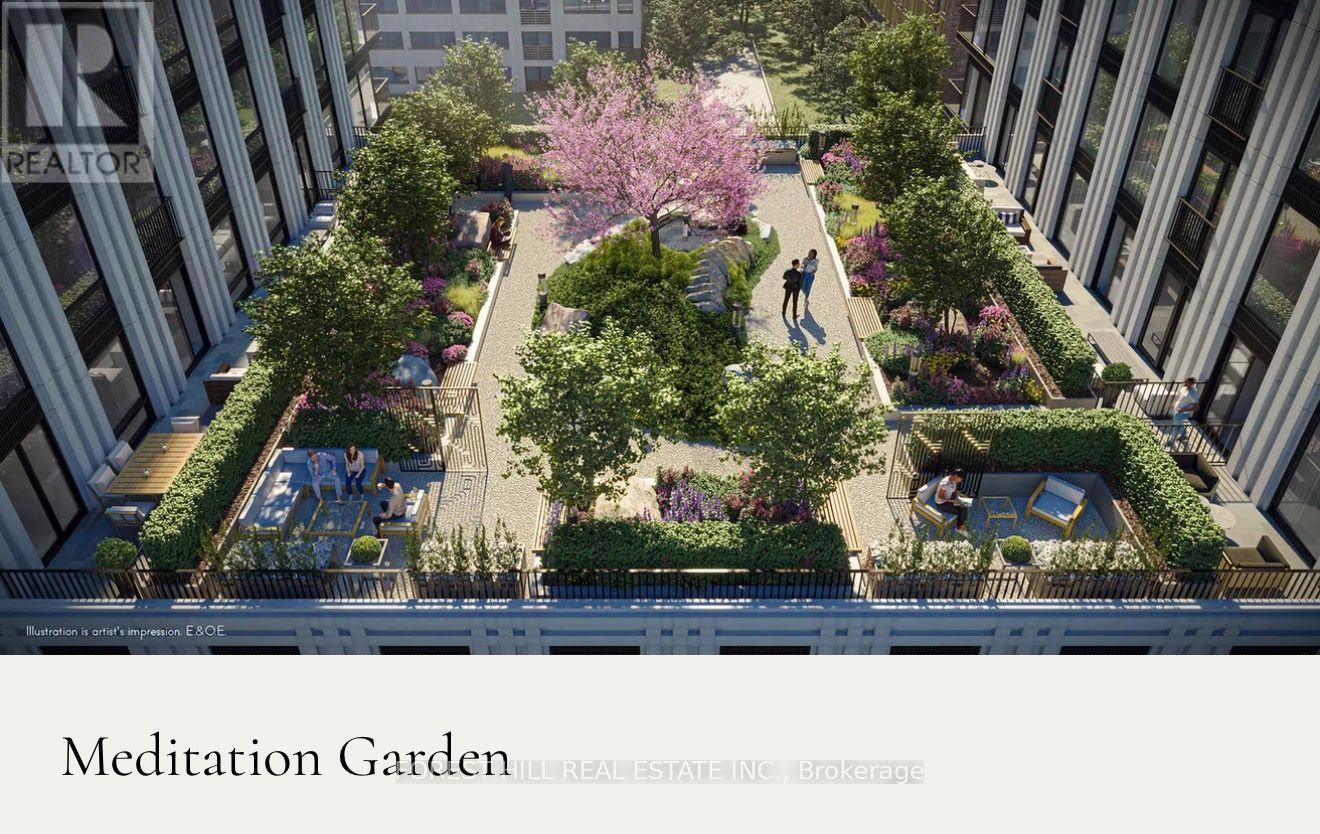
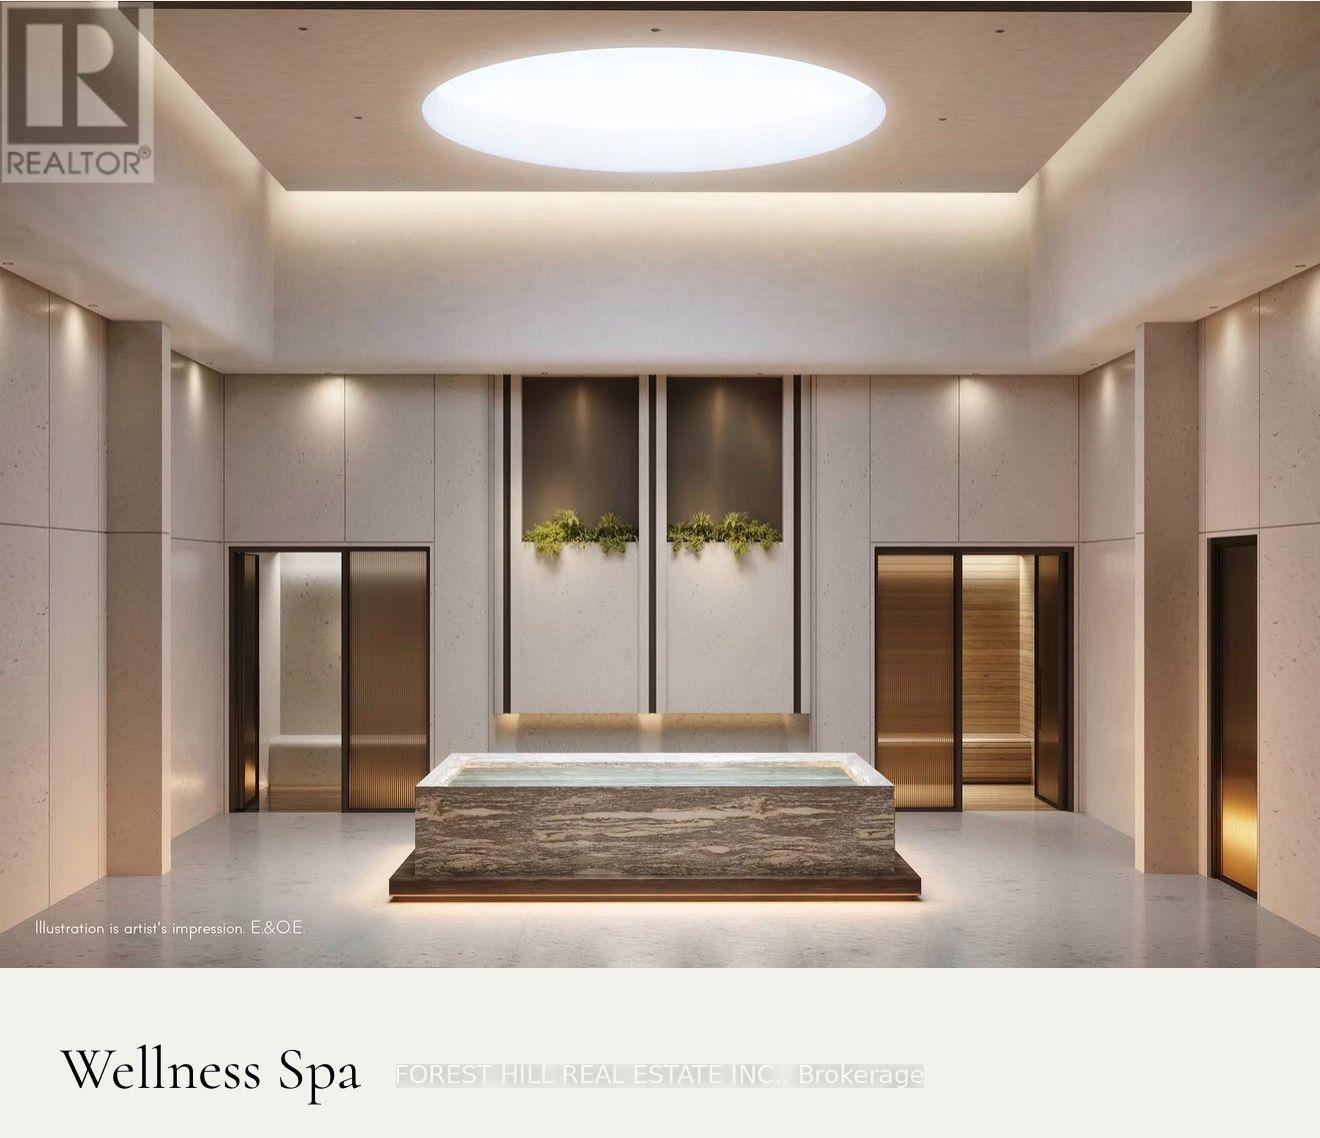
| Amenities | Security/concierge, Party Room, Visitor Parking, Recreation Centre, Exercise Centre |
| Basement Type | None |
| Cooling Type | Central Air Conditioning |
| Exterior Finish | Concrete |
| Fireplace Present | Yes |
| Heating Fuel | Electric |
| Heating Type | Heat Pump |
| Size Interior | 500 - 599 Sqft |
| Type | Apartment |
Parking
| Underground | |
| Garage |
Land
| Acreage | No |
Rooms
| Level | Type | Length | Width | Dimensions |
|---|---|---|---|---|
| Other | Bedroom | 3.56 m | 2.6 m | 3.56 m x 2.6 m |
| Other | Den | 2.49 m | 2.06 m | 2.49 m x 2.06 m |
| Other | Kitchen | Measurements not available | ||
| Other | Living Room | Measurements not available |
Contact Us
Contact us for more information
Tia Vladimirova
Salesperson
ca.linkedin.com/in/tiavladi
9001 Dufferin St Unit A9
Thornhill, Ontario L4J 0H7
(905) 695-6195
(905) 695-6194

The trademarks REALTOR®, REALTORS®, and the REALTOR® logo are controlled by The Canadian Real Estate Association (CREA) and identify real estate professionals who are members of CREA. The trademarks MLS®, Multiple Listing Service® and the associated logos are owned by The Canadian Real Estate Association (CREA) and identify the quality of services provided by real estate professionals who are members of CREA. The trademark DDF® is owned by The Canadian Real Estate Association (CREA) and identifies CREA's Data Distribution Facility (DDF®)
August 14 2026 06:54:49
Toronto Regional Real Estate Board
Forest Hill Real Estate Inc.