
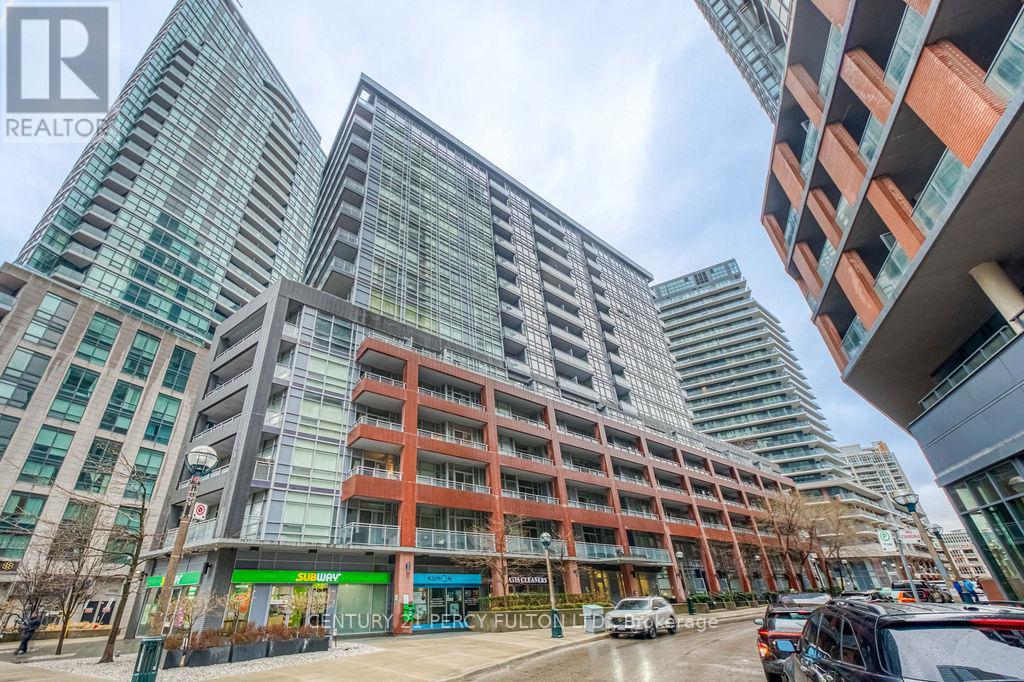
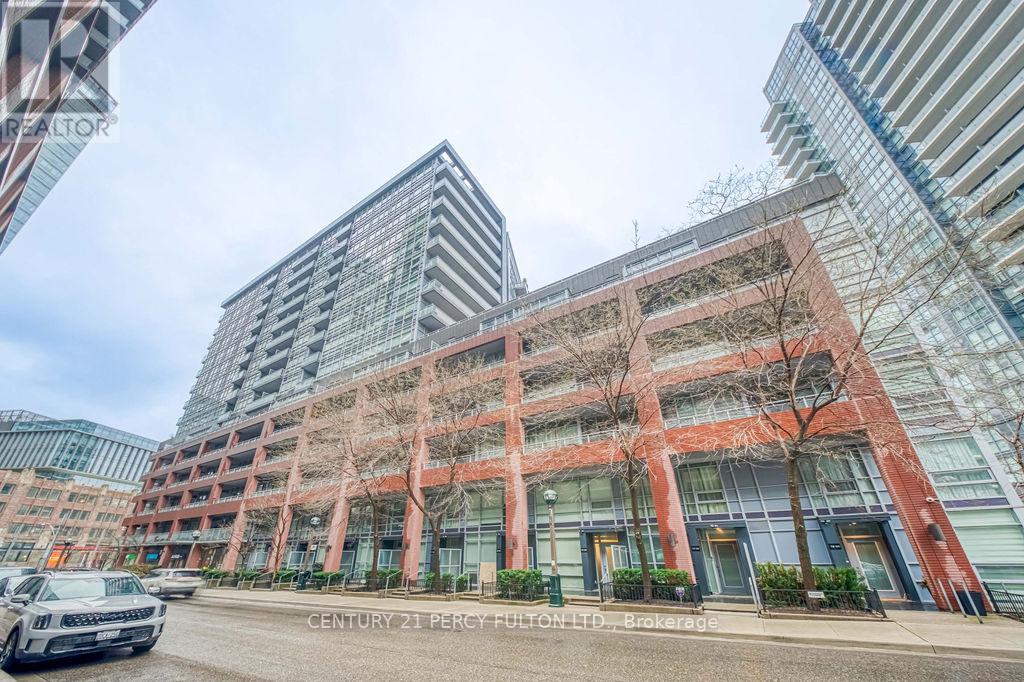
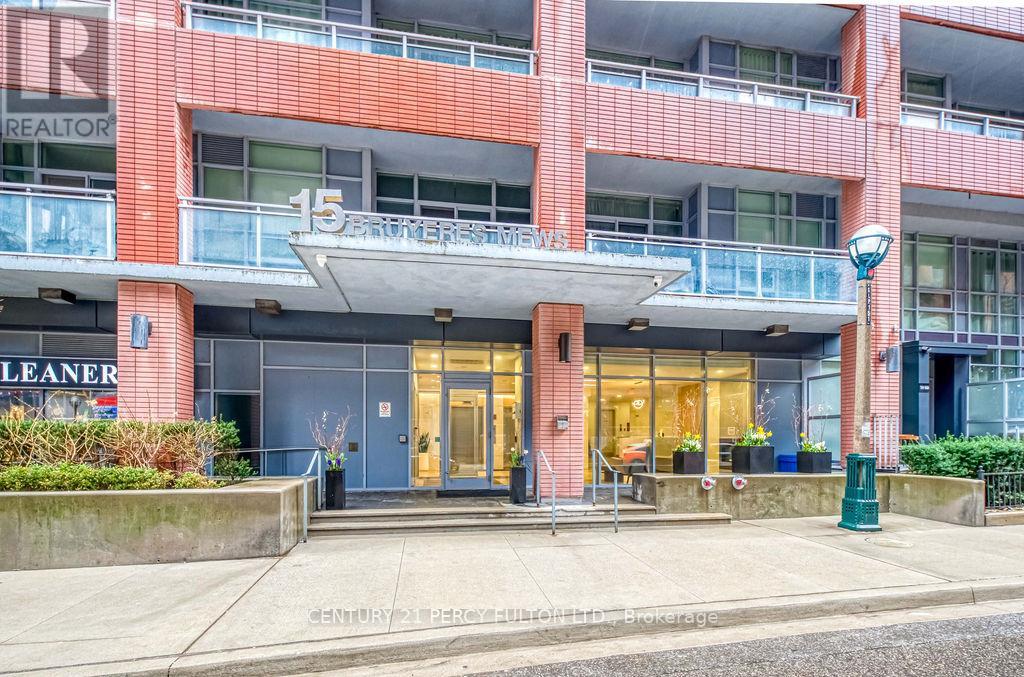
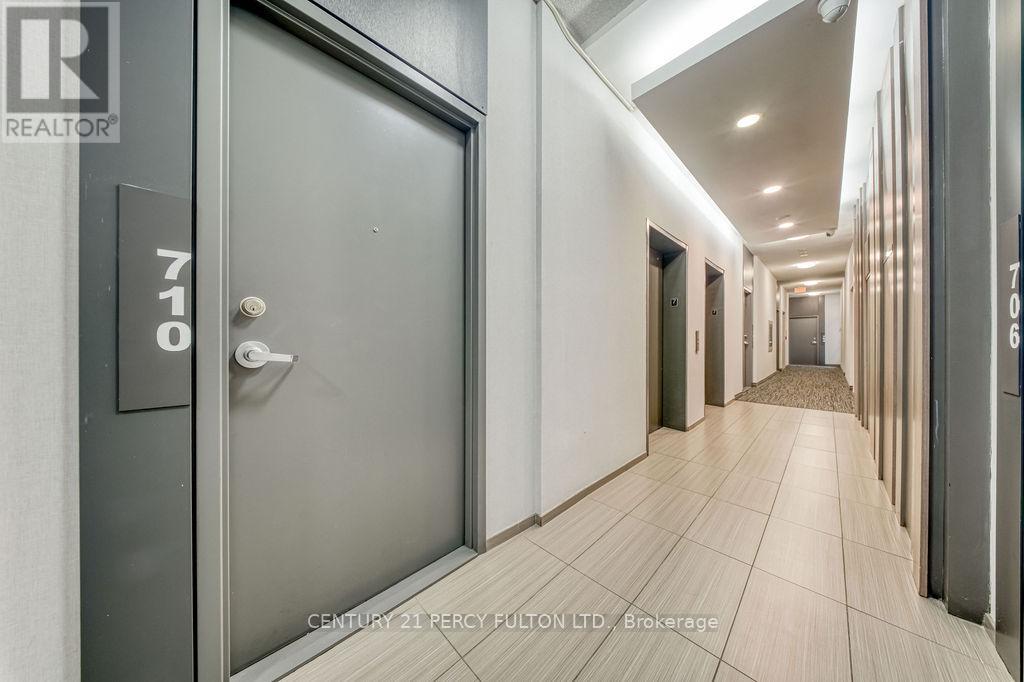
710 - 15 Bruyeres Mews Toronto, Ontario M5V 0A7

$469,000Maintenance, Heat, Common Area Maintenance, Insurance, Water
$484.51 Monthly
Maintenance, Heat, Common Area Maintenance, Insurance, Water
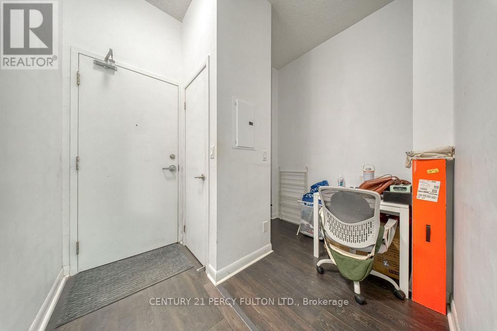
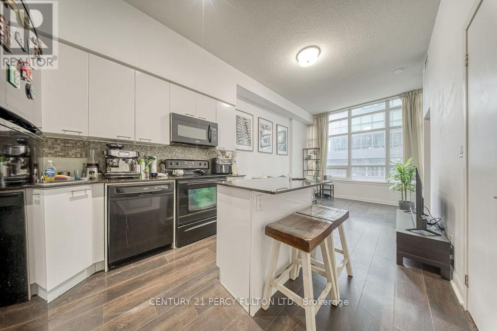
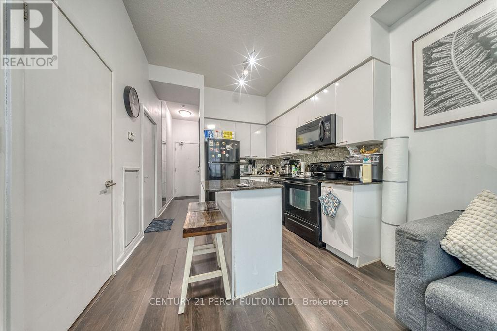
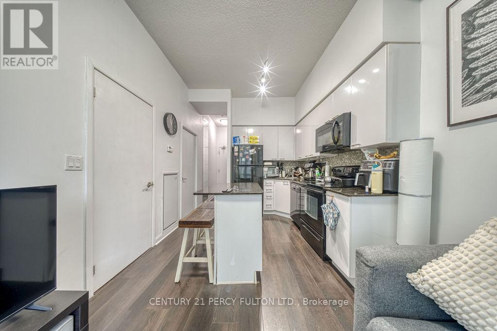
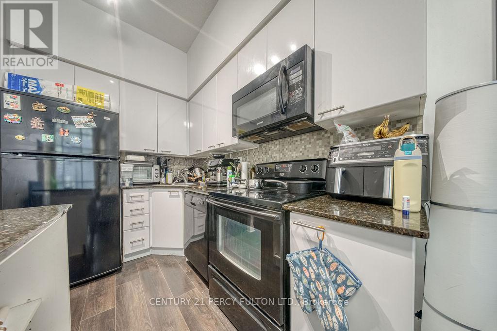
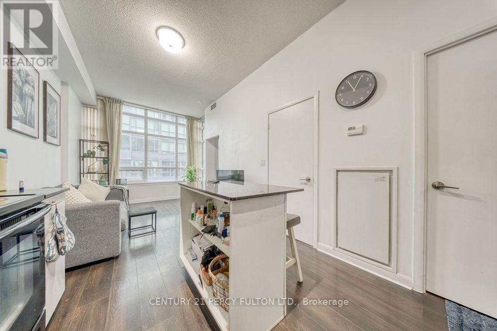
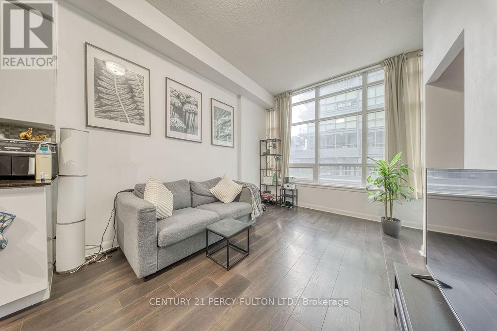
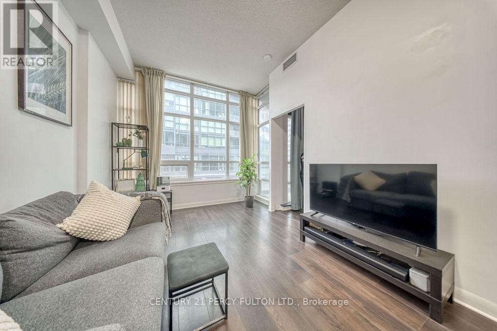
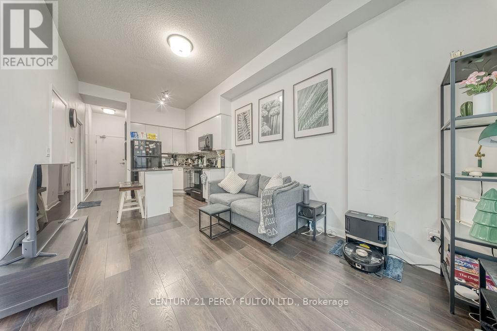
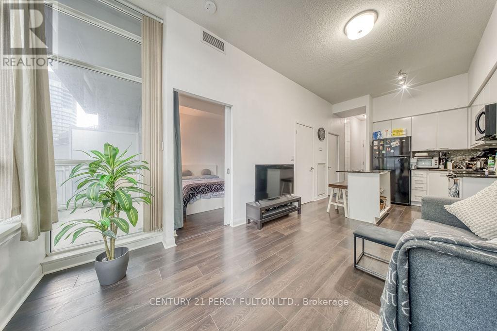
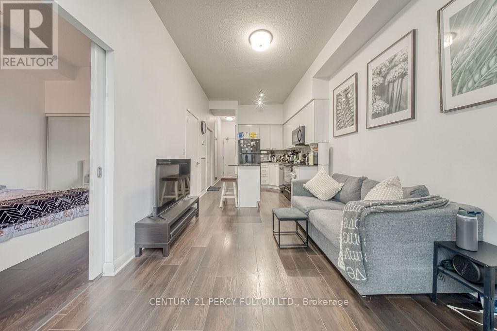
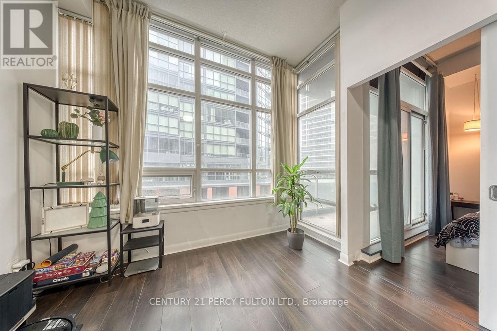
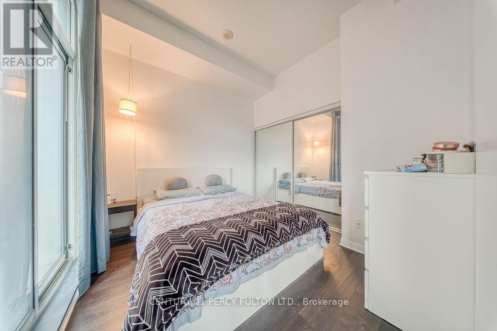
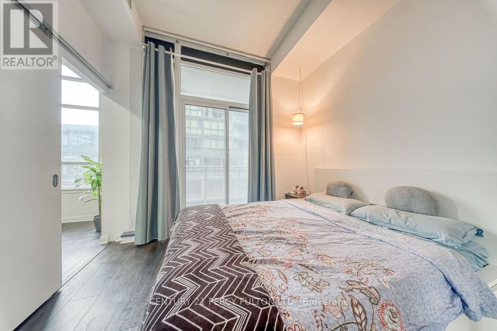
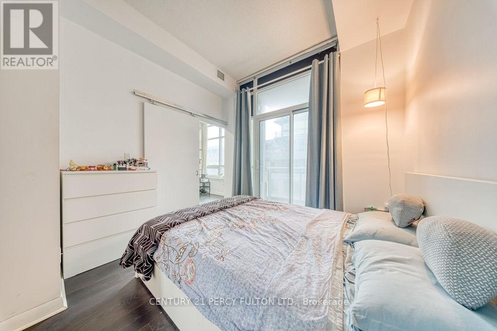
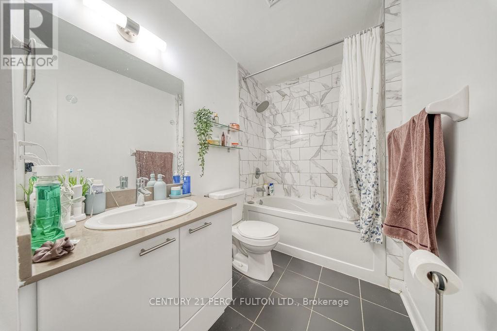
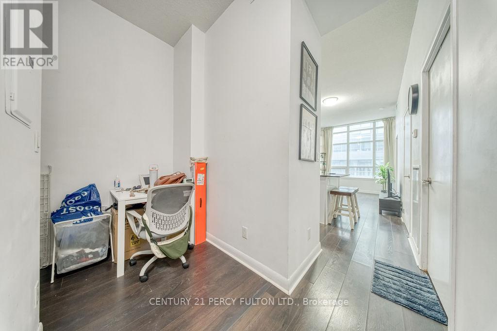
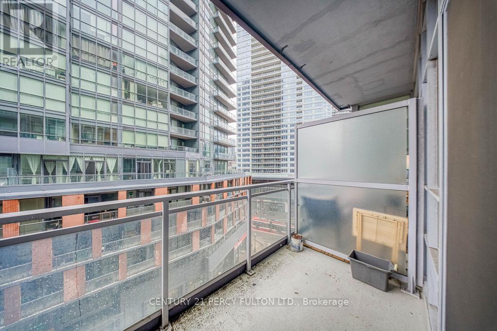
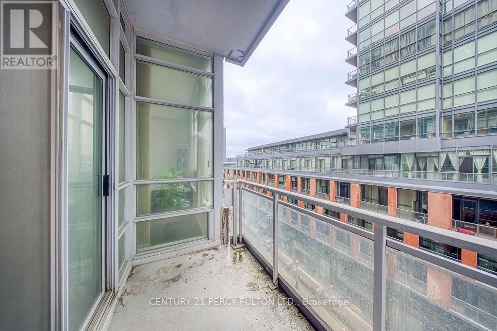
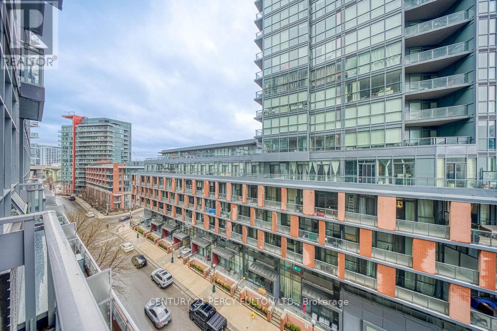
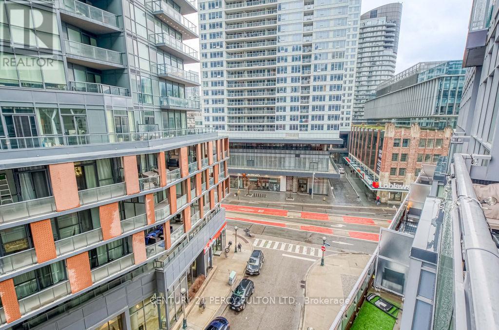
$484.51 MonthlyExperience Modern Urban Living In This Stunning 1-bedroom Plus Den Suite At 15 Bruyeres Mews, Nestled In Toronto's Vibrant Waterfront Community. This Bright, Open-concept Home Features Floor-to-ceiling Windows That Flood The Space With Natural Light, Sleek Laminate Floors, And A Private Balcony Perfect For Relaxing. The Modern Kitchen Boasts Stainless Steel Appliances, Granite Countertops, And Ample Storage, Flowing Seamlessly Into A Versatile Living Area. A Spacious, Separate Den Offers The Ultimate Flexibility, Serving Perfectly As A Home Office, Cozy Nursery, Or Guest Bedroom. Residents Enjoy Premium Resort-style Amenities, Including A Concierge Service, A State-of-the-art Fitness Centre, And A Rooftop Terrace. Steps From Transit, This Location Offers Unparalleled Convenience, Making This Property Ideal For Professionals Or Investors Seeking The Ultimate Downtown Lifestyle. (id:49203)
Property Details
| MLS® Number | C13455862 |
| Property Type | Single Family |
| Community Name | Niagara |
| Community Features | Pets Allowed With Restrictions |
| Features | Elevator, Balcony |
Building
| Bathroom Total | 1 |
| Bedrooms Above Ground | 1 |
| Bedrooms Below Ground | 1 |
| Bedrooms Total | 2 |
| Age | 11 To 15 Years |
| Amenities | Security/concierge, Exercise Centre, Party Room |
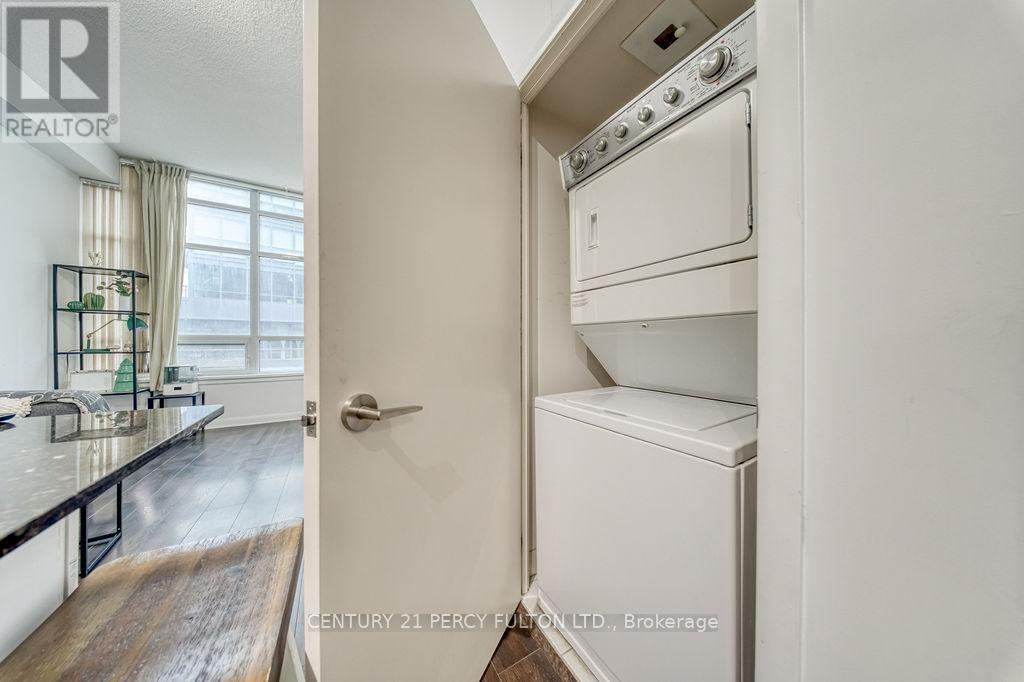
| Appliances | Dishwasher, Dryer, Microwave, Stove, Washer, Window Coverings, Refrigerator |
| Architectural Style | Multi-level |
| Basement Type | None |
| Cooling Type | Central Air Conditioning |
| Exterior Finish | Concrete |
| Flooring Type | Laminate, Carpeted |
| Heating Fuel | Natural Gas |
| Heating Type | Forced Air |
| Size Interior | 500 - 599 Sqft |
| Type | Apartment |
Parking
| No Garage |
Land
| Acreage | No |
Rooms
| Level | Type | Length | Width | Dimensions |
|---|---|---|---|---|
| Main Level | Living Room | 2.99 m | 2.99 m | 2.99 m x 2.99 m |
| Main Level | Dining Room | 3.01 m | 2.99 m | 3.01 m x 2.99 m |
| Main Level | Kitchen | 1.99 m | 1.99 m | 1.99 m x 1.99 m |
| Main Level | Primary Bedroom | 2.92 m | 2.99 m | 2.92 m x 2.99 m |
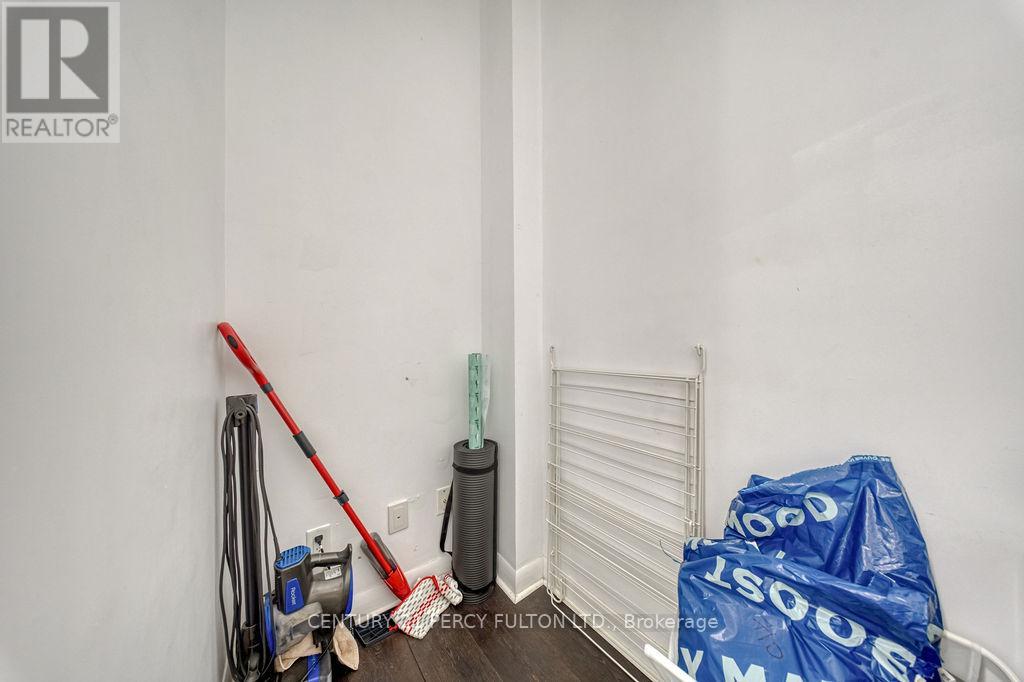
| Main Level | Den | 1.99 m | 1.99 m | 1.99 m x 1.99 m |
https://www.realtor.ca/real-estate/29915753/710-15-bruyeres-mews-toronto-niagara-niagara
Contact Us
Contact us for more information
Piyush Agrawal
Salesperson
www.facebook.com/profile.php?id=61558779036390
2911 Kennedy Road
Toronto, Ontario M1V 1S8
(416) 298-8200
(416) 298-6602
HTTP://www.c21percyfulton.com

The trademarks REALTOR®, REALTORS®, and the REALTOR® logo are controlled by The Canadian Real Estate Association (CREA) and identify real estate professionals who are members of CREA. The trademarks MLS®, Multiple Listing Service® and the associated logos are owned by The Canadian Real Estate Association (CREA) and identify the quality of services provided by real estate professionals who are members of CREA. The trademark DDF® is owned by The Canadian Real Estate Association (CREA) and identifies CREA's Data Distribution Facility (DDF®)
June 17 2026 03:42:51
Toronto Regional Real Estate Board
Century 21 Percy Fulton Ltd.