
71 Kersdale Avenue Toronto, Ontario M6M 1E2

$3,995 Monthly
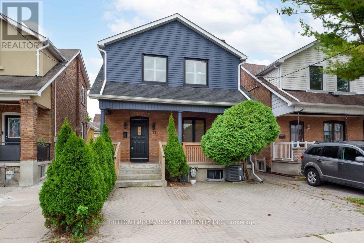
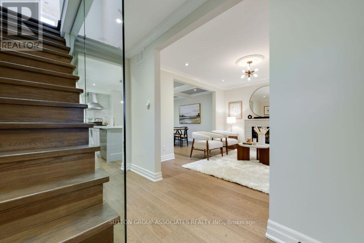
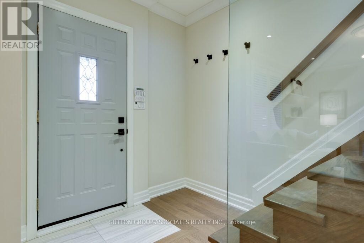
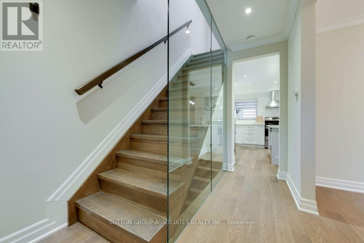
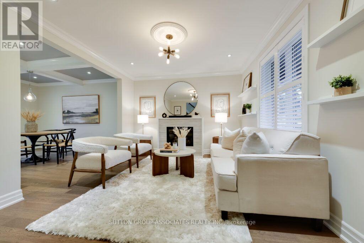
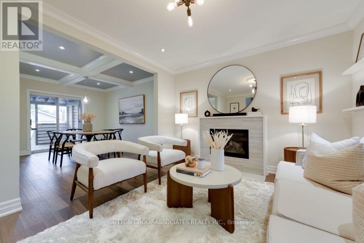
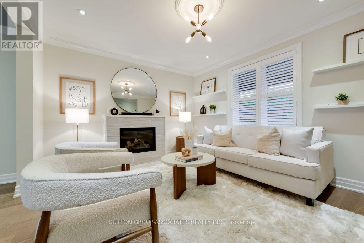
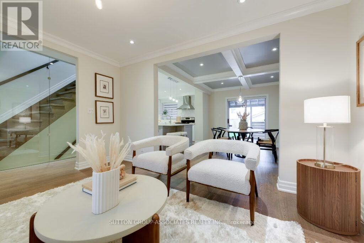
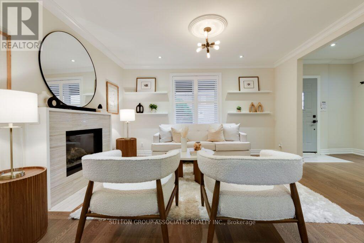
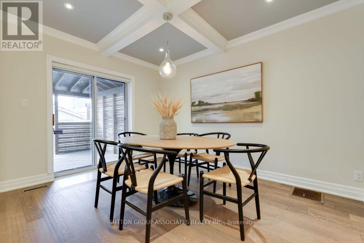
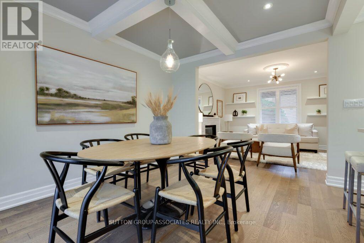
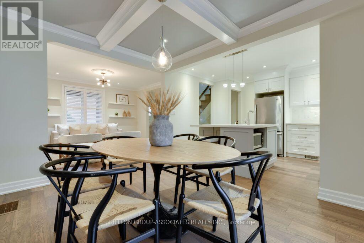
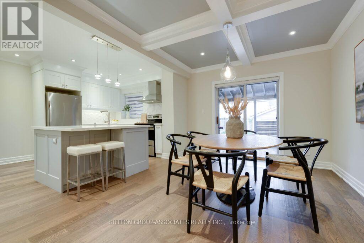
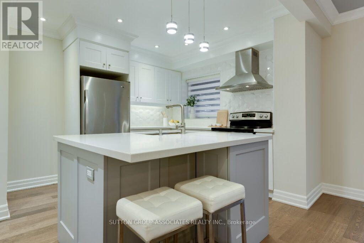
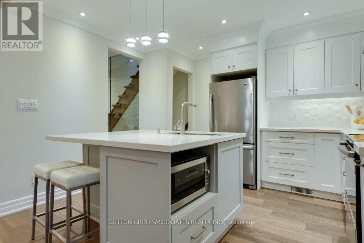
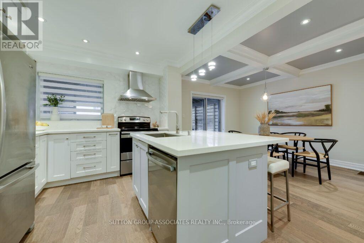
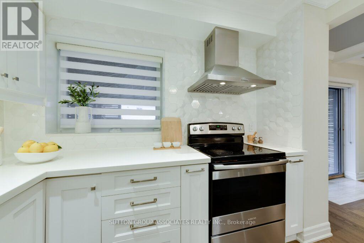
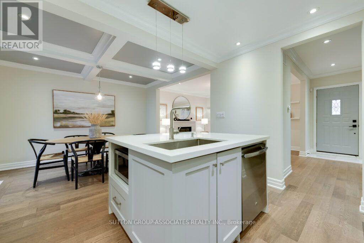
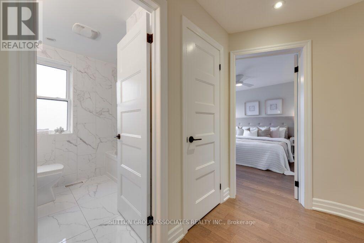
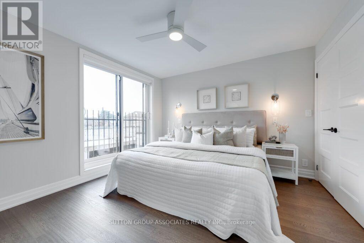
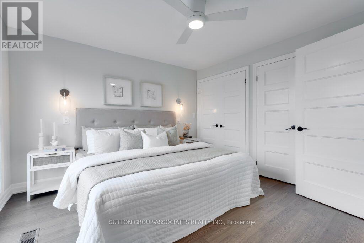
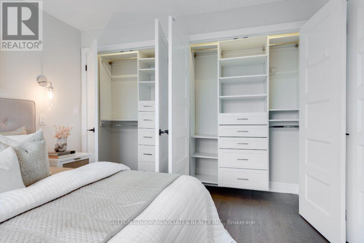
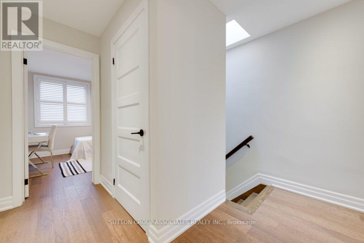
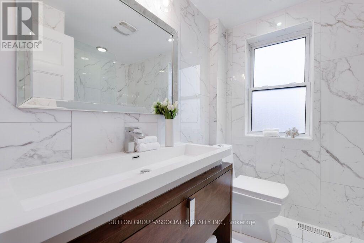
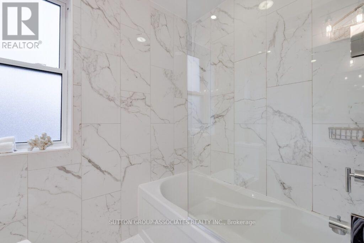
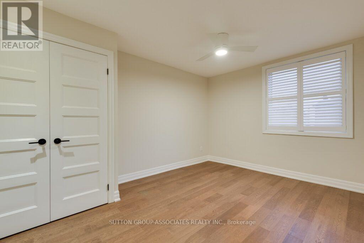
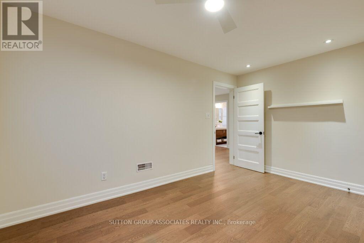
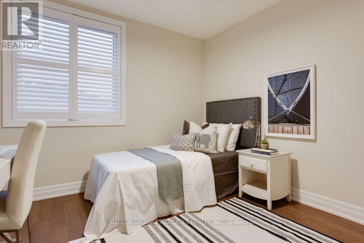
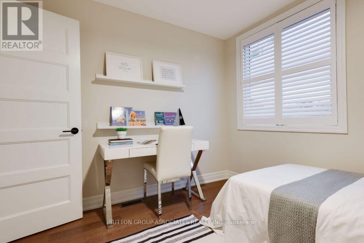
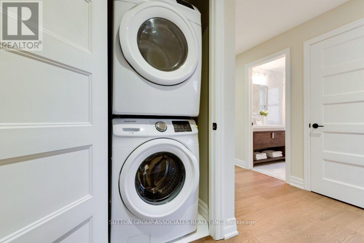
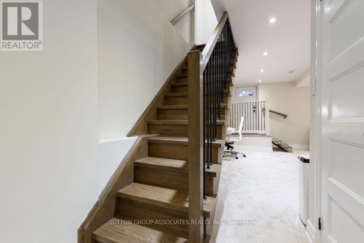
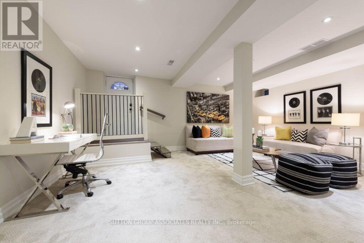
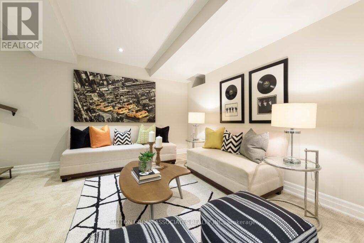
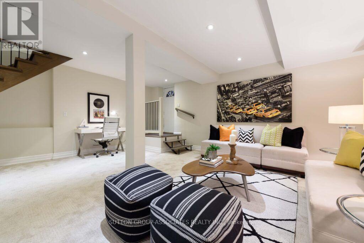
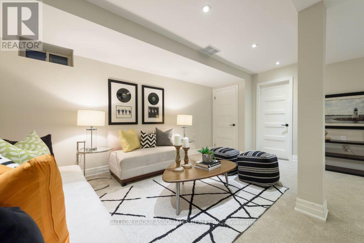
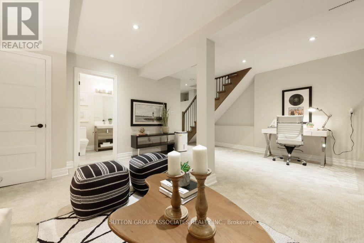
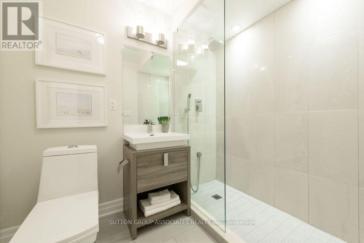
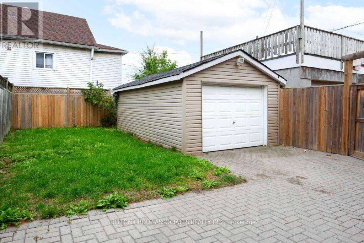
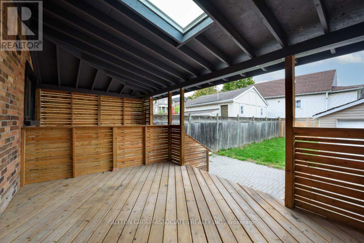
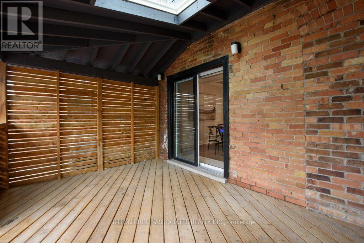
This spectacular renovation takes Keelesdale living to a whole new level! Fall in love with the expansive front porch, perfect for morning coffee, relaxing with a book or enjoying time outdoors. The stunning interior features designer fixtures, glass railings, beamed ceilings, pot lights, wide-plank hardwood floors, Caesarstone counters, second-floor laundry, a gas fireplace, organized closets and a stylish bathroom with a rain shower. The open-concept kitchen is ideal for entertaining, with a breakfast bar, abundant cabinetry and generous counter space. The spacious primary bedroom offers his-and-hers closets and glass doors to a Juliet balcony, complemented by two additional generously sized bedrooms. The versatile lower level features 8-foot ceilings, a cozy media room, space for a home gym or office, a modern bathroom, separate entrance, abundant storage and rough-ins for a kitchen and laundry. Enjoy your own fully fenced backyard with a large covered deck, entertaining patio, grassy play area and oversized shed. Located in the vibrant, up-and-coming Keelesdale neighbourhood, you'll be minutes from Corso Italia, the Stockyards District, the Eglinton LRT, Brooklyn Pizza, specialty shops, parks, schools and excellent transit. A wonderful opportunity to enjoy stylish, spacious living in a fantastic Toronto neighbourhood! (id:49203)
Property Details
| MLS® Number | W14105088 |
| Property Type | Single Family |
| Community Name | Keelesdale-Eglinton West |
| Amenities Near By | Public Transit |
| Equipment Type | Water Heater, Water Heater - Tankless |
| Parking Space Total | 2 |
| Rental Equipment Type | Water Heater, Water Heater - Tankless |
Building
| Bathroom Total | 2 |
| Bedrooms Above Ground | 3 |
| Bedrooms Total | 3 |
| Appliances | Water Heater, Alarm System, Cooktop, Dishwasher, Dryer, Microwave, Range, Stove, Washer, Window Coverings, Refrigerator |
| Basement Development | Finished |
| Basement Type | N/a (finished) |
| Construction Style Attachment | Detached |
| Cooling Type | Central Air Conditioning |
| Exterior Finish | Brick |
| Fireplace Present | Yes |
| Flooring Type | Hardwood, Carpeted, Porcelain Tile |
| Foundation Type | Unknown |
| Heating Fuel | Natural Gas |
| Heating Type | Forced Air |
| Stories Total | 2 |
| Size Interior | 1,100 - 1,500 Sqft |
| Type | House |
| Utility Water | Municipal Water |
Parking
| Detached Garage | |
| Garage |
Land
| Acreage | No |
| Land Amenities | Public Transit |
| Sewer | Sanitary Sewer |
Rooms
| Level | Type | Length | Width | Dimensions |
|---|---|---|---|---|
| Second Level | Primary Bedroom | 3.66 m | 3.51 m | 3.66 m x 3.51 m |
| Second Level | Bedroom 2 | 4.22 m | 3.05 m | 4.22 m x 3.05 m |
| Second Level | Bedroom 3 | 3.05 m | 2.97 m | 3.05 m x 2.97 m |
| Basement | Recreational, Games Room | 5.72 m | 4.98 m | 5.72 m x 4.98 m |
| Basement | Bathroom | 2.396 m | 1.782 m | 2.396 m x 1.782 m |
| Main Level | Foyer | 3.53 m | 1.96 m | 3.53 m x 1.96 m |
| Main Level | Living Room | 4.14 m | 3.51 m | 4.14 m x 3.51 m |
| Main Level | Dining Room | 3.81 m | 3.12 m | 3.81 m x 3.12 m |
| Main Level | Kitchen | 3.81 m | 3.12 m | 3.81 m x 3.12 m |
Contact Us
Contact us for more information

Josie Stern
Salesperson
(416) 568-0001
josiestern.com/
358 Davenport Road
Toronto, Ontario M5R 1K6
(416) 966-0300
(416) 966-0080

Valerie Benchitrit
Salesperson
358 Davenport Road
Toronto, Ontario M5R 1K6
(416) 966-0300
(416) 966-0080

The trademarks REALTOR®, REALTORS®, and the REALTOR® logo are controlled by The Canadian Real Estate Association (CREA) and identify real estate professionals who are members of CREA. The trademarks MLS®, Multiple Listing Service® and the associated logos are owned by The Canadian Real Estate Association (CREA) and identify the quality of services provided by real estate professionals who are members of CREA. The trademark DDF® is owned by The Canadian Real Estate Association (CREA) and identifies CREA's Data Distribution Facility (DDF®)
October 22 2026 02:36:24
Toronto Regional Real Estate Board
Sutton Group-Associates Realty Inc.