
71 Hazelton Road Doaktown, New Brunswick E9C 1N6

$309,900
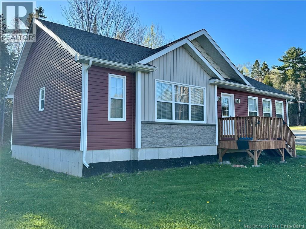
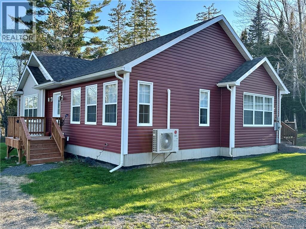
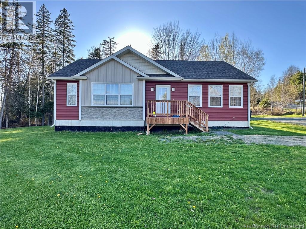
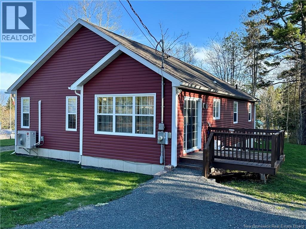
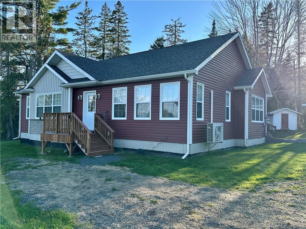
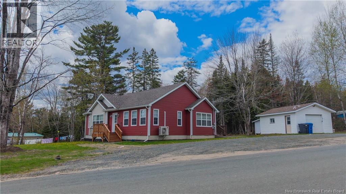
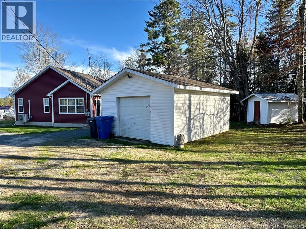
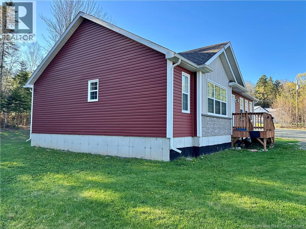
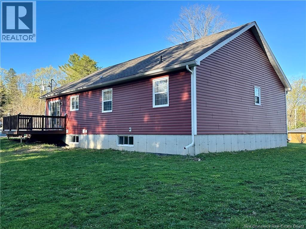
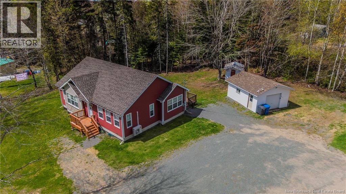
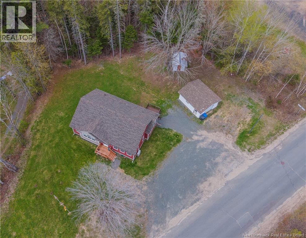
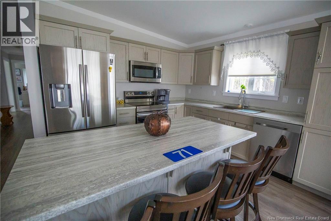
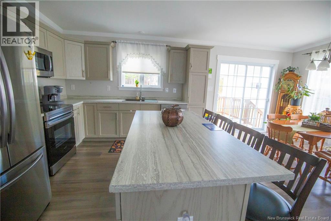
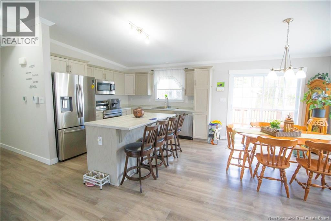
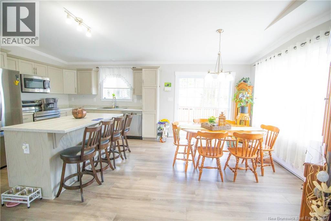
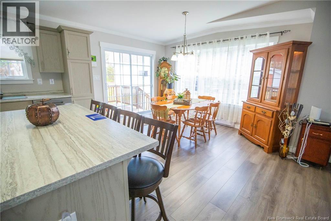
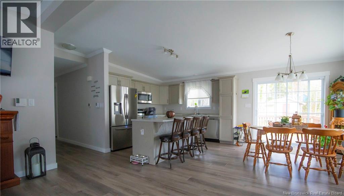
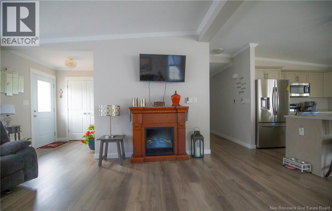
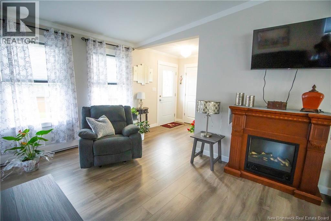
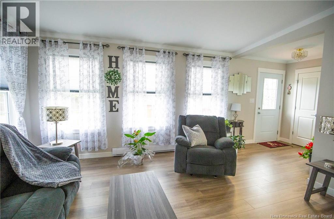
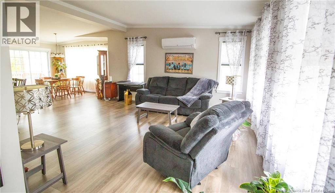
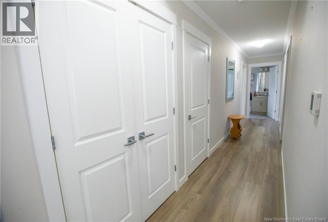
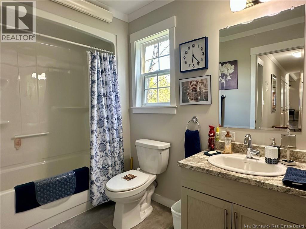
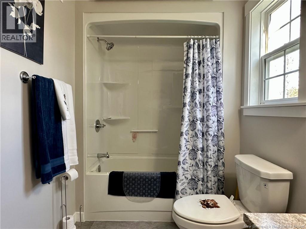
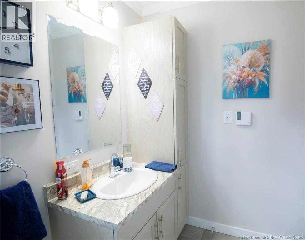
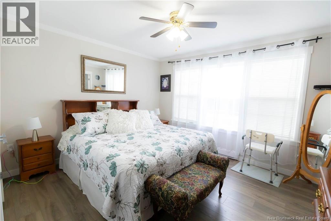
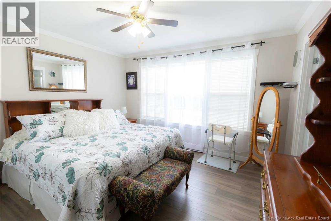
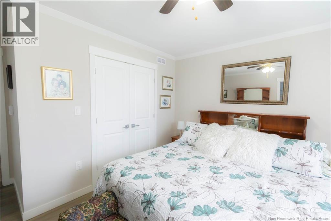
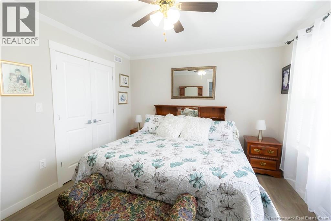
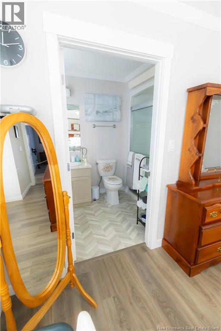
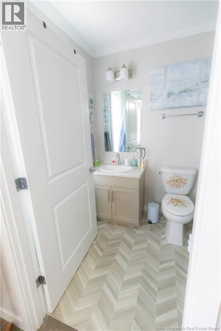
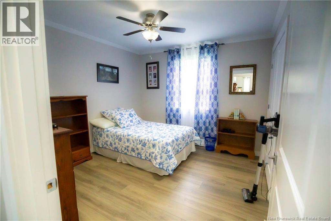
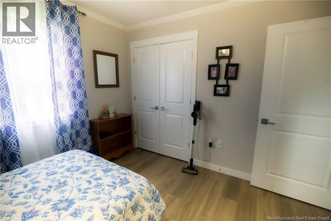
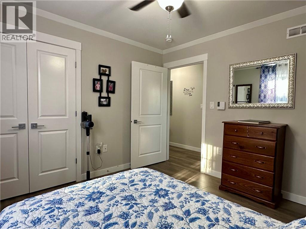
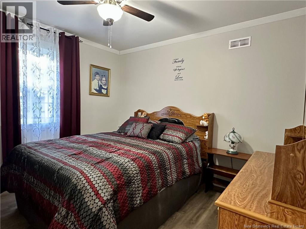
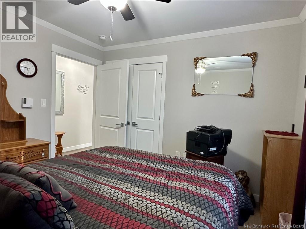
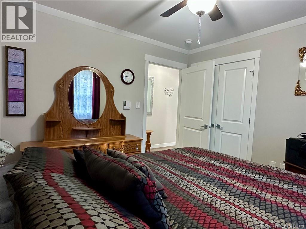
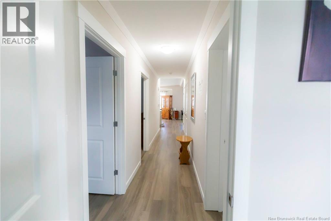
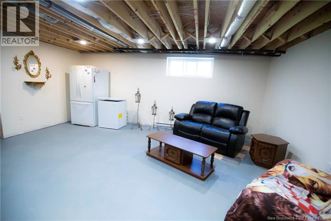
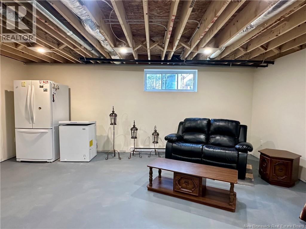
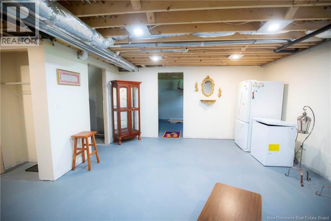
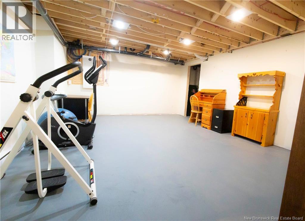
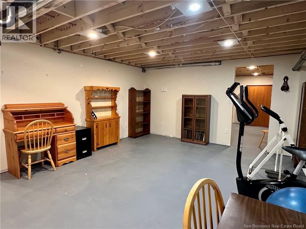
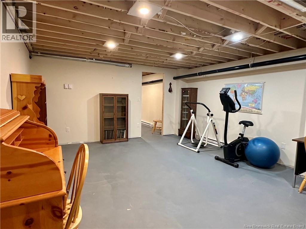
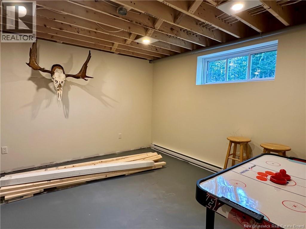
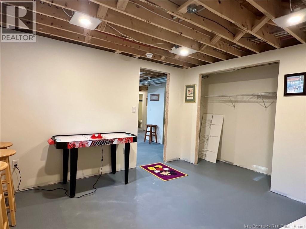
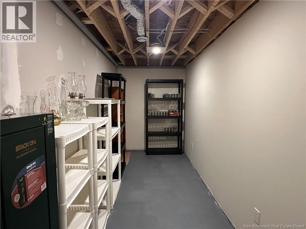
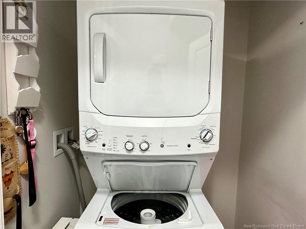
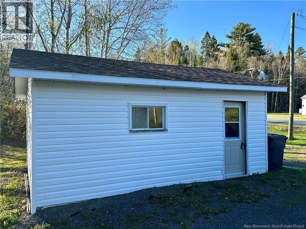
Why build when you can buy a nearly new 2022 home, almost fully furnished, at $313,900? This move-in-ready bungalow offers modern finishes, a comfortable layout and the convenience of municipal water and sewer, all within minutes of local amenities. Even better, the home is being offered almost fully furnished, including appliances, making your move that much easier. Everything you need for day-to-day living is conveniently located on one level. The main floor features three bedrooms, including a spacious primary bedroom with walk-in closet and private ensuite, along with a second full bathroom and main-floor laundry. The open-concept kitchen, dining and living areas provide a bright and comfortable central living space, while patio doors off the dining area lead directly to the back deck for easy outdoor enjoyment. Looking for additional space? The full basement offers plenty of opportunity to make it your own. A large family room is already in place, with additional space that could be developed to suit your needs, whether youre looking for guest rooms, hobby space, a home office, storage or additional living area. Plumbing is also in place for a future bathroom. Outside, youll find a partially landscaped lot, an oversized single-car garage and a storage shed. With 2022 construction, three main-floor bedrooms, two full bathrooms, main-floor laundry, a heat pump, municipal services, garage, appliances and most furnishings included, 71 Hazelton Road offers an opportunity to simply move in and enjoy. If youve been considering building or looking for a newer home without taking on a major renovation, this property deserves a closer look. (id:49203)
Property Details
| MLS® Number | NB138961 |
| Property Type | Single Family |
| Amenities Near By | Recreation Nearby, Shopping |
| Community Features | Fishing |
| Features | Balcony/deck/patio |
| Road Type | Paved Road |
| Structure | Shed |
Building
| Bathroom Total | 2 |
| Bedrooms Above Ground | 3 |
| Bedrooms Total | 3 |
| Architectural Style | Bungalow |
| Basement Development | Partially Finished |
| Basement Type | Full (partially Finished) |
| Constructed Date | 2022 |
| Construction Style Attachment | Detached |
| Cooling Type | Heat Pump |
| Exterior Finish | Vinyl |
| Flooring Type | Laminate, Linoleum |
| Foundation Type | Concrete |
| Heating Fuel | Electric |
| Heating Type | Baseboard Heaters, Heat Pump |
| Stories Total | 1 |
| Size Interior | 1,328 Sqft |
| Total Finished Area | 1328 Sqft |
| Type | House |
| Utility Water | Municipal Water, Well |
Parking
| Detached Garage | |
| Garage | |
| Garage |
Land
| Access Type | Year-round Access, Road Access, Public Road |
| Acreage | No |
| Land Amenities | Recreation Nearby, Shopping |
| Landscape Features | Partially Landscaped |
| Sewer | Municipal Sewage System |
| Size Irregular | 1683 |
| Size Total | 1683 M2 |
| Size Total Text | 1683 M2 |
Rooms
| Level | Type | Length | Width | Dimensions |
|---|---|---|---|---|
| Basement | Other | 14'8'' x 5'10'' | ||
| Basement | Other | 18'2'' x 13'6'' | ||
| Basement | Other | 14'6'' x 5'8'' | ||
| Basement | Other | 8'8'' x 8' | ||
| Basement | Utility Room | 14'7'' x 5'5'' | ||
| Basement | Other | 12' x 12' | ||
| Basement | Family Room | 18'10'' x 14'7'' | ||
| Main Level | Other | 8'9'' x 3'6'' | ||
| Main Level | Ensuite | 8'3'' x 5'7'' | ||
| Main Level | Laundry Room | 4'7'' x 3' | ||
| Main Level | Bedroom | 10'8'' x 10'10'' | ||
| Main Level | Bedroom | 10'9'' x 10'10'' | ||
| Main Level | Primary Bedroom | 13' x 11'3'' | ||
| Main Level | Bath (# Pieces 1-6) | 10'1'' x 5'7'' | ||
| Main Level | Other | 21'6'' x 3'11'' | ||
| Main Level | Foyer | 6'6'' x 6'7'' | ||
| Main Level | Living Room | 18'7'' x 14'8'' | ||
| Main Level | Dining Room | 11' x 9' | ||
| Main Level | Kitchen | 11' x 11' |
https://www.realtor.ca/real-estate/29776254/71-hazelton-road-doaktown
Contact Us
Contact us for more information

Shawn Arbeau
Salesperson
240 Broadway Blvd
Grand Falls, New Brunswick E3Z 2K2
(506) 473-7004
(506) 473-1004

The trademarks REALTOR®, REALTORS®, and the REALTOR® logo are controlled by The Canadian Real Estate Association (CREA) and identify real estate professionals who are members of CREA. The trademarks MLS®, Multiple Listing Service® and the associated logos are owned by The Canadian Real Estate Association (CREA) and identify the quality of services provided by real estate professionals who are members of CREA. The trademark DDF® is owned by The Canadian Real Estate Association (CREA) and identifies CREA's Data Distribution Facility (DDF®)
September 22 2026 05:12:19
New Brunswick Real Estate Board
Exit Realty Elite