
709 - 70 Temperance Street Toronto, Ontario M5H 4E8

$2,300 Monthly
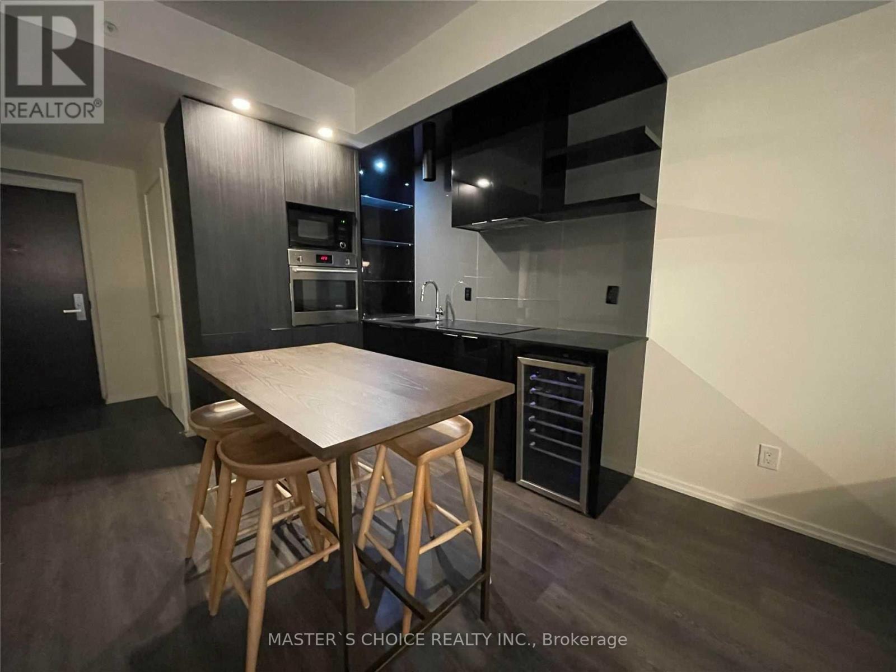
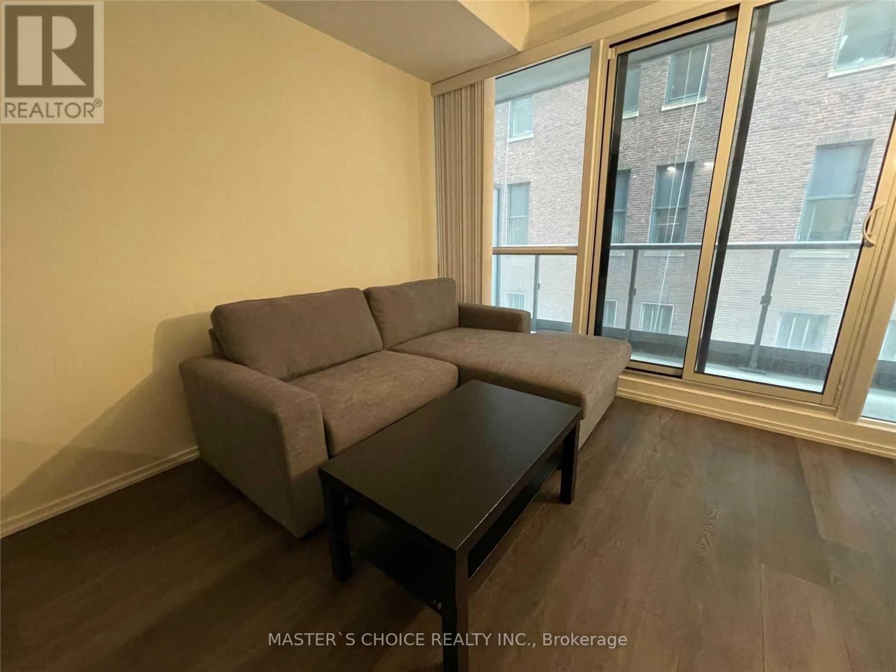
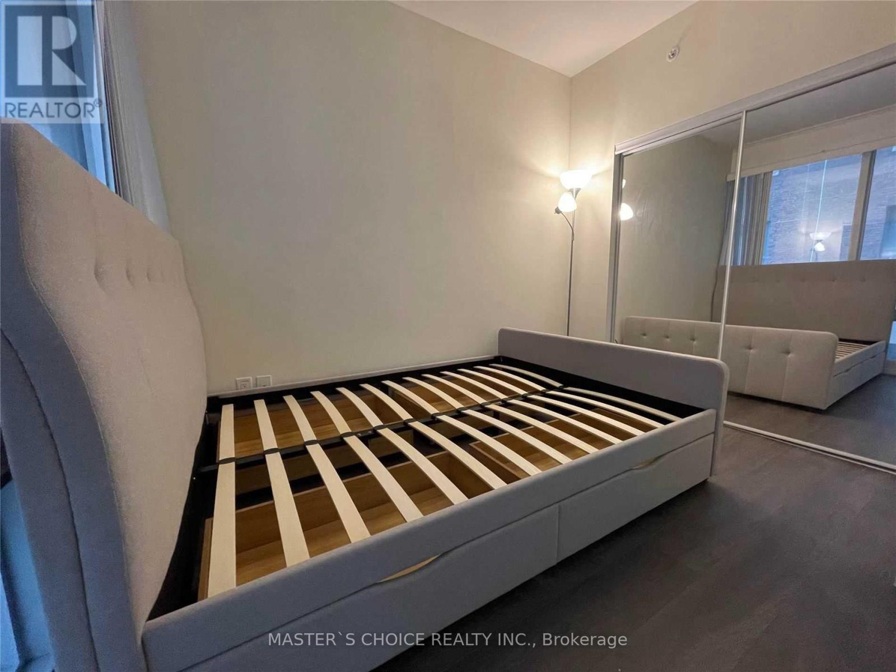
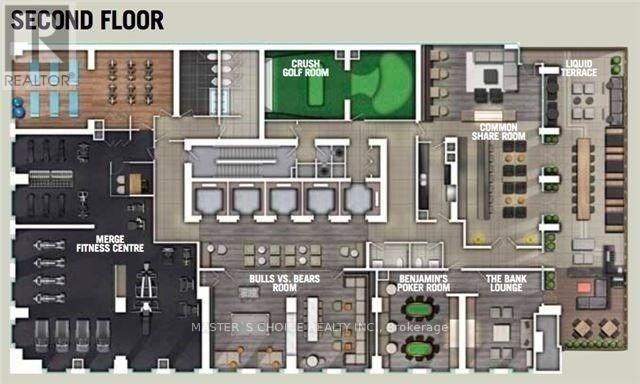
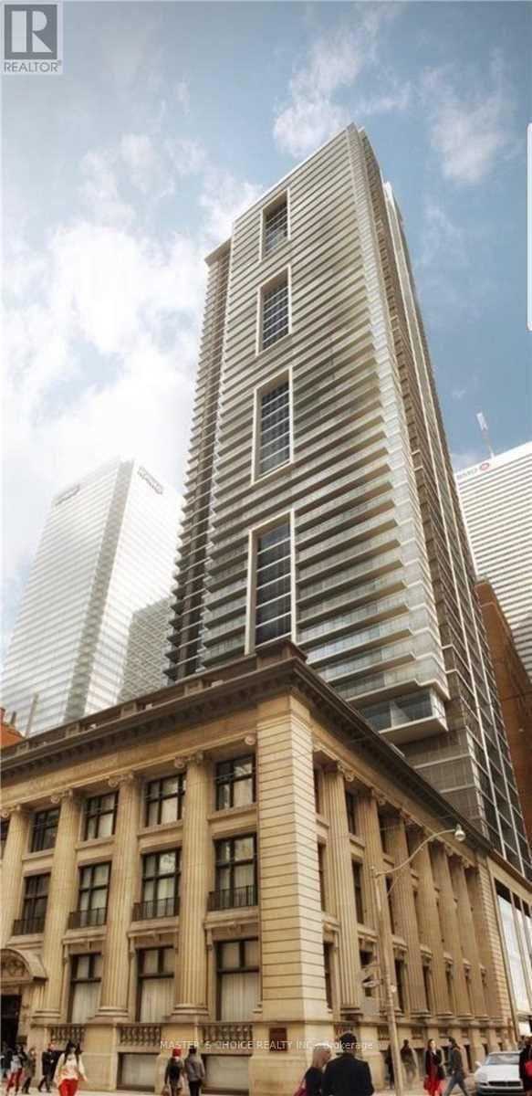
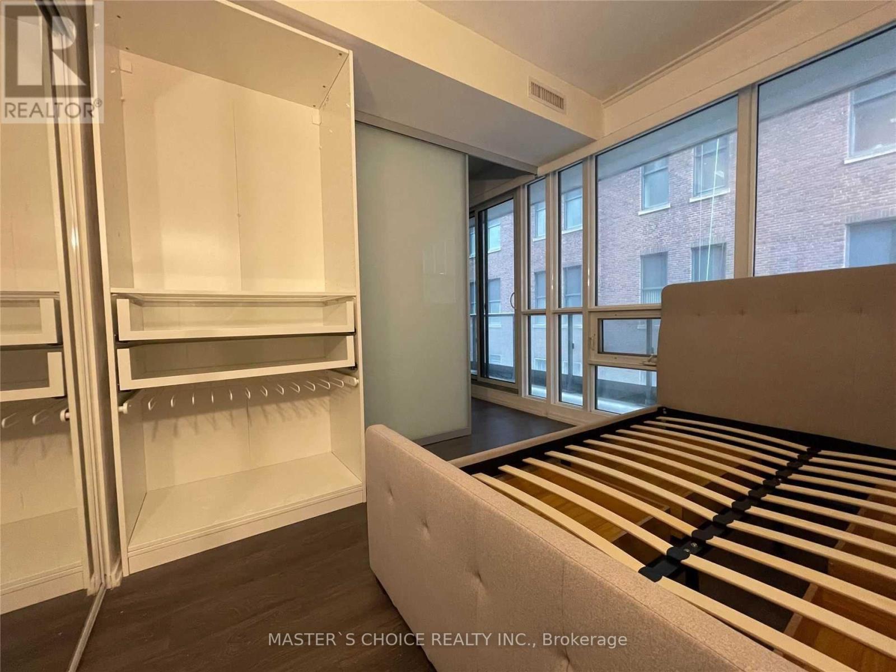
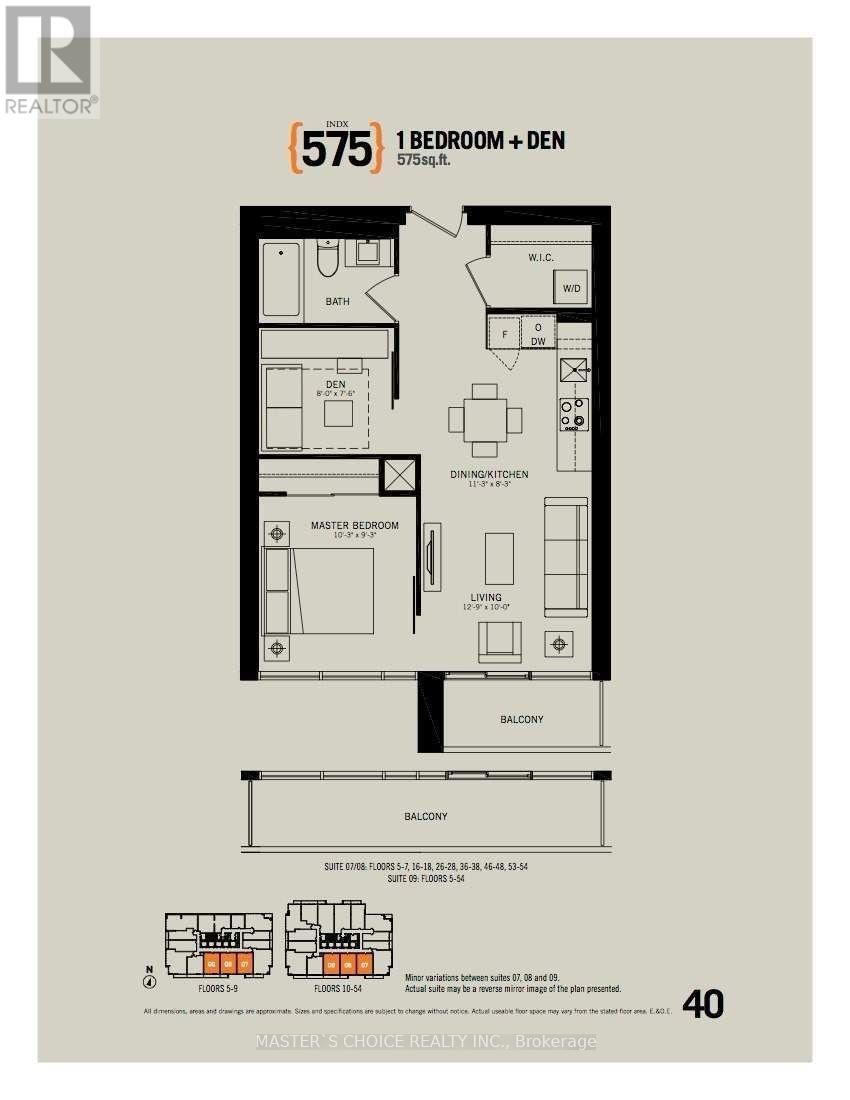
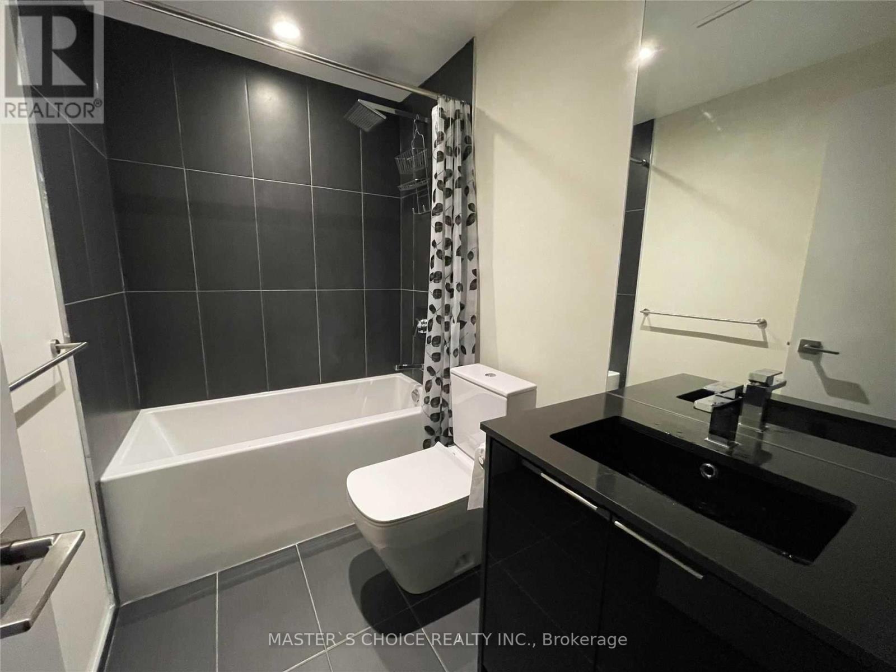
Luxury 1+1 Condo With 575 sqft At Heart Of Financial District In Downtown, Freshly Painting, Den With Door Can Be Used As 2nd Bedroom Or Study, Big Open Balcony, 9' Ceiling, Granite Countertop, Ceramic Backsplash, Quality Laminate Floor. Bright South Facing, Direct Access To Underground Path And Subway, Step To TTC, Universities( Uft, Ryerson, George Brown, Ocad) Eaton Center, Banks, Hospitals, Offices, City Hall, 5-Star Hotels, Modern, Fantastic Amenities Include 24Hr Concierge, Gym, Guest Suites, Media Room, Rooftop Deck/Garden, Guest Suites, Recreation Room And Much More. (id:49203)
Property Details
| MLS® Number | C14004328 |
| Property Type | Single Family |
| Community Name | Bay Street Corridor |
| Community Features | Pets Allowed With Restrictions |
| Features | Balcony, Carpet Free |
Building
| Bathroom Total | 1 |
| Bedrooms Above Ground | 1 |
| Bedrooms Below Ground | 1 |
| Bedrooms Total | 2 |
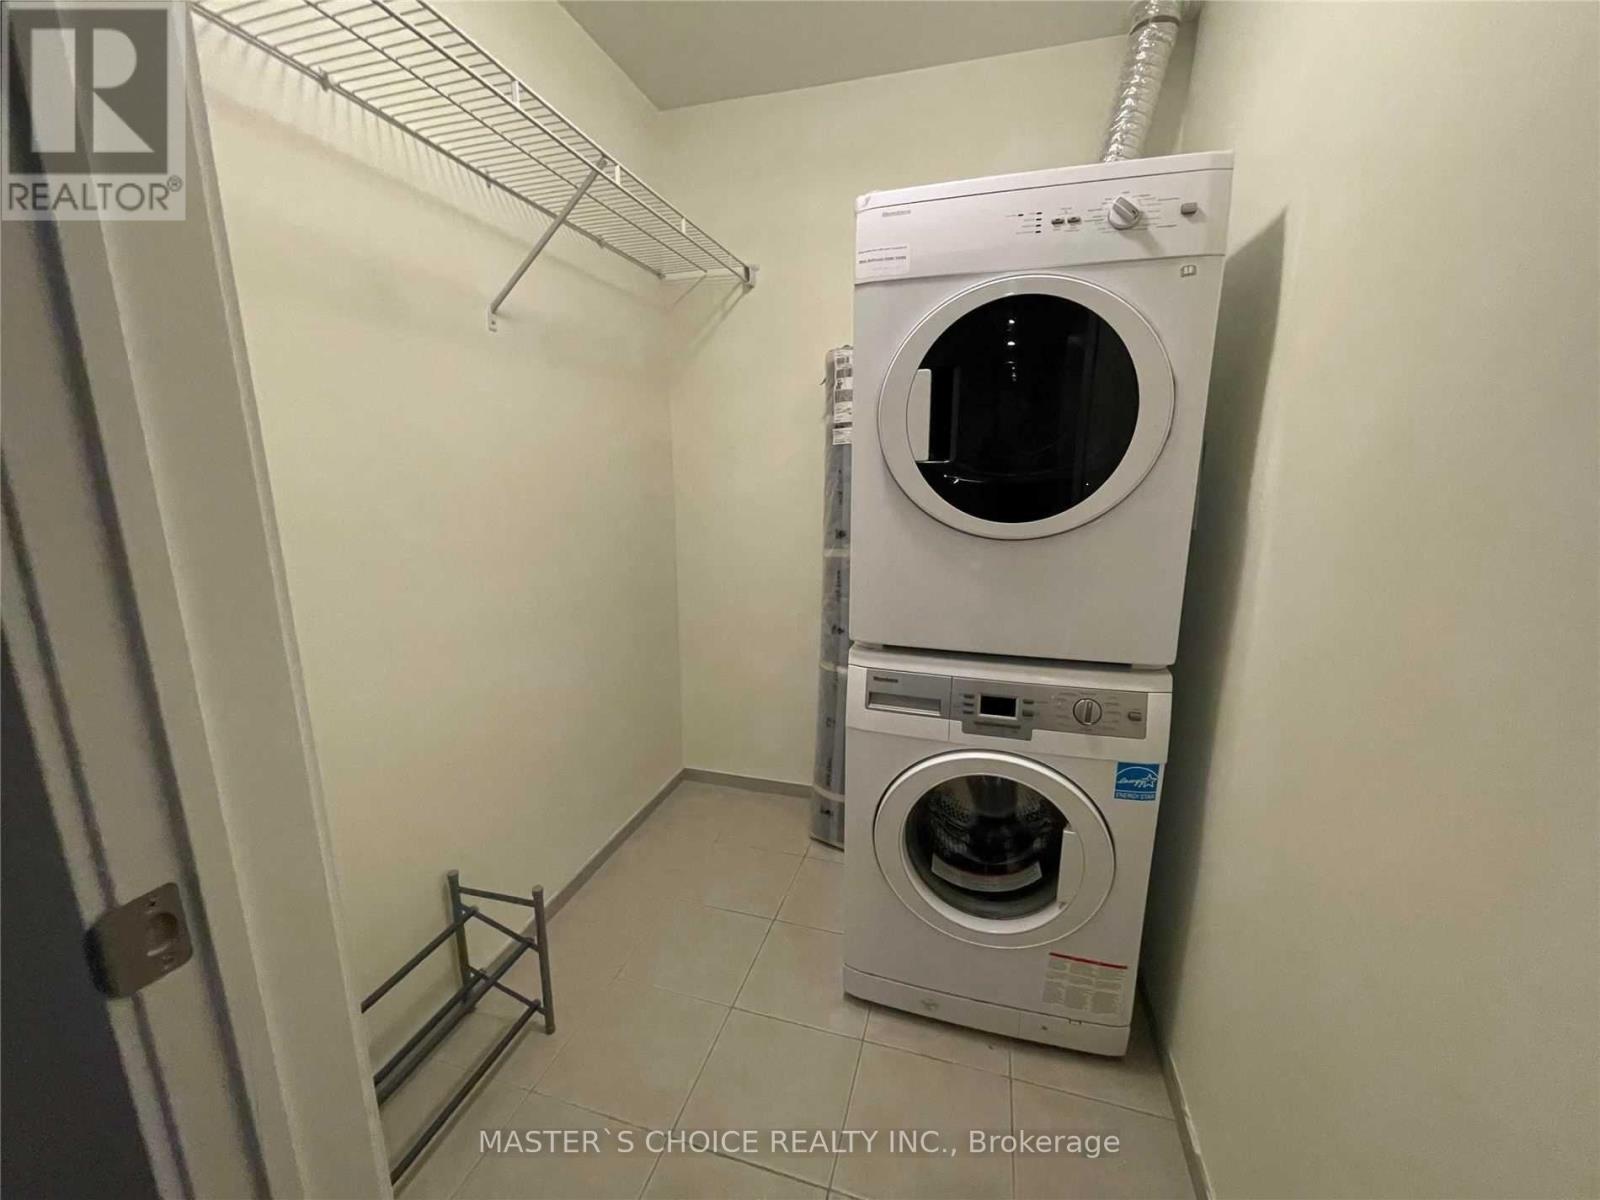
| Appliances | Dishwasher, Dryer, Microwave, Stove, Washer, Window Coverings, Refrigerator |
| Basement Type | None |
| Cooling Type | Central Air Conditioning |
| Exterior Finish | Concrete |
| Heating Fuel | Natural Gas |
| Heating Type | Forced Air |
| Size Interior | 500 - 599 Sqft |
| Type | Apartment |
Parking
| No Garage |
Land
| Acreage | No |
Rooms
| Level | Type | Length | Width | Dimensions |
|---|---|---|---|---|
| Main Level | Dining Room | 3.44 m | 2.53 m | 3.44 m x 2.53 m |
| Main Level | Kitchen | 3.44 m | 2.53 m | 3.44 m x 2.53 m |
| Main Level | Living Room | 3.93 m | 3.05 m | 3.93 m x 3.05 m |
| Main Level | Den | 2.44 m | 2.32 m | 2.44 m x 2.32 m |
| Main Level | Primary Bedroom | 3.14 m | 2.83 m | 3.14 m x 2.83 m |
Contact Us
Contact us for more information

Jeffrey Fei Chen
Salesperson
105 Gordon Baker Rd. Unit: 802
North York, Ontario M2H 3P8
(905) 940-8999
(905) 940-3999

The trademarks REALTOR®, REALTORS®, and the REALTOR® logo are controlled by The Canadian Real Estate Association (CREA) and identify real estate professionals who are members of CREA. The trademarks MLS®, Multiple Listing Service® and the associated logos are owned by The Canadian Real Estate Association (CREA) and identify the quality of services provided by real estate professionals who are members of CREA. The trademark DDF® is owned by The Canadian Real Estate Association (CREA) and identifies CREA's Data Distribution Facility (DDF®)
October 13 2026 02:29:09
Toronto Regional Real Estate Board
Master's Choice Realty Inc.