
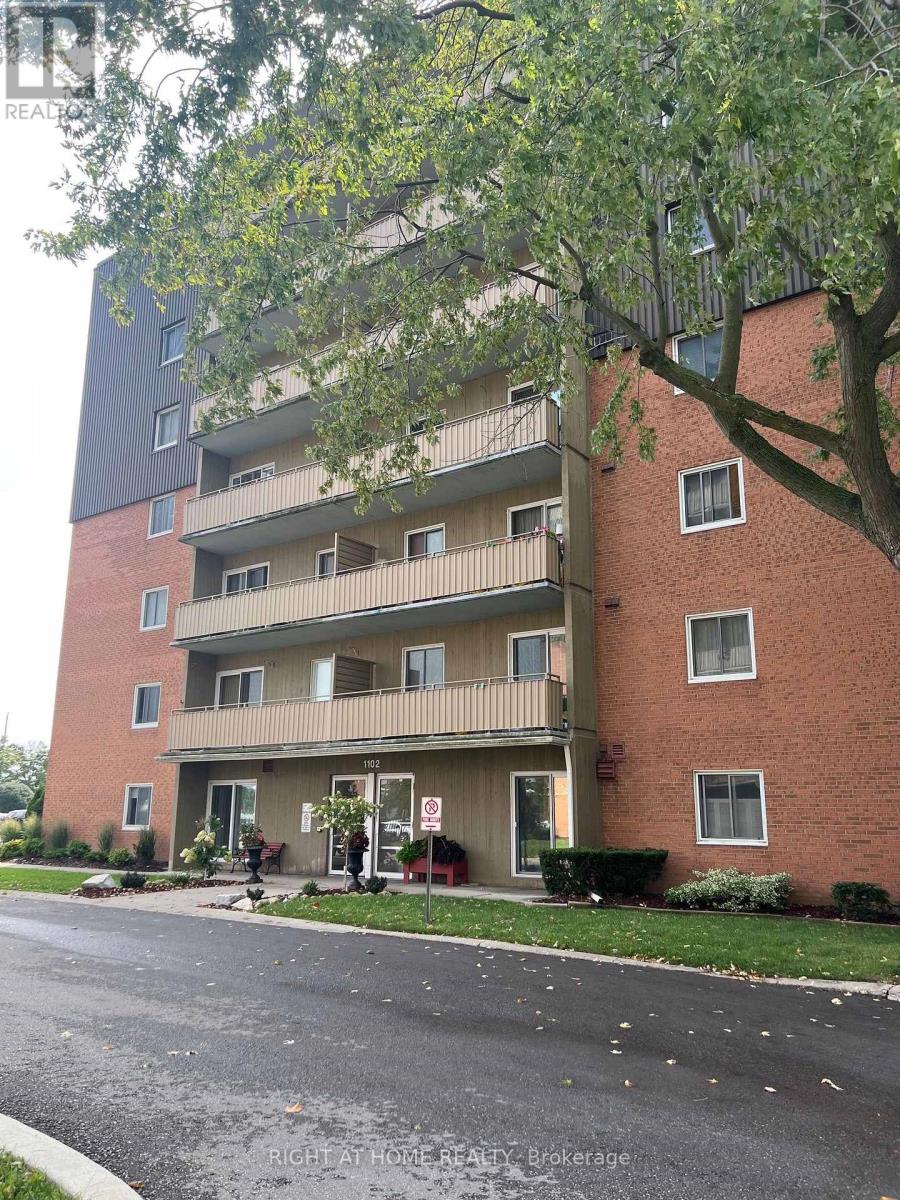
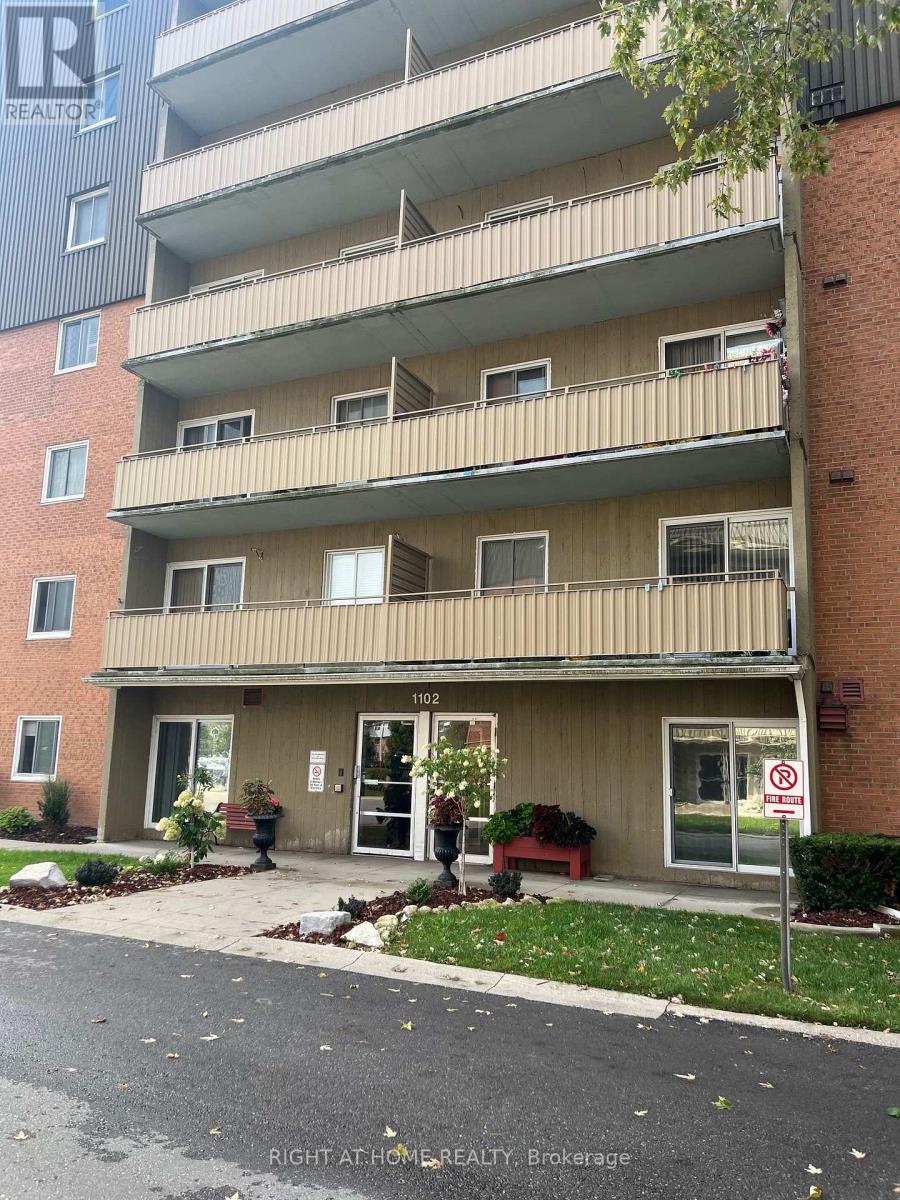
708 - 1102 Jalna Boulevard London South, Ontario N6E 1X8

$1,500 Monthly
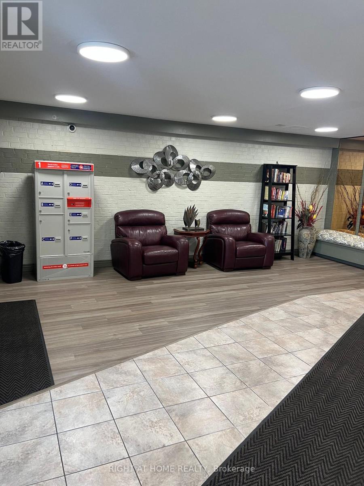
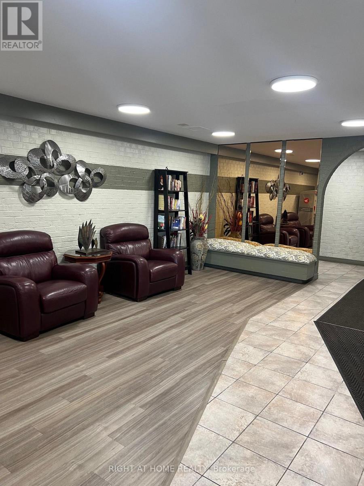
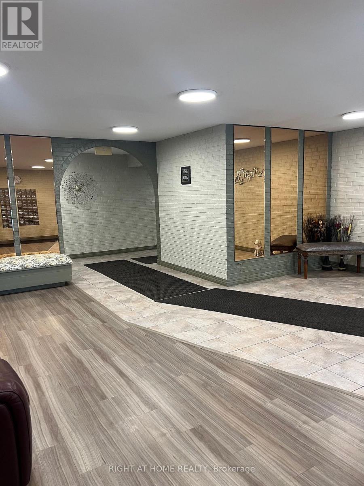
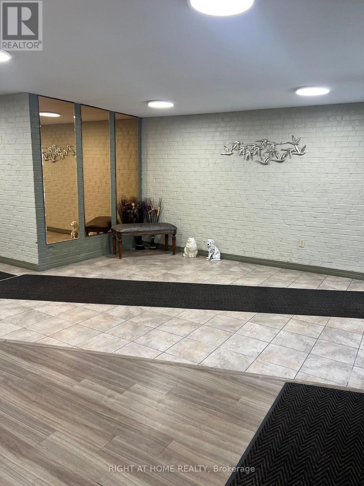
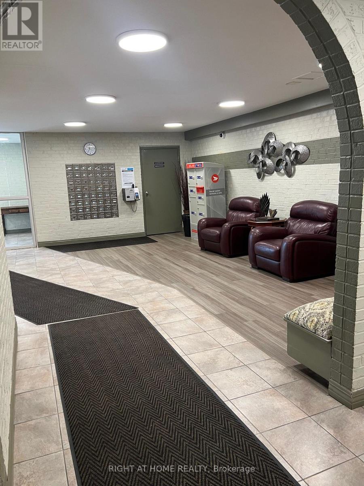
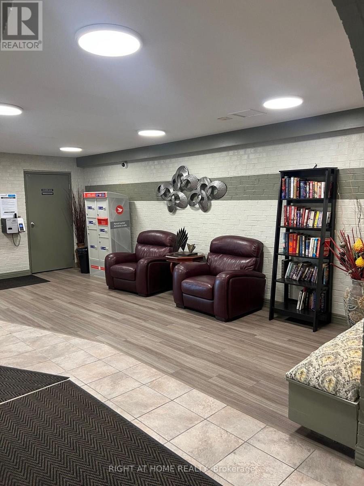
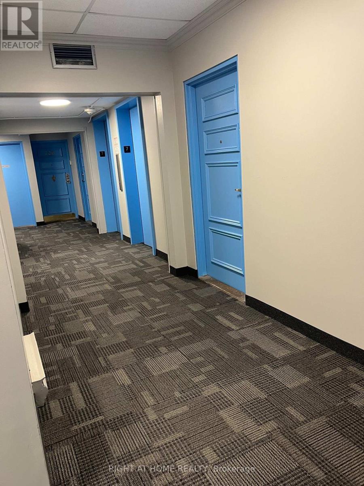
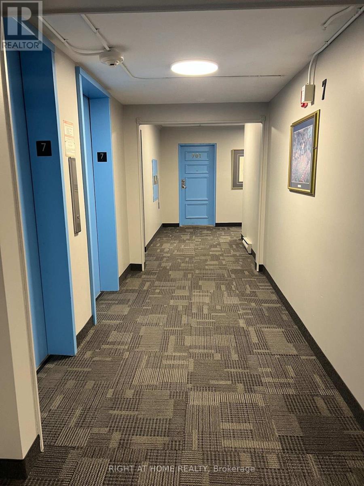
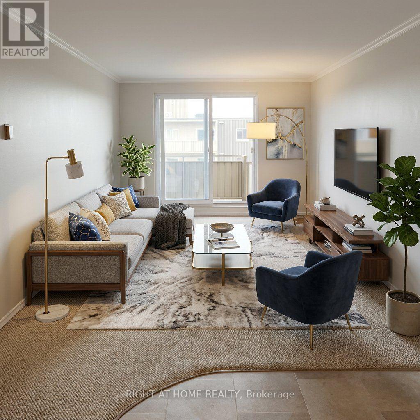
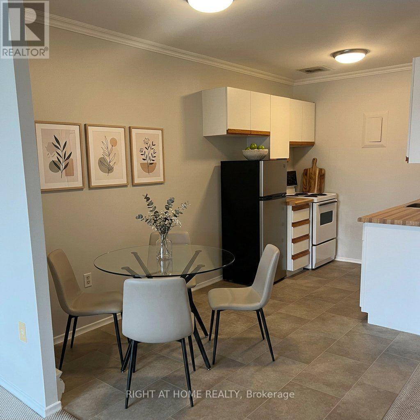
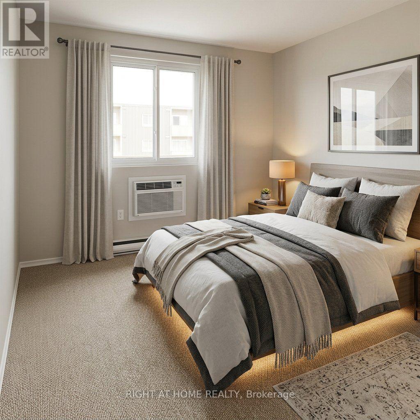
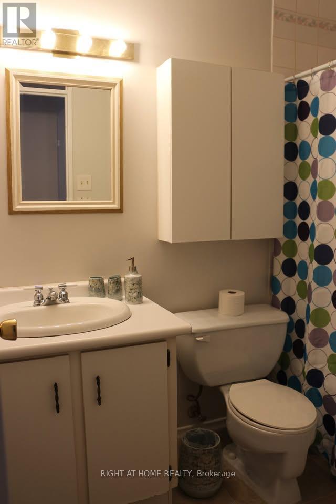
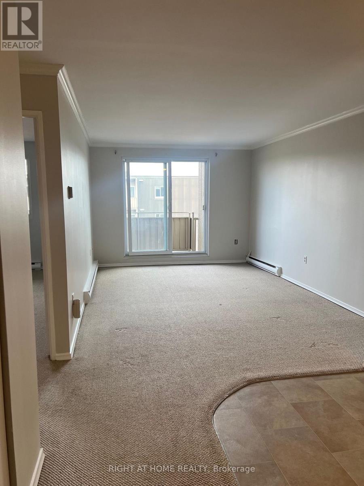
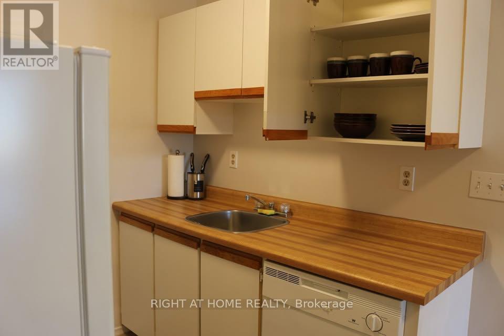
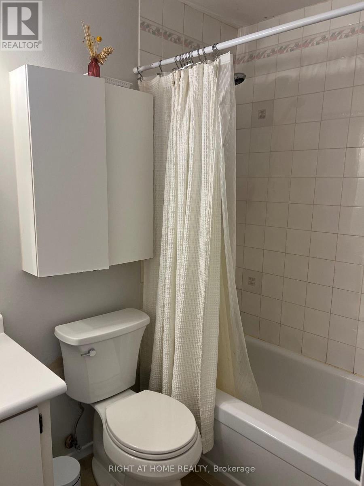
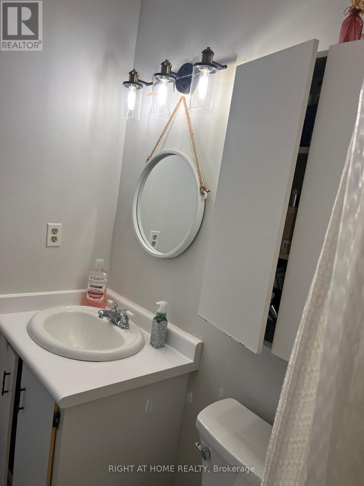
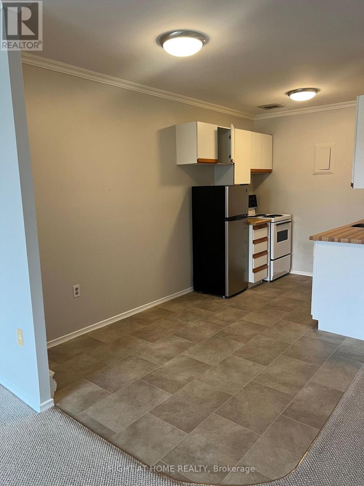
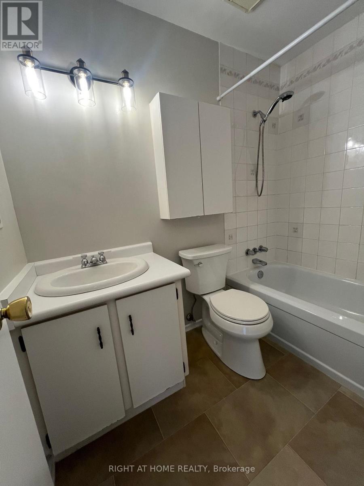
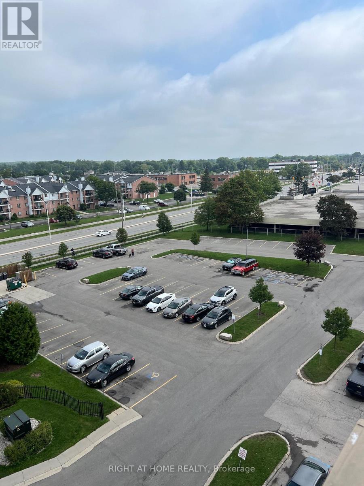
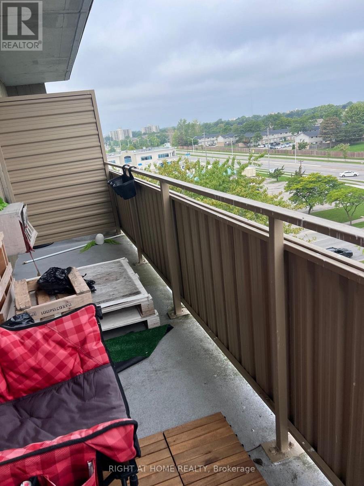
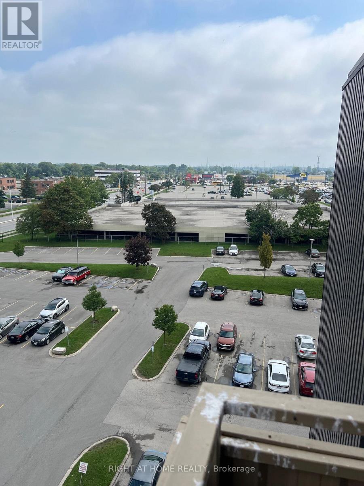
Welcome to White Oaks area, South of London! This one bedroom apartmant, offer a good size bedroom, 3 pc. bathroom & a large living room open to dining area and cozy kitchen, a glass door leads to a private balcony for relaxation and enjoying the city view. location surrounded by a lots of amenities, walking distance to White Oaks Mall, few steps to pubilc transportation, shopping, schools, and easy eccess to hwy 401. Laundry on the same floor. Notice some photos are Virtually Sataged. (id:49203)
Property Details
| MLS® Number | X13740334 |
| Property Type | Single Family |
| Community Name | South X |
| Community Features | Pets Allowed With Restrictions |
| Features | Balcony |
| Parking Space Total | 1 |
Building
| Bathroom Total | 1 |
| Bedrooms Above Ground | 1 |
| Bedrooms Total | 1 |
| Appliances | Dishwasher, Stove, Refrigerator |
| Architectural Style | Multi-level |
| Basement Type | None |
| Cooling Type | Window Air Conditioner |
| Exterior Finish | Brick, Vinyl Siding |
| Fireplace Present | Yes |
| Heating Fuel | Electric |
| Heating Type | Baseboard Heaters |
| Size Interior | 600 - 699 Sqft |
| Type | Apartment |
Parking
| No Garage |
Land
| Acreage | No |
Rooms
| Level | Type | Length | Width | Dimensions |
|---|---|---|---|---|
| Main Level | Living Room | 4.8 m | 27 m | 4.8 m x 27 m |
| Main Level | Dining Room | 2.08 m | 2.31 m | 2.08 m x 2.31 m |
| Main Level | Kitchen | 2.15 m | 2.35 m | 2.15 m x 2.35 m |
| Main Level | Bedroom | 3.35 m | 2.97 m | 3.35 m x 2.97 m |
| Main Level | Bathroom | 1.97 m | 2.1 m | 1.97 m x 2.1 m |
https://www.realtor.ca/real-estate/30229344/708-1102-jalna-boulevard-london-south-south-x-south-x
Contact Us
Contact us for more information

Nabil Touma
Salesperson
(519) 649-6900

The trademarks REALTOR®, REALTORS®, and the REALTOR® logo are controlled by The Canadian Real Estate Association (CREA) and identify real estate professionals who are members of CREA. The trademarks MLS®, Multiple Listing Service® and the associated logos are owned by The Canadian Real Estate Association (CREA) and identify the quality of services provided by real estate professionals who are members of CREA. The trademark DDF® is owned by The Canadian Real Estate Association (CREA) and identifies CREA's Data Distribution Facility (DDF®)
October 22 2026 02:31:01
London and St. Thomas Association of REALTORS®
Right At Home Realty