
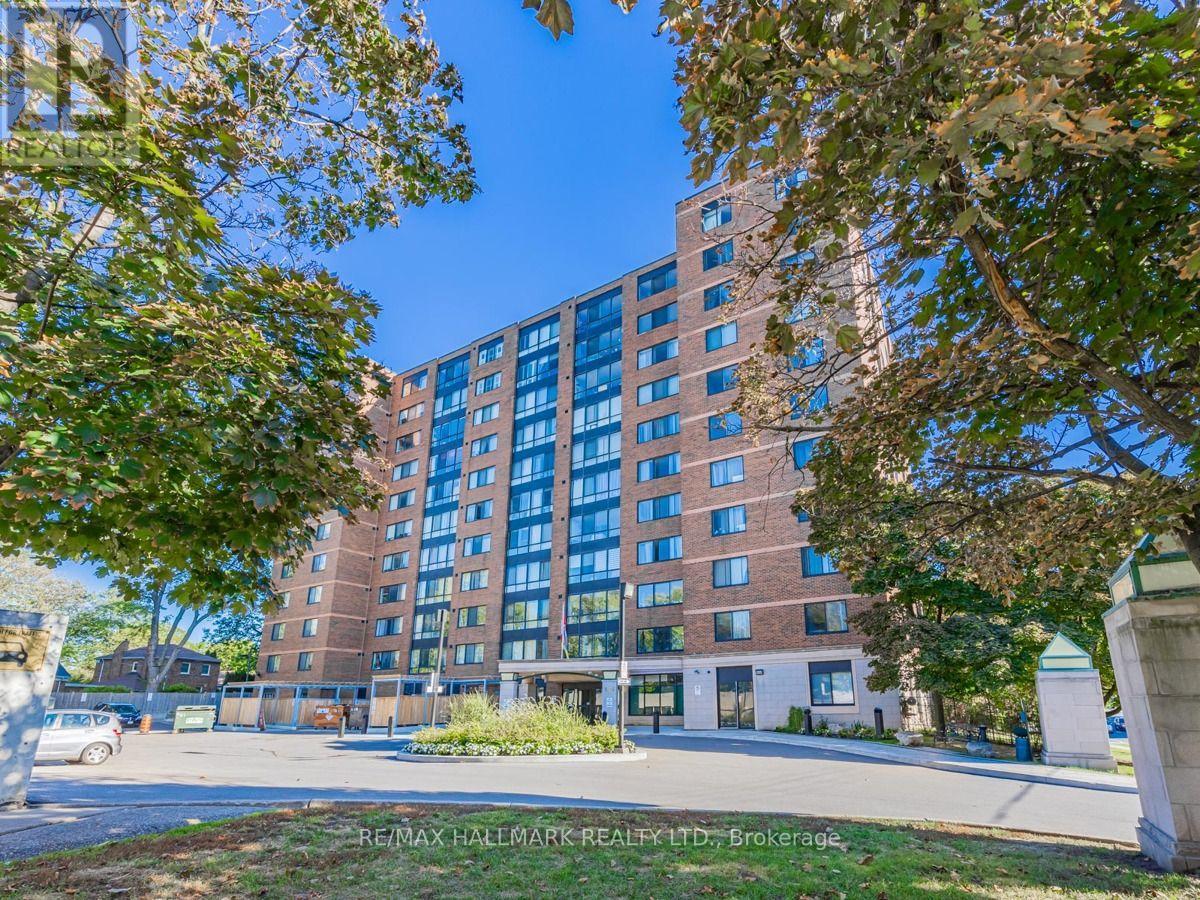
706 - 1665 Victoria Park Avenue Toronto, Ontario M1R 5E5

$499,000Maintenance, Heat, Water, Electricity, Common Area Maintenance, Parking, Insurance
$954.50 Monthly
Maintenance, Heat, Water, Electricity, Common Area Maintenance, Parking, Insurance
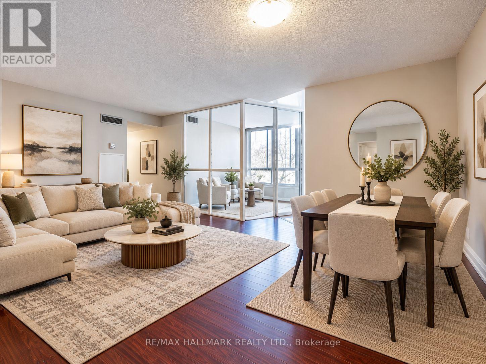
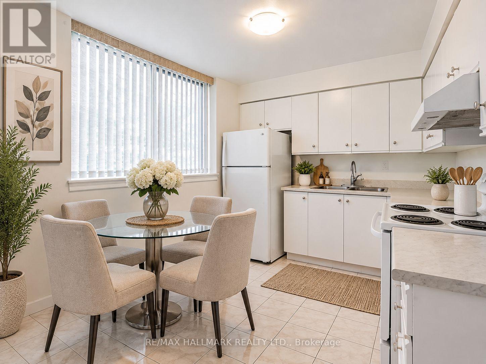
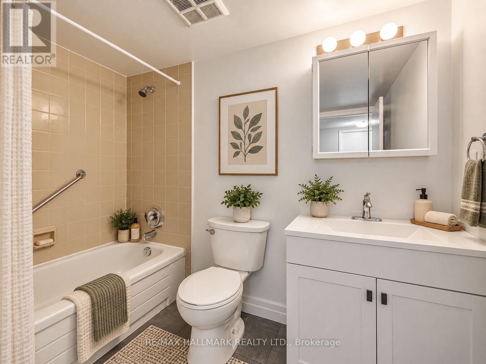
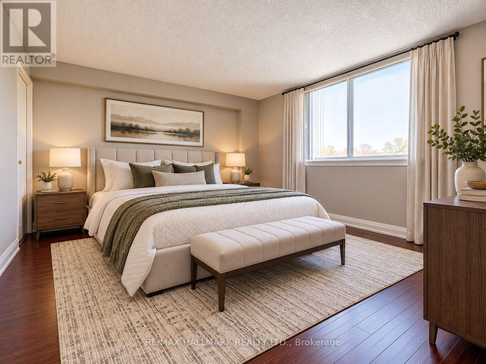
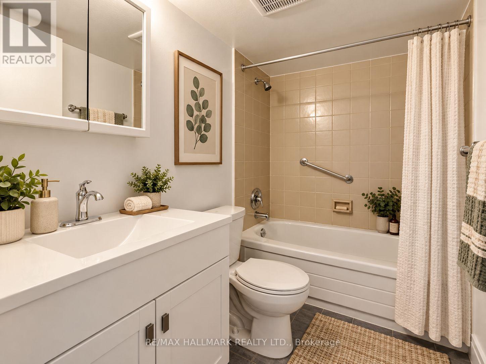
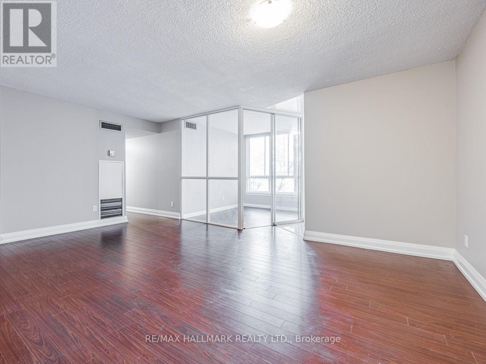
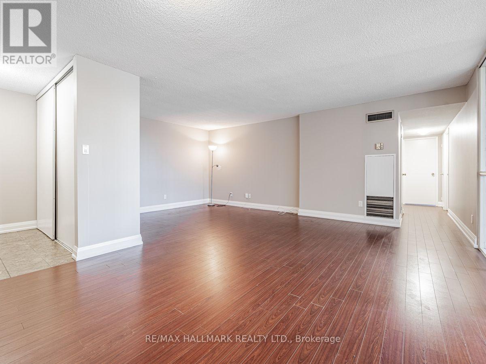
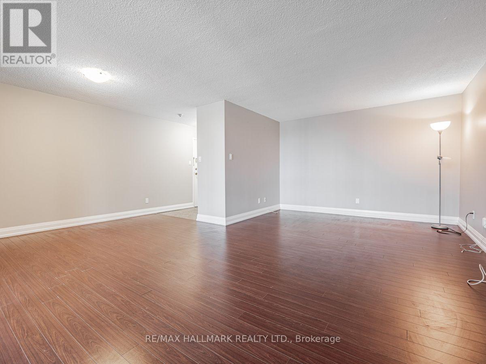
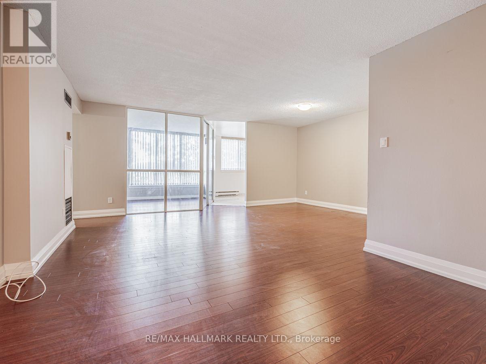
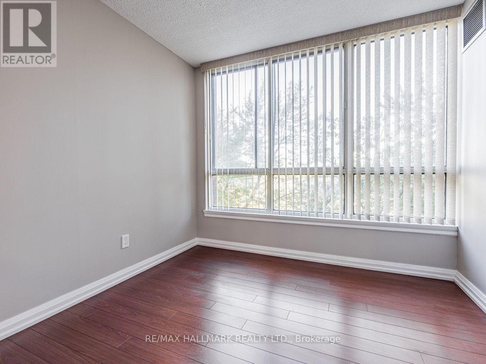
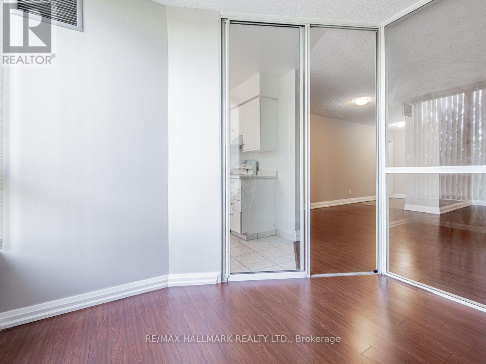
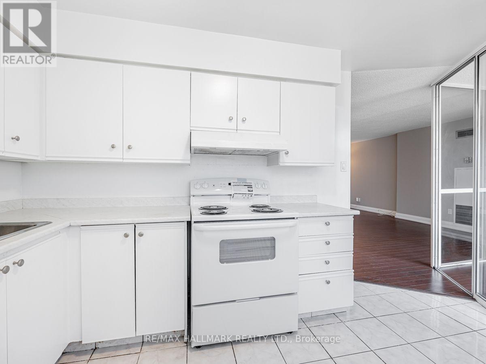
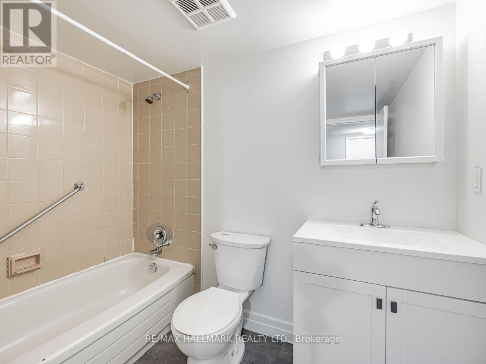
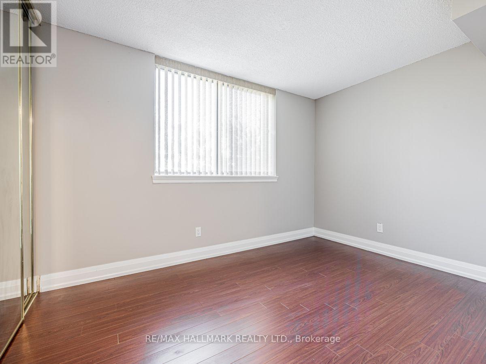
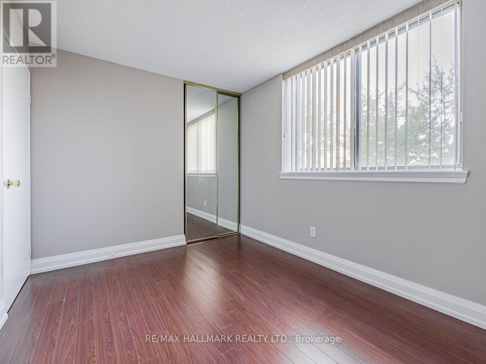
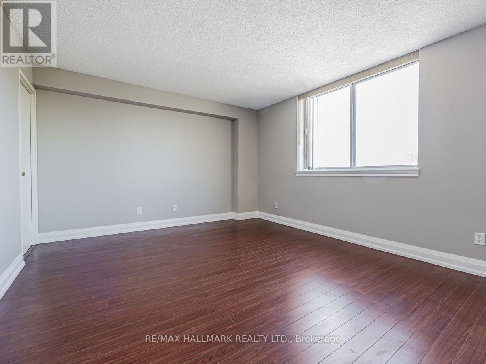
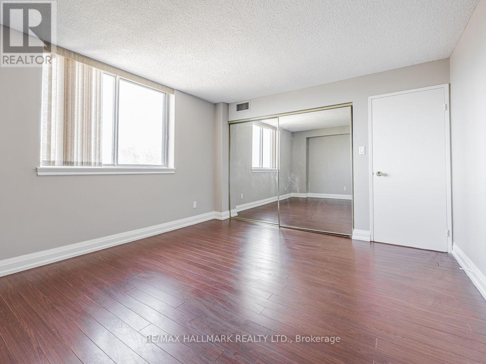
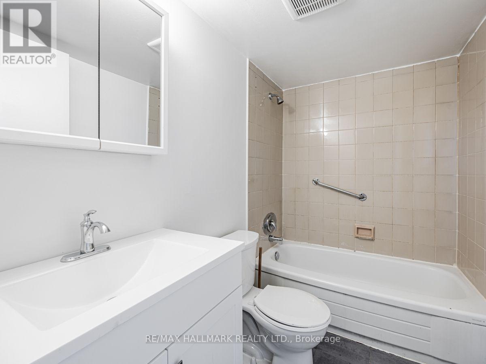
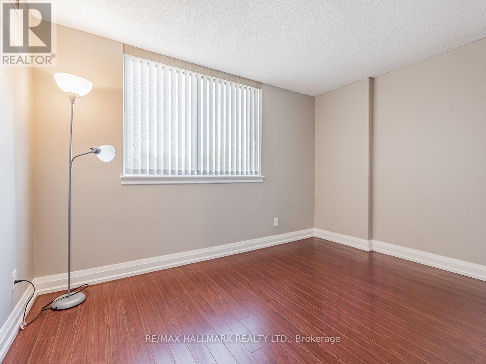
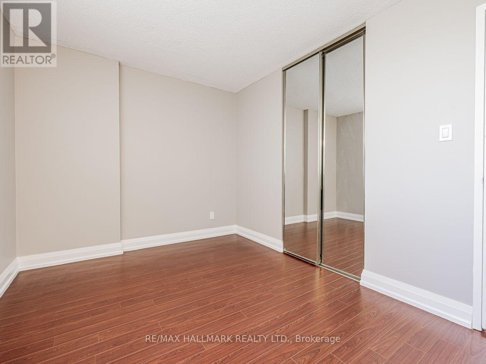
$954.50 MonthlyRarely Offered 3 Bedroom Plus Den!!! Bright And Spacious Sunny South Exposure, Freshly Painted, Open Concept Layout, Laminate Flooring, Large Bedrooms Featuring A Master Bedroom 4Pc Ensuite. Close To Shopping, Schools, Transit, Easy Access To Highway. Act Fast Before Its Sold!!! ***Certain photographs have been virtually staged for illustrative purposes only. Furniture, artwork, and decorative accessories shown in these images are not included in the sale. Buyers are encouraged to view the property in person to verify its actual condition and features. (id:49203)
Property Details
| MLS® Number | E14106440 |
| Property Type | Single Family |
| Community Name | Wexford-Maryvale |
| Community Features | Pets Not Allowed |
| Parking Space Total | 1 |
Building
| Bathroom Total | 2 |
| Bedrooms Above Ground | 3 |
| Bedrooms Total | 3 |
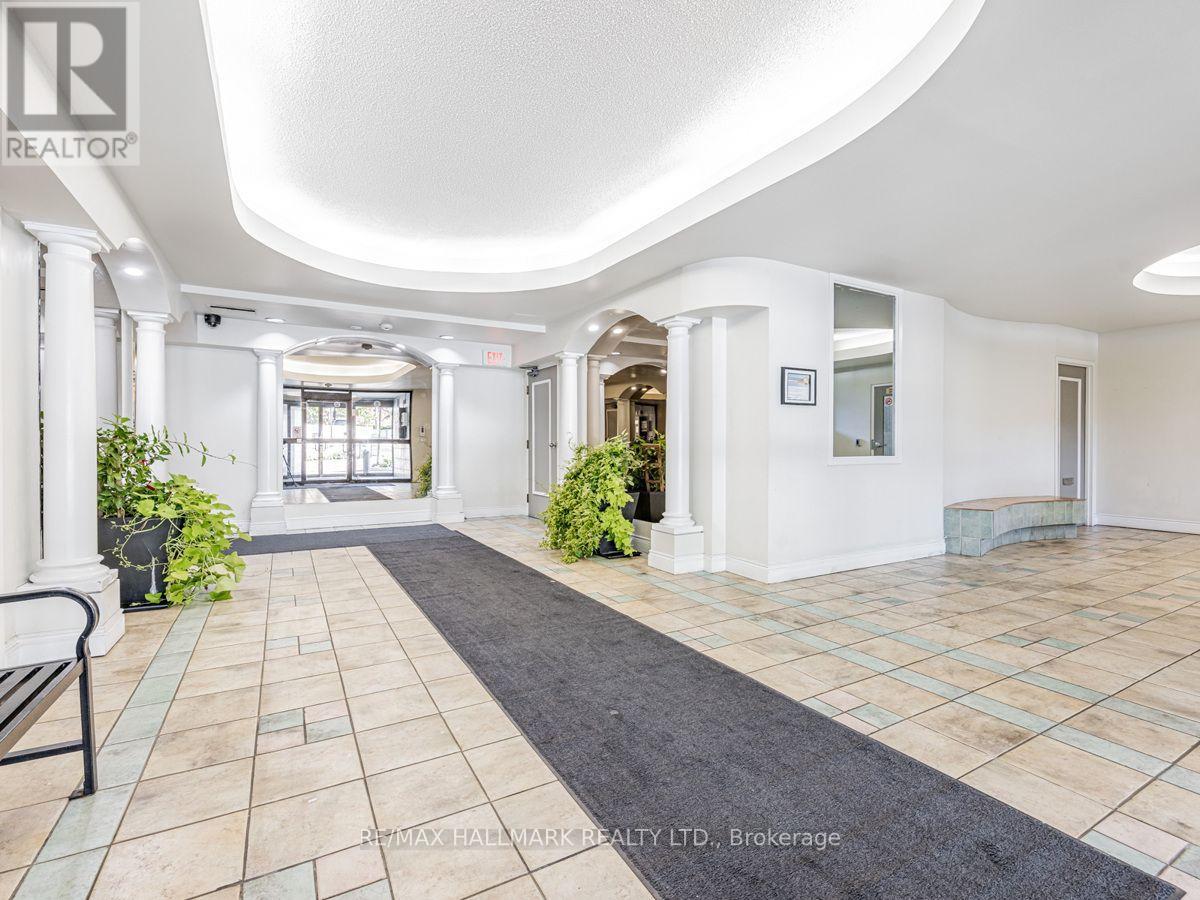
| Amenities | Exercise Centre, Party Room, Recreation Centre, Visitor Parking |
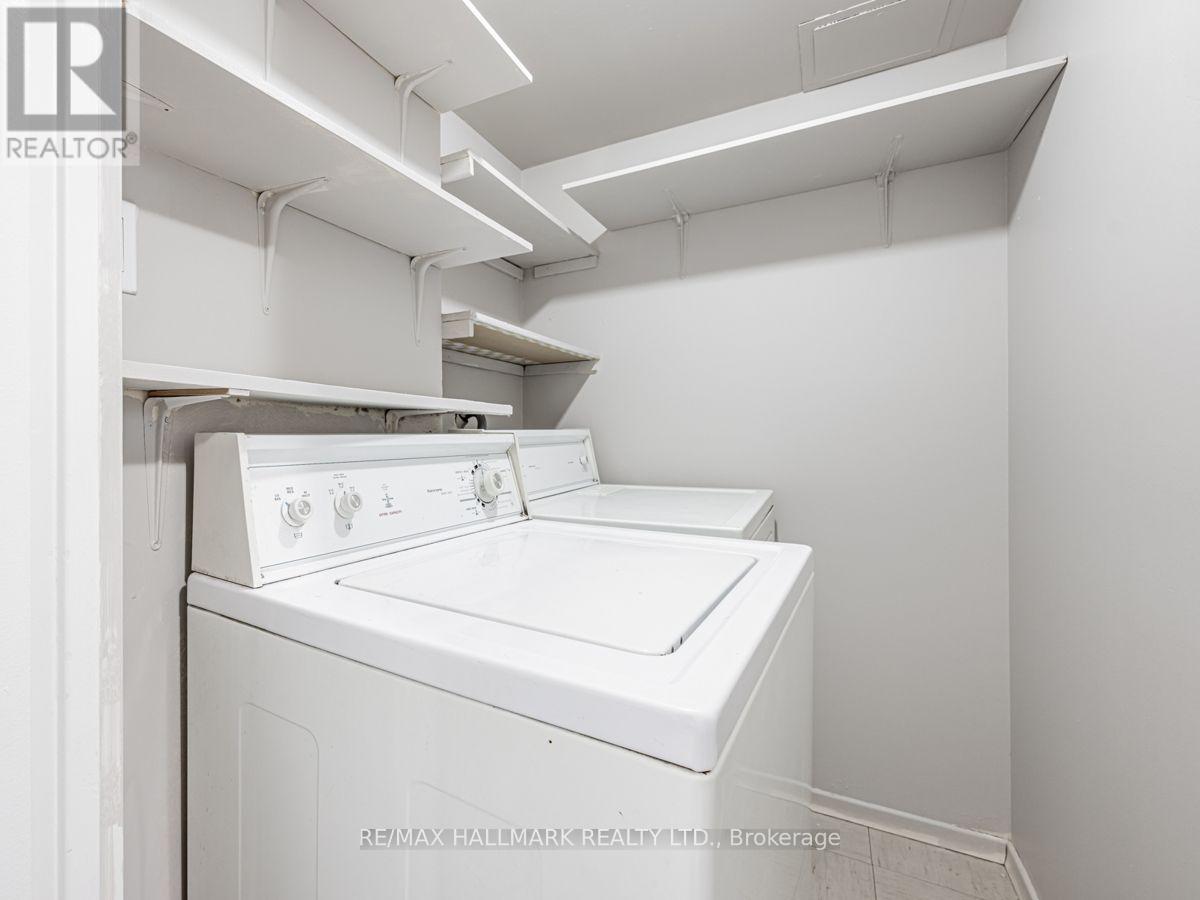
| Appliances | Dryer, Stove, Washer, Window Coverings, Refrigerator |
| Basement Type | None |
| Cooling Type | Central Air Conditioning |
| Exterior Finish | Brick |
| Flooring Type | Laminate, Ceramic, Carpeted |
| Heating Fuel | Natural Gas |
| Heating Type | Forced Air |
| Size Interior | 1,000 - 1,199 Sqft |
| Type | Apartment |
Parking
| Garage |
Land
| Acreage | No |
Rooms
| Level | Type | Length | Width | Dimensions |
|---|---|---|---|---|
| Ground Level | Family Room | 5.21 m | 3.43 m | 5.21 m x 3.43 m |
| Ground Level | Dining Room | 5.21 m | 3.43 m | 5.21 m x 3.43 m |
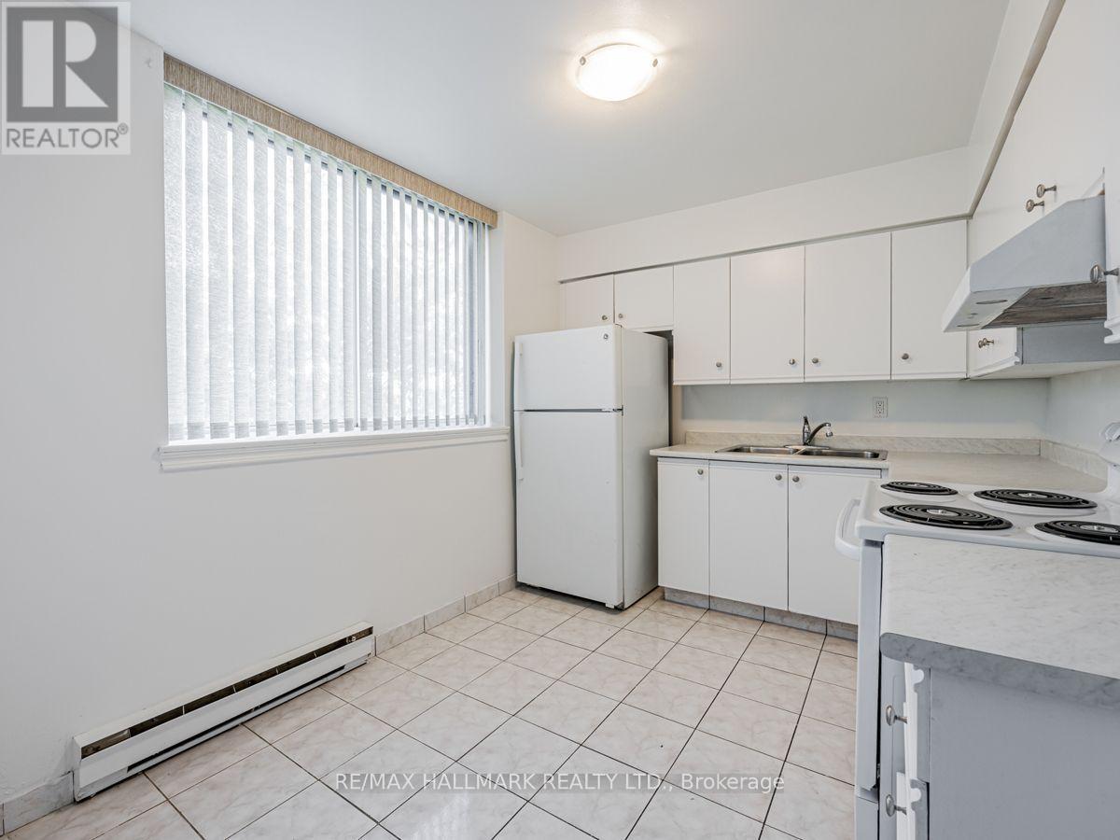
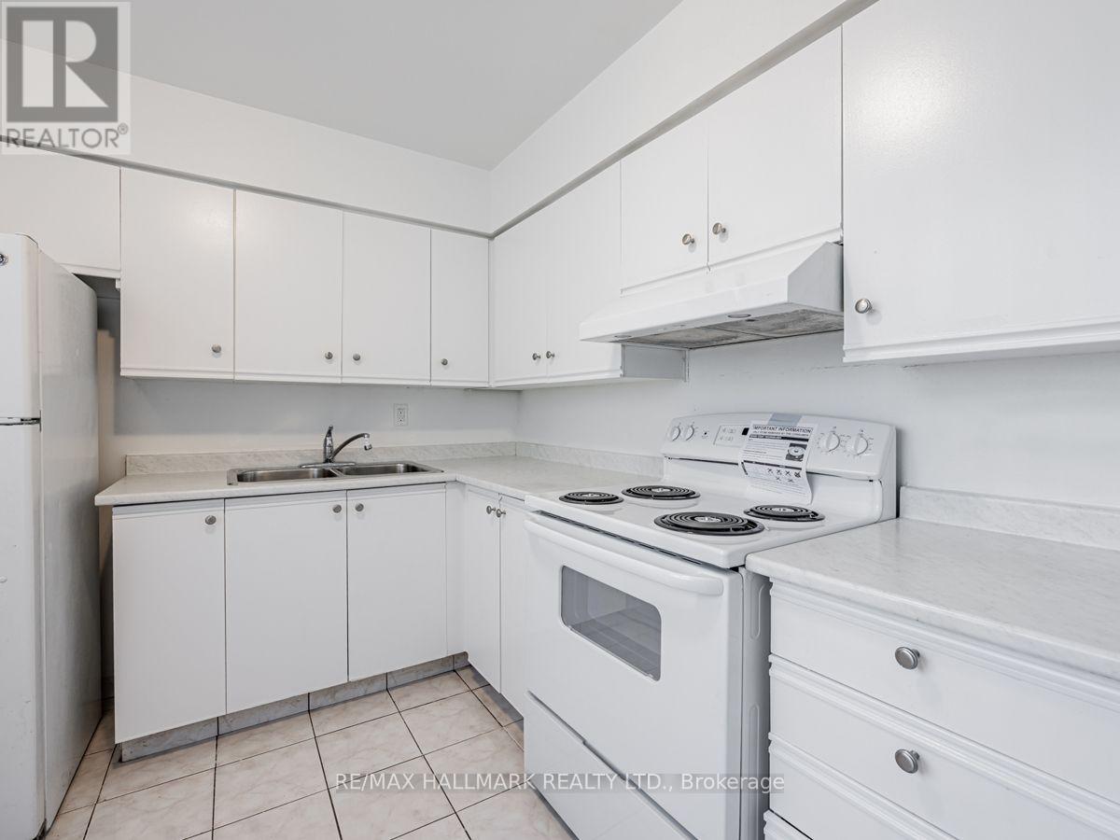
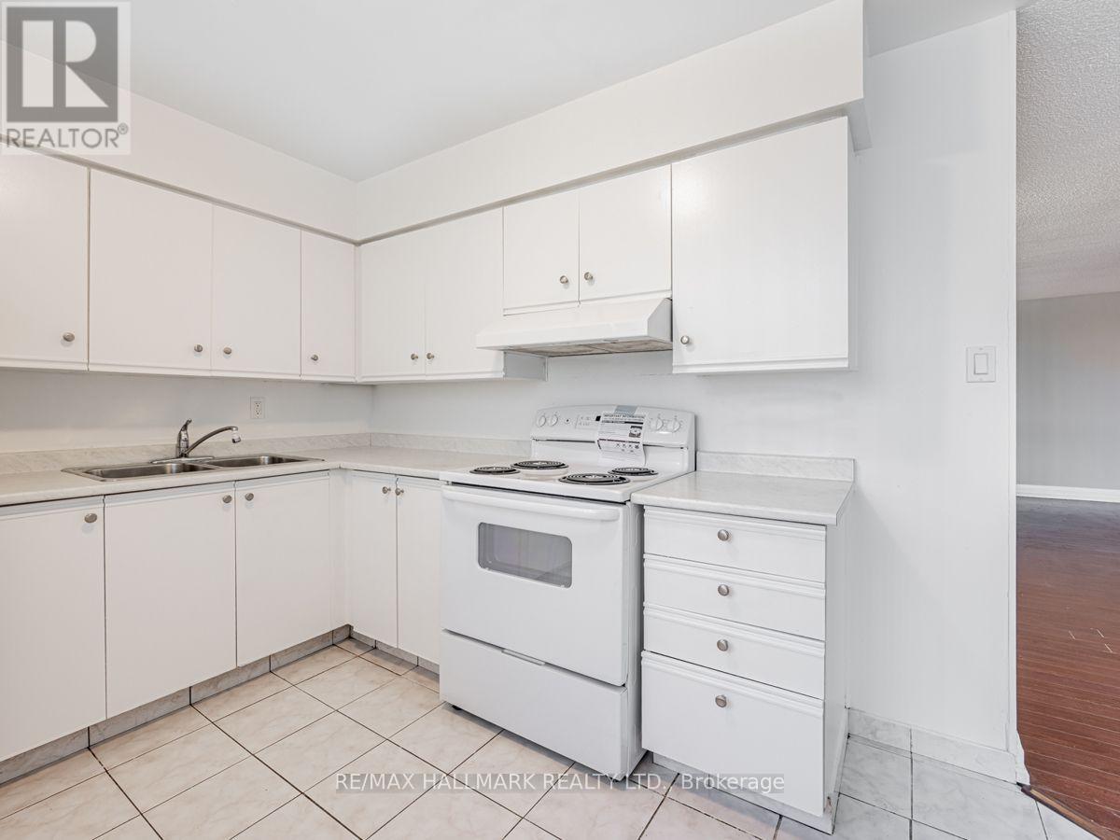
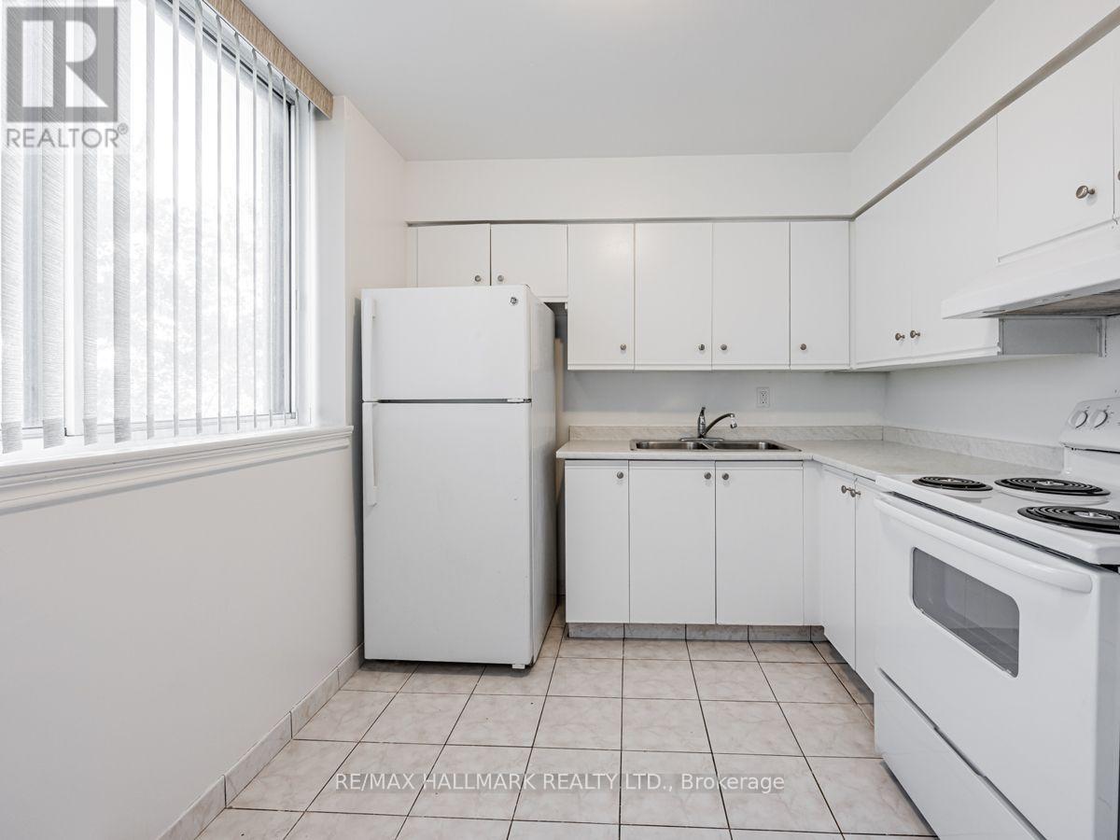
| Ground Level | Kitchen | 3.3 m | 2.64 m | 3.3 m x 2.64 m |
| Ground Level | Solarium | 2.64 m | 2.64 m | 2.64 m x 2.64 m |
| Ground Level | Primary Bedroom | 4.24 m | 3.58 m | 4.24 m x 3.58 m |
| Ground Level | Bedroom 2 | 3.63 m | 3.58 m | 3.63 m x 3.58 m |
| Ground Level | Bedroom 3 | 2.64 m | 3.58 m | 2.64 m x 3.58 m |
Contact Us
Contact us for more information

Jim Millis
Broker
p2realty.com/
9555 Yonge Street #201
Richmond Hill, Ontario L4C 9M5
(905) 883-4922
(905) 883-1521
Gerry Crokidas
Salesperson
(905) 597-1480
(905) 731-5269
www.p2realty.com/

The trademarks REALTOR®, REALTORS®, and the REALTOR® logo are controlled by The Canadian Real Estate Association (CREA) and identify real estate professionals who are members of CREA. The trademarks MLS®, Multiple Listing Service® and the associated logos are owned by The Canadian Real Estate Association (CREA) and identify the quality of services provided by real estate professionals who are members of CREA. The trademark DDF® is owned by The Canadian Real Estate Association (CREA) and identifies CREA's Data Distribution Facility (DDF®)
October 22 2026 03:32:03
Toronto Regional Real Estate Board
RE/MAX Hallmark Realty Ltd., P2 Realty Inc.