
705 Dominion Street Kamloops, British Columbia V2C 2X8

$849,900
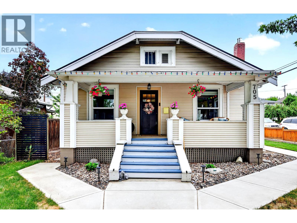
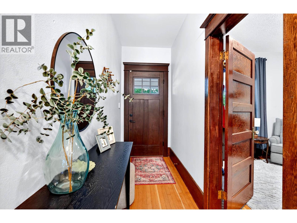
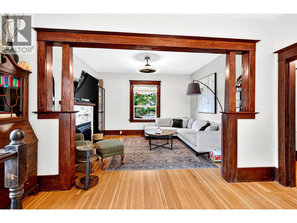
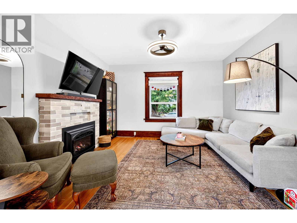
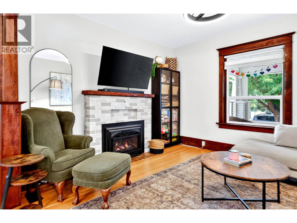
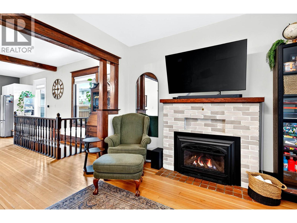
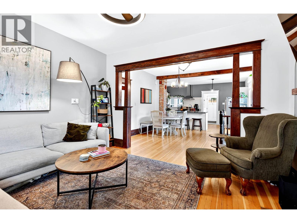
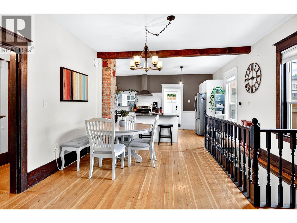
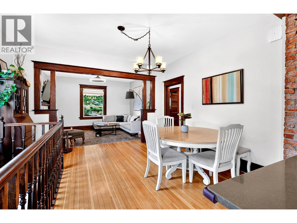
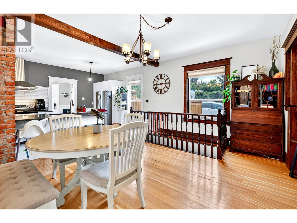
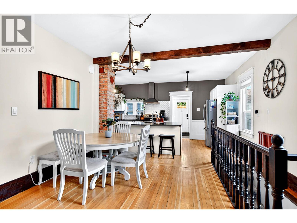
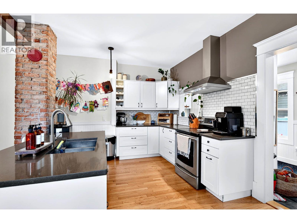
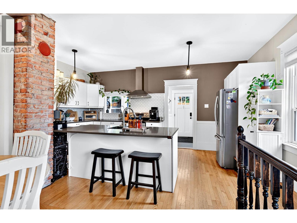
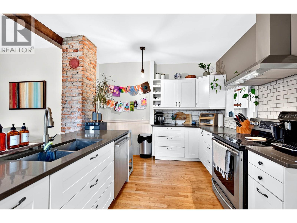
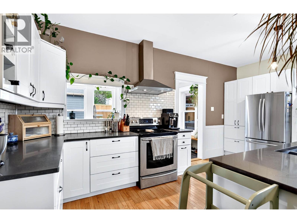
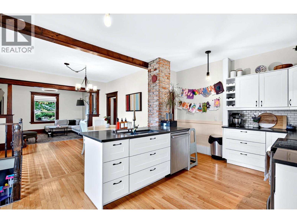
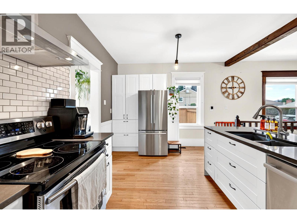
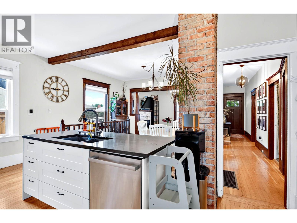
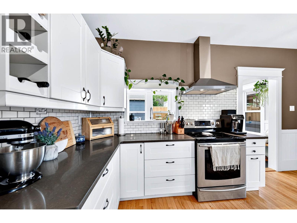
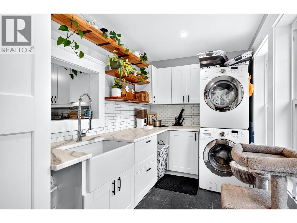
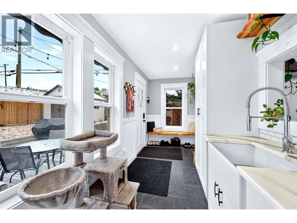
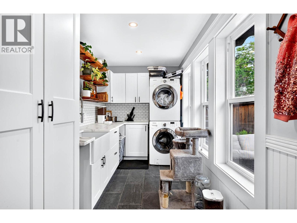
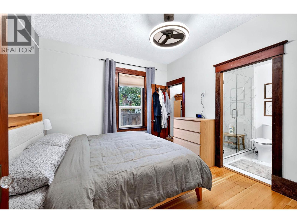
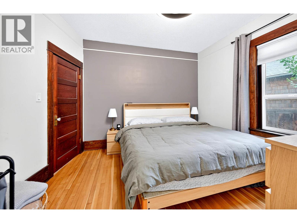
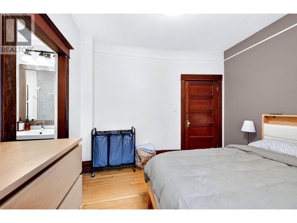
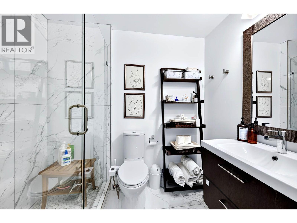
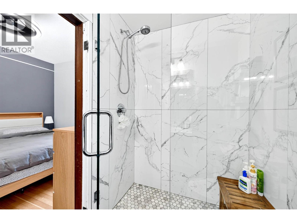
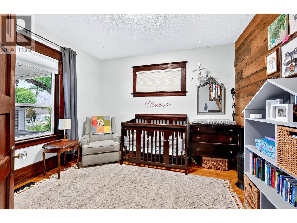
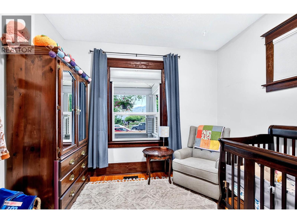
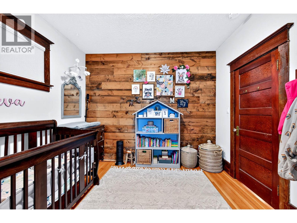
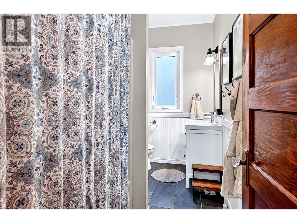
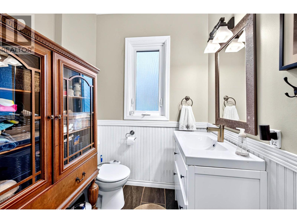
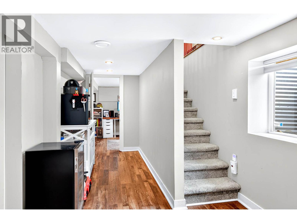
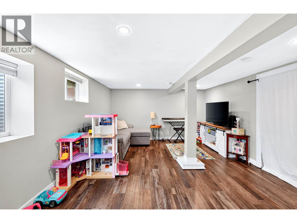
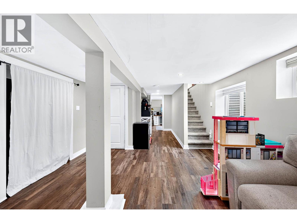
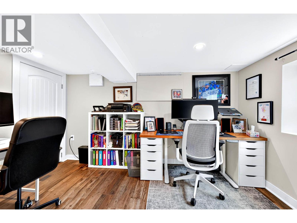
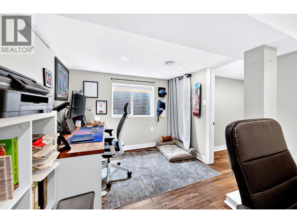
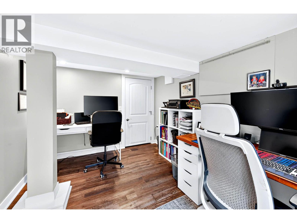
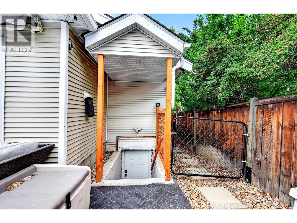
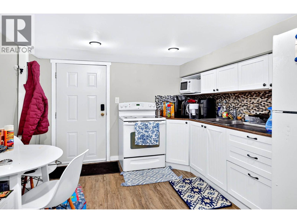
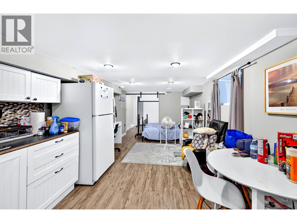
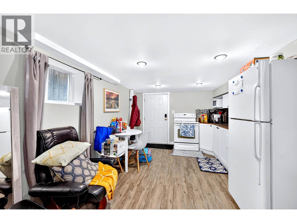
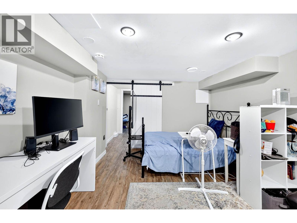
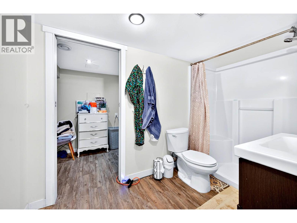
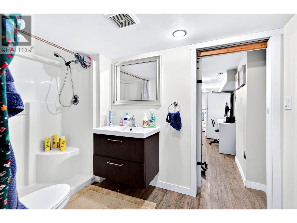
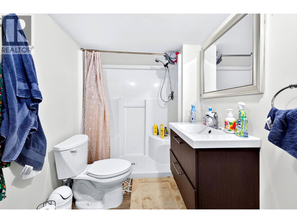
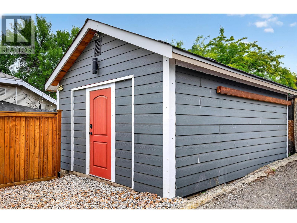
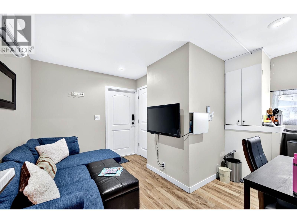
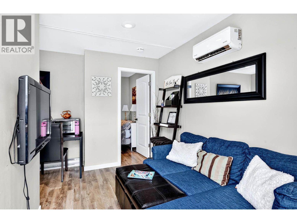
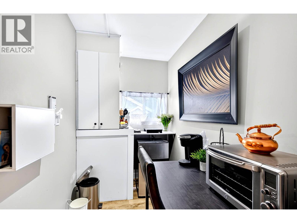
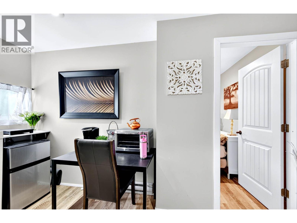
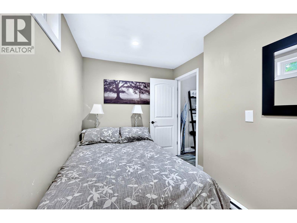
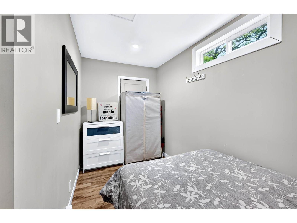
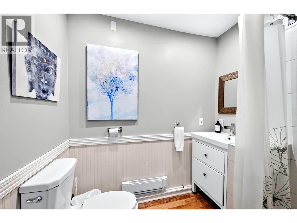
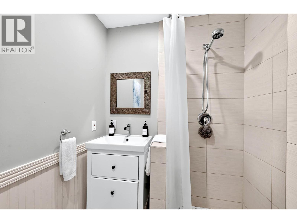
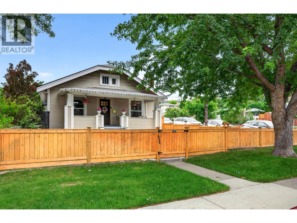
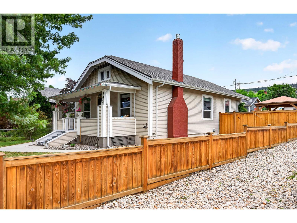
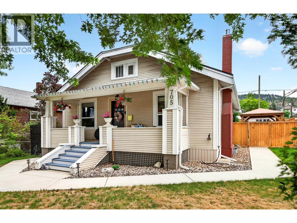
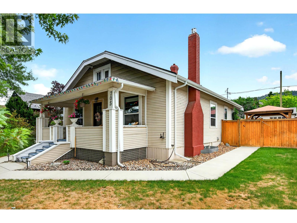
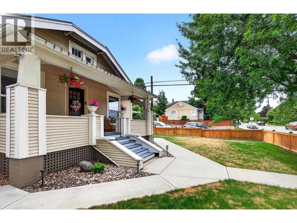
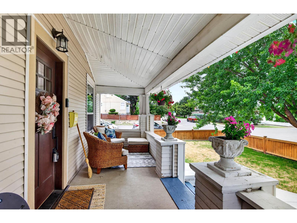
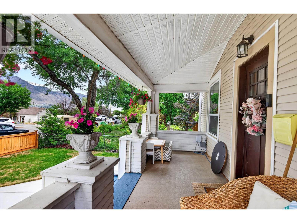
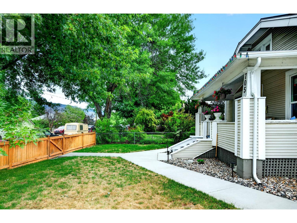
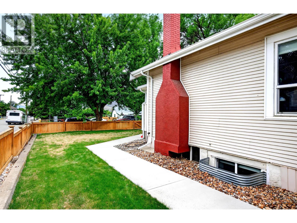
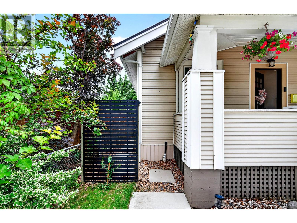
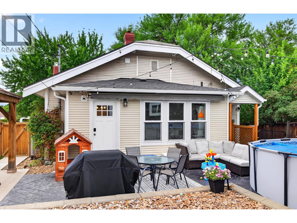
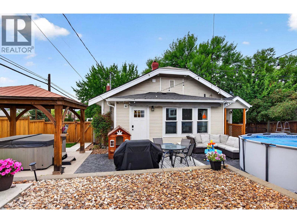
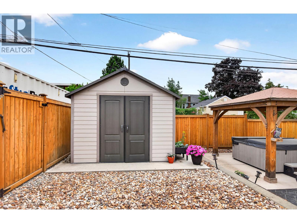
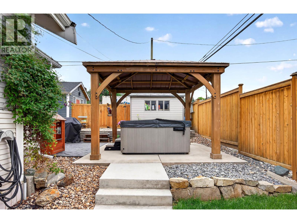
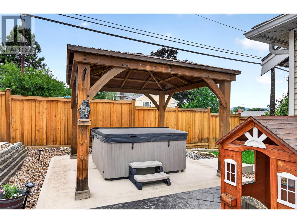
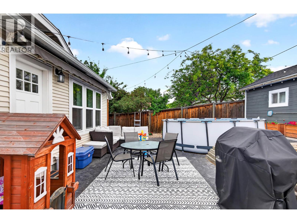
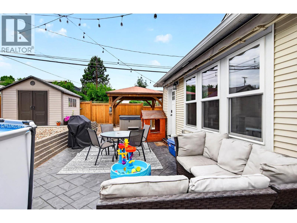
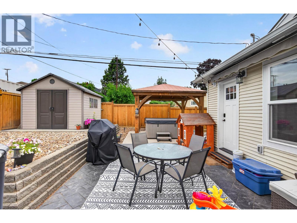
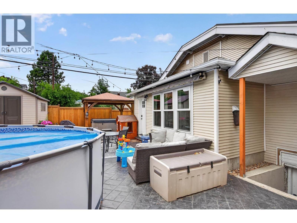
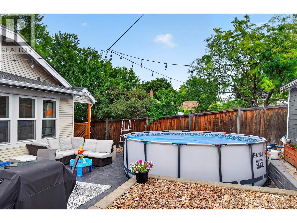
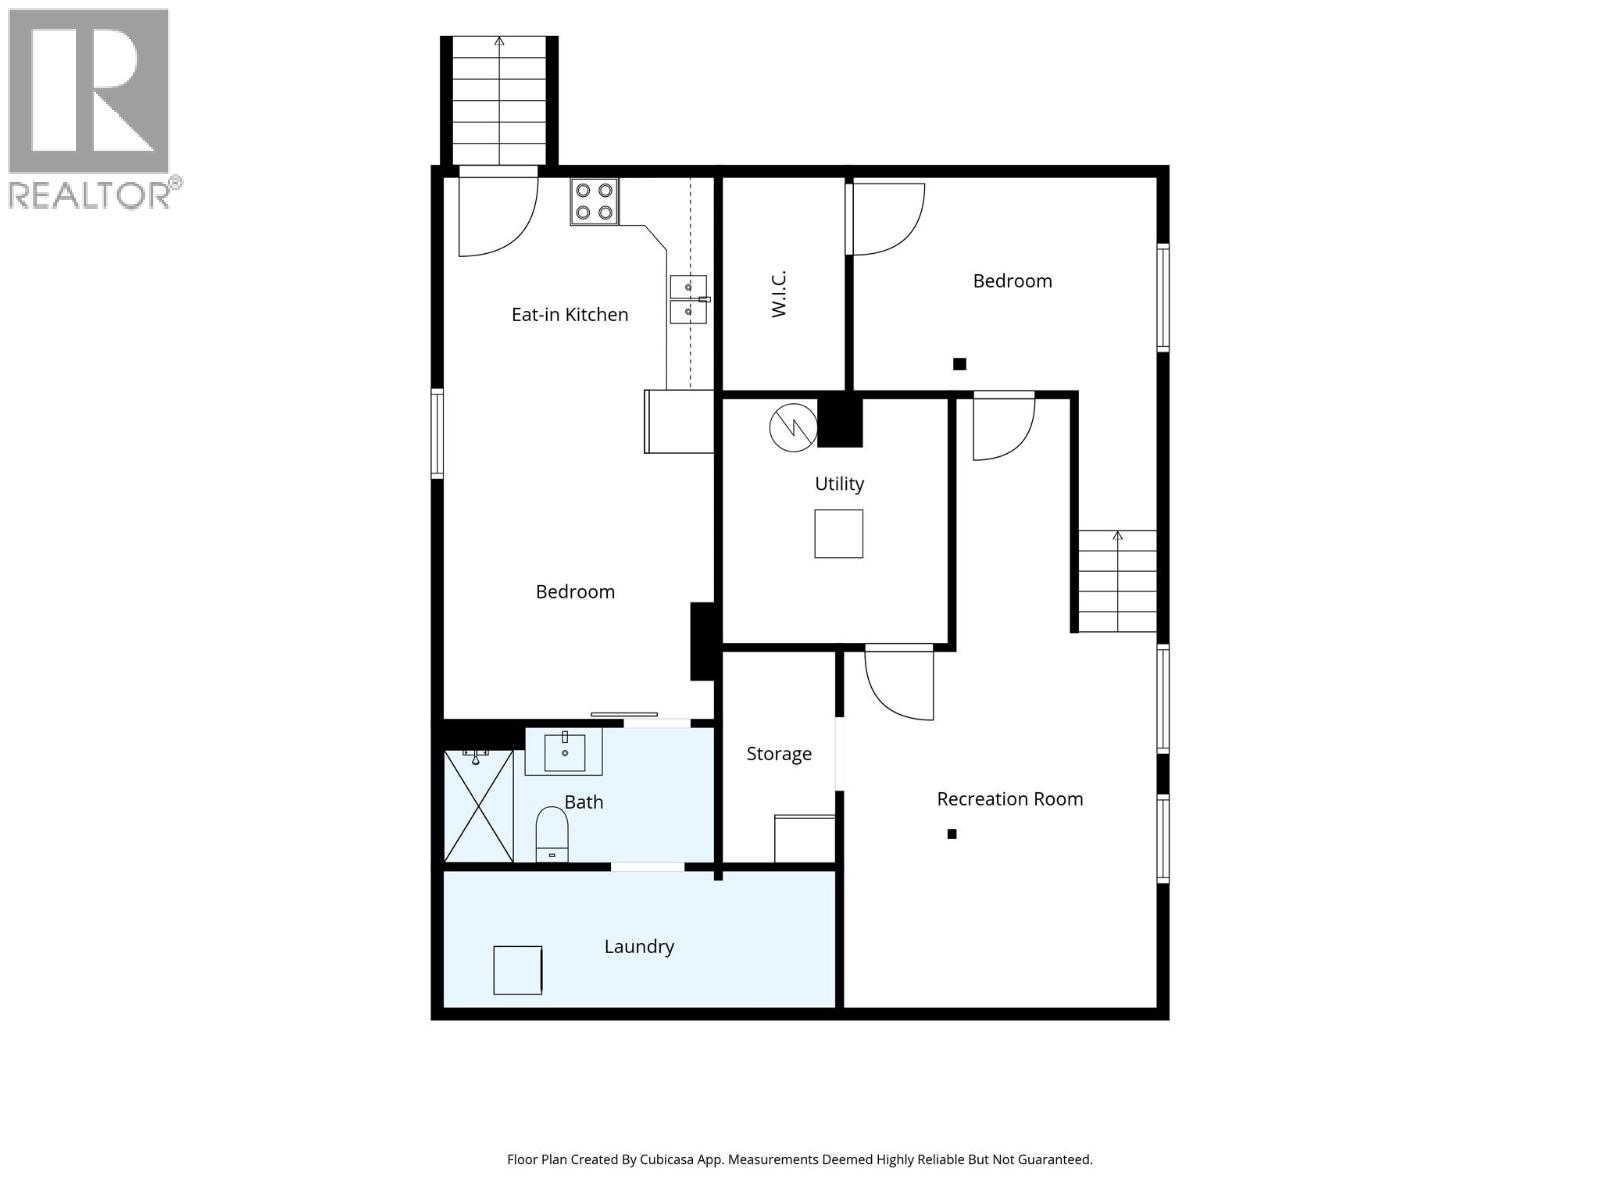
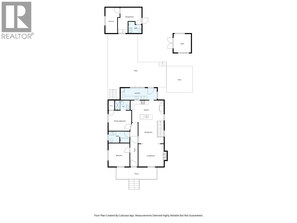
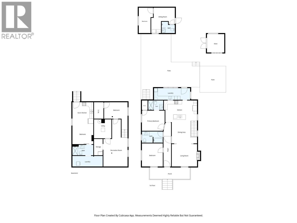
Great centrally located 2+1 bedroom 3 bathroom home in the heart of downtown. The main floor features an open concept living room with gas fireplace, dining room, kitchen with quartz counter tops, hardwood flooring, main floor laundry, 4 piece bathroom, and 2 bedrooms including main bedroom with 3 piece ensuite. Full basement with 1 bedroom, living room, and separate self-contained studio suite with 3 piece bathroom and separate laundry. The backyard is fully fenced and has a covered patio, above ground pool, gazebo with hot tub, and detached approximately 20x14 studio. Many updates done throughout including kitchen, bathrooms, furnace, heat pump, hot water tank, and 200 amp service. This home is move-in ready and a pleasure to view. Includes 9 appliances and central air. (id:49203)
Property Details
| MLS® Number | 10392824 |
| Property Type | Single Family |
| Neigbourhood | South Kamloops |
| Pool Type | Above Ground Pool |
Building
| Bathroom Total | 3 |
| Bedrooms Total | 3 |
| Appliances | Range, Refrigerator, Dishwasher, Washer & Dryer |
| Architectural Style | Ranch |
| Basement Type | Full |
| Constructed Date | 1923 |
| Construction Style Attachment | Detached |
| Cooling Type | Central Air Conditioning |
| Fireplace Fuel | Gas |
| Fireplace Present | Yes |
| Fireplace Total | 1 |
| Fireplace Type | Unknown |
| Flooring Type | Mixed Flooring |
| Heating Type | Forced Air, See Remarks |
| Roof Material | Metal |
| Roof Style | Unknown |
| Stories Total | 2 |
| Size Interior | 2,354 Sqft |
| Type | House |
| Utility Water | Municipal Water |
Parking
| Street |
Land
| Acreage | No |
| Sewer | Municipal Sewage System |
| Size Irregular | 0.14 |
| Size Total | 0.14 Ac|under 1 Acre |
| Size Total Text | 0.14 Ac|under 1 Acre |
Rooms
| Level | Type | Length | Width | Dimensions |
|---|---|---|---|---|
| Basement | 3pc Bathroom | Measurements not available | ||
| Basement | Kitchen | 8' x 5'6'' | ||
| Basement | Den | 12'6'' x 7'6'' | ||
| Basement | Bedroom | 8'7'' x 12' | ||
| Basement | Recreation Room | 15' x 12'3'' | ||
| Main Level | Living Room | 11' x 10'6'' | ||
| Main Level | 3pc Ensuite Bath | Measurements not available | ||
| Main Level | 4pc Bathroom | Measurements not available | ||
| Main Level | Laundry Room | 18'7'' x 6'6'' | ||
| Main Level | Bedroom | 11'6'' x 10'8'' | ||
| Main Level | Primary Bedroom | 12' x 10'8'' | ||
| Main Level | Kitchen | 18' x 10' | ||
| Main Level | Dining Room | 10' x 12' | ||
| Main Level | Living Room | 12' x 13'7'' |
https://www.realtor.ca/real-estate/29971570/705-dominion-street-kamloops-south-kamloops
Contact Us
Contact us for more information

Helen Ralph
Personal Real Estate Corporation
258 Seymour Street
Kamloops, British Columbia V2C 2E5
(250) 374-3331
(250) 828-9544
www.remaxkamloops.ca/

Chris Ralph
Personal Real Estate Corporation
258 Seymour Street
Kamloops, British Columbia V2C 2E5
(250) 374-3331
(250) 828-9544
www.remaxkamloops.ca/

The trademarks REALTOR®, REALTORS®, and the REALTOR® logo are controlled by The Canadian Real Estate Association (CREA) and identify real estate professionals who are members of CREA. The trademarks MLS®, Multiple Listing Service® and the associated logos are owned by The Canadian Real Estate Association (CREA) and identify the quality of services provided by real estate professionals who are members of CREA. The trademark DDF® is owned by The Canadian Real Estate Association (CREA) and identifies CREA's Data Distribution Facility (DDF®)
July 15 2026 10:18:20
Association of Interior REALTORS®
RE/MAX Kamloops