
703 33 Mt. Benson Rd Nanaimo, British Columbia V9S 5L2

$412,000Maintenance,
$560.67 Monthly
Maintenance,
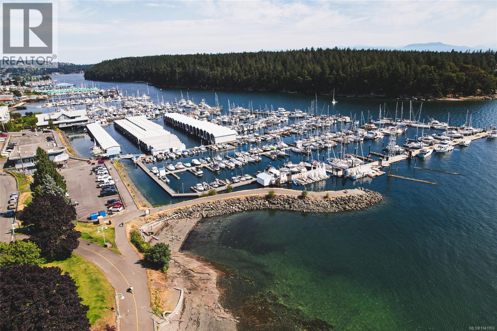
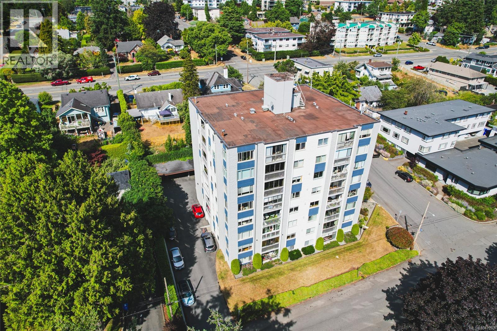
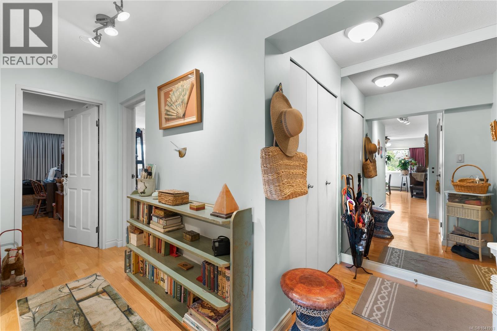
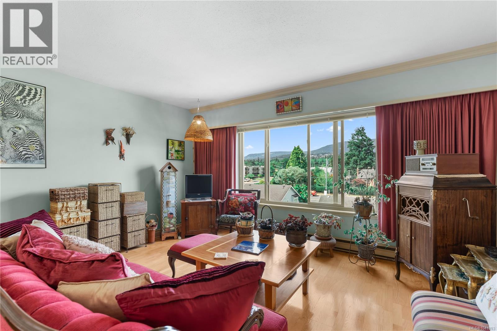
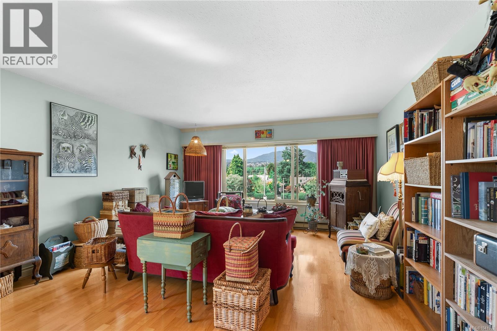
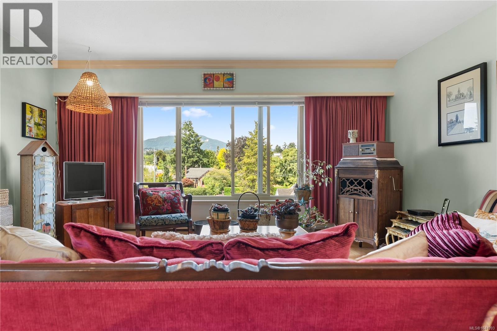
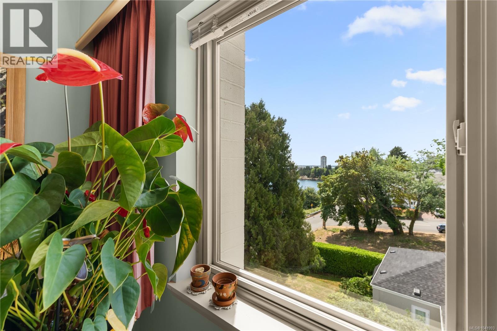
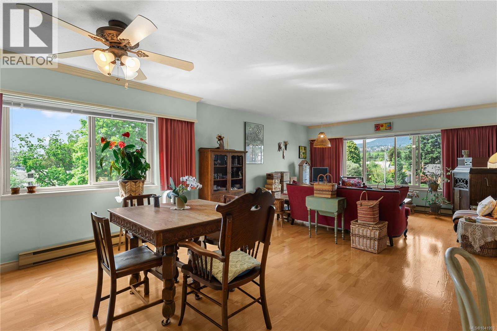
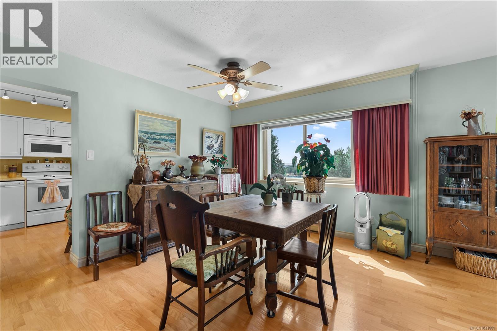
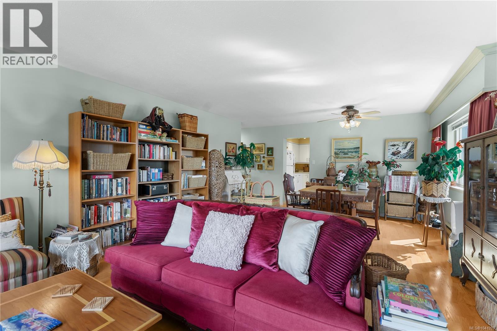
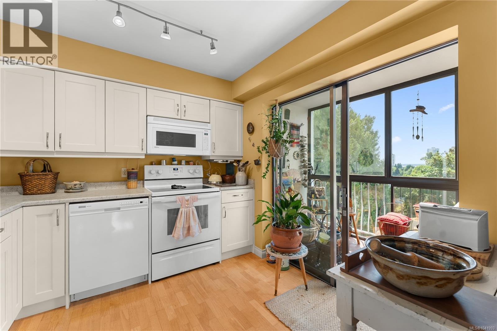
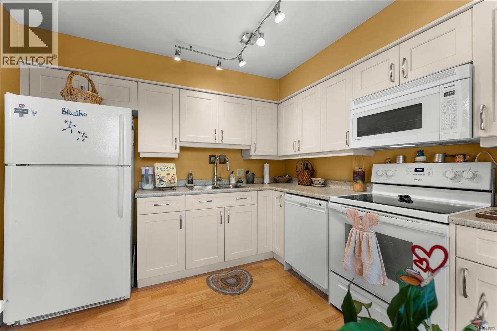
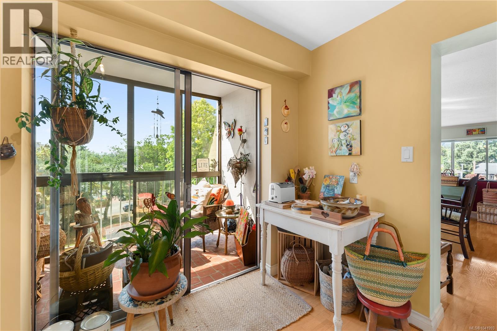
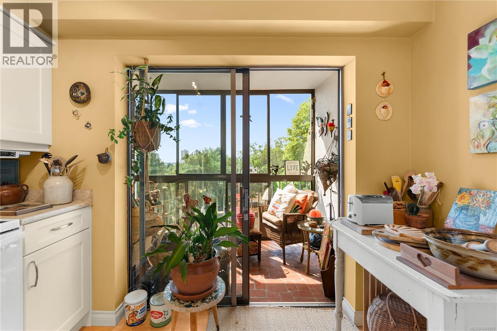
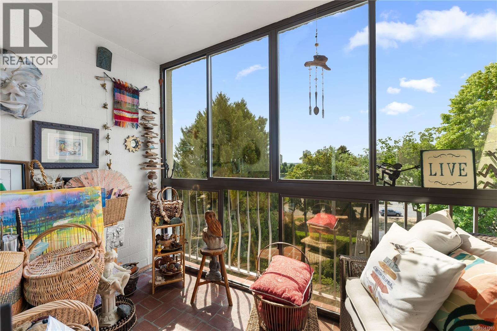
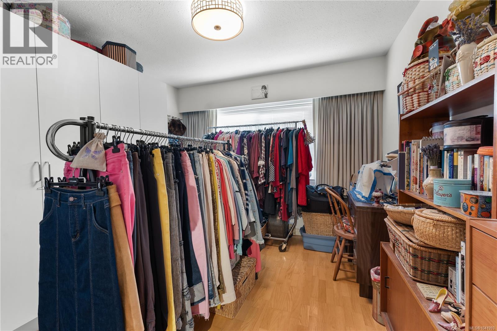
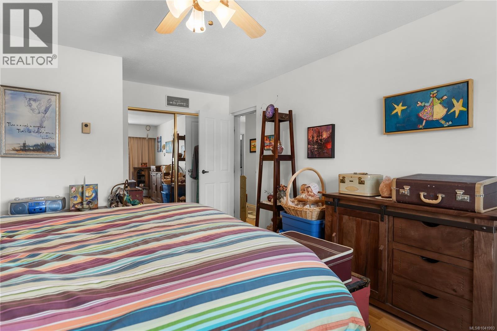
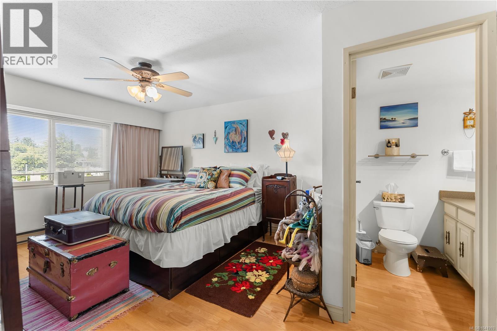
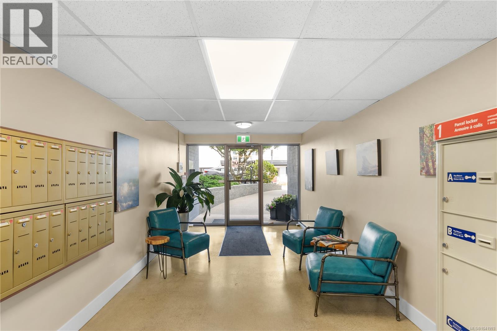
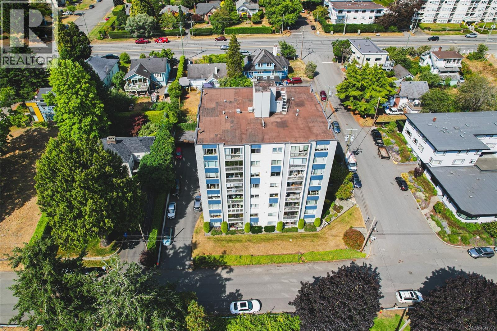
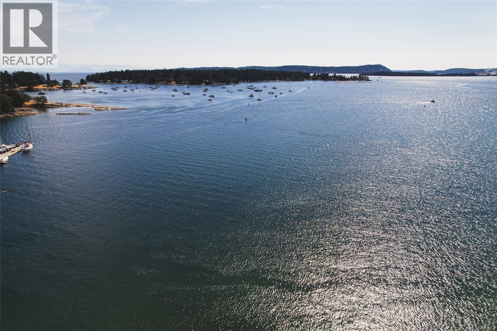
$560.67 MonthlySpacious 2-bedroom, 2-bath condo in one of Nanaimo's most desirable downtown waterfront locations! This bright corner unit offers large windows with beautiful southern exposure, filling the home with natural light while providing pleasant water views and views of Mount Benson. Enjoy year-round comfort from the enclosed balcony, the perfect place to relax in every season. The spacious living and dining area features hardwood flooring and provides an ideal space for relaxing or entertaining. The primary bedroom includes a convenient 2-piece ensuite. Additional features include a separate storage locker for your seasonal items and extras. Located just steps from the Yacht Club, the Seawall, cafés, restaurants, shopping, and all of downtown's waterfront amenities, you'll love the walkable lifestyle this location offers. This well-managed 55+ concrete building provides peace of mind and exceptional waterfront living. (id:49203)
Property Details
| MLS® Number | 1041993 |
| Property Type | Single Family |
| Neigbourhood | Brechin Hill |
| Community Features | Pets Not Allowed, Age Restrictions |
| View Type | Mountain View, Ocean View |
Building
| Bathroom Total | 2 |
| Bedrooms Total | 2 |
| Appliances | Dishwasher, Dryer, Microwave, Stove, Refrigerator, Washer |
| Constructed Date | 1976 |
| Cooling Type | None |
| Heating Fuel | Electric |
| Heating Type | Baseboard Heaters |
| Size Interior | 1,134 Sqft |
| Type | Apartment |
Parking
| Other |
Land
| Acreage | No |
| Zoning Type | Multi-family |
Rooms
| Level | Type | Length | Width | Dimensions |
|---|---|---|---|---|
| Main Level | Kitchen | 9'4 x 10'0 | ||
| Main Level | Balcony | 5'6 x 10'0 | ||
| Main Level | Dining Room | 14'10 x 11'0 | ||
| Main Level | Living Room | 14'10 x 14'3 | ||
| Main Level | Laundry Room | 6'10 x 7'3 | ||
| Main Level | Primary Bedroom | 12'2 x 16'9 | ||
| Main Level | Ensuite | 2-Piece | ||
| Main Level | Bedroom | 10'3 x 13'1 | ||
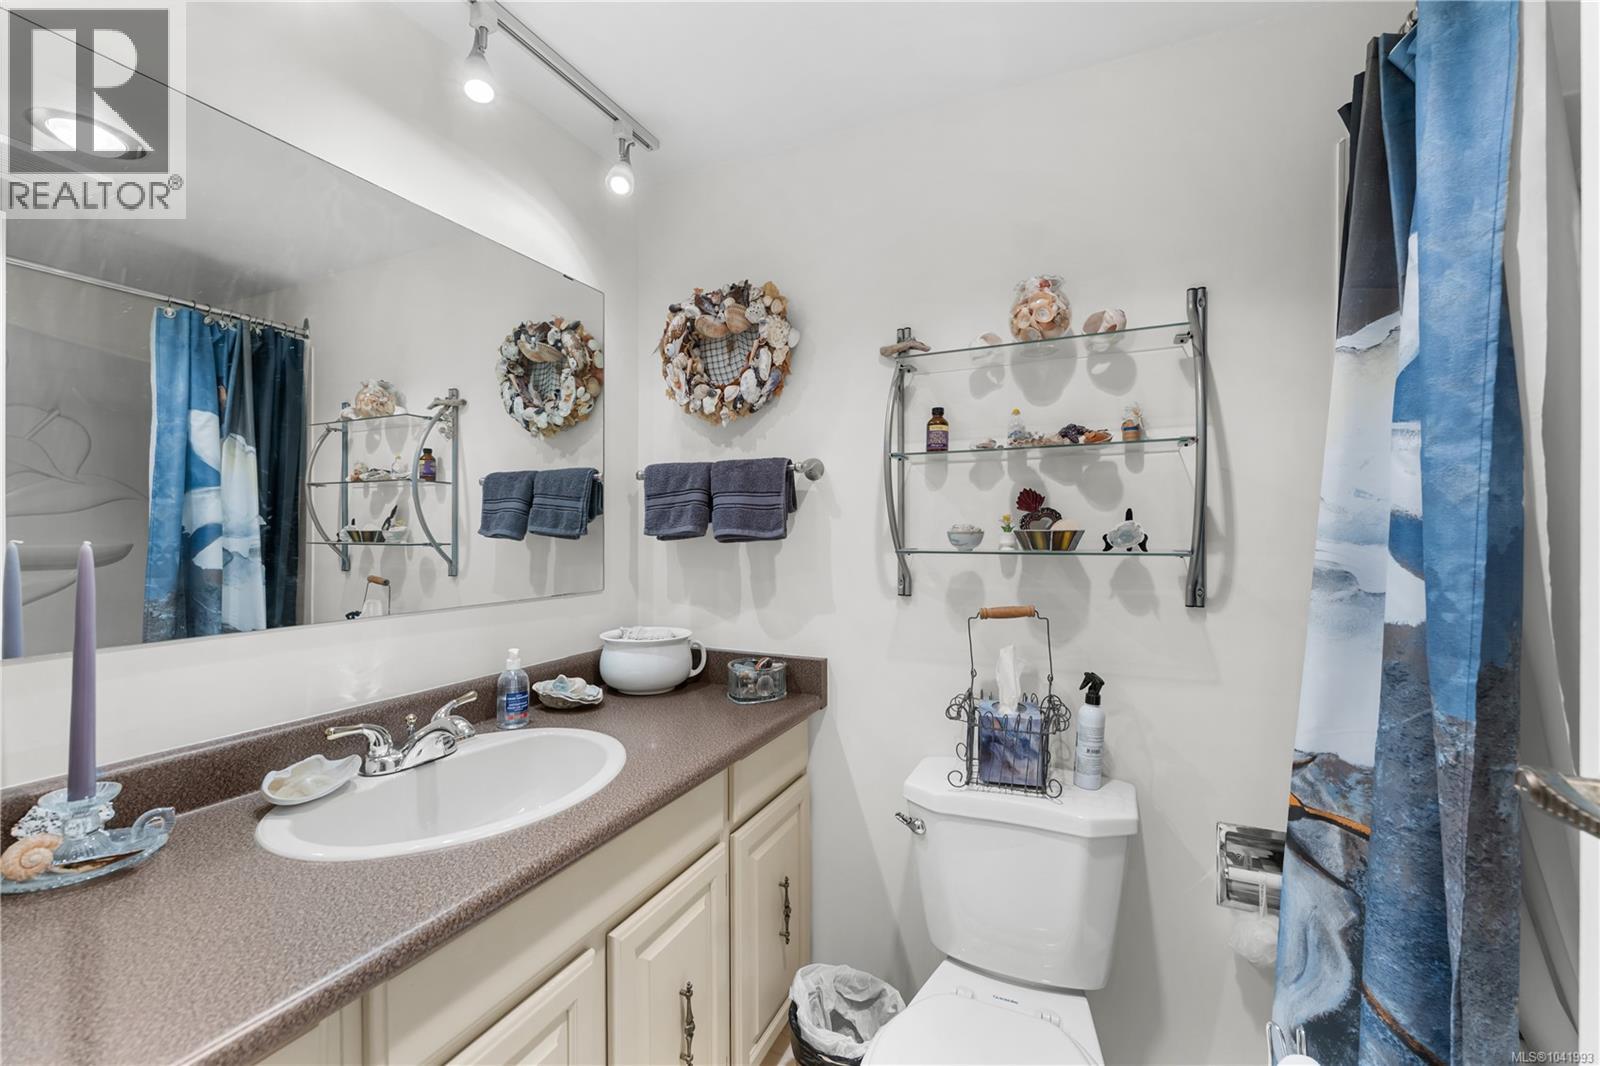
| Main Level | Bathroom | 4-Piece |
https://www.realtor.ca/real-estate/30012065/703-33-mt-benson-rd-nanaimo-brechin-hill
Contact Us
Contact us for more information

Cassie Browne
www.seasthedaygroup.com/
www.instagram.com/cassiebrowne_?igsh=MTExb2MxZDJydmZjaQ==
104-909 Island Hwy
Campbell River, British Columbia V9W 2C2
(888) 828-8447
(888) 828-8447
(855) 624-6900

Josh Wood
Personal Real Estate Corporation
www.youtube.com/embed/ap_4buUZ72U
www.seasthedaygroup.com/
www.facebook.com/joshwoodhomes/
twitter.com/joshwoodhomes/
www.instagram.com/joshwoodhomes/
104-909 Island Hwy
Campbell River, British Columbia V9W 2C2
(888) 828-8447
(888) 828-8447
(855) 624-6900

Cam Mulatz
www.seasthedaygroup.com/
104-909 Island Hwy
Campbell River, British Columbia V9W 2C2
(888) 828-8447
(888) 828-8447
(855) 624-6900

The trademarks REALTOR®, REALTORS®, and the REALTOR® logo are controlled by The Canadian Real Estate Association (CREA) and identify real estate professionals who are members of CREA. The trademarks MLS®, Multiple Listing Service® and the associated logos are owned by The Canadian Real Estate Association (CREA) and identify the quality of services provided by real estate professionals who are members of CREA. The trademark DDF® is owned by The Canadian Real Estate Association (CREA) and identifies CREA's Data Distribution Facility (DDF®)
July 09 2026 05:21:53
Vancouver Island Real Estate Board
Real Broker