
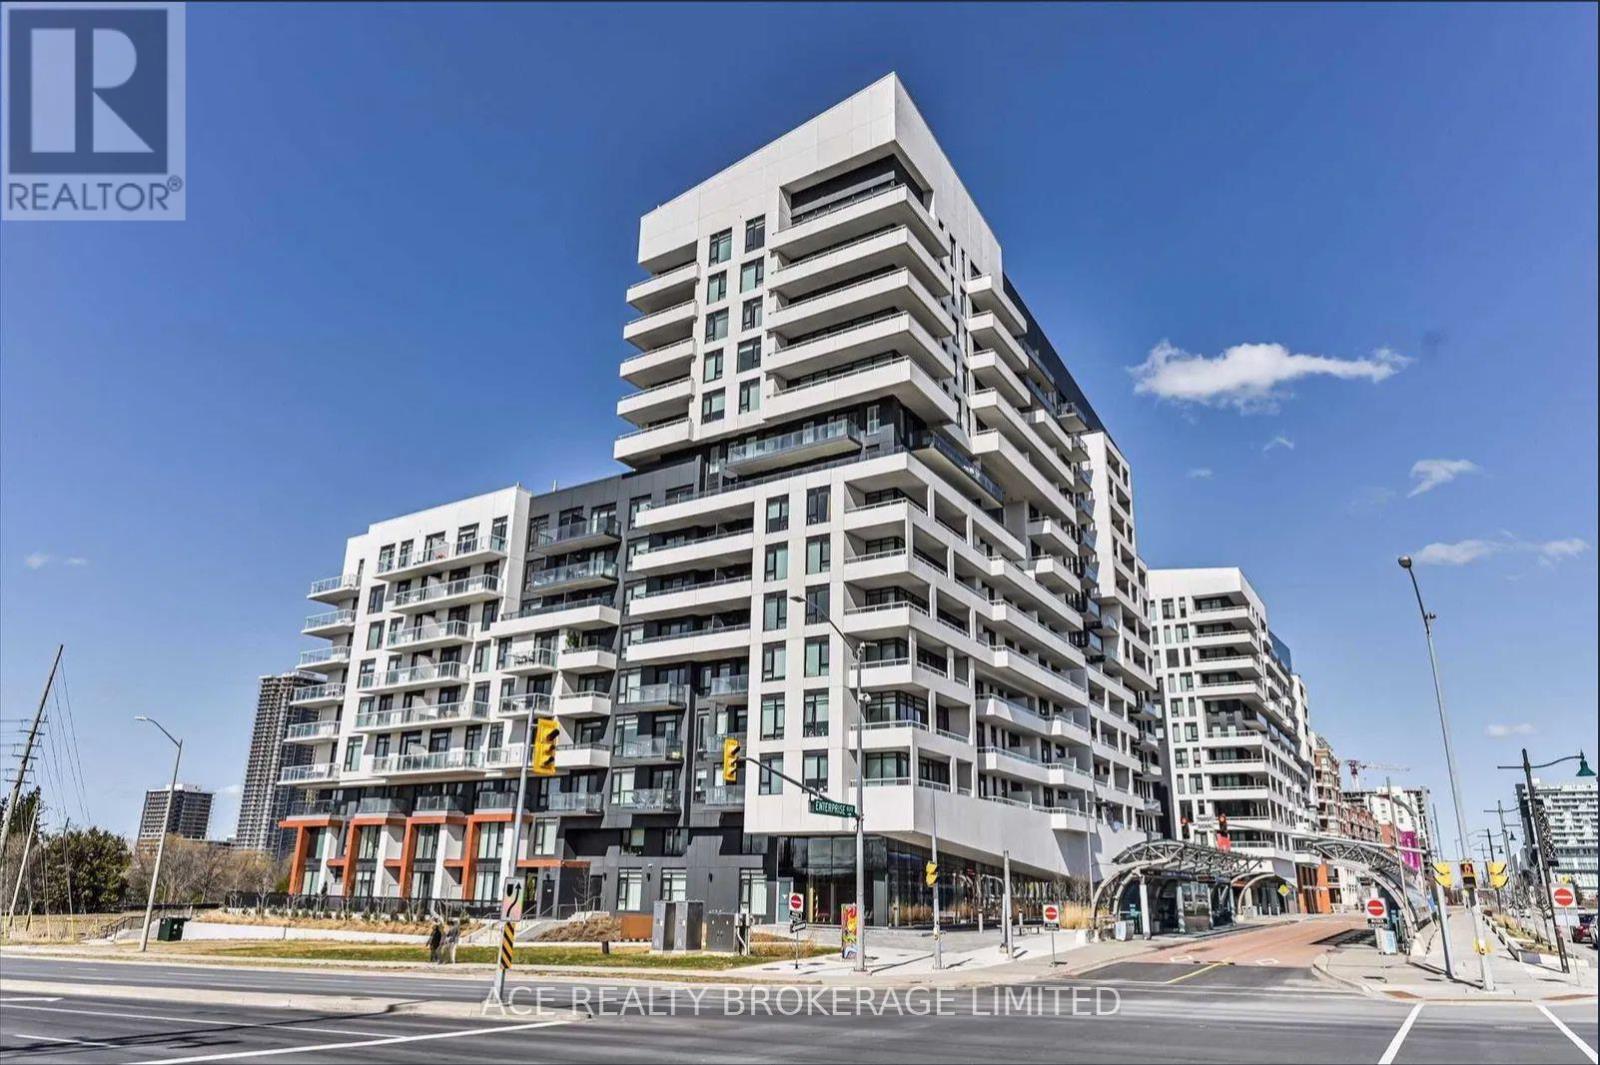
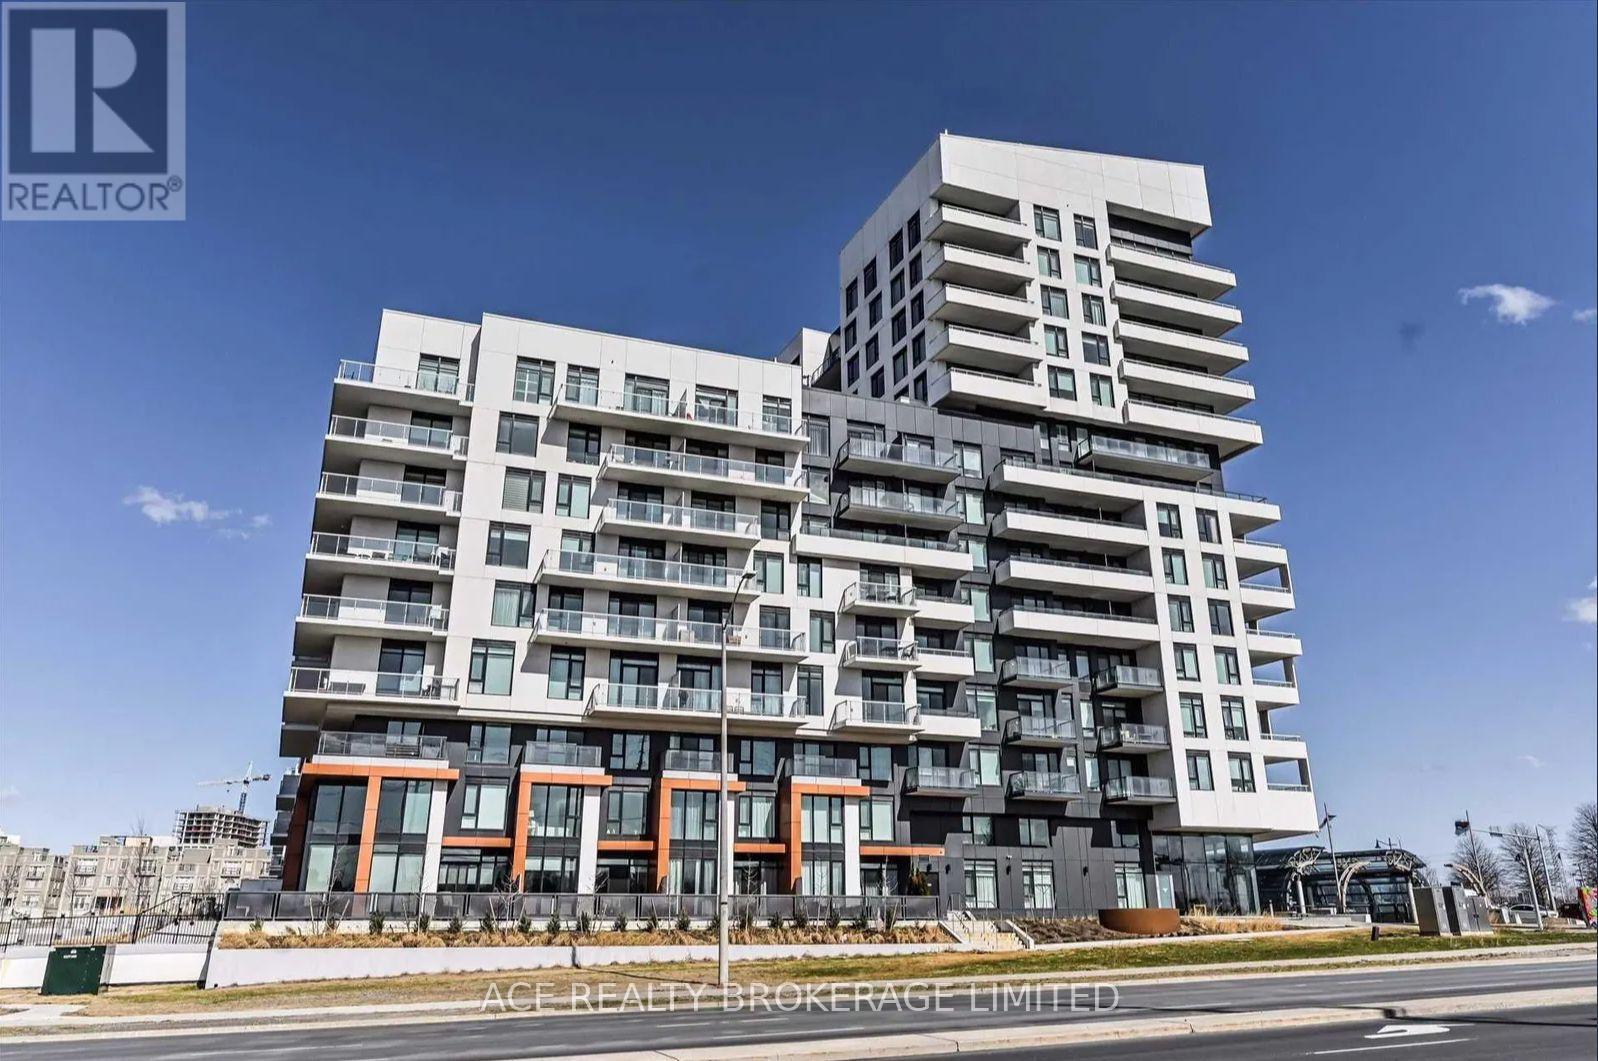
702 - 8 Rouge Valley Drive W Markham, Ontario L6G 0G8

$2,600 Monthly
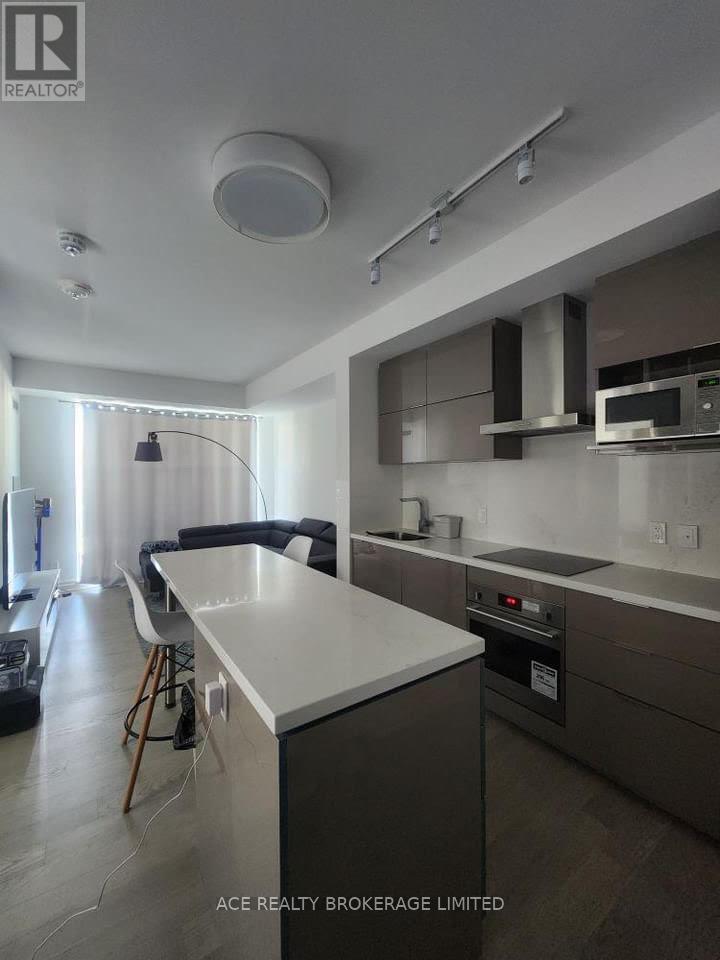
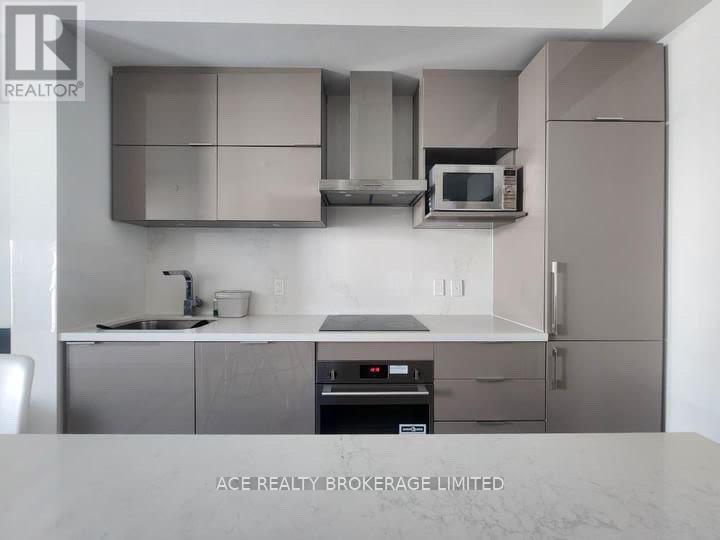
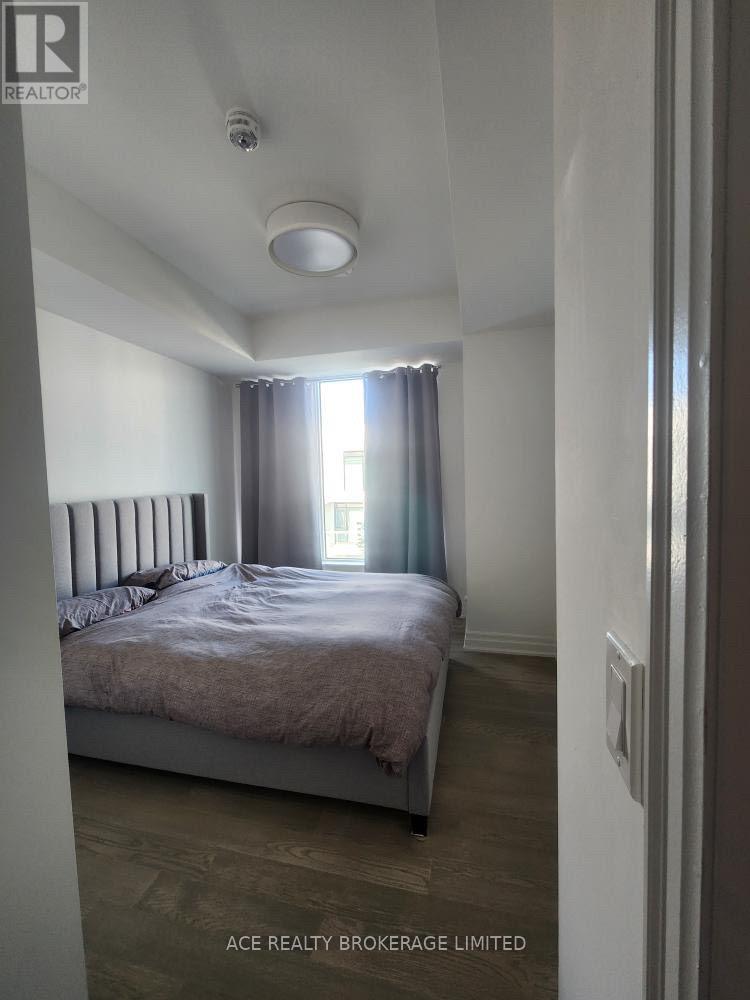
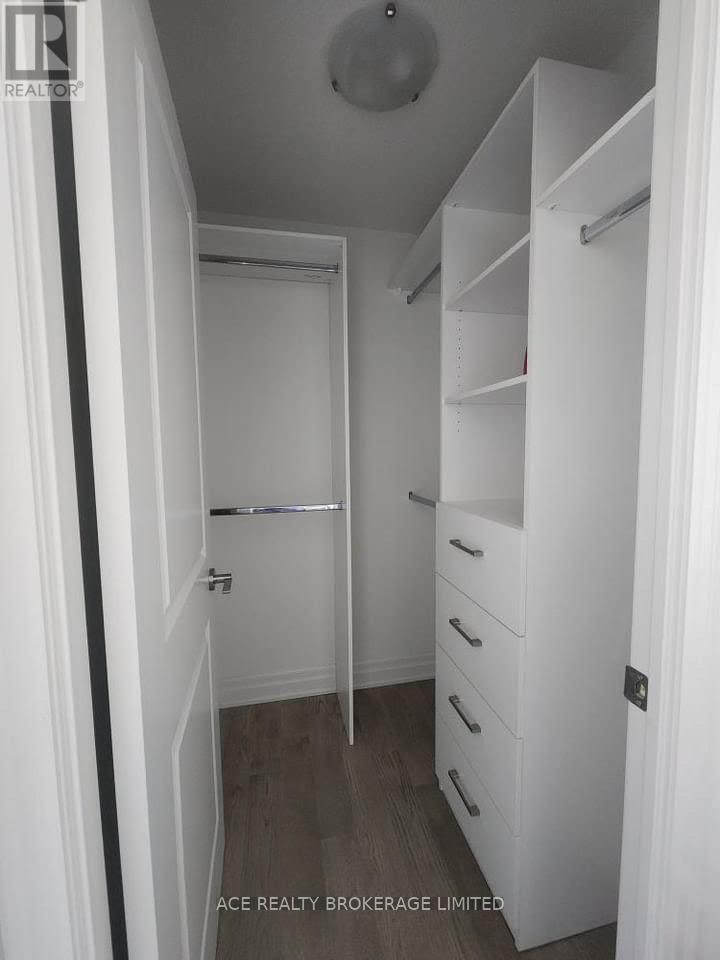
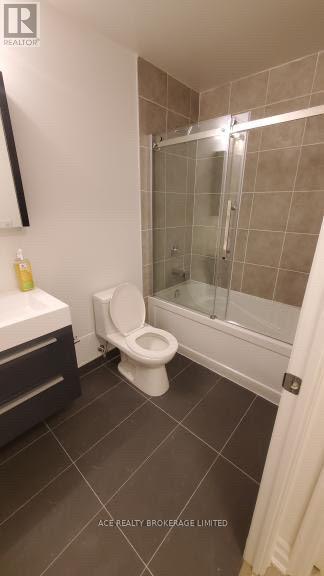
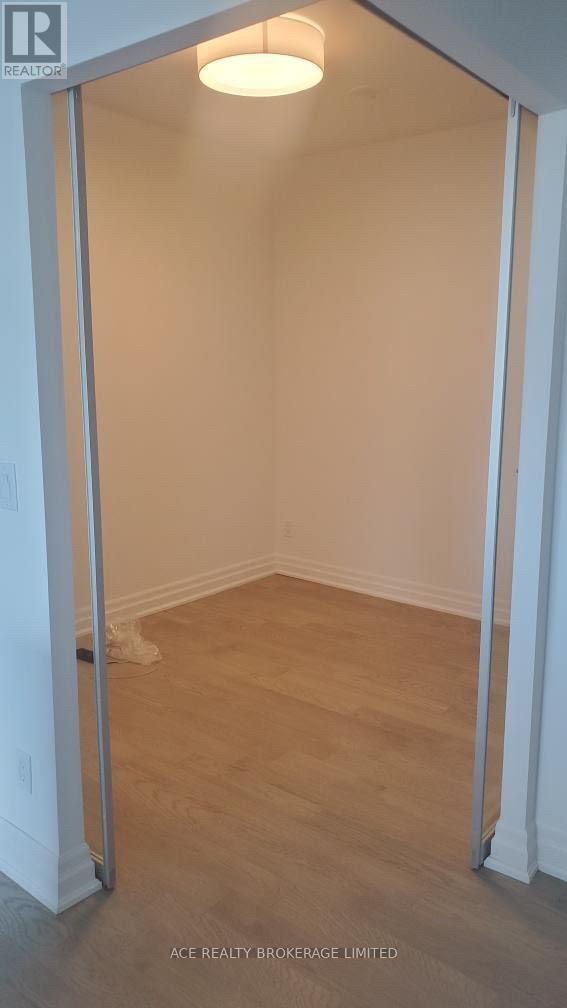
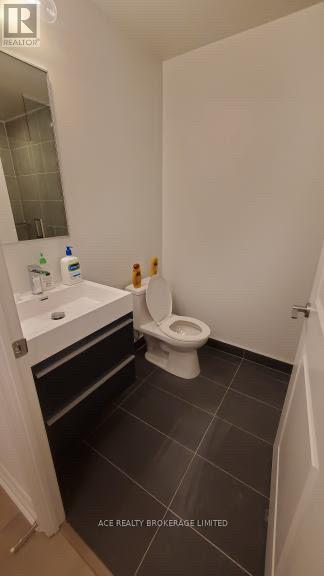
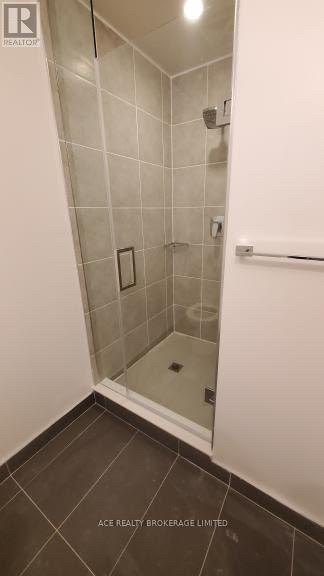
Downtown Markham 2 bed 2 washroom. 9Ft Smooth Ceiling, Beautifully Designed Open Concept Kitchen W/Built-In Appl & Center Island, 1parking . 695 sq ft+ 75sq ft balcony Walking distance to WardenView park & outdoor Tennis Court, 24 hr concierge Easy access to:- Markham VIP- Unionville Go Station-Viva Bus Stop- 407 highway (id:49203)
Property Details
| MLS® Number | N13632020 |
| Property Type | Single Family |
| Community Name | Unionville |
| Community Features | Pets Allowed With Restrictions |
| Features | Balcony, In Suite Laundry |
| Parking Space Total | 1 |
Building
| Bathroom Total | 2 |
| Bedrooms Above Ground | 2 |
| Bedrooms Total | 2 |
| Appliances | Dishwasher, Dryer, Stove, Washer, Refrigerator |
| Basement Type | None |
| Cooling Type | Central Air Conditioning |
| Exterior Finish | Concrete |
| Heating Fuel | Natural Gas |
| Heating Type | Coil Fan |
| Size Interior | 600 - 699 Sqft |
| Type | Row / Townhouse |
Parking
| Underground | |
| Garage |
Land
| Acreage | No |
Rooms
| Level | Type | Length | Width | Dimensions |
|---|---|---|---|---|
| Flat | Living Room | 3 m | 3.18 m | 3 m x 3.18 m |
| Flat | Kitchen | 2.44 m | 1.45 m | 2.44 m x 1.45 m |
| Flat | Primary Bedroom | 3.14 m | 3.01 m | 3.14 m x 3.01 m |
| Flat | Bedroom 2 | 2.96 m | 2.56 m | 2.96 m x 2.56 m |
https://www.realtor.ca/real-estate/30108093/702-8-rouge-valley-drive-w-markham-unionville-unionville
Contact Us
Contact us for more information
Terrance Cheung
Salesperson
50 Acadia Ave Suite 100
Markham, Ontario L3R 0B3
(647) 812-8839
(647) 945-9700

The trademarks REALTOR®, REALTORS®, and the REALTOR® logo are controlled by The Canadian Real Estate Association (CREA) and identify real estate professionals who are members of CREA. The trademarks MLS®, Multiple Listing Service® and the associated logos are owned by The Canadian Real Estate Association (CREA) and identify the quality of services provided by real estate professionals who are members of CREA. The trademark DDF® is owned by The Canadian Real Estate Association (CREA) and identifies CREA's Data Distribution Facility (DDF®)
August 04 2026 01:27:40
Toronto Regional Real Estate Board
Advent Realty Inc.