
701 - 228 Queens Quay W Toronto, Ontario M5J 2X1

$2,500 Monthly
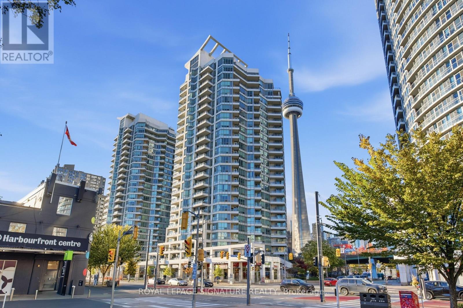
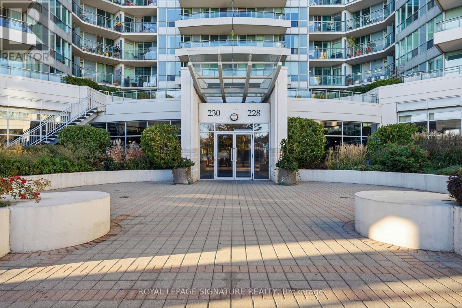
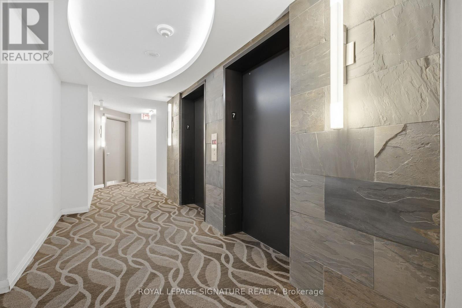
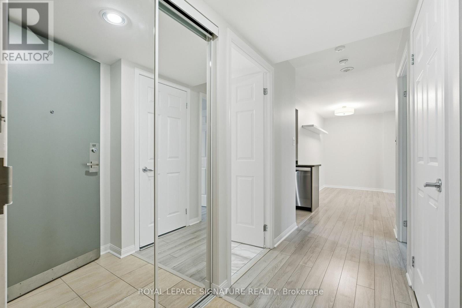
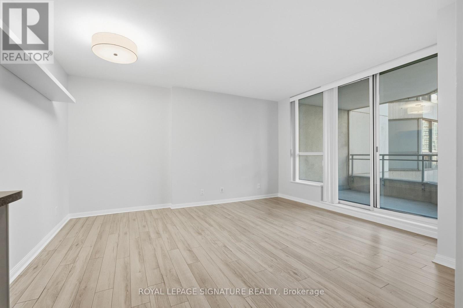
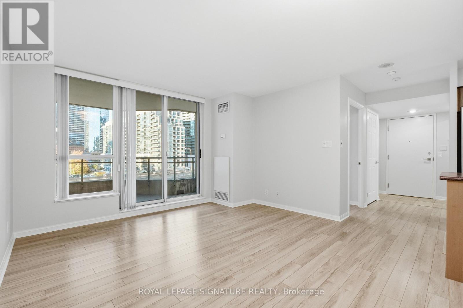
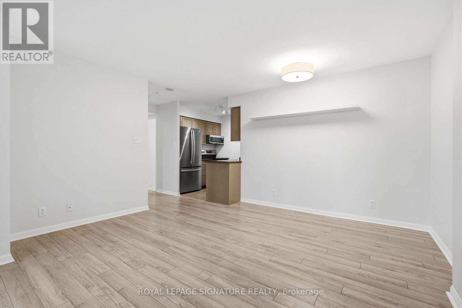
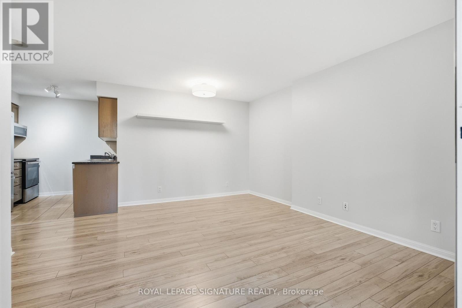
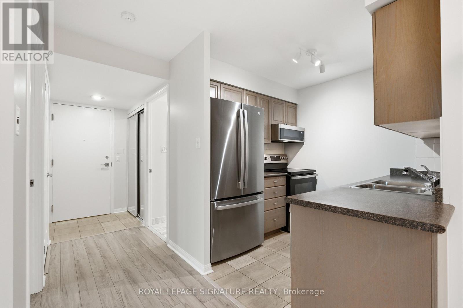
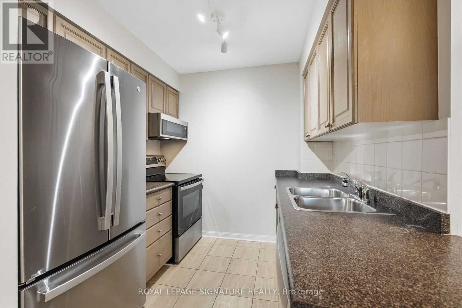
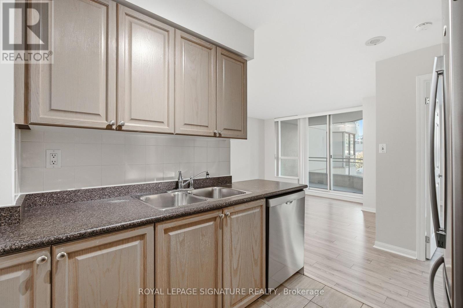
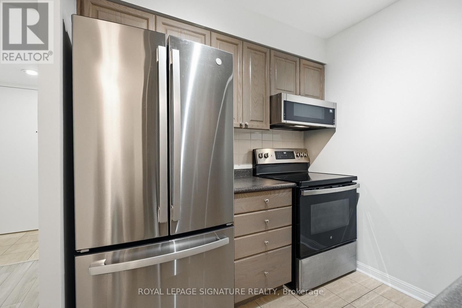
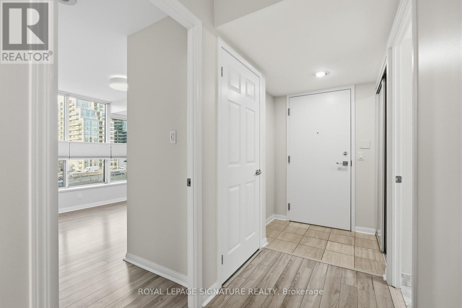
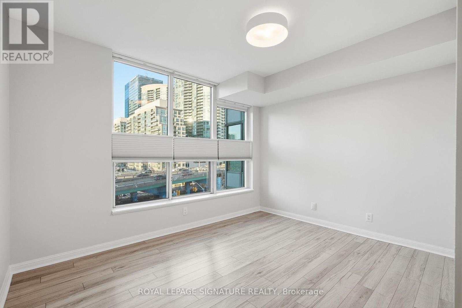
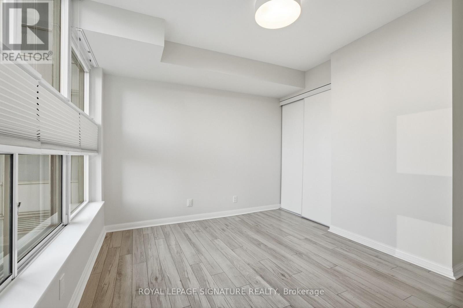
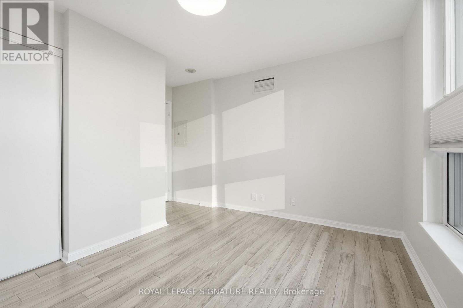
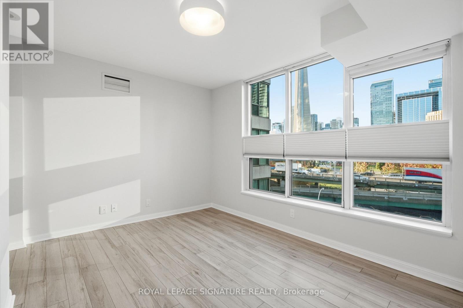
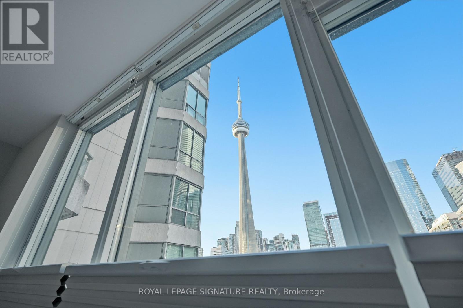
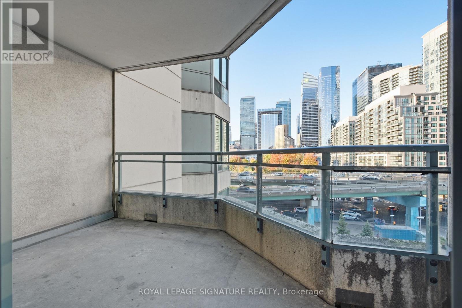
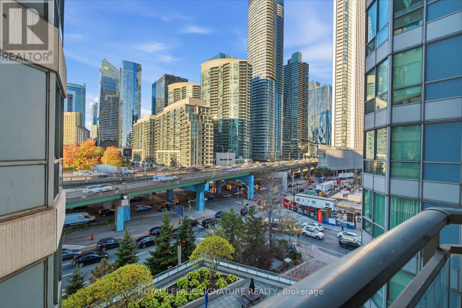
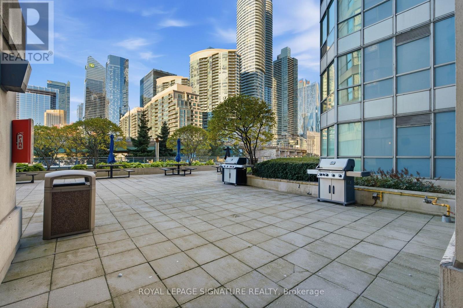
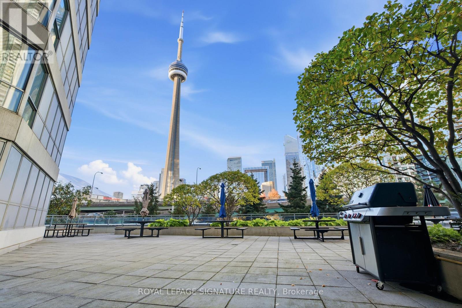
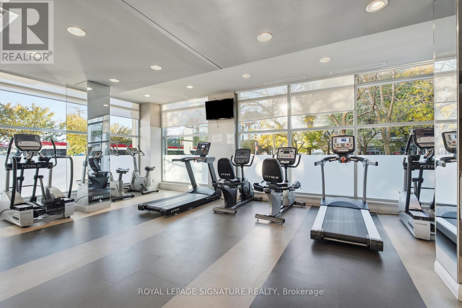
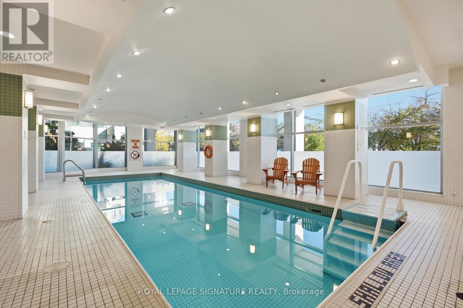
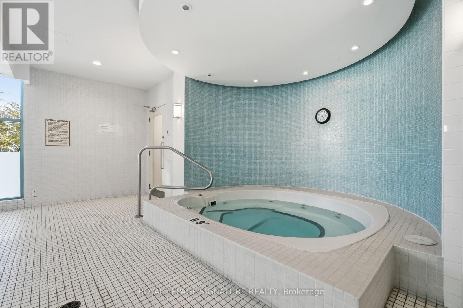
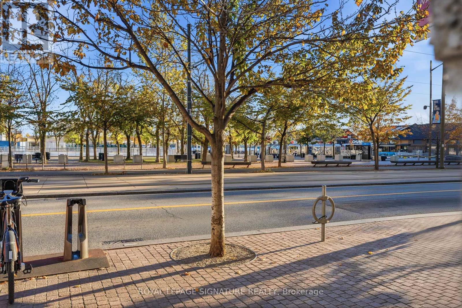
Welcome To The Riviera By The Lake! Bright & Spacious 580 Sq Ft 1 Bedroom Suite At 228 Queens Quay W. Brilliant City Views Of The CN Tower, Roundhouse Park & Rogers Centre. Engineered Laminate Floors & Freshly Painted Throughout. Open Concept Living & Dining W/ Wall-To-Wall Windows & Walk-Out To An Oversized Balcony. Open Kitchen W/ Stainless Steel Appliances & Ample Storage. Sun-Filled Bedroom W/ Closet and Views of the CN Tower. Well-Managed Building W/ 24 Hr Concierge, Indoor Pool, Hot Tub, Sauna, Gym, Rooftop BBQ Terrace, Guest Suites & Visitor Parking. Stroll The Harbourfront Boardwalk, Music Garden & Martin Goodman Trail, Or Hop A Ferry To The Islands. TTC At Your Door To Union Station. Steps To The Financial District by way of the PATH, World-Class Dining & Shopping, CN Tower, Rogers Centre & Scotia Bank Arena. Minutes To Billy Bishop Airport. Downtown Waterfront Living At Its Best! (id:49203)
Property Details
| MLS® Number | C14107014 |
| Property Type | Single Family |
| Community Name | Waterfront Communities C1 |
| Amenities Near By | Marina, Public Transit, Park |
| Community Features | Pets Not Allowed |
| Features | Balcony, Trash Compactor, Carpet Free, Guest Suite |
| Pool Type | Indoor Pool |
| View Type | View |
Building
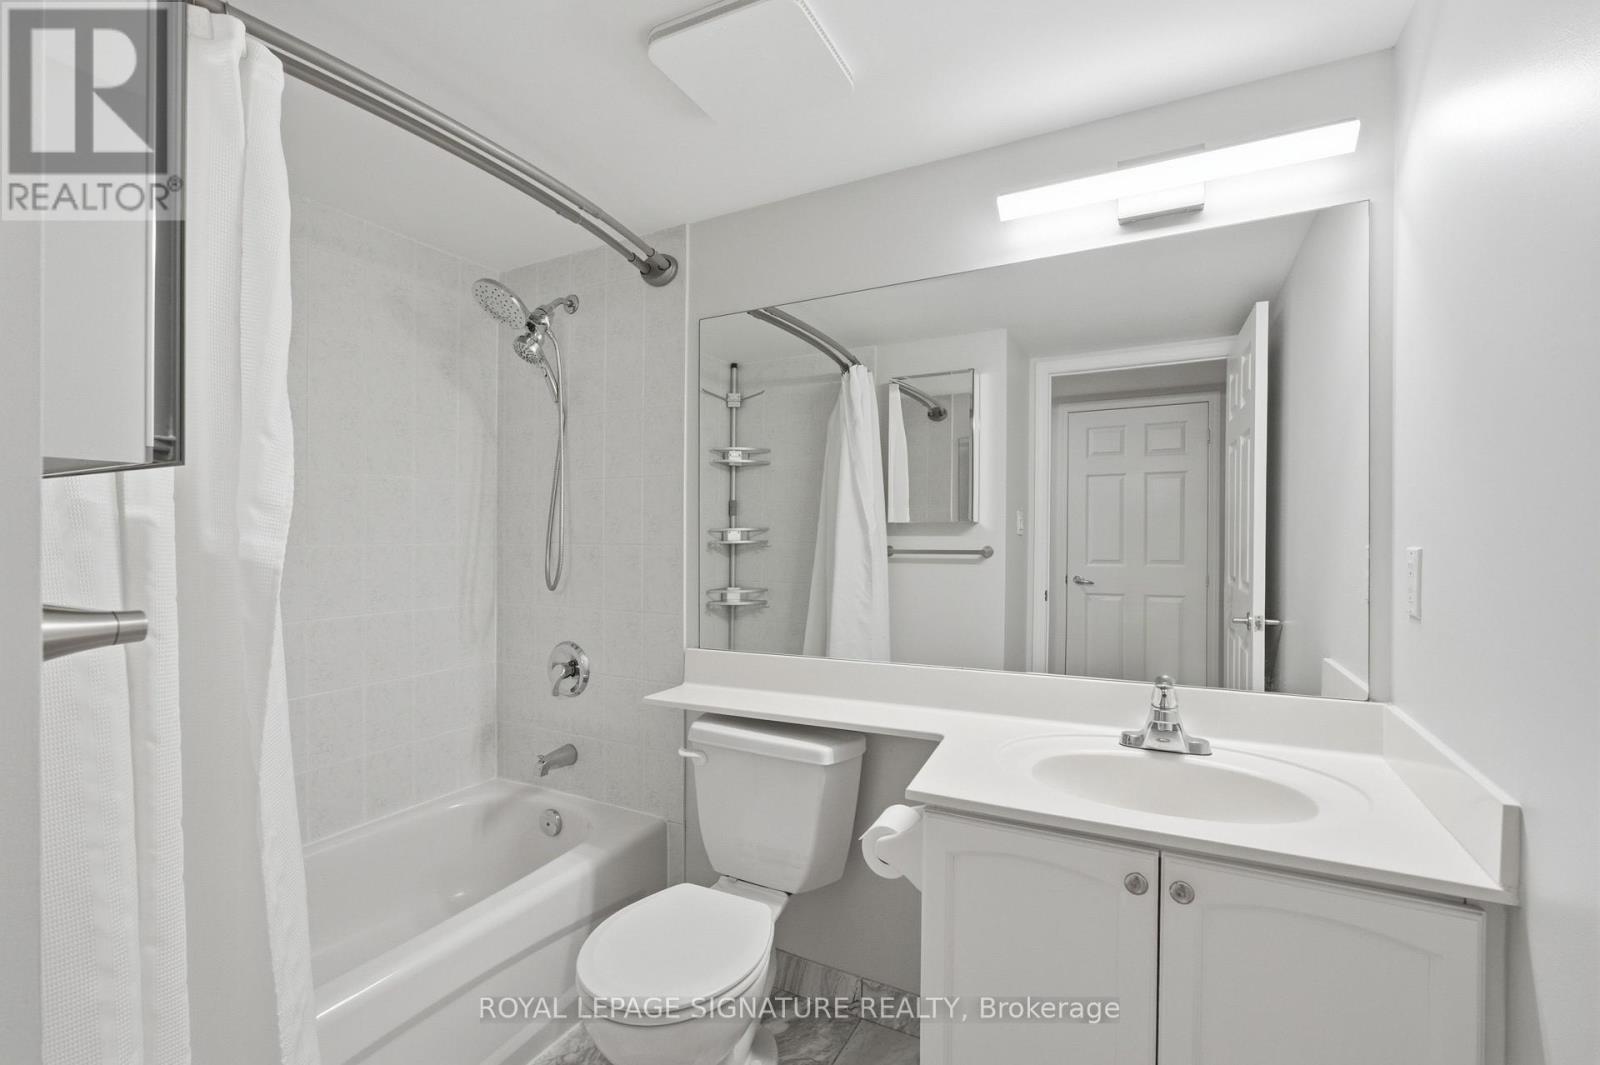
| Bathroom Total | 1 |
| Bedrooms Above Ground | 1 |
| Bedrooms Total | 1 |
| Amenities | Security/concierge, Exercise Centre, Visitor Parking |
| Appliances | Blinds, Dishwasher, Dryer, Microwave, Stove, Washer, Whirlpool, Window Coverings, Refrigerator |
| Basement Type | None |
| Cooling Type | Central Air Conditioning |
| Exterior Finish | Brick, Concrete |
| Flooring Type | Laminate, Ceramic |
| Heating Fuel | Natural Gas |
| Heating Type | Forced Air |
| Size Interior | 500 - 599 Sqft |
| Type | Apartment |
Parking
| Garage |
Land
| Acreage | No |
| Land Amenities | Marina, Public Transit, Park |
| Surface Water | Lake/pond |
Rooms
| Level | Type | Length | Width | Dimensions |
|---|---|---|---|---|
| Flat | Living Room | 4 m | 2.64 m | 4 m x 2.64 m |
| Flat | Dining Room | 3.04 m | 1.65 m | 3.04 m x 1.65 m |
| Flat | Primary Bedroom | 3.56 m | 2.76 m | 3.56 m x 2.76 m |
| Flat | Kitchen | 3.94 m | 2.35 m | 3.94 m x 2.35 m |
Contact Us
Contact us for more information

Karen Millar
Broker
www.karenmillar.com/
www.facebook.com/KarenMillarTeam/
twitter.com/KarenMillarTeam
www.linkedin.com/sharing/share-offsite/?url=https%3A%2F%2Fwww.karenmillar.com%2Flistings
8 Sampson Mews Suite 201 The Shops At Don Mills
Toronto, Ontario M3C 0H5
(416) 443-0300
(416) 443-8619

Jeffrey Richard Vedan
Salesperson
www.thekarenmillarteam.com/
8 Sampson Mews Suite 201 The Shops At Don Mills
Toronto, Ontario M3C 0H5
(416) 443-0300
(416) 443-8619

The trademarks REALTOR®, REALTORS®, and the REALTOR® logo are controlled by The Canadian Real Estate Association (CREA) and identify real estate professionals who are members of CREA. The trademarks MLS®, Multiple Listing Service® and the associated logos are owned by The Canadian Real Estate Association (CREA) and identify the quality of services provided by real estate professionals who are members of CREA. The trademark DDF® is owned by The Canadian Real Estate Association (CREA) and identifies CREA's Data Distribution Facility (DDF®)
October 22 2026 04:55:15
Toronto Regional Real Estate Board
Royal LePage Signature Realty