
7008 Creek Line Pain Court, Ontario N0P 1Z0

$1,975,000
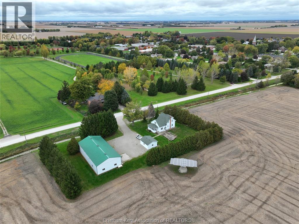
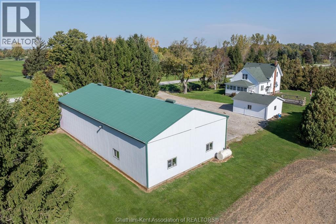
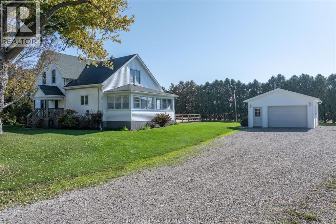
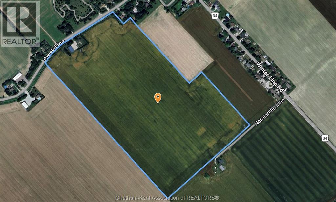
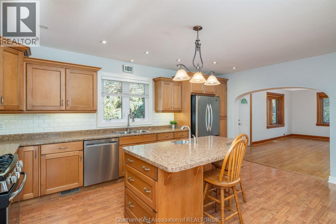
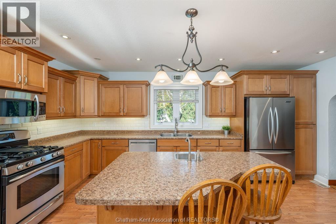
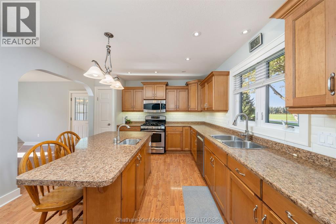
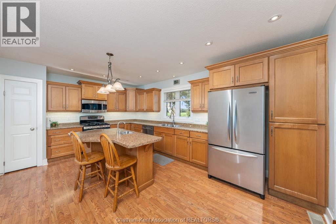
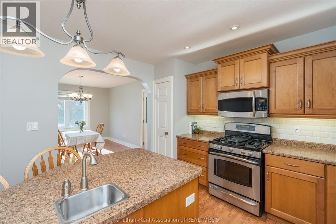
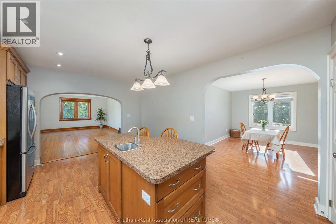
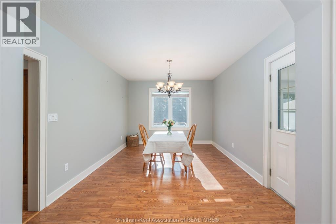
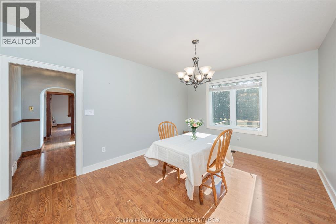
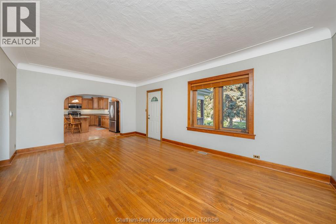
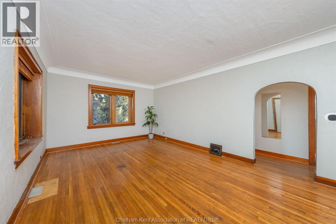
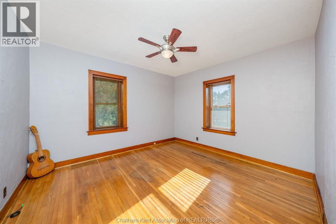
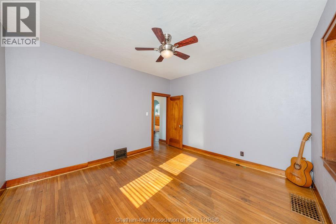
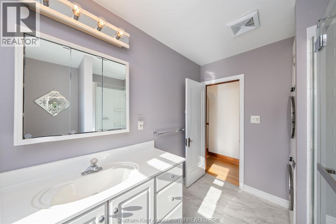
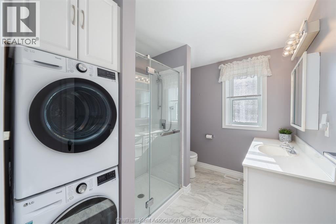
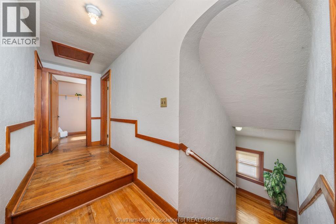
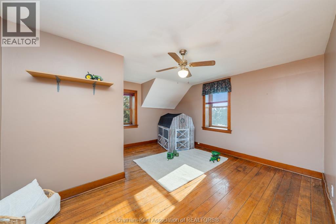
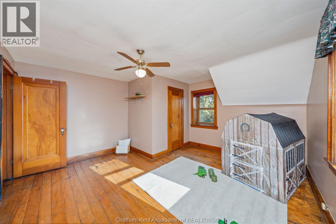
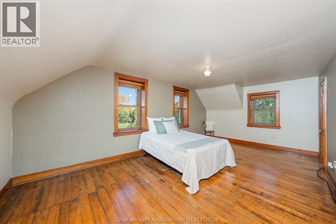
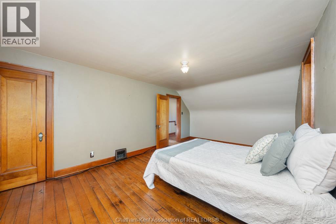
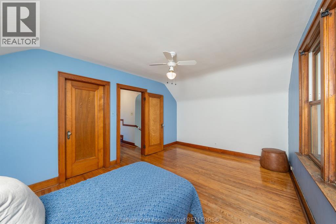
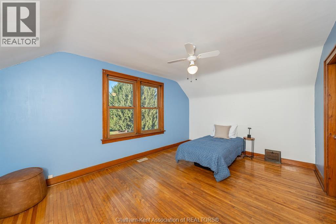
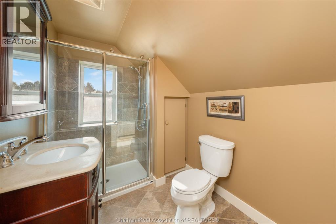
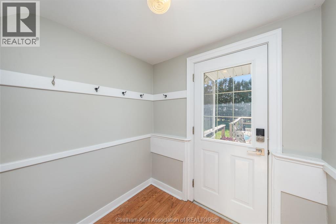
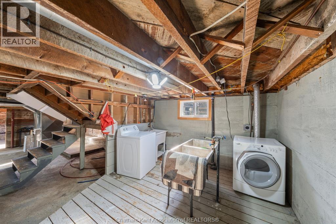
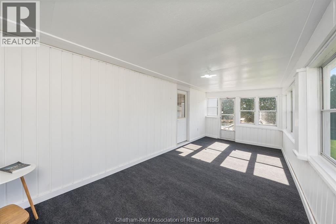
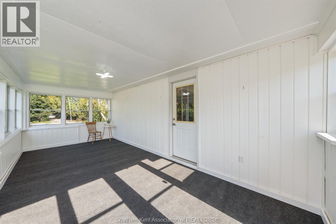
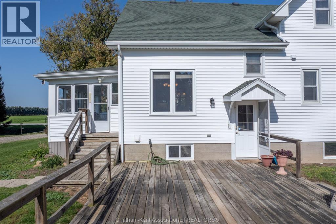
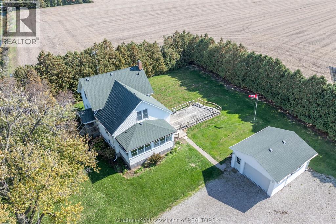
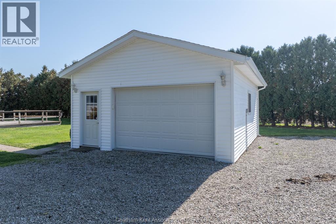
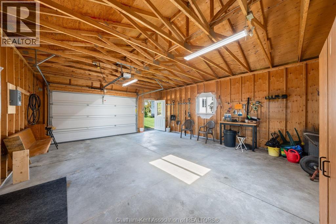
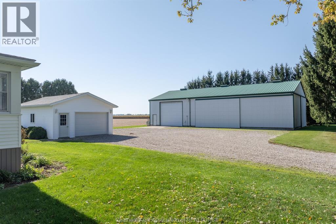
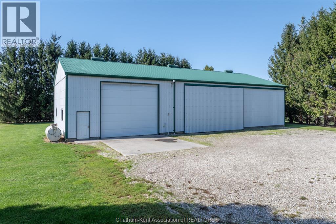
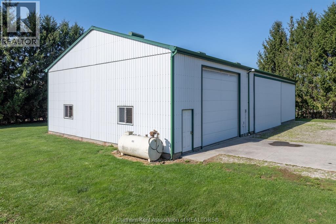
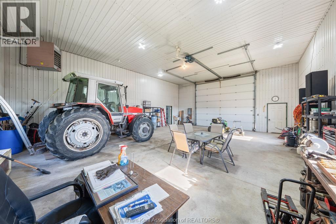
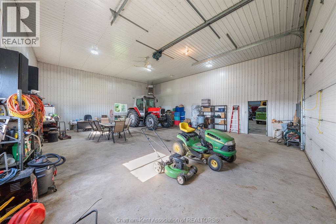
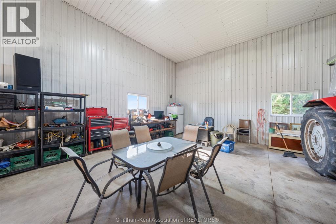
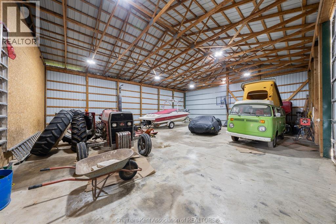
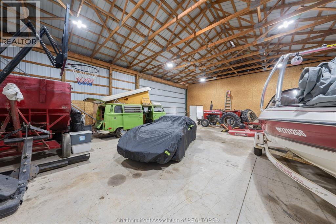
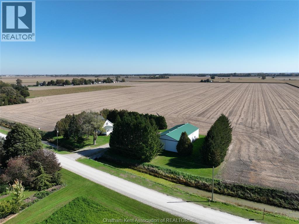
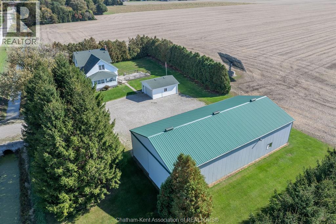
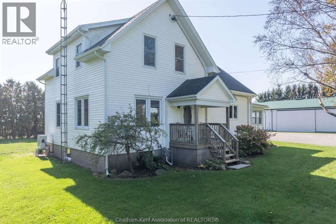
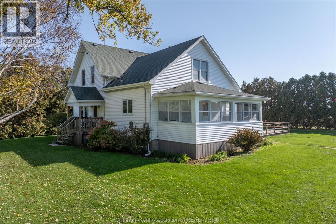
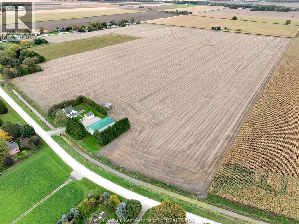
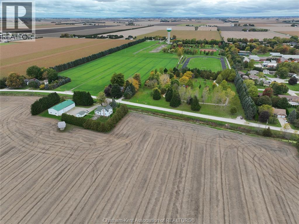
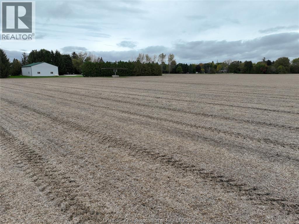
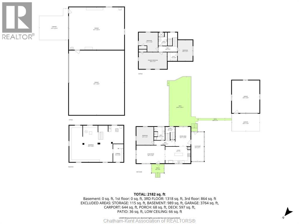
Welcome to this 68 acre farm, just steps from the village of Pain Court. The spacious, well maintained century home features 4 bedrooms, 2 full bathrooms, a generous sun porch, and original wood trim and floors adding character throughout. Updates include a main floor bathroom with laundry in 2024, a new septic system in 2025, a heat pump installed in 2023, and a roof updated within the last 8 years. A full unfinished basement offers additional laundry. Outside you'll find a deck, a newly built detached garage, and plenty of space for family activities. Ideally located across from the tree lined Parc Centennaire/Centennial Park, with a walking path and sports fields, and within walking distance of French language elementary and secondary schools. The 40' x 80' cement floor shed includes a 32' x 40' insulated, heated shop with water, plus year round storage. A solar panel provides additional income. The property includes approximately 66 workable acres of clay loam, currently farmed in a corn, soybean and wheat rotation. Recent drainage clean out completed along Pain Court Creek Drain, awaiting final assessment. With acreage, municipal water, and natural gas, this is a strong addition to an existing land base or investment portfolio. Additional access is available from Normandin Line off Winter Line. See Land only listing, subject to severance #X13711518 (id:49203)
Property Details
| MLS® Number | 26023593 |
| Property Type | Agriculture |
| Farm Type | Cash Crop |
| Features | Gravel Driveway |
| Structure | Pole Barn |
Building
| Bathroom Total | 2 |
| Bedrooms Above Ground | 4 |
| Bedrooms Total | 4 |
| Constructed Date | 1880 |
| Construction Style Attachment | Detached |
| Cooling Type | Central Air Conditioning |
| Exterior Finish | Aluminum/vinyl |
| Flooring Type | Hardwood, Cushion/lino/vinyl |
| Foundation Type | Block, Concrete |
| Heating Fuel | Natural Gas |
| Heating Type | Forced Air |
| Stories Total | 2 |
| Type | House |
Parking
| Detached Garage |
Land
| Acreage | Yes |
| Sewer | Septic System |
| Size Irregular | 68.6 / 68.6 Ac |
| Size Total Text | 68.6 / 68.6 Ac|51 - 100.99 Acres |
| Zoning Description | A1 |
Rooms
| Level | Type | Length | Width | Dimensions |
|---|---|---|---|---|
| Second Level | Primary Bedroom | 6 ft ,2 in | 3 ft ,6 in | 6 ft ,2 in x 3 ft ,6 in |
| Second Level | Bedroom | 3 ft ,3 in | 4 ft ,6 in | 3 ft ,3 in x 4 ft ,6 in |
| Second Level | Bedroom | 3 ft ,9 in | 4 ft ,2 in | 3 ft ,9 in x 4 ft ,2 in |
| Second Level | 3pc Bathroom | 1 ft ,9 in | 2 ft ,9 in | 1 ft ,9 in x 2 ft ,9 in |
| Main Level | 3pc Bathroom | 2 ft ,1 in | 2 ft ,9 in | 2 ft ,1 in x 2 ft ,9 in |
| Main Level | Bedroom | 3 ft ,8 in | 3 ft ,9 in | 3 ft ,8 in x 3 ft ,9 in |
| Main Level | Living Room | 6 ft ,3 in | 3 ft ,9 in | 6 ft ,3 in x 3 ft ,9 in |
| Main Level | Kitchen | 5 ft ,5 in | 3 ft ,6 in | 5 ft ,5 in x 3 ft ,6 in |
| Main Level | Dining Room | 3 ft | 4 ft ,2 in | 3 ft x 4 ft ,2 in |
https://www.realtor.ca/real-estate/30409923/7008-creek-line-pain-court
Contact Us
Contact us for more information

Jackie Pepper
Broker
P.o. Box 291
Chatham, Ontario N7M 5K4
(226) 998-7653

Paige Handsor
Salesperson
P.o. Box 291
Chatham, Ontario N7M 5K4
(226) 998-7653

The trademarks REALTOR®, REALTORS®, and the REALTOR® logo are controlled by The Canadian Real Estate Association (CREA) and identify real estate professionals who are members of CREA. The trademarks MLS®, Multiple Listing Service® and the associated logos are owned by The Canadian Real Estate Association (CREA) and identify the quality of services provided by real estate professionals who are members of CREA. The trademark DDF® is owned by The Canadian Real Estate Association (CREA) and identifies CREA's Data Distribution Facility (DDF®)
October 18 2026 07:12:21
Chatham Kent Association of REALTORS®
Match Realty Inc.