
700 Vista Park Unit# 712 Penticton, British Columbia V2A 0B2

$899,000Maintenance,
$576.93 Monthly
Maintenance,
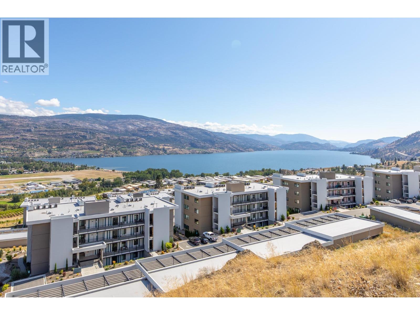
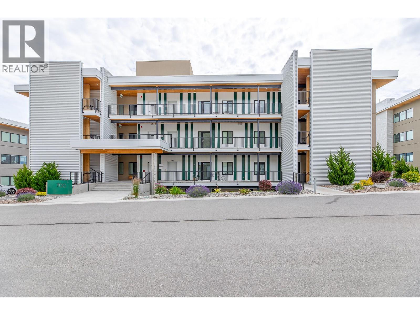
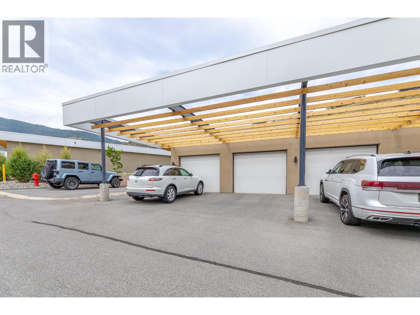
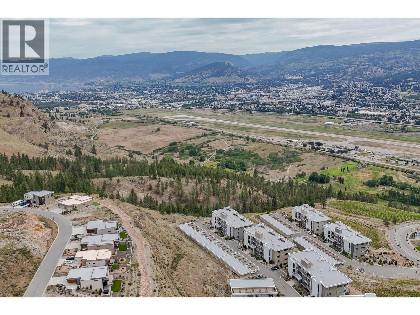
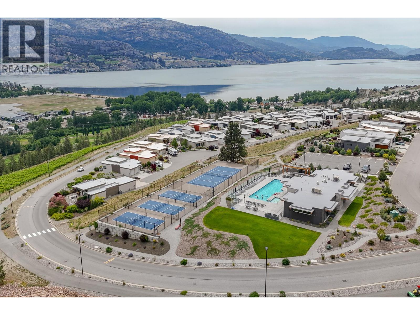
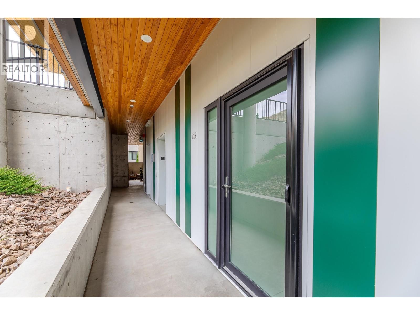
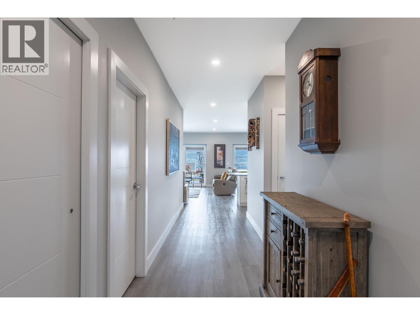
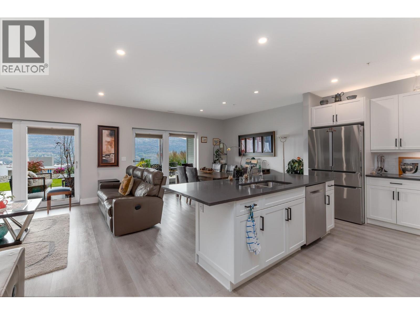
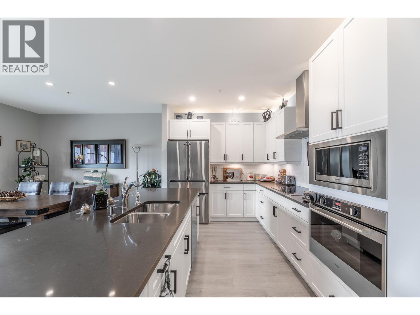
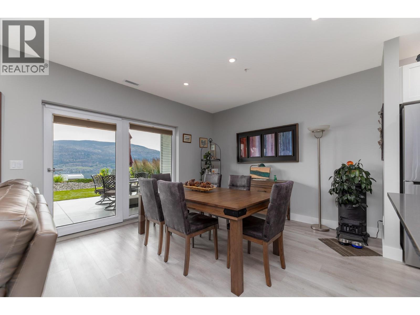
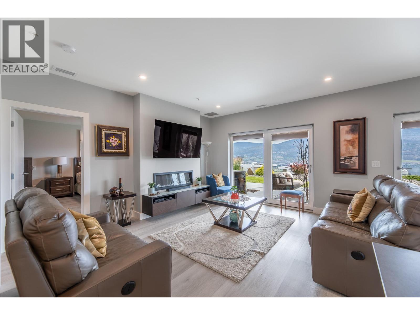
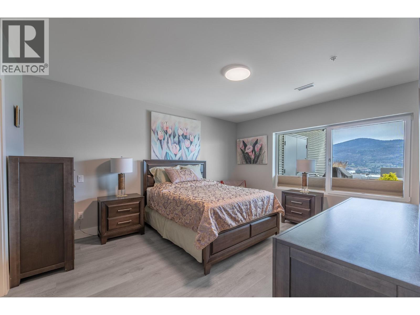
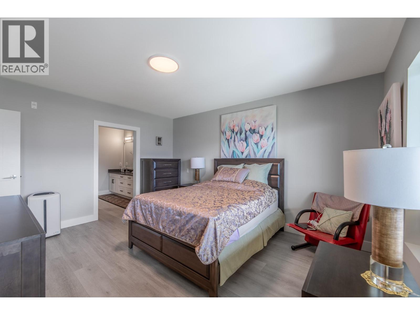
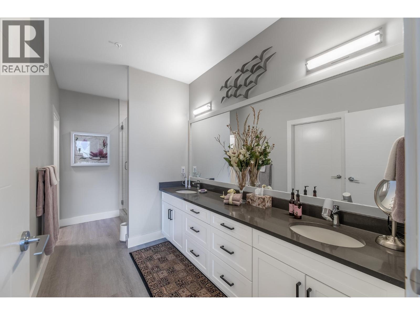
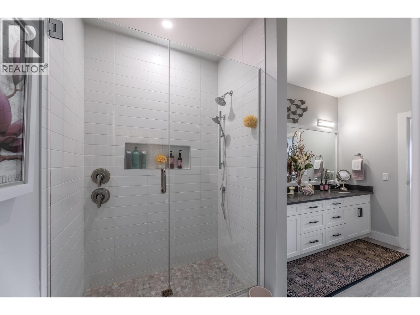
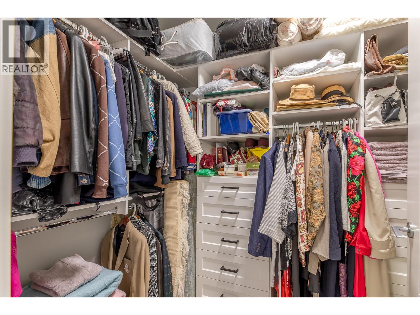
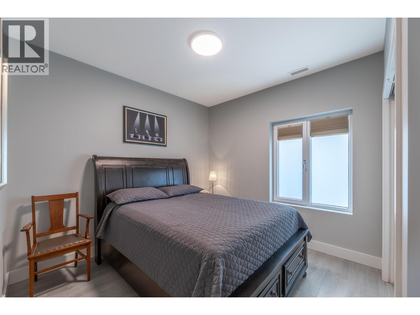
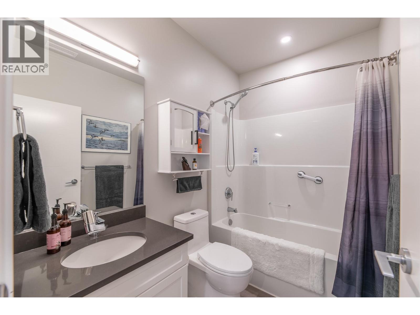
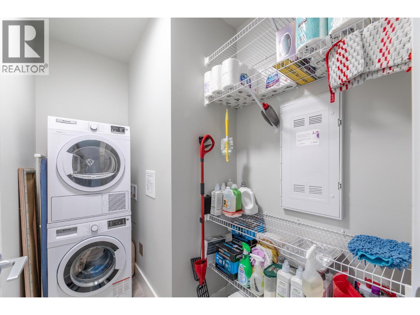
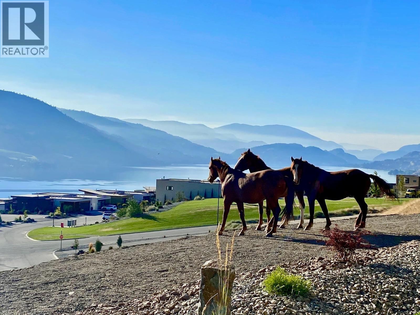
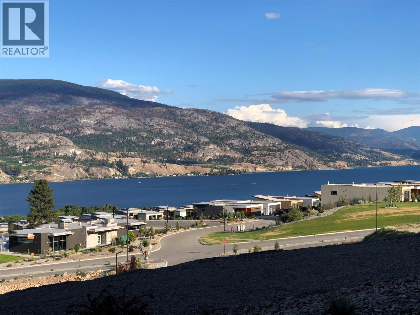
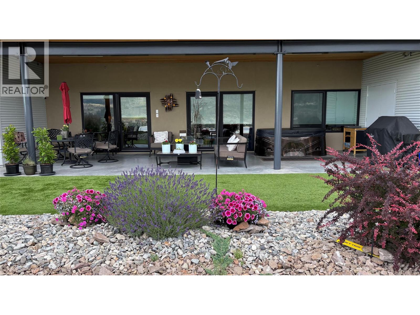
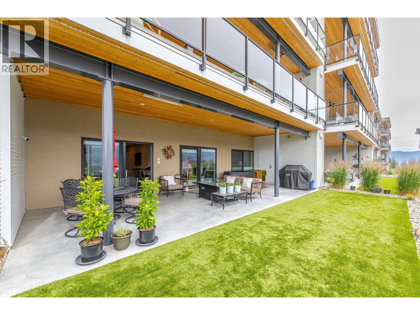
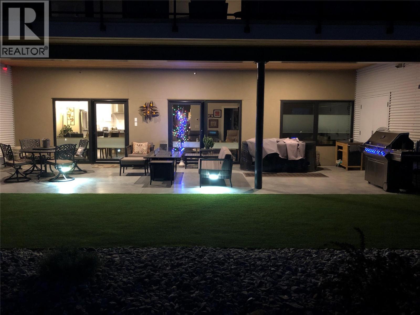
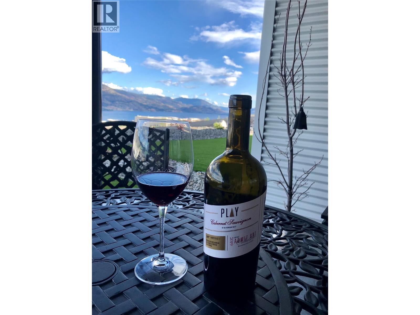
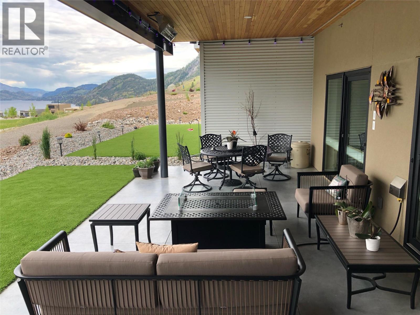
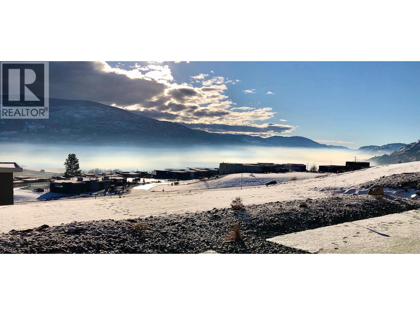
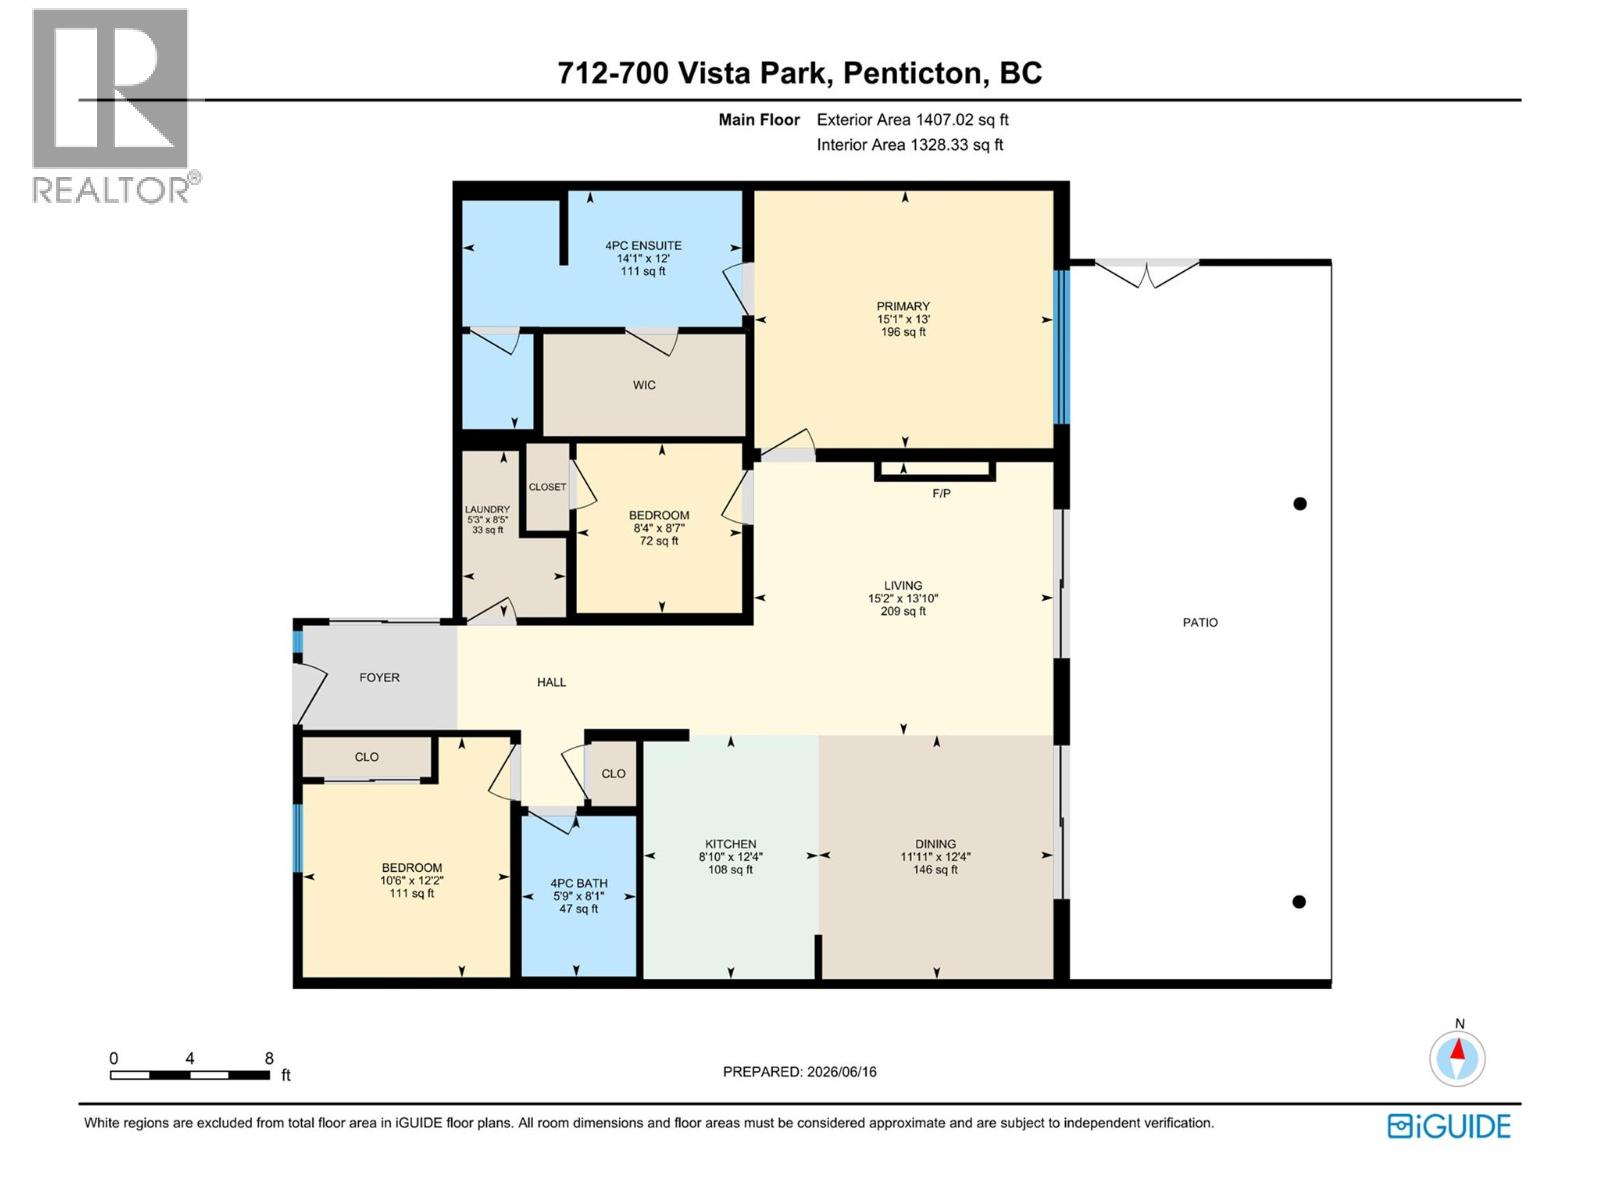
$576.93 MonthlyNEW PRICE $899,000. Welcome to this premium Greyback-built 2-bedroom plus den residence at The Vistas, Skaha Hills. It has been designed for one-level living opening to over 800 sq. ft. exclusive-use walkout terrace surrounded by mature landscaping. This walkout level at The Vistas permits a personal hot tub, has generous room for a BBQ, lounging and outdoor dining. Expansive windows and floor-to-ceiling glass doors capture Penticton and mountain views along with both Okanagan and Skaha Lakes. The many interior upgrades include an induction cooktop, water filter, blackout shades and sound-mitigation insulation. Rooftop central air conditioning is a thoughtful advantage. Enjoy resort-styled amenities, natural walking trails and a golf cart path with direct access to the clubhouse at Skaha Meadows Golf Course. Built in 2021, this pet friendly, move-in-ready terraced rancher-style home includes two bathrooms, a detached garage and carport. Make an in person viewing appointment today to discover this welcoming community with the best of South Okanagan living. I respectfully acknowledge that we are privileged to live, work and play on the ancestral, traditional and unceded territory of the Syilx Nation. (id:49203)
Property Details
| MLS® Number | 10391625 |
| Property Type | Single Family |
| Neigbourhood | Main South |
| Community Name | SKAHA HILLS |
| Amenities Near By | Airport |
| Community Features | Recreational Facilities, Pets Allowed |
| Features | Central Island |
| Parking Space Total | 2 |
| Structure | Clubhouse |
| View Type | City View, Lake View, Mountain View |
Building
| Bathroom Total | 2 |
| Bedrooms Total | 2 |
| Amenities | Clubhouse, Recreation Centre, Whirlpool |
| Appliances | Refrigerator, Dishwasher, Microwave, See Remarks, Washer/dryer Stack-up, Oven - Built-in |
| Constructed Date | 2021 |
| Cooling Type | Central Air Conditioning |
| Exterior Finish | Other, Stucco |
| Flooring Type | Vinyl |
| Heating Type | Forced Air, See Remarks |
| Roof Material | Other |
| Roof Style | Unknown |
| Stories Total | 1 |
| Size Interior | 1,414 Sqft |
| Type | Apartment |
| Utility Water | Co-operative Well |
Parking
| Covered | |
| Detached Garage | 1 |
Land
| Access Type | Easy Access |
| Acreage | No |
| Land Amenities | Airport |
| Sewer | Municipal Sewage System |
| Size Total Text | Under 1 Acre |
Rooms
| Level | Type | Length | Width | Dimensions |
|---|---|---|---|---|
| Main Level | Other | 10'8'' x 5'3'' | ||
| Main Level | Primary Bedroom | 15'0'' x 13'3'' | ||
| Main Level | Living Room | 17'6'' x 13'6'' | ||
| Main Level | Laundry Room | 6'6'' x 5'3'' | ||
| Main Level | Kitchen | 12'6'' x 9'0'' | ||
| Main Level | 4pc Ensuite Bath | 14'0'' x 6'6'' | ||
| Main Level | Dining Room | 12'6'' x 12'0'' | ||
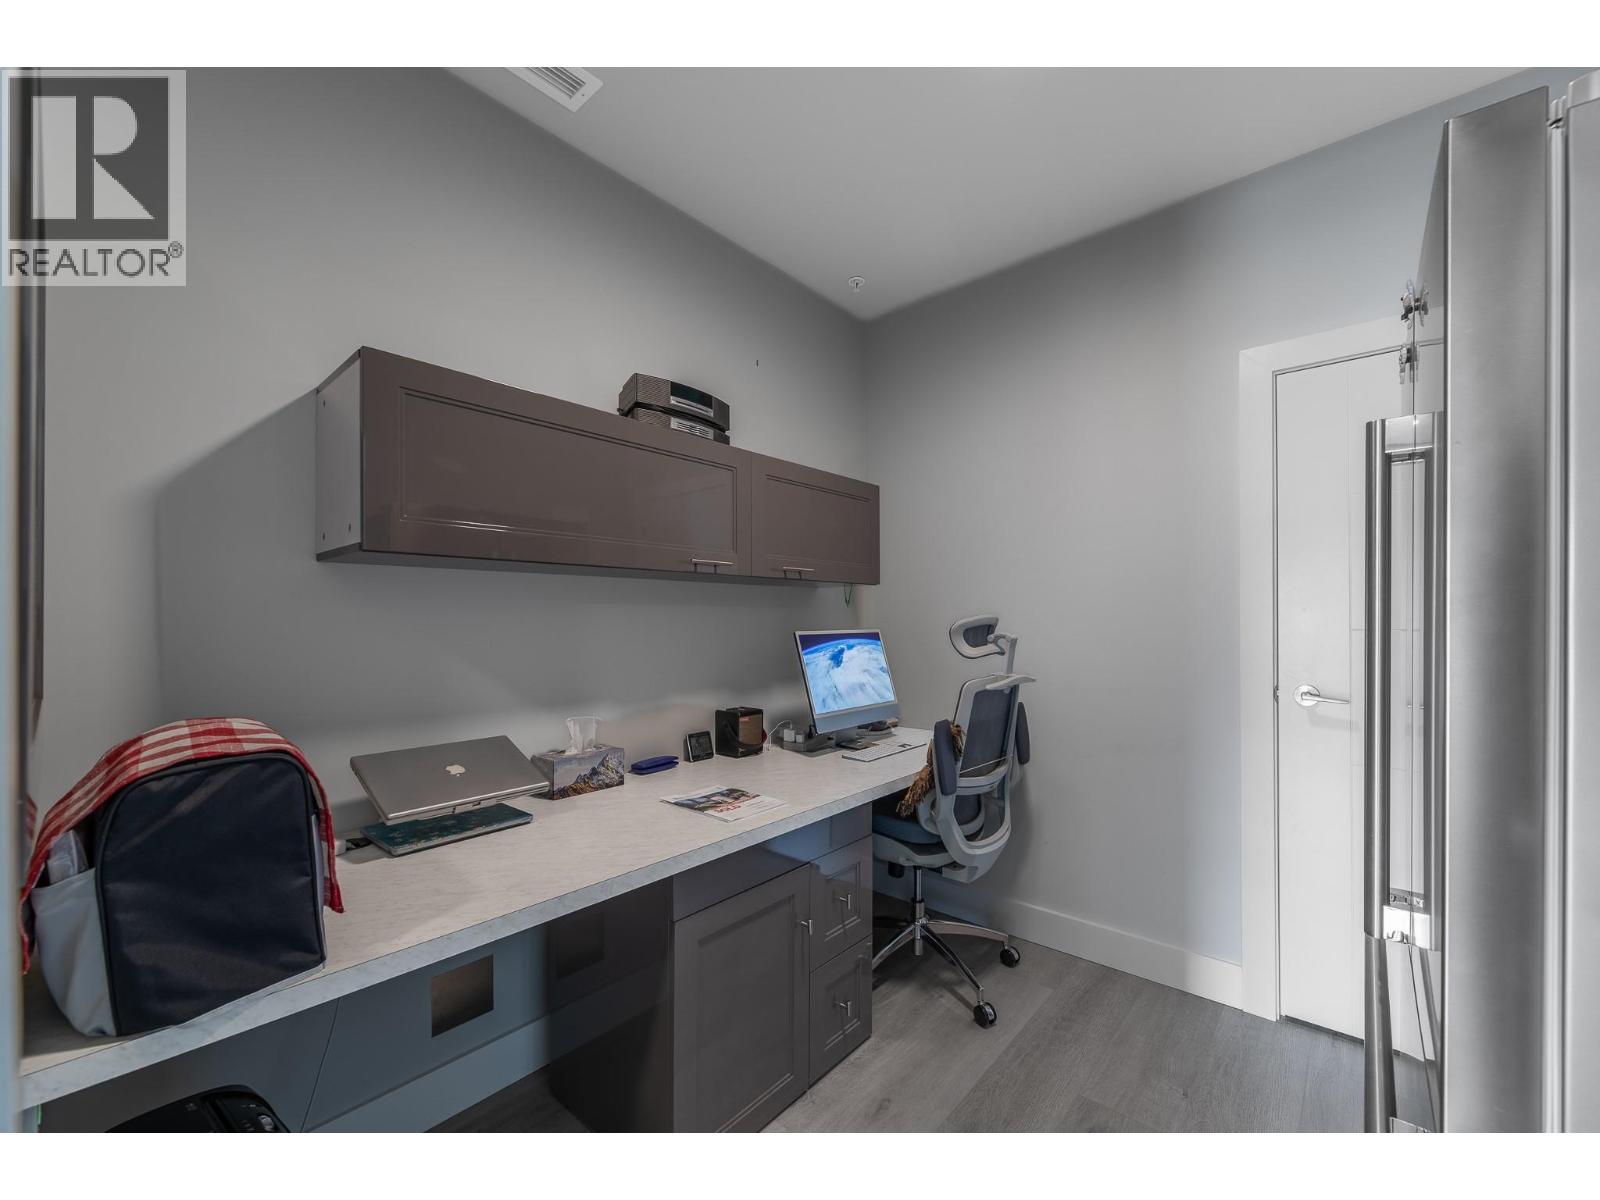
| Main Level | Den | 8'6'' x 8'6'' | ||
| Main Level | Bedroom | 10'6'' x 10'0'' | ||
| Main Level | 4pc Bathroom | 8'6'' x 5'6'' |
https://www.realtor.ca/real-estate/29921906/700-vista-park-unit-712-penticton-main-south
Contact Us
Contact us for more information

Rico Manazza
riccardomanazza.realtor/
www.facebook.com/profile.php?id=100067489839906
www.linkedin.com/in/riccardo-manazza-35462b286/
x.com/ManazzaRiccardo
www.instagram.com/riccardo_manazza_exp_realty/
645 Main Street
Penticton, British Columbia V2A 5C9
(833) 817-6506
(866) 263-9200
www.exprealty.ca/

The trademarks REALTOR®, REALTORS®, and the REALTOR® logo are controlled by The Canadian Real Estate Association (CREA) and identify real estate professionals who are members of CREA. The trademarks MLS®, Multiple Listing Service® and the associated logos are owned by The Canadian Real Estate Association (CREA) and identify the quality of services provided by real estate professionals who are members of CREA. The trademark DDF® is owned by The Canadian Real Estate Association (CREA) and identifies CREA's Data Distribution Facility (DDF®)
October 15 2026 09:31:05
Association of Interior REALTORS®
Exp Realty