
70 Falkner Road New Tecumseth, Ontario L9R 0B8

$685,000
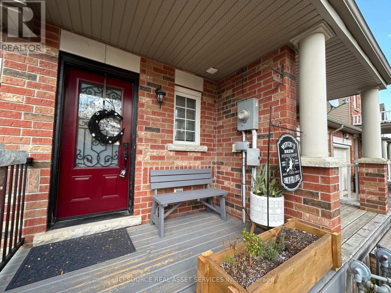
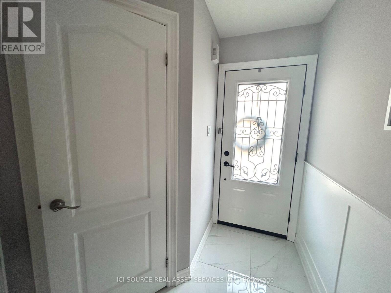
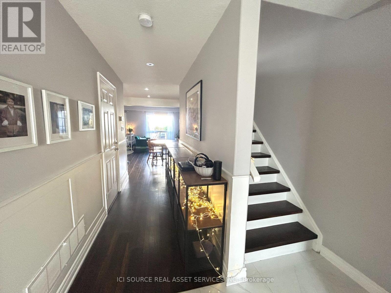
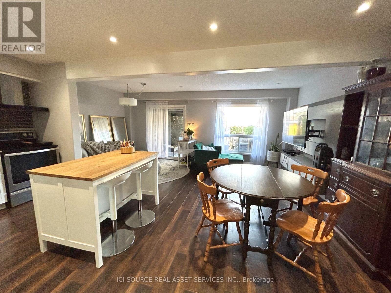
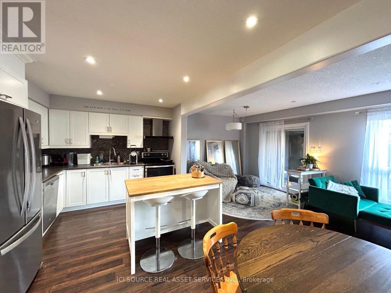
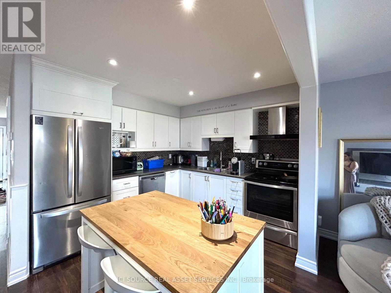
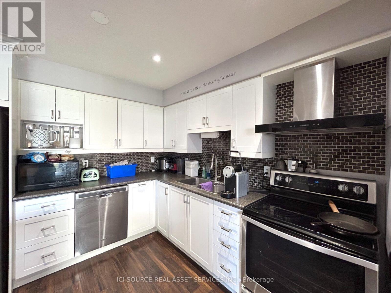
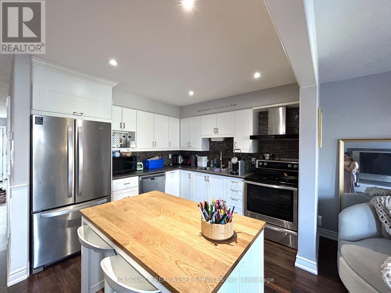
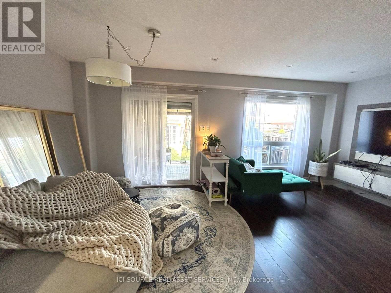
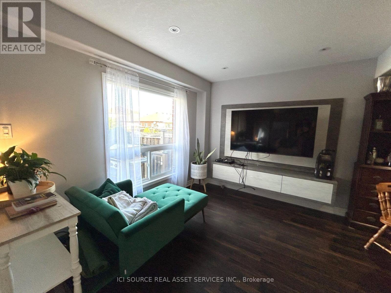
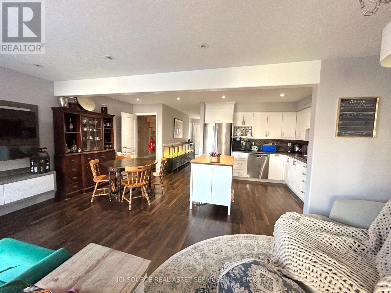
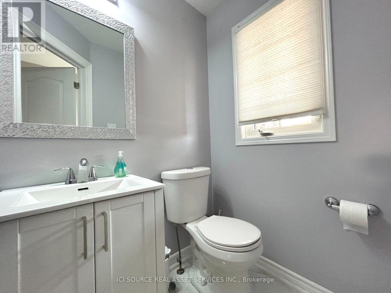
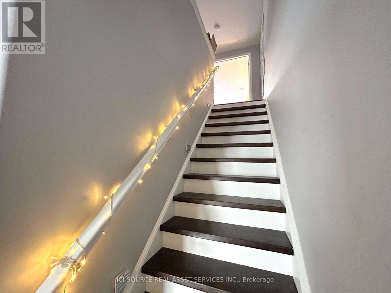
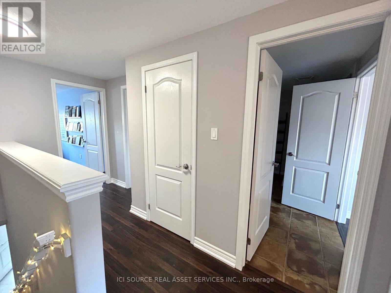
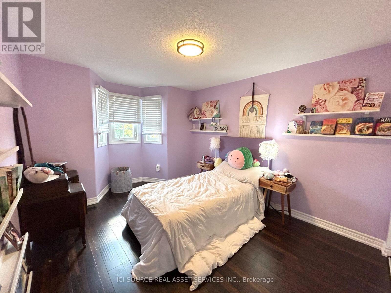
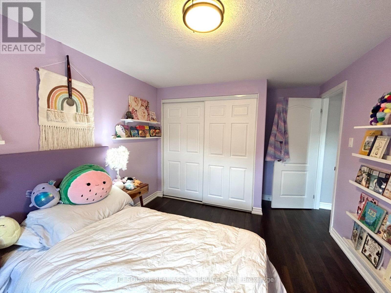
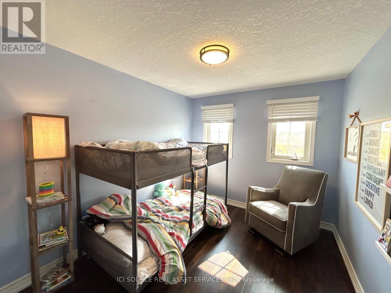
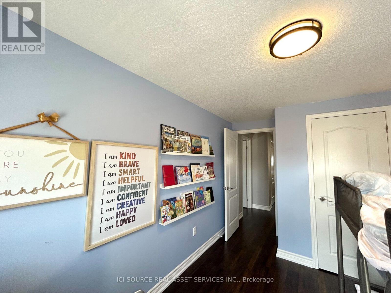
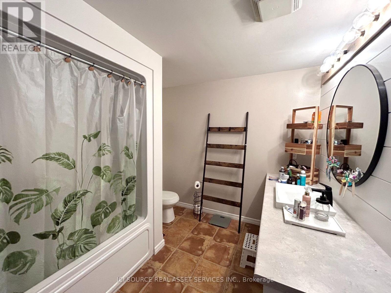
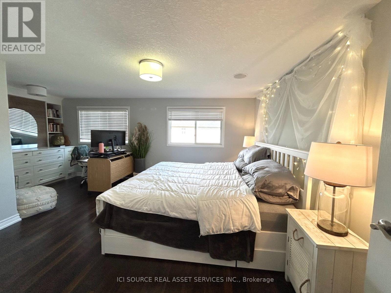
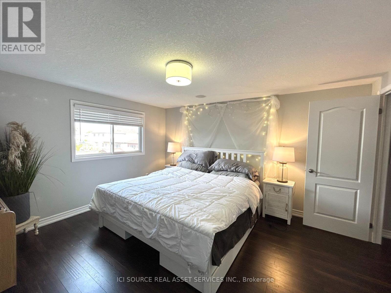
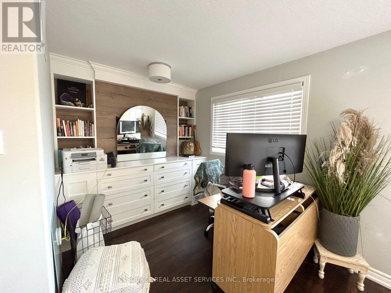
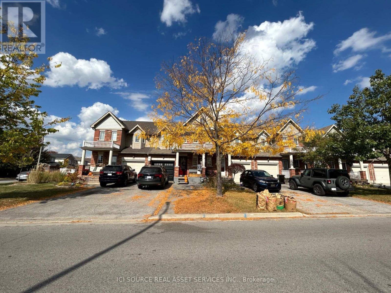
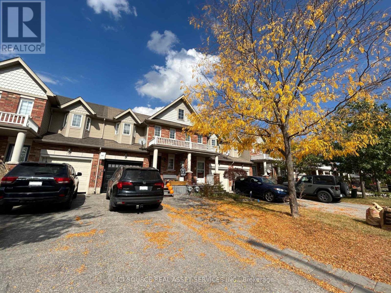
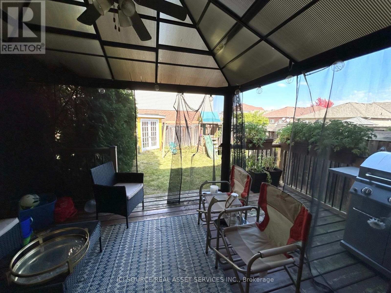
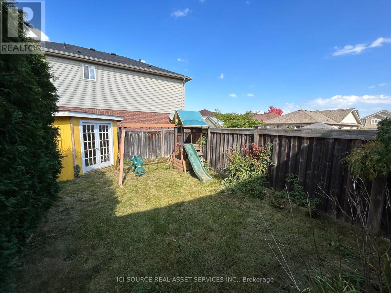
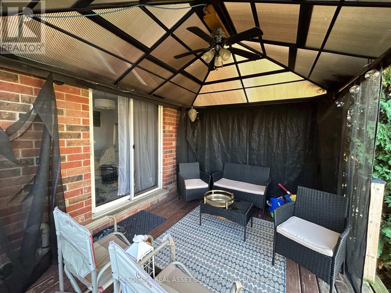
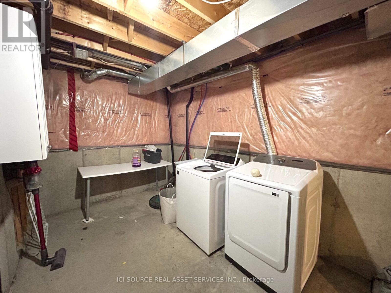
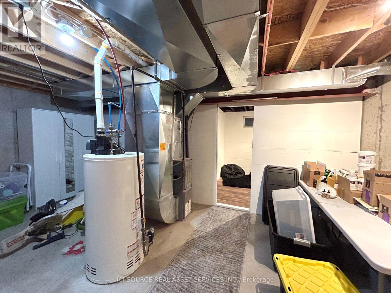
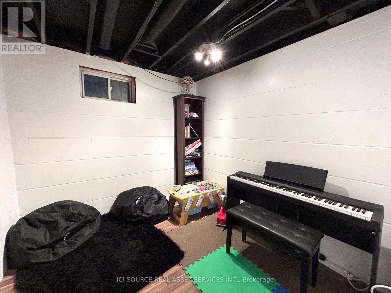
SELLER WILL CONSIDER VENDOR TAKE BACK or OTHER FINANCING OPTIONS. This exceptional property featuring upgrades throughout and top-notch workmanship. The open concept living area boasts hardwood floors, upgraded tile, built-in media centre, stainless appliances and a walk-out to the back deck with gazebo and shed. The second floor offers 3 great-sized bedrooms with nice closet space and bright windows. The primary suite has beautiful built-ins which can work well as a refined backdrop for video calls, a large walk-in closet and a large semi-ensuite. In the partially finished basement, you will find a den which is a nice bonus space for a home office, hobby space or kids play area. Garage access from inside the home. Loads of curb appeal with fantastic parking (no sidewalk), interlock walkway and covered porch. Situated in a family-friendly neighborhood with a great park down the street complete with tennis courts, convenient proximity to shopping centers, Honda, and picturesque walking trails. *For Additional Property Details Click The Brochure Icon Below* (id:49203)
Property Details
| MLS® Number | N13600990 |
| Property Type | Single Family |
| Community Name | Alliston |
| Equipment Type | Water Heater |
| Parking Space Total | 3 |
| Rental Equipment Type | Water Heater |
Building
| Bathroom Total | 3 |
| Bedrooms Above Ground | 3 |
| Bedrooms Total | 3 |
| Appliances | Water Meter, All |
| Basement Type | Full |
| Construction Style Attachment | Attached |
| Cooling Type | Central Air Conditioning |
| Exterior Finish | Brick Facing |
| Foundation Type | Concrete |
| Half Bath Total | 1 |
| Heating Fuel | Natural Gas |
| Heating Type | Forced Air |
| Stories Total | 2 |
| Size Interior | 1,100 - 1,500 Sqft |
| Type | Row / Townhouse |
| Utility Water | Municipal Water |
Parking
| Attached Garage | |
| Garage |
Land
| Acreage | No |
| Sewer | Sanitary Sewer |
| Size Depth | 108 Ft |
| Size Frontage | 19 Ft ,8 In |
| Size Irregular | 19.7 X 10⁸ Ft |
| Size Total Text | 19.7 X 10⁸ Ft |
Rooms
| Level | Type | Length | Width | Dimensions |
|---|---|---|---|---|
| Main Level | Kitchen | 5.09 m | 2.44 m | 5.09 m x 2.44 m |
| Main Level | Living Room | 5.49 m | 3.3 m | 5.49 m x 3.3 m |
| Upper Level | Bedroom | 5.74 m | 4.02 m | 5.74 m x 4.02 m |
| Upper Level | Bedroom 2 | 3.41 m | 3.01 m | 3.41 m x 3.01 m |
| Upper Level | Bedroom 3 | 3.41 m | 3.01 m | 3.41 m x 3.01 m |
Utilities
| Cable | Installed |
| Electricity | Installed |
| Sewer | Installed |
https://www.realtor.ca/real-estate/30074301/70-falkner-road-new-tecumseth-alliston-alliston
Contact Us
Contact us for more information
James Tasca
Broker of Record
(800) 253-1787
(855) 517-6424
(855) 517-6424
www.icisource.ca/

The trademarks REALTOR®, REALTORS®, and the REALTOR® logo are controlled by The Canadian Real Estate Association (CREA) and identify real estate professionals who are members of CREA. The trademarks MLS®, Multiple Listing Service® and the associated logos are owned by The Canadian Real Estate Association (CREA) and identify the quality of services provided by real estate professionals who are members of CREA. The trademark DDF® is owned by The Canadian Real Estate Association (CREA) and identifies CREA's Data Distribution Facility (DDF®)
July 24 2026 12:27:51
Toronto Regional Real Estate Board
Ici Source Real Asset Services Inc.