
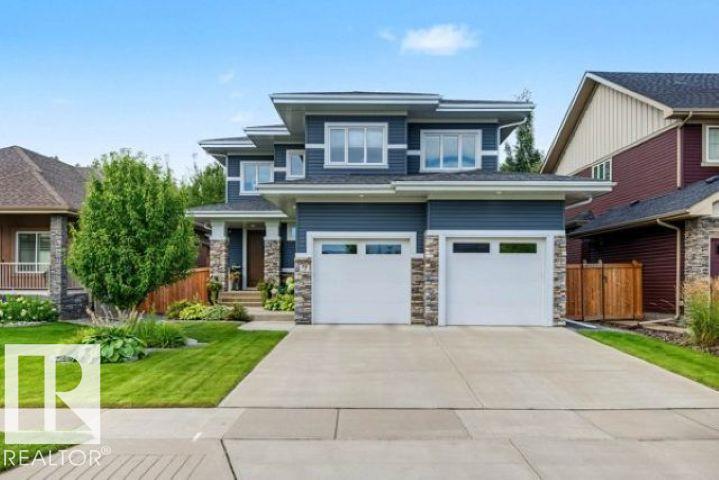
70 Enchanted Wy N St. Albert, Alberta T8N 7R7

$875,000
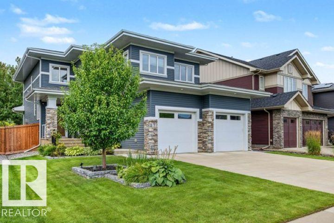
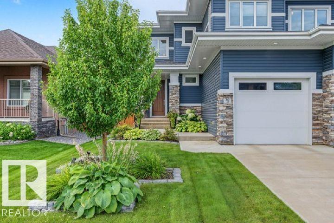
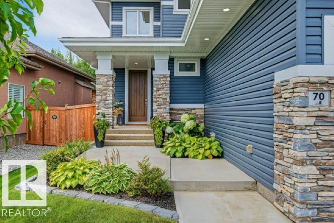
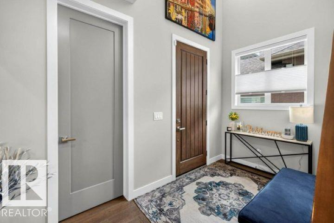
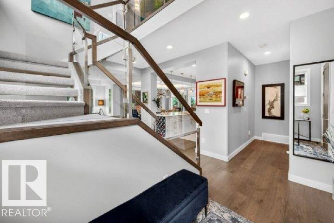
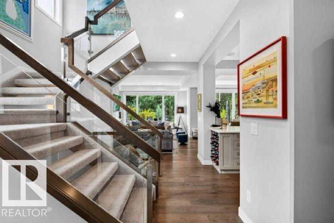
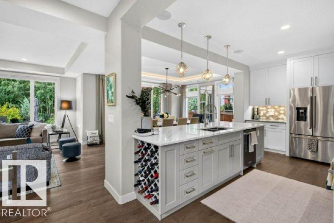
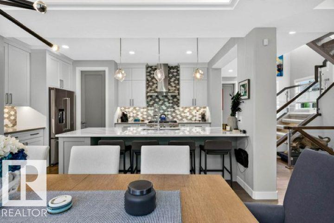
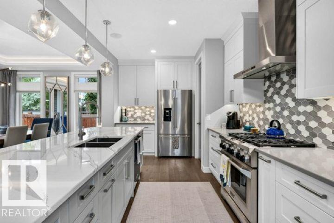
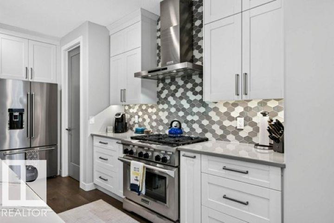
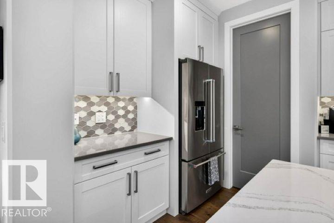
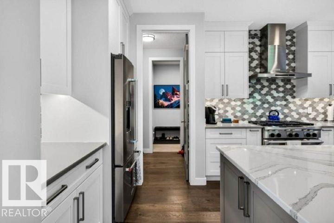
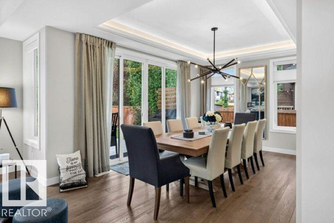
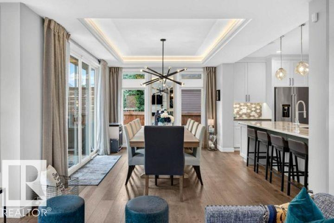
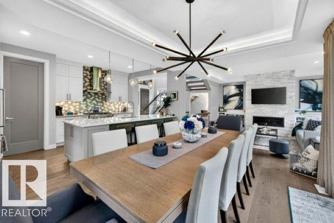
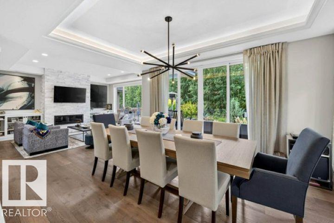
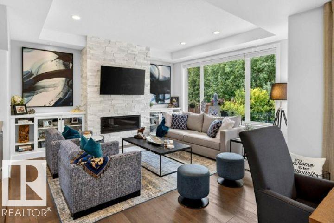
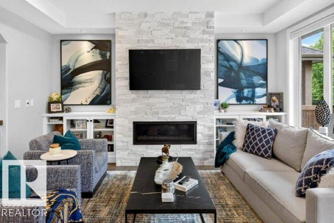
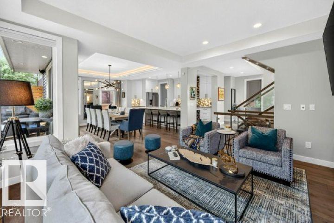
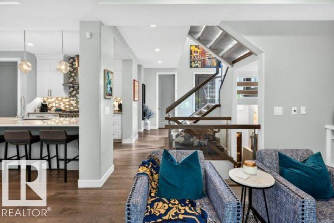
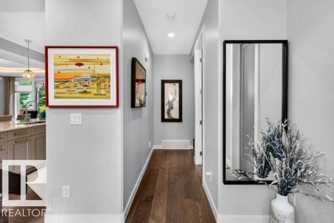
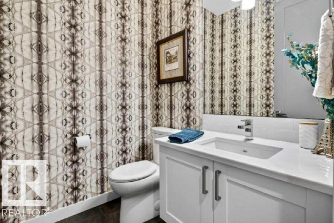
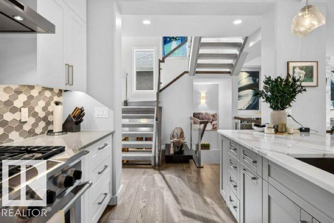
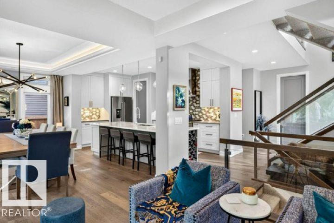
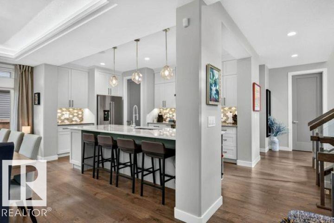
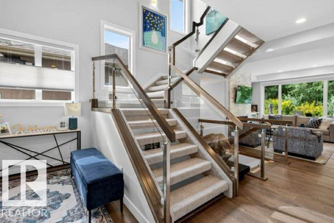
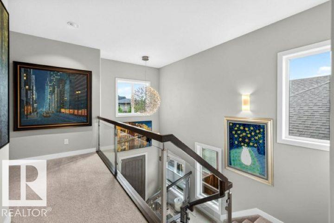
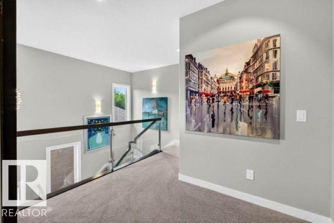
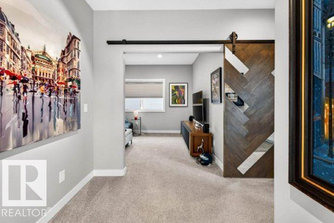
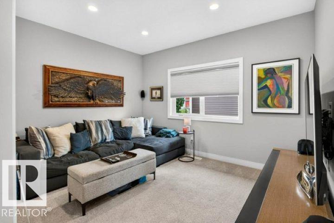
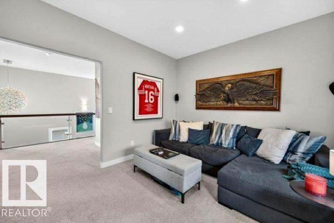
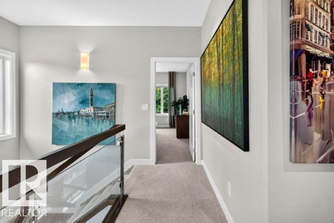
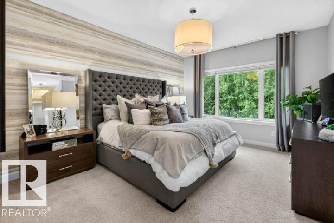
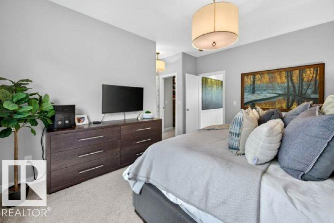
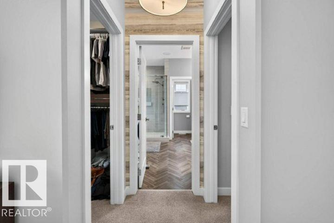
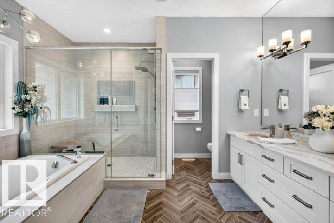
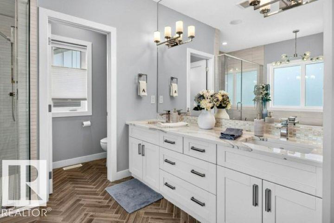
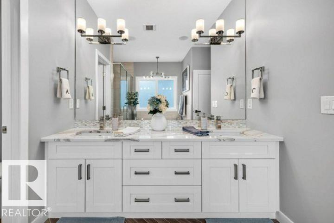
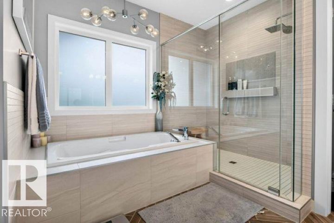
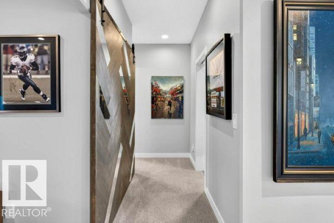
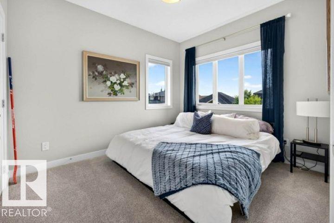
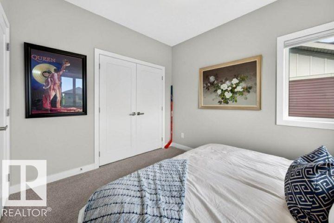
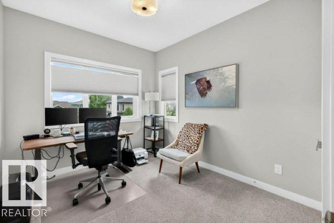
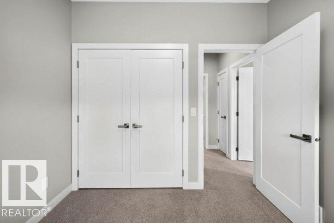
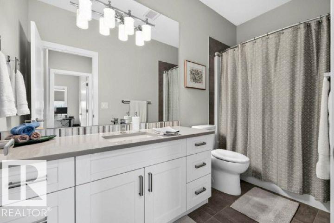
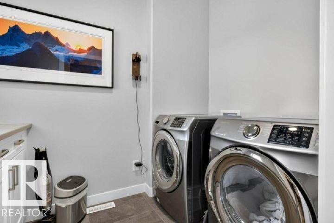
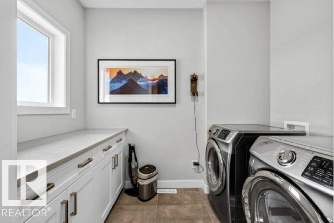
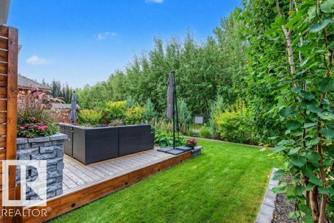
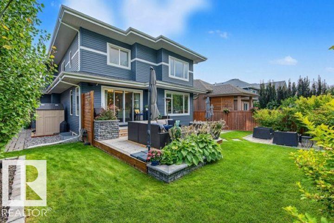
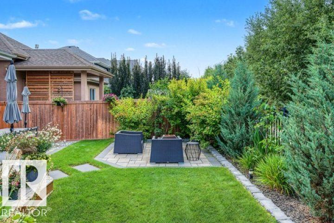
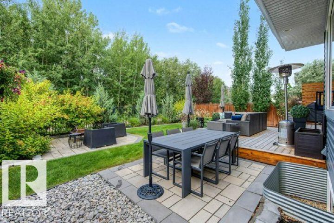
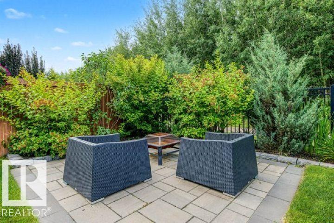
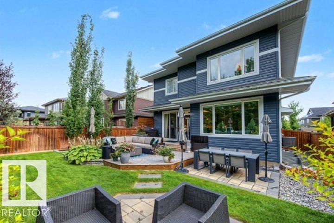
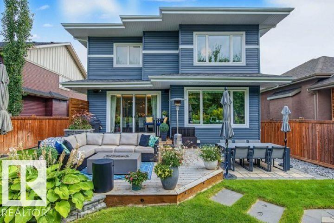
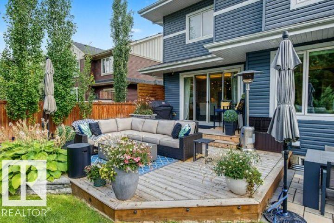
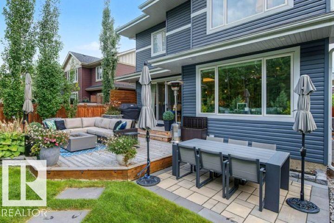
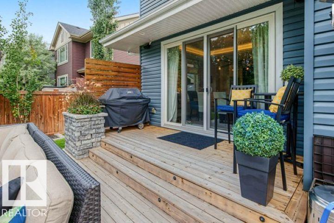
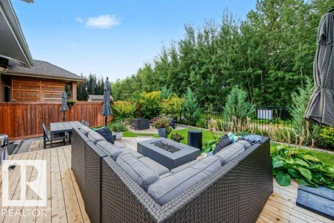
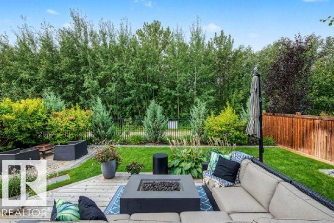
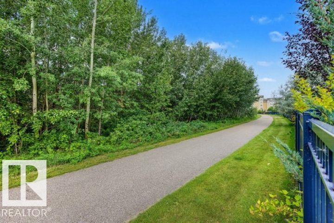
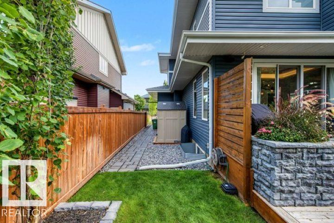
Custom-designed 2,274 sq. ft. home offering 3 bedrooms and 3 bathrooms with a south-facing back yard. Featuring oversized triple-pane windows throughout the home, Cambria quartz countertops, a 36 dual-fuel range, stainless steel KitchenAid appliances, cove lighting in the dining area, and a walkthrough pantry connecting the rear entry to the kitchen. An 8' front entry opens to a vaulted two-storey ceiling with open-riser stairs and glass railing. Includes a bonus room with custom barn door, laundry, and a primary suite with separate closets and custom built-ins. Additional features include zoned speakers in the kitchen, ensuite and outdoor deck, custom blinds, an oversized heated garage, and custom closets throughout. The professionally landscaped yard includes a two-level cedar deck, two paving-stone patios and four-zone irrigation. An elementary school site is located nearby across the street. Basement plans are available. (id:49203)
Property Details
| MLS® Number | E4509722 |
| Property Type | Single Family |
| Neigbourhood | Erin Ridge North |
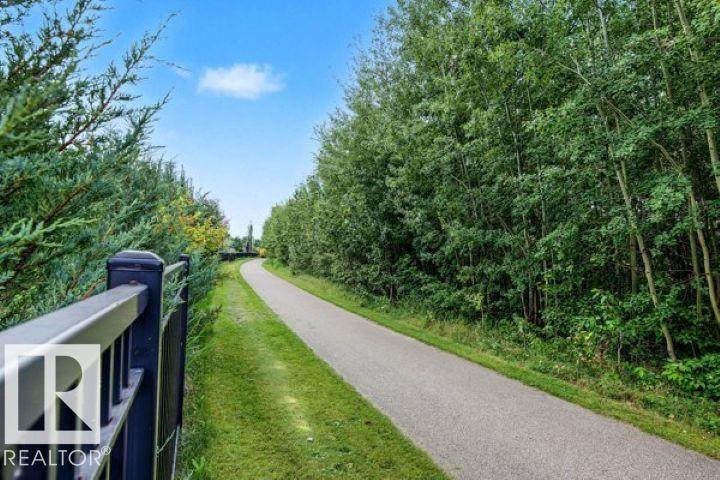
| Amenities Near By | Park, Schools |
| Features | See Remarks, Park/reserve, Closet Organizers, No Animal Home, No Smoking Home, Level |
| Structure | Deck |
Building
| Bathroom Total | 3 |
| Bedrooms Total | 3 |
| Amenities | Ceiling - 9ft |
| Appliances | Dishwasher, Dryer, Garage Door Opener Remote(s), Garage Door Opener, Hood Fan, Humidifier, Refrigerator, Storage Shed, Gas Stove(s), Washer, Window Coverings |
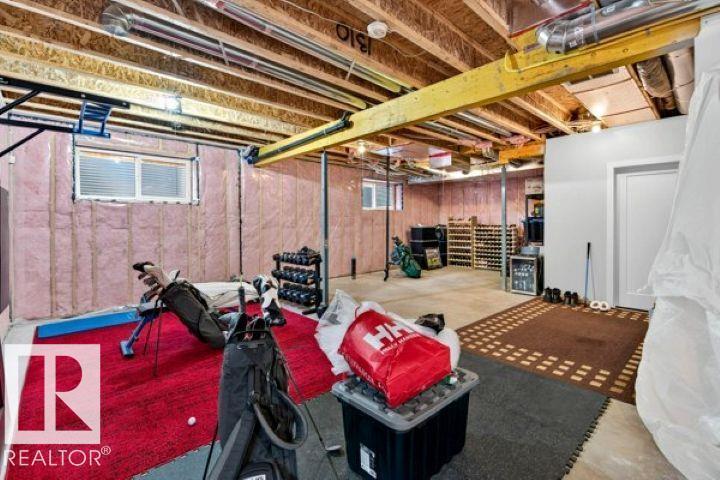
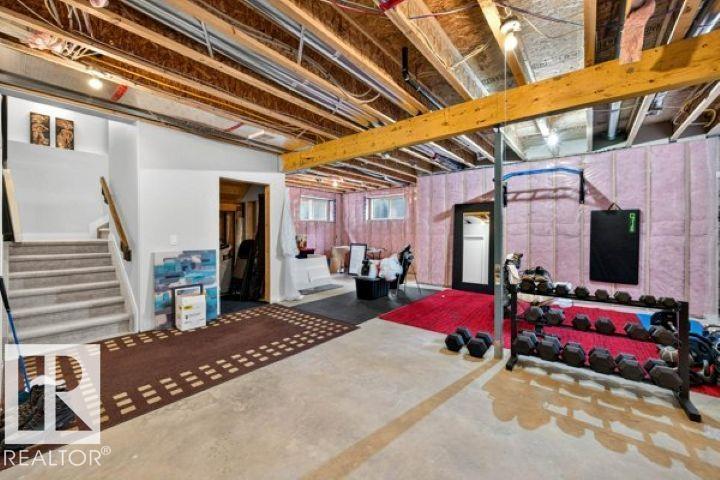
| Basement Development | Unfinished |
| Basement Type | Full (unfinished) |
| Constructed Date | 2017 |
| Construction Style Attachment | Detached |
| Cooling Type | Central Air Conditioning |
| Fire Protection | Smoke Detectors |
| Fireplace Fuel | Gas |
| Fireplace Present | Yes |
| Fireplace Type | Unknown |
| Half Bath Total | 1 |
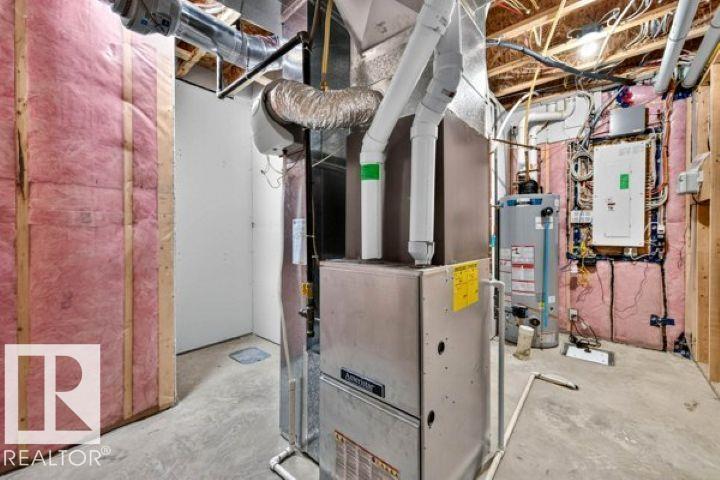
| Heating Type | Forced Air |
| Stories Total | 2 |
| Size Interior | 2,274 Sqft |
| Type | House |
Parking
| Attached Garage | |
| Heated Garage | |
| Oversize |
Land
| Acreage | No |
| Fence Type | Fence |
| Land Amenities | Park, Schools |
Rooms
| Level | Type | Length | Width | Dimensions |
|---|---|---|---|---|
| Main Level | Living Room | Measurements not available | ||
| Main Level | Dining Room | Measurements not available | ||
| Main Level | Kitchen | Measurements not available | ||
| Upper Level | Primary Bedroom | Measurements not available | ||
| Upper Level | Bedroom 2 | Measurements not available | ||
| Upper Level | Bedroom 3 | Measurements not available | ||
| Upper Level | Bonus Room | Measurements not available |
https://www.realtor.ca/real-estate/30308225/70-enchanted-wy-n-st-albert-erin-ridge-north
Contact Us
Contact us for more information
Tatum Fitton
Associate
10807 124 St NW
Edmonton, Alberta T5M 0H4
(877) 888-3131

The trademarks REALTOR®, REALTORS®, and the REALTOR® logo are controlled by The Canadian Real Estate Association (CREA) and identify real estate professionals who are members of CREA. The trademarks MLS®, Multiple Listing Service® and the associated logos are owned by The Canadian Real Estate Association (CREA) and identify the quality of services provided by real estate professionals who are members of CREA. The trademark DDF® is owned by The Canadian Real Estate Association (CREA) and identifies CREA's Data Distribution Facility (DDF®)
September 23 2026 04:11:35
REALTORS® Association of Edmonton
Comfree