
7 Hawk Street Kawartha Lakes, Ontario K0M 2T0

$569,900
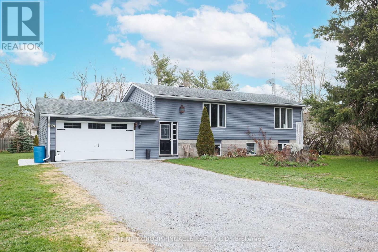
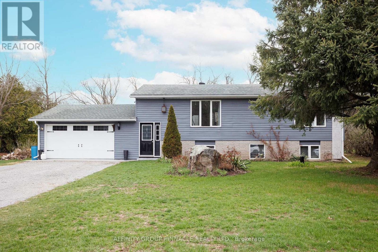
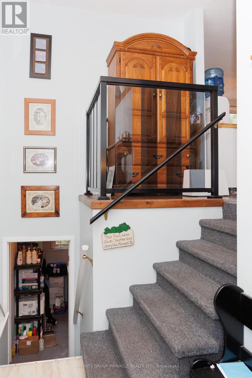
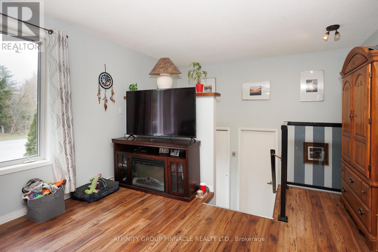
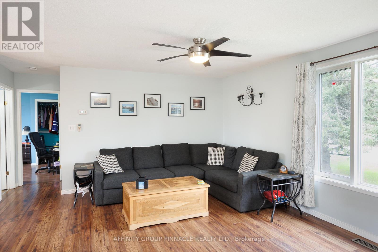
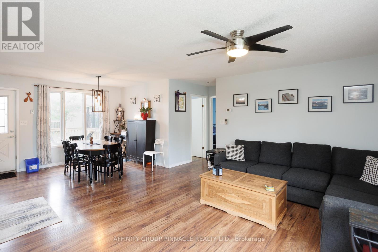
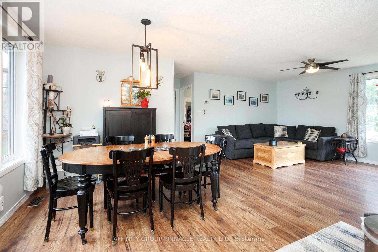
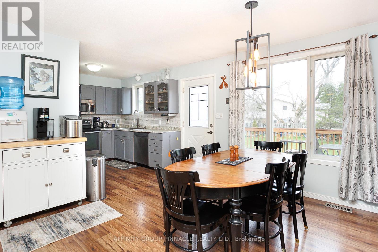
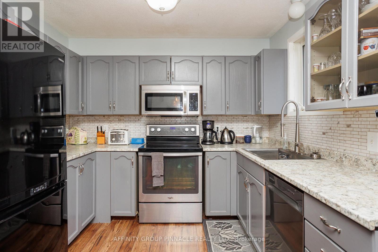
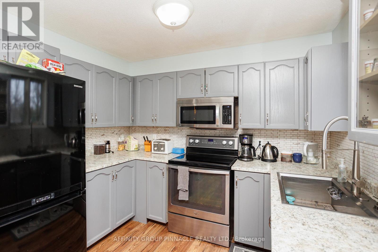
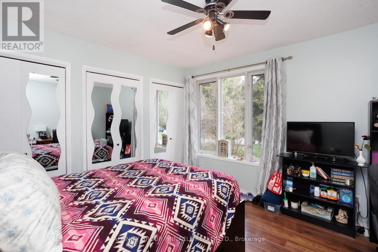
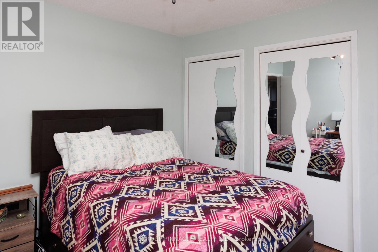
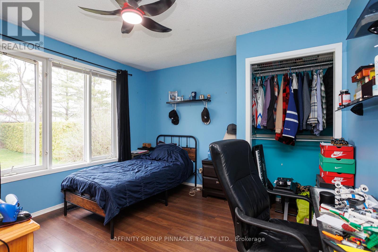
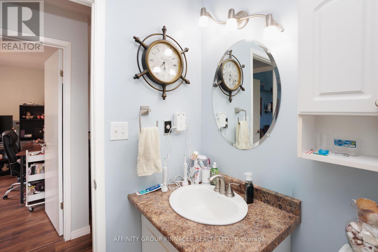
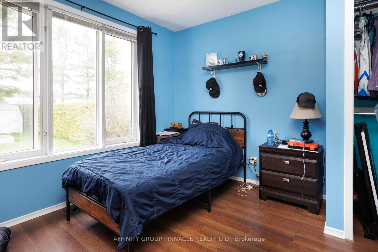
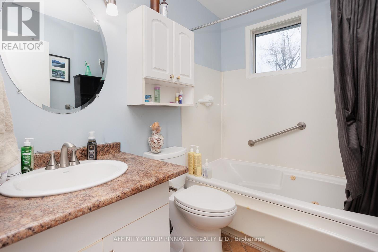
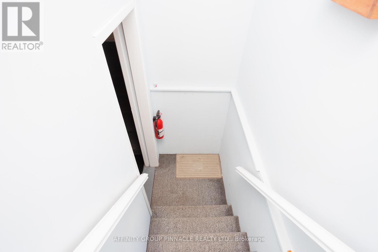
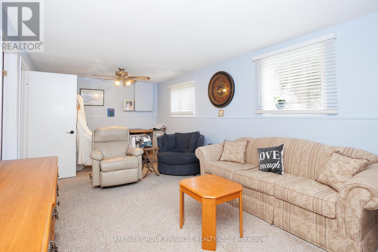
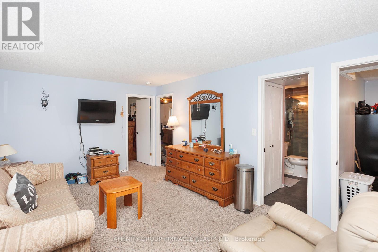
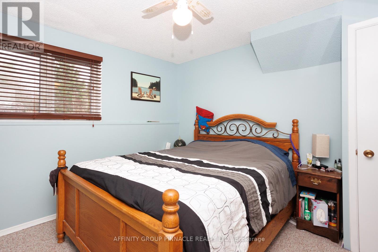
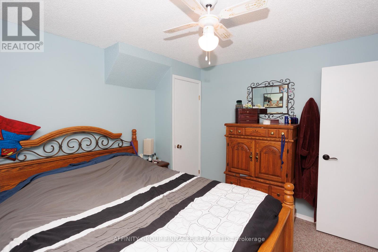
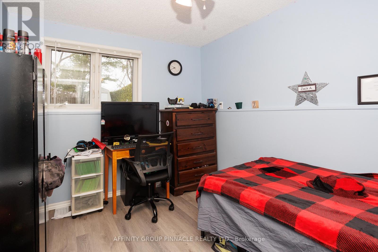
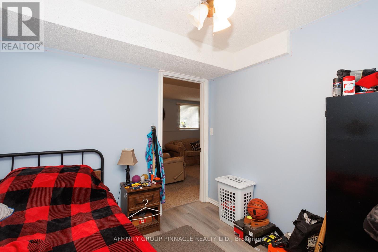
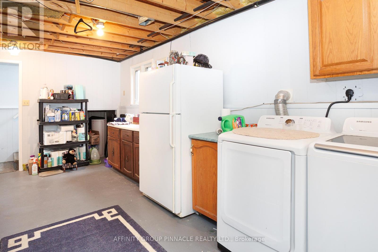
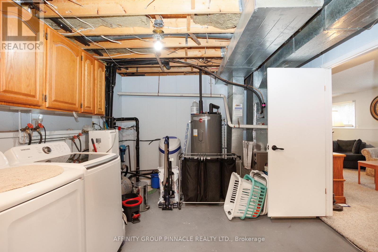
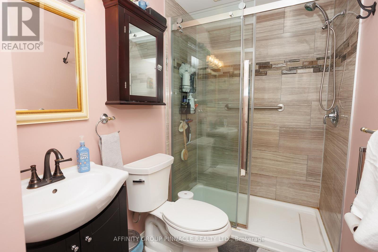
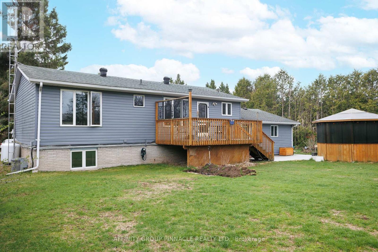
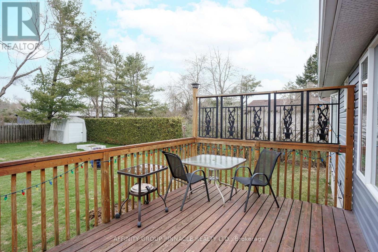
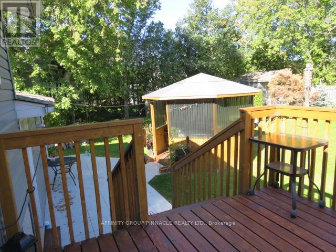
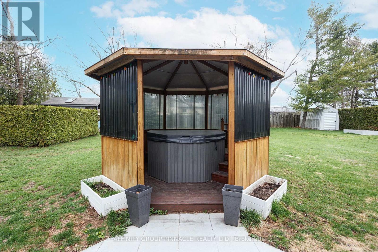
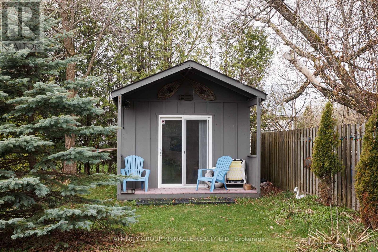
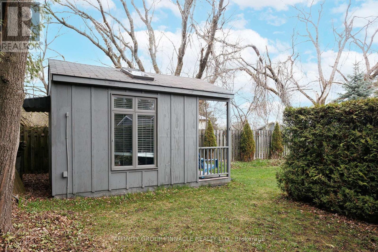
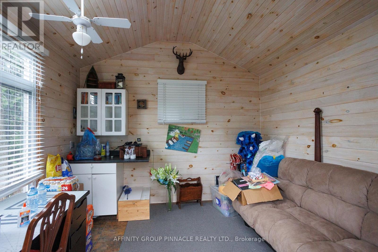
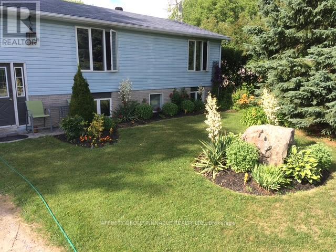
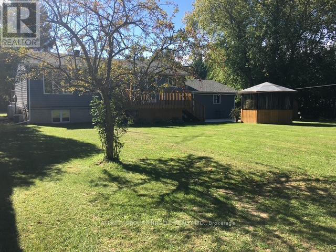
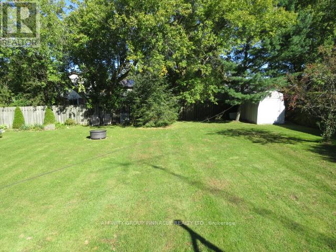
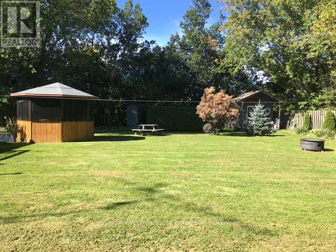
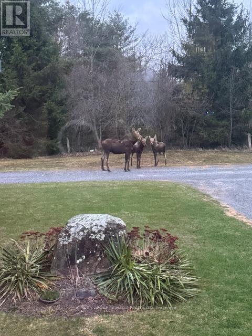
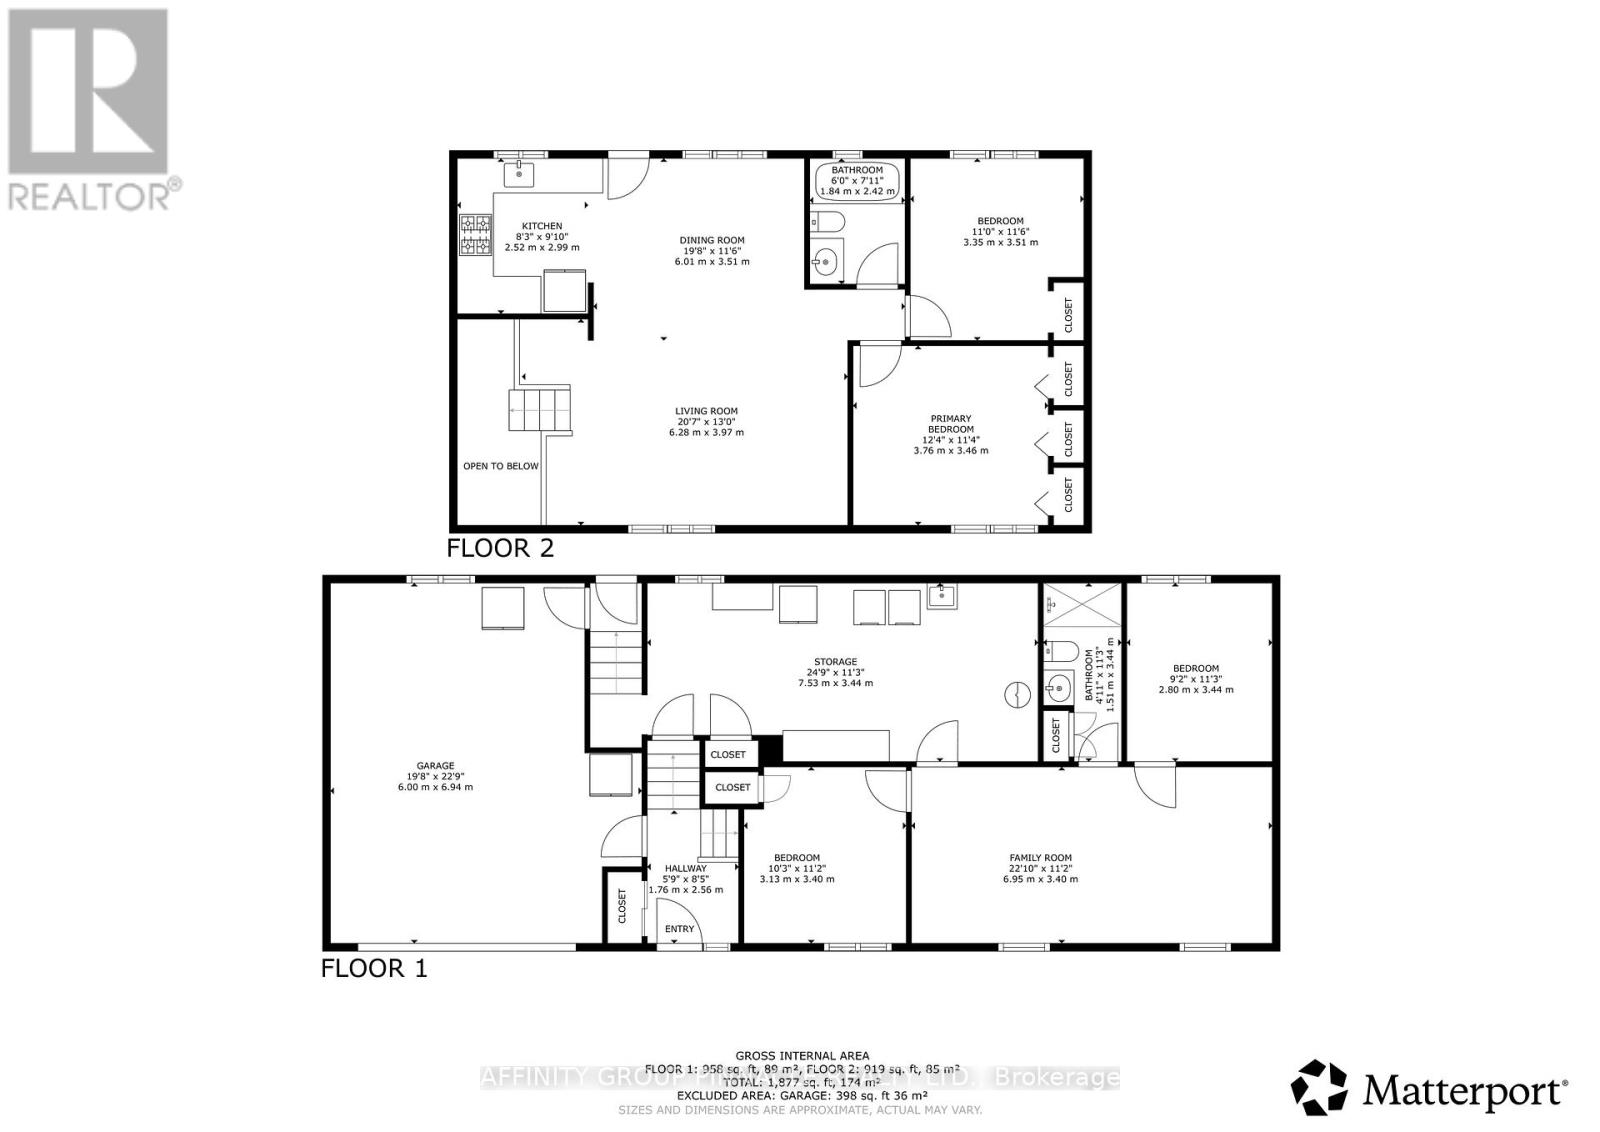
Welcome to this charming 2+2 bedroom, 2-bath home tucked away on a quiet, family-friendly cul-de-sac in a beautiful country setting. The main level features two bedrooms, spacious living areas, and a large garage with direct access to the home, providing both functionality and excellent storage. The flexible lower level offers in-law suite potential with a separate basement entrance, a three-piece bath with walk-in shower, rough-in for a second kitchen, and large above-grade windows that fill the space with natural light. Outdoors, enjoy an insulated and heated bunkie ideal for guests, hobbies, or a home office, plus a gazebo with a hot tub for relaxing or entertaining in every season. Beyond the home itself, this is a wonderful area to put down roots. Surrounded by natural beauty, outdoor recreation, and a welcoming community feel, the location is ideal for anyone seeking a peaceful lifestyle without feeling far from amenities. Enjoy endless nearby lakes, boat launches, and easy access to the Trent-Severn Waterway, making weekends on the water simple and enjoyable. Golf enthusiasts will appreciate having a golf course less than half a kilometre away, while nearby horse riding stables add even more opportunities to enjoy the country lifestyle. Local conveniences are also close at hand, including a nearby fruit and flower market complete with LCBO, offering the perfect mix of small-town charm and practical everyday access. With Lindsay, Orillia, and Port Perry all approximately a 35-minute commute away, this property offers the best of both worlds: quiet country living with easy access to surrounding towns. A home like this is more than a place to live-it's a lifestyle, set in a great community with recreation, convenience, and natural beauty right outside your door. (id:49203)
Property Details
| MLS® Number | X14111468 |
| Property Type | Single Family |
| Community Name | Eldon |
| Amenities Near By | Marina |
| Equipment Type | Propane Tank |
| Features | Cul-de-sac, Level Lot, Wooded Area, Gazebo, In-law Suite |
| Parking Space Total | 7 |
| Rental Equipment Type | Propane Tank |
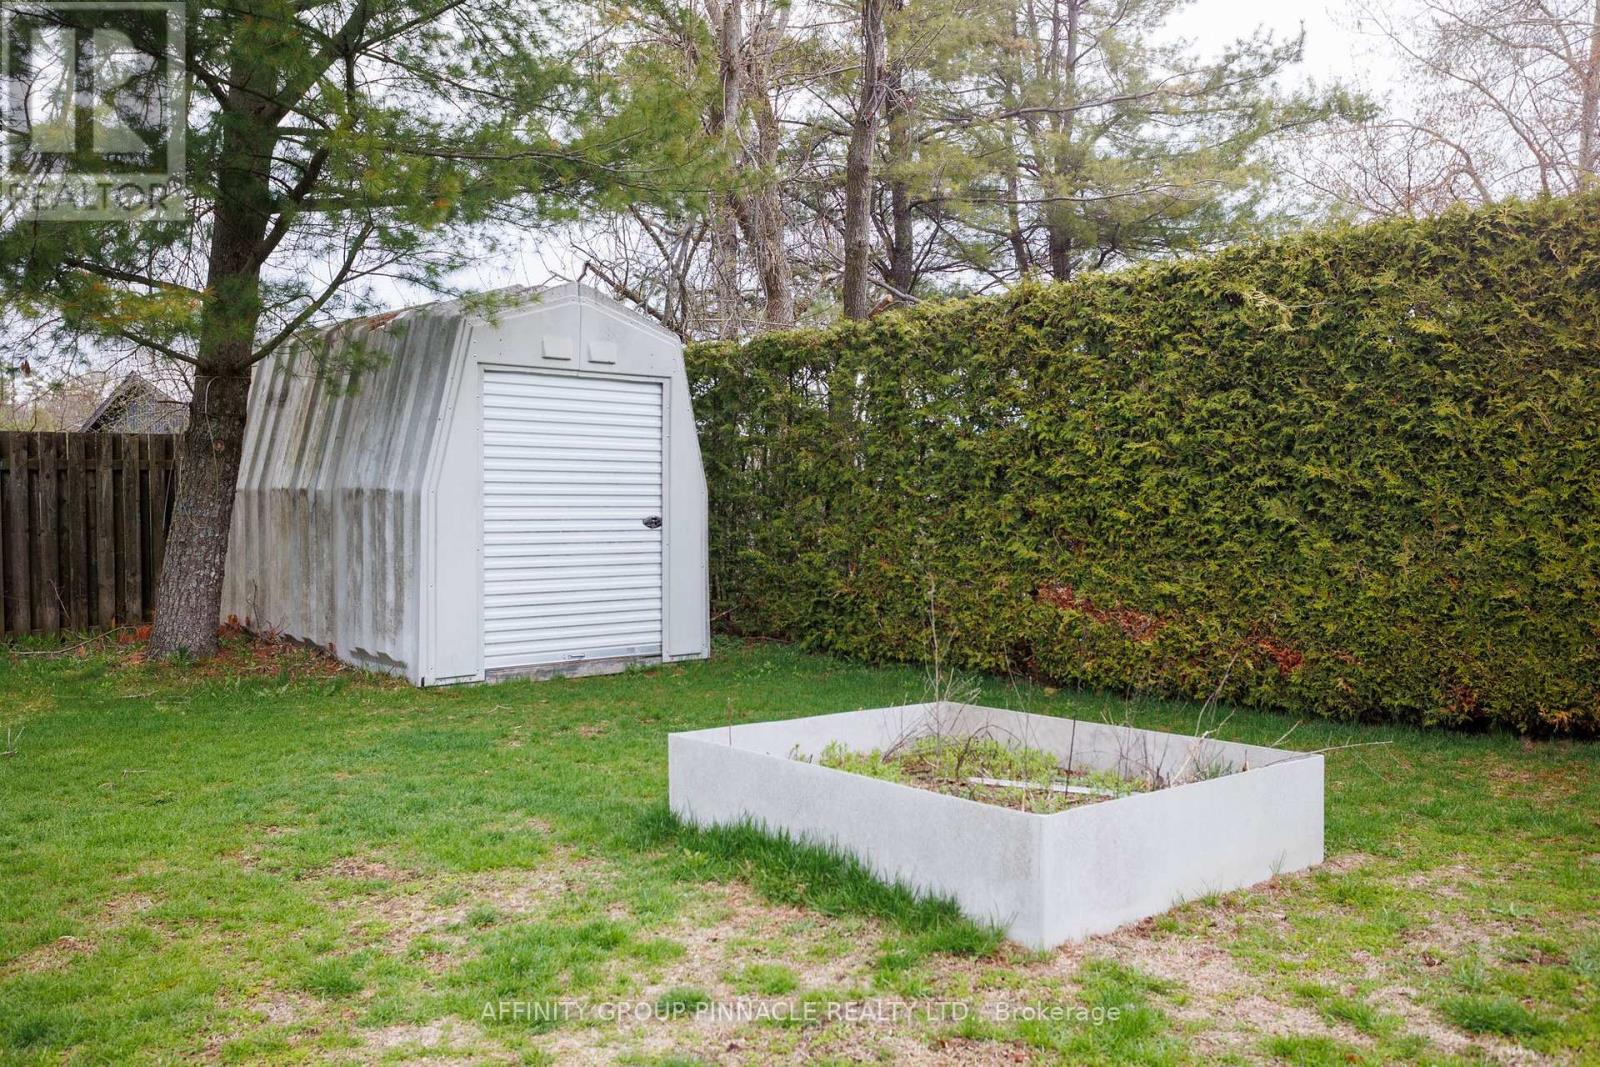
| Structure | Deck, Shed |
Building
| Bathroom Total | 2 |
| Bedrooms Above Ground | 2 |
| Bedrooms Below Ground | 2 |
| Bedrooms Total | 4 |
| Appliances | Hot Tub, Water Heater, Water Softener, Dishwasher, Dryer, Stove, Washer, Refrigerator |
| Architectural Style | Raised Bungalow |
| Basement Development | Partially Finished |
| Basement Features | Walk-up, Separate Entrance |
| Basement Type | N/a, N/a (partially Finished), N/a |
| Construction Style Attachment | Detached |
| Cooling Type | Central Air Conditioning |
| Exterior Finish | Brick, Vinyl Siding |
| Flooring Type | Vinyl, Laminate, Carpeted |
| Foundation Type | Poured Concrete |
| Heating Fuel | Propane |
| Heating Type | Forced Air |
| Stories Total | 1 |
| Size Interior | 700 - 1,100 Sqft |
| Type | House |
| Utility Water | Drilled Well |
Parking
| Attached Garage | |
| Garage |
Land
| Acreage | No |
| Land Amenities | Marina |
| Sewer | Septic System |
| Size Depth | 133 Ft ,7 In |
| Size Frontage | 112 Ft |
| Size Irregular | 112 X 133.6 Ft |
| Size Total Text | 112 X 133.6 Ft |
Rooms
| Level | Type | Length | Width | Dimensions |
|---|---|---|---|---|
| Lower Level | Utility Room | 7.53 m | 3.44 m | 7.53 m x 3.44 m |
| Lower Level | Family Room | 6.95 m | 3.4 m | 6.95 m x 3.4 m |
| Lower Level | Bedroom 3 | 3.13 m | 3.4 m | 3.13 m x 3.4 m |
| Lower Level | Bedroom 4 | 2.8 m | 3.44 m | 2.8 m x 3.44 m |
| Main Level | Living Room | 6.28 m | 3.97 m | 6.28 m x 3.97 m |
| Main Level | Dining Room | 6.01 m | 3.51 m | 6.01 m x 3.51 m |
| Main Level | Kitchen | 2.52 m | 2.99 m | 2.52 m x 2.99 m |
| Main Level | Primary Bedroom | 3.76 m | 3.46 m | 3.76 m x 3.46 m |
| Main Level | Bedroom 2 | 3.35 m | 3.51 m | 3.35 m x 3.51 m |
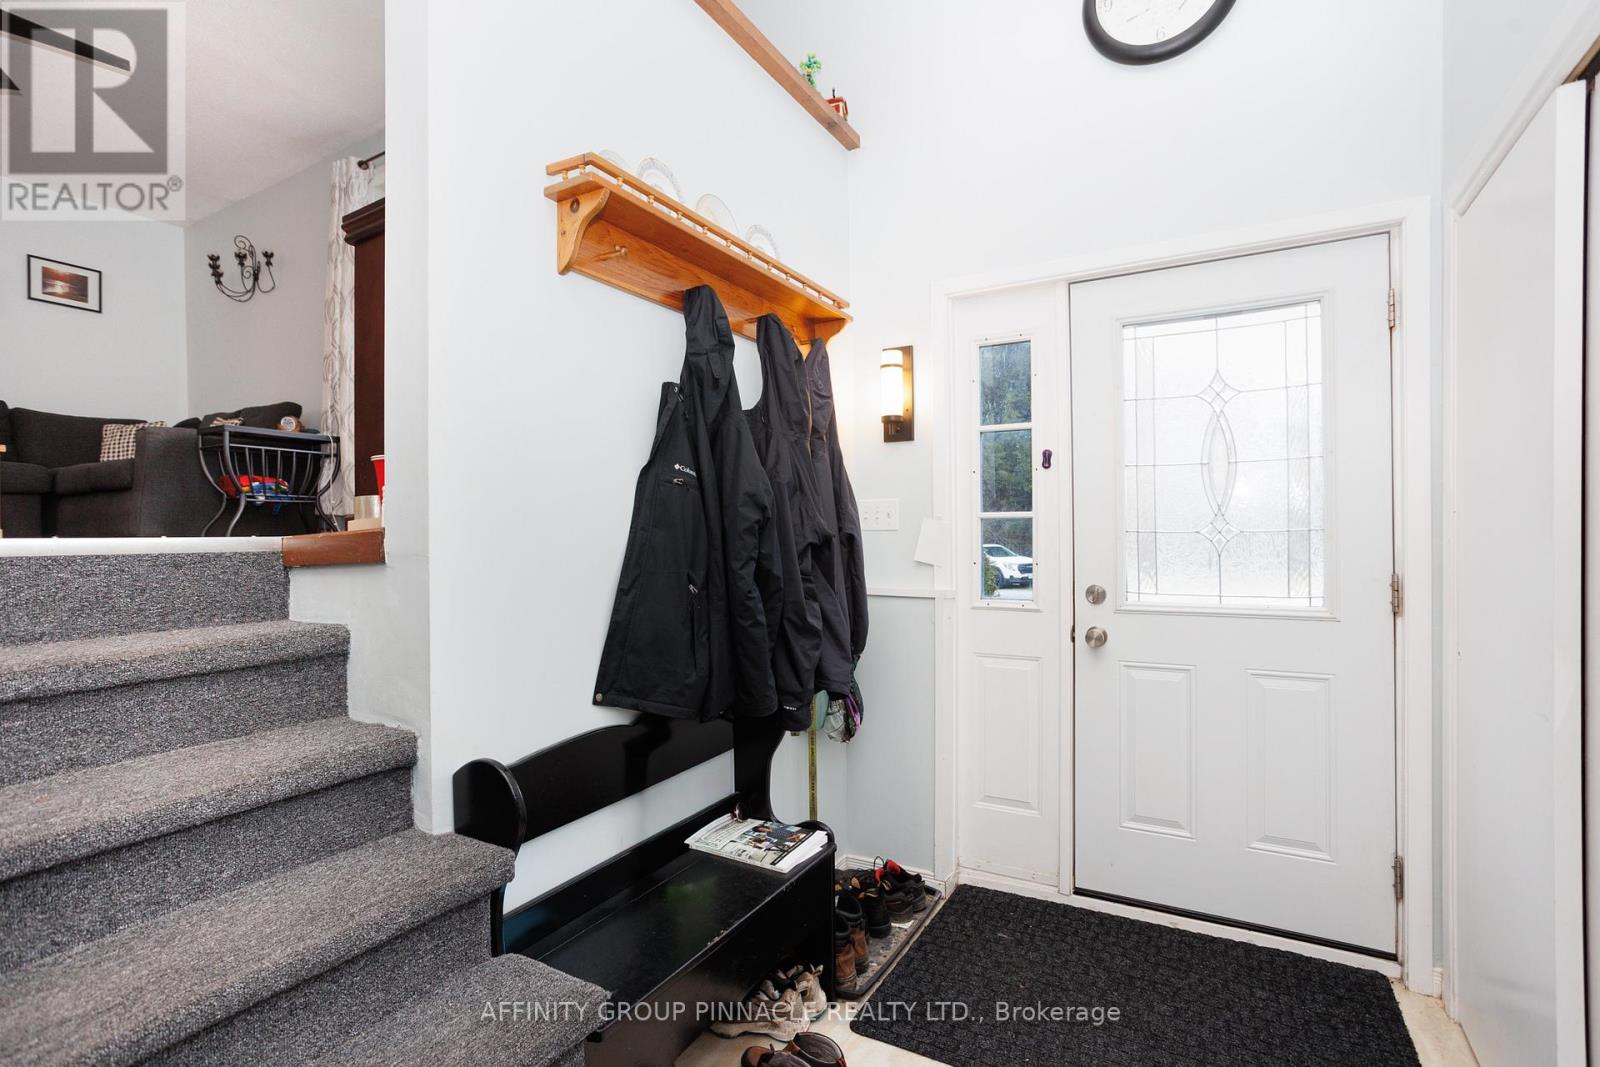
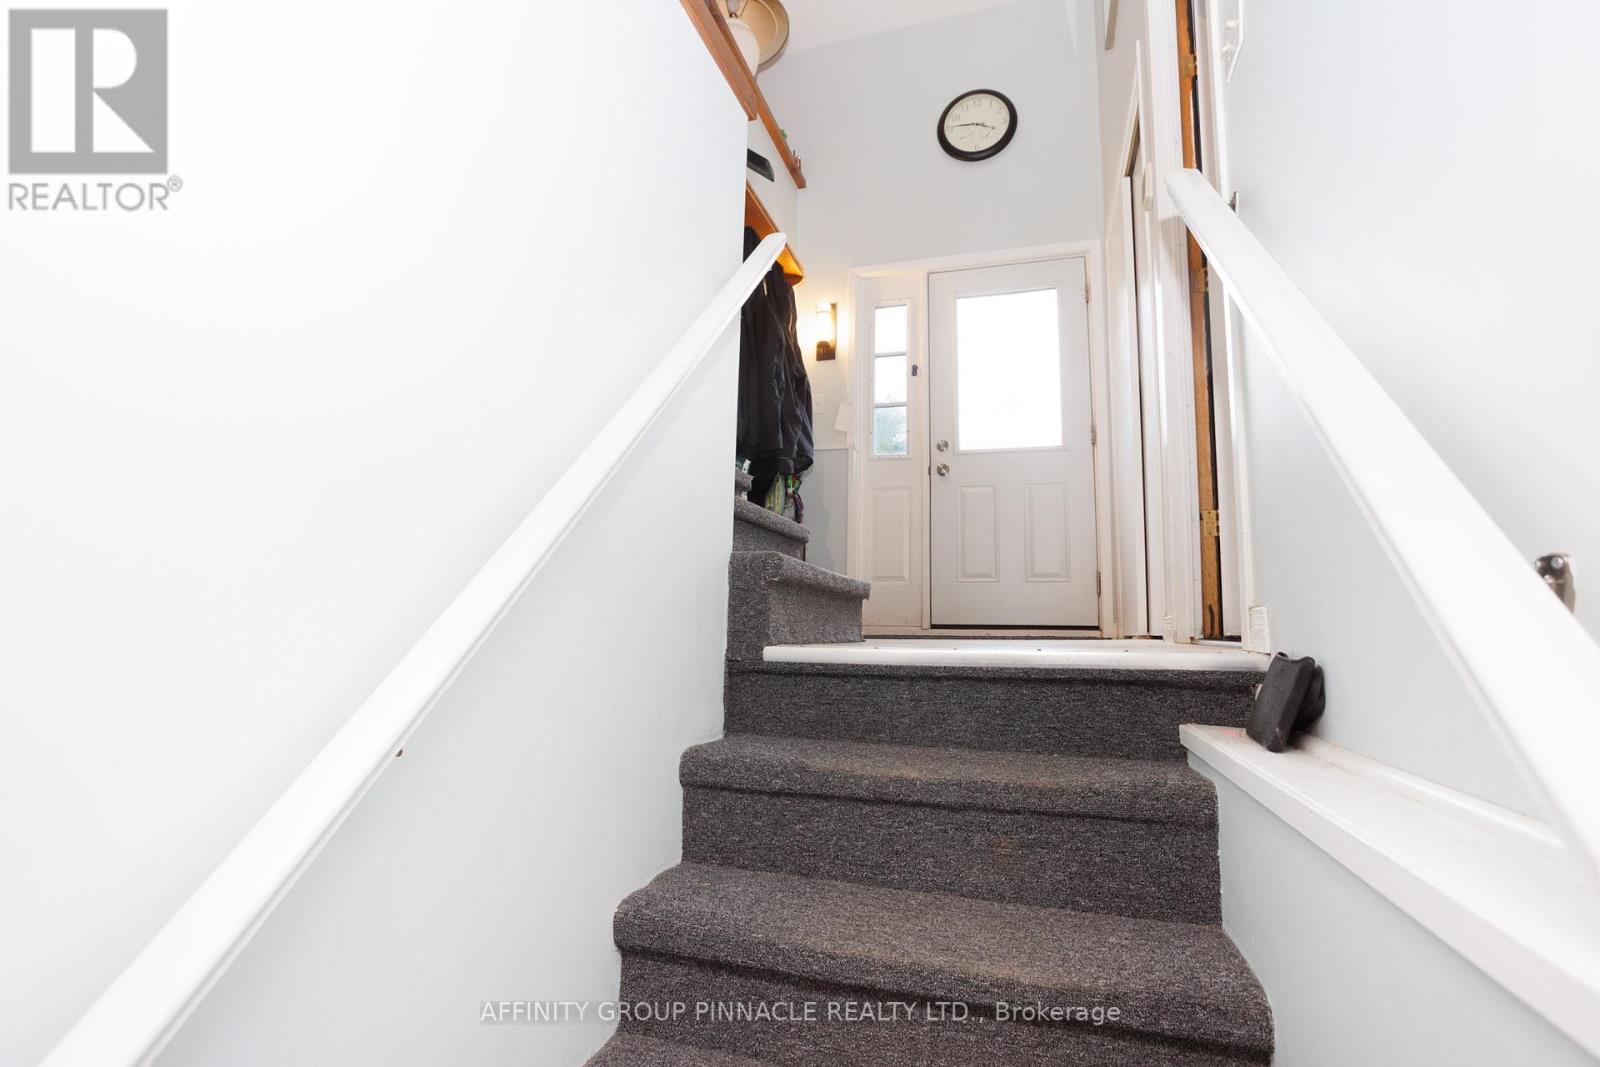
| Ground Level | Foyer | 1.76 m | 2.56 m | 1.76 m x 2.56 m |
https://www.realtor.ca/real-estate/30437945/7-hawk-street-kawartha-lakes-eldon-eldon
Contact Us
Contact us for more information

Cameron Beaudoin
Salesperson
www.cameronbeaudoin.com/
273 Kent St. W. Unit: B
Lindsay, Ontario K9V 2Z8
(705) 324-2552
(705) 324-2378
www.affinitygrouppinnacle.ca/

The trademarks REALTOR®, REALTORS®, and the REALTOR® logo are controlled by The Canadian Real Estate Association (CREA) and identify real estate professionals who are members of CREA. The trademarks MLS®, Multiple Listing Service® and the associated logos are owned by The Canadian Real Estate Association (CREA) and identify the quality of services provided by real estate professionals who are members of CREA. The trademark DDF® is owned by The Canadian Real Estate Association (CREA) and identifies CREA's Data Distribution Facility (DDF®)
October 23 2026 05:20:35
Central Lakes Association of REALTORS®
Affinity Group Pinnacle Realty Ltd.