
7 Grogan Street Ajax, Ontario L1Z 0P6

$1,199,000
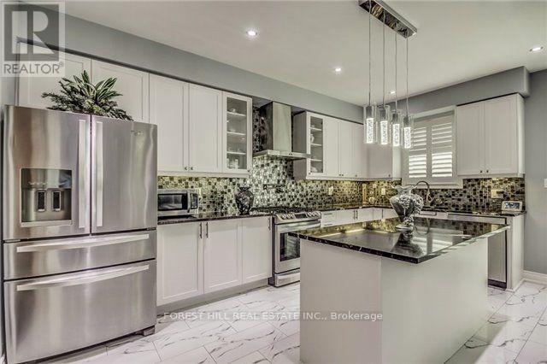
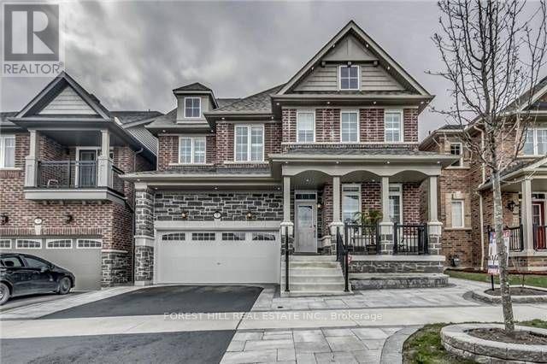
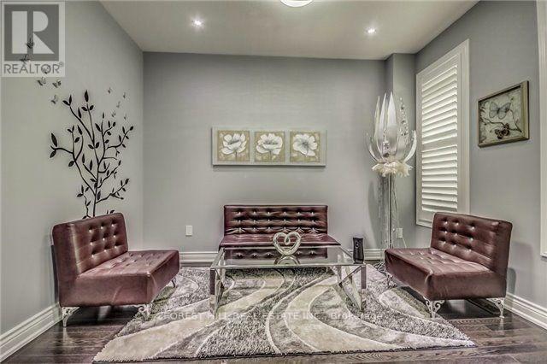
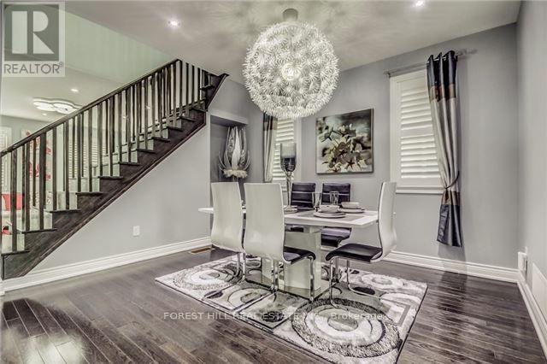
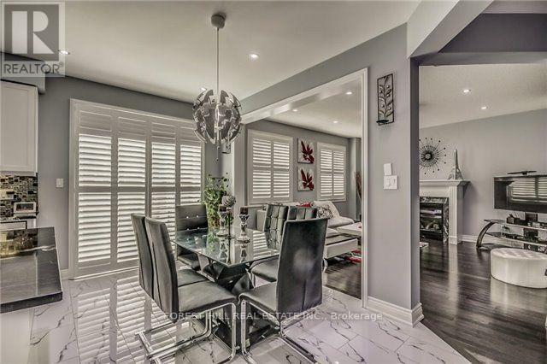
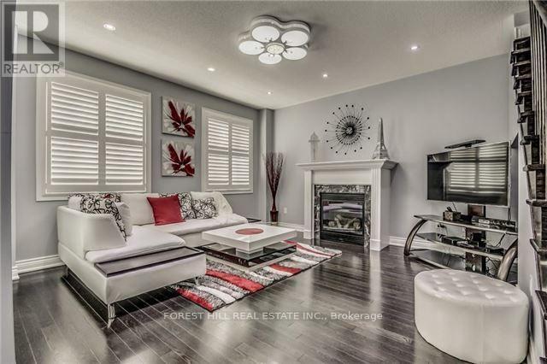
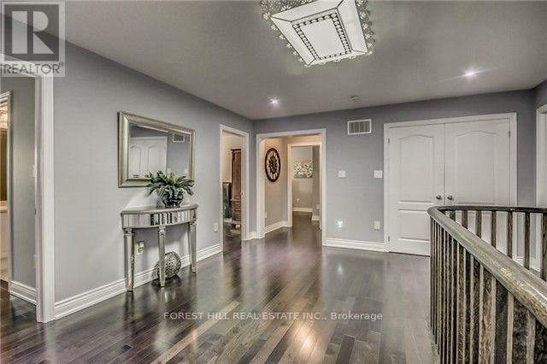
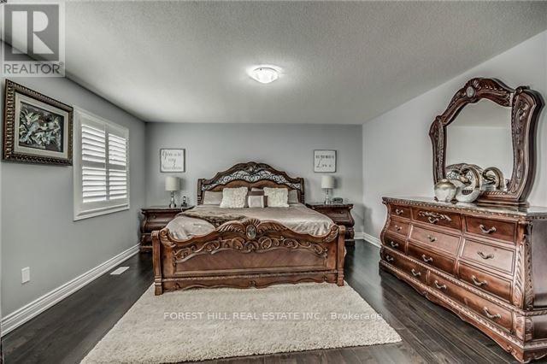
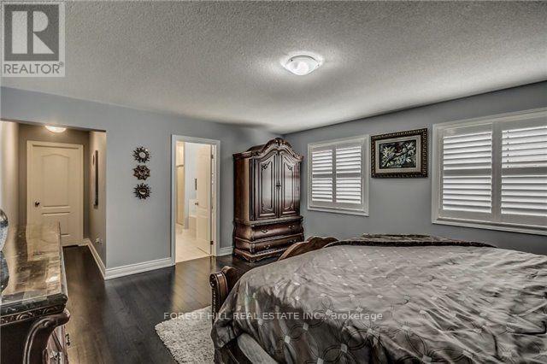
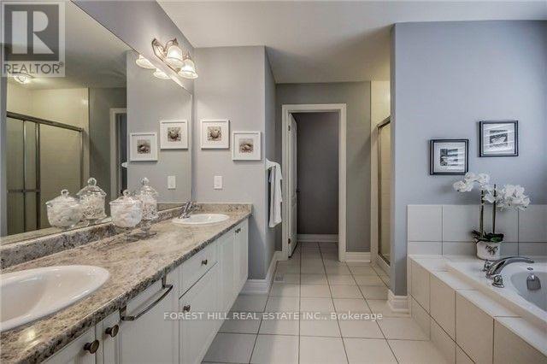
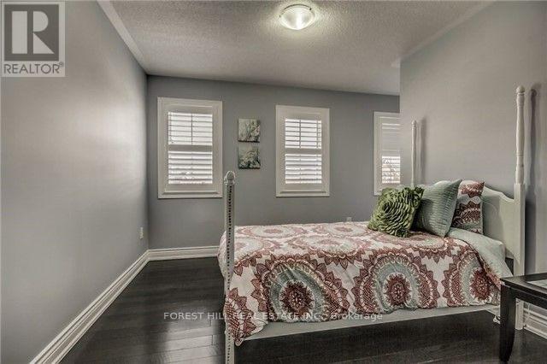
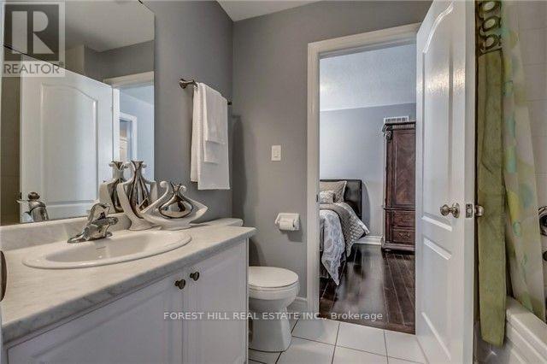
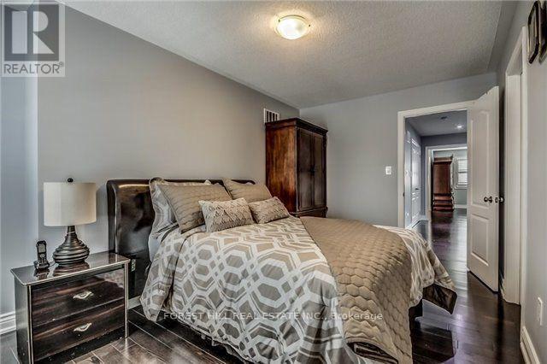
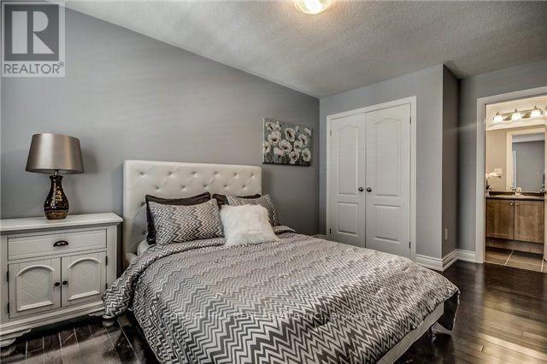
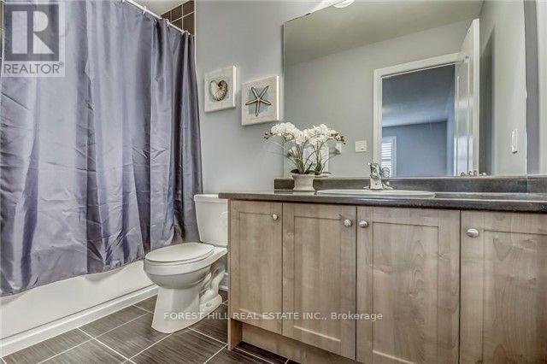
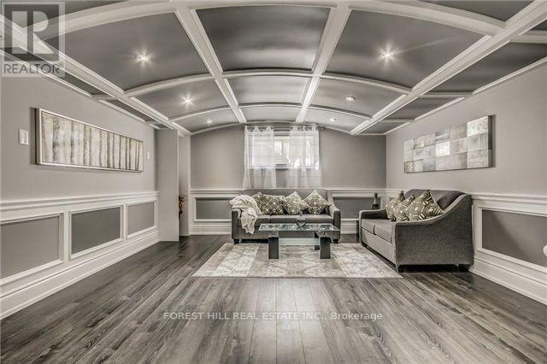
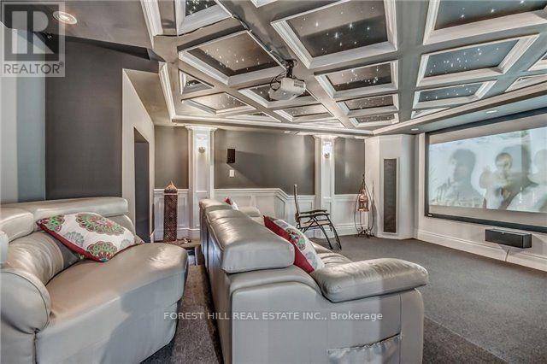
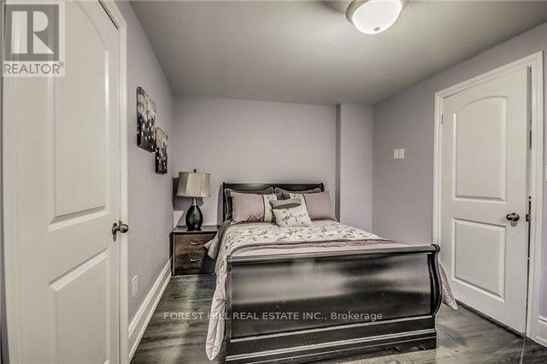
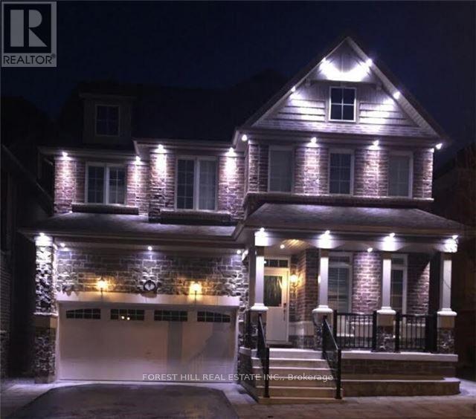
Stunning 4+2 Bdrm Home Combines Modern Elegance With Practical Comfort. Main Flr Boasts 9ft Ceilings, Hrdwd Flrs, Pot Lights & Crown Molding Creating An Airy & Inviting Space. The Grand Family Room Has A Cozy Gas Fireplace & Is A Perfect Retreat For Family & Friends. Upstairs, You'll Find 4 Generously Sized Bdrms. Primary Offers An Expansive Walk In Closet & 5Pc Ensuite W/Soaker Tub & Water Closet. The Fully Finished Basement Is An Entertainers Paradise, Featuring A State-Of-The-Art Movie Theater, A Spacious Recreation Room W/Wet Bar, And An Additional Bedroom. Soak In The Sun In The Low Maintenance Interlocked & Fenced In Yard. Situated In A Quiet, Family-Friendly Neighborhood, This Home Offers The Best Of Both Worlds: Tranquility And Prime Location. You're Just Minutes Away From Transit/Hwys, Top-Rated Restaurants, And A Variety Of Shopping Options, Making Everyday Life Seamless & Enjoyable. This House Is More Than A A Lifestyle Upgrade. Extras Separate Side Entrance, 2nd Floor Laundry, Basement Laundry & Garage Shelving! (id:49203)
Property Details
| MLS® Number | E14092792 |
| Property Type | Single Family |
| Community Name | Northeast Ajax |
| Features | Carpet Free |
| Parking Space Total | 4 |
| Structure | Porch |
Building
| Bathroom Total | 5 |
| Bedrooms Above Ground | 4 |
| Bedrooms Below Ground | 1 |
| Bedrooms Total | 5 |
| Amenities | Fireplace(s) |
| Basement Development | Finished |
| Basement Type | N/a (finished) |
| Construction Style Attachment | Detached |
| Cooling Type | Central Air Conditioning |
| Exterior Finish | Brick, Stone |
| Fireplace Present | Yes |
| Flooring Type | Hardwood, Laminate |
| Foundation Type | Poured Concrete |
| Half Bath Total | 1 |
| Heating Fuel | Natural Gas |
| Heating Type | Forced Air |
| Stories Total | 2 |
| Size Interior | 2,500 - 3,000 Sqft |
| Type | House |
| Utility Water | Municipal Water |
Parking
| Attached Garage | |
| Garage |
Land
| Acreage | No |
| Sewer | Sanitary Sewer |
| Size Depth | 91 Ft ,1 In |
| Size Frontage | 40 Ft |
| Size Irregular | 40 X 91.1 Ft |
| Size Total Text | 40 X 91.1 Ft |
Rooms
| Level | Type | Length | Width | Dimensions |
|---|---|---|---|---|
| Second Level | Family Room | 4.33 m | 5.2 m | 4.33 m x 5.2 m |
| Second Level | Primary Bedroom | 7.62 m | 4.4 m | 7.62 m x 4.4 m |
| Second Level | Bedroom 2 | 3 m | 4 m | 3 m x 4 m |
| Second Level | Bedroom 3 | 4.3 m | 3.14 m | 4.3 m x 3.14 m |
| Second Level | Bedroom 4 | 5.76 m | 3 m | 5.76 m x 3 m |
| Basement | Recreational, Games Room | 10.55 m | 4 m | 10.55 m x 4 m |
| Basement | Media | 5.64 m | 4.94 m | 5.64 m x 4.94 m |
| Main Level | Living Room | 3.54 m | 2.77 m | 3.54 m x 2.77 m |
| Main Level | Dining Room | 3.96 m | 4 m | 3.96 m x 4 m |
| Main Level | Kitchen | 5.34 m | 2.52 m | 5.34 m x 2.52 m |
| Main Level | Eating Area | 5.34 m | 2.84 m | 5.34 m x 2.84 m |
| Main Level | Great Room | 4.27 m | 3 m | 4.27 m x 3 m |
https://www.realtor.ca/real-estate/30417434/7-grogan-street-ajax-northeast-ajax-northeast-ajax
Contact Us
Contact us for more information

Maria Hyponen
Salesperson
www.nurytandmaria.com/
9001 Dufferin St Unit A9
Thornhill, Ontario L4J 0H7
(905) 695-6195
(905) 695-6194

Nuryt Gioulos
Salesperson
9001 Dufferin St Unit A9
Thornhill, Ontario L4J 0H7
(905) 695-6195
(905) 695-6194

The trademarks REALTOR®, REALTORS®, and the REALTOR® logo are controlled by The Canadian Real Estate Association (CREA) and identify real estate professionals who are members of CREA. The trademarks MLS®, Multiple Listing Service® and the associated logos are owned by The Canadian Real Estate Association (CREA) and identify the quality of services provided by real estate professionals who are members of CREA. The trademark DDF® is owned by The Canadian Real Estate Association (CREA) and identifies CREA's Data Distribution Facility (DDF®)
October 19 2026 03:56:24
Toronto Regional Real Estate Board
Forest Hill Real Estate Inc.