
7 Forest Hill Road Bancroft, Ontario K0L 1C0

$535,000
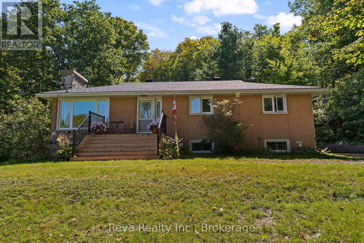
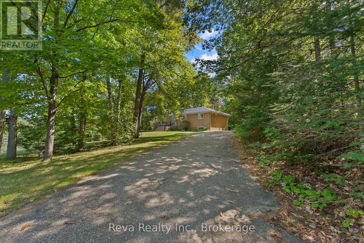
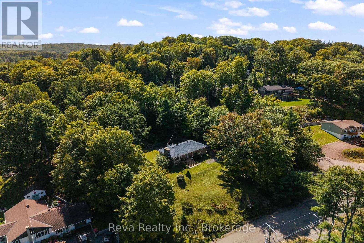
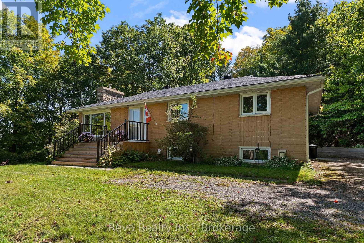
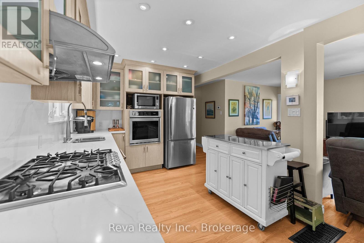
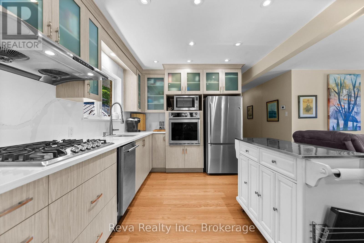
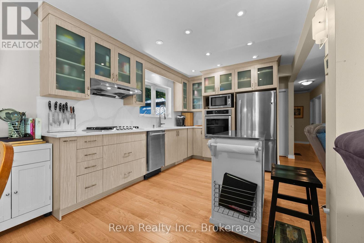
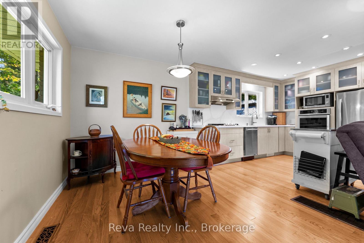
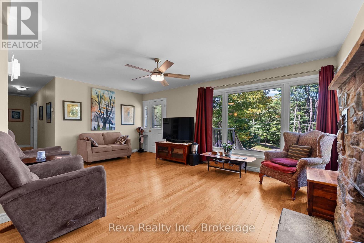
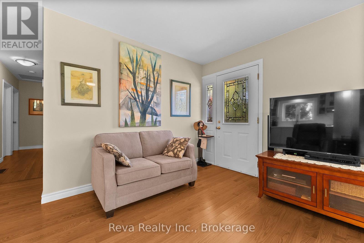
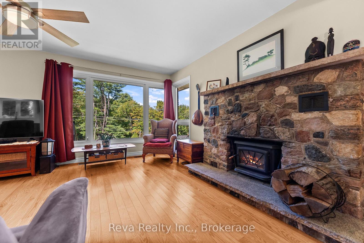
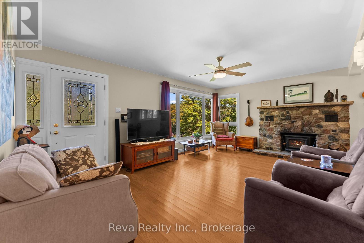
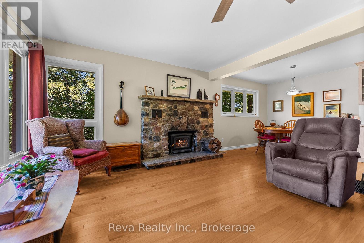
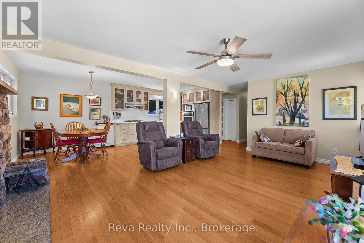
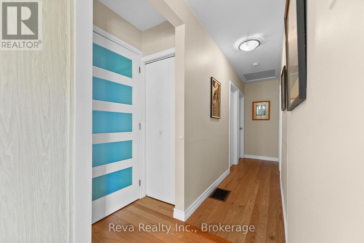
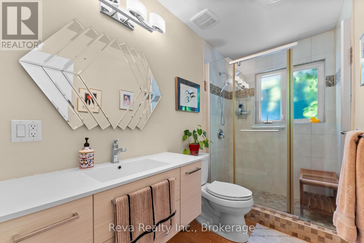
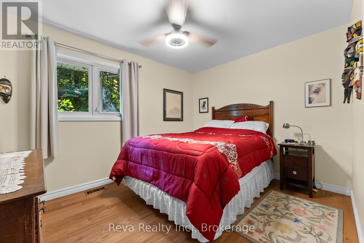
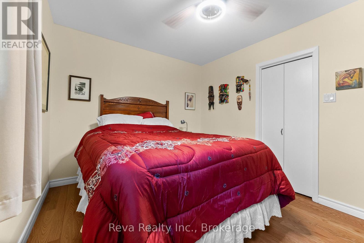
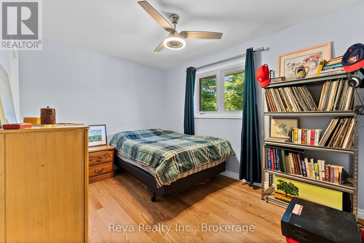
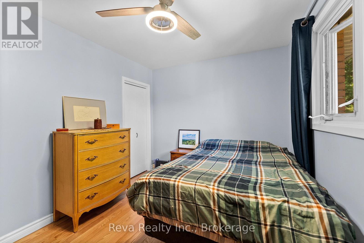
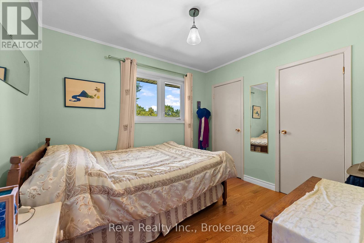
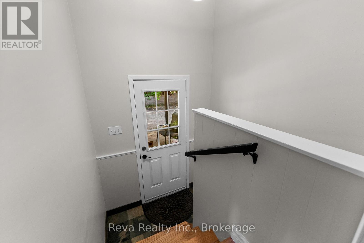
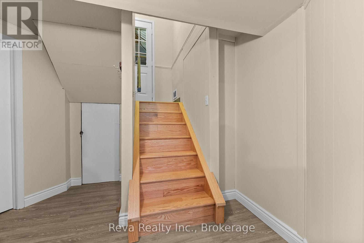
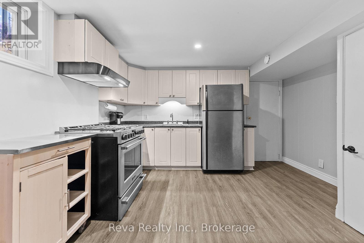
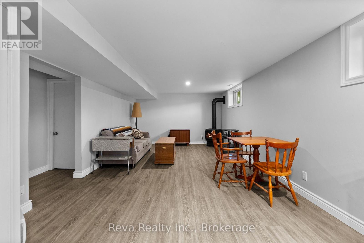
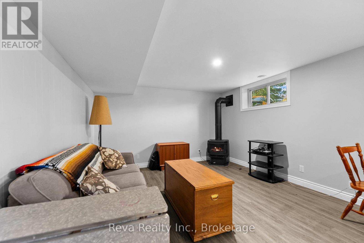
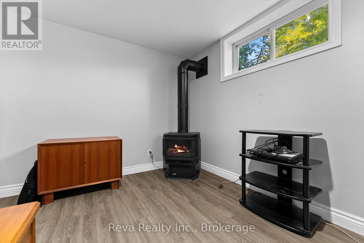
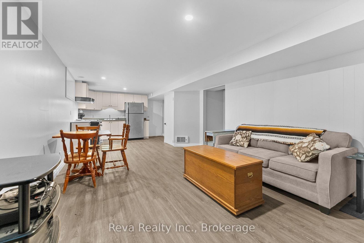
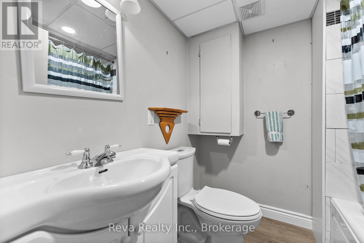
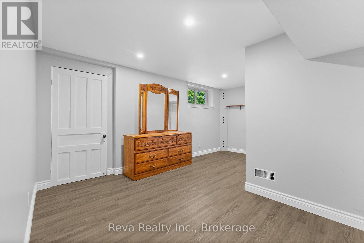
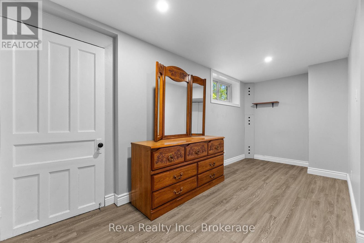
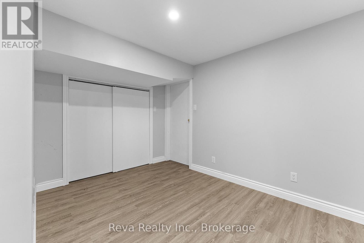
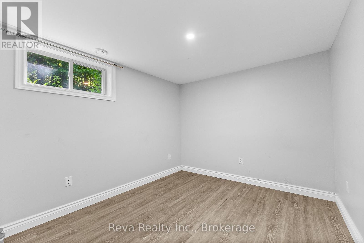
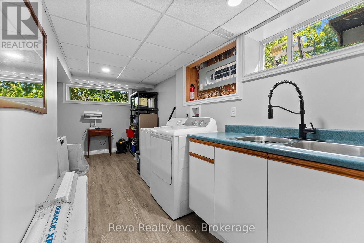
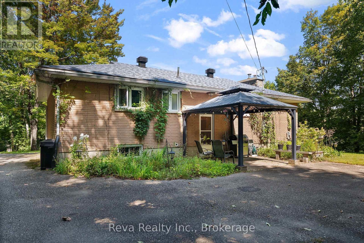
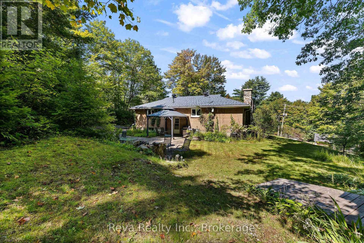
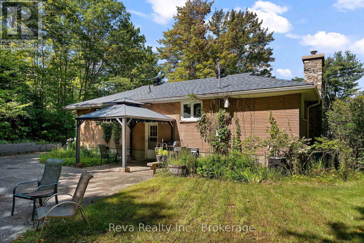
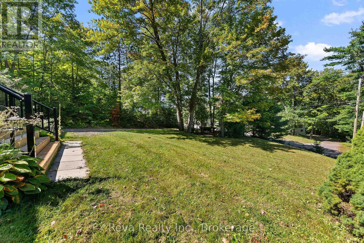
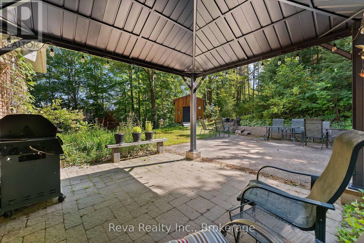
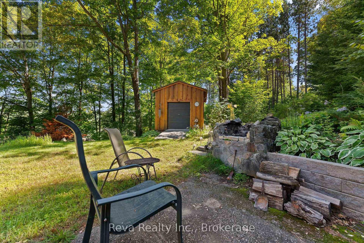
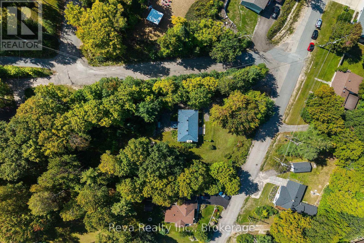
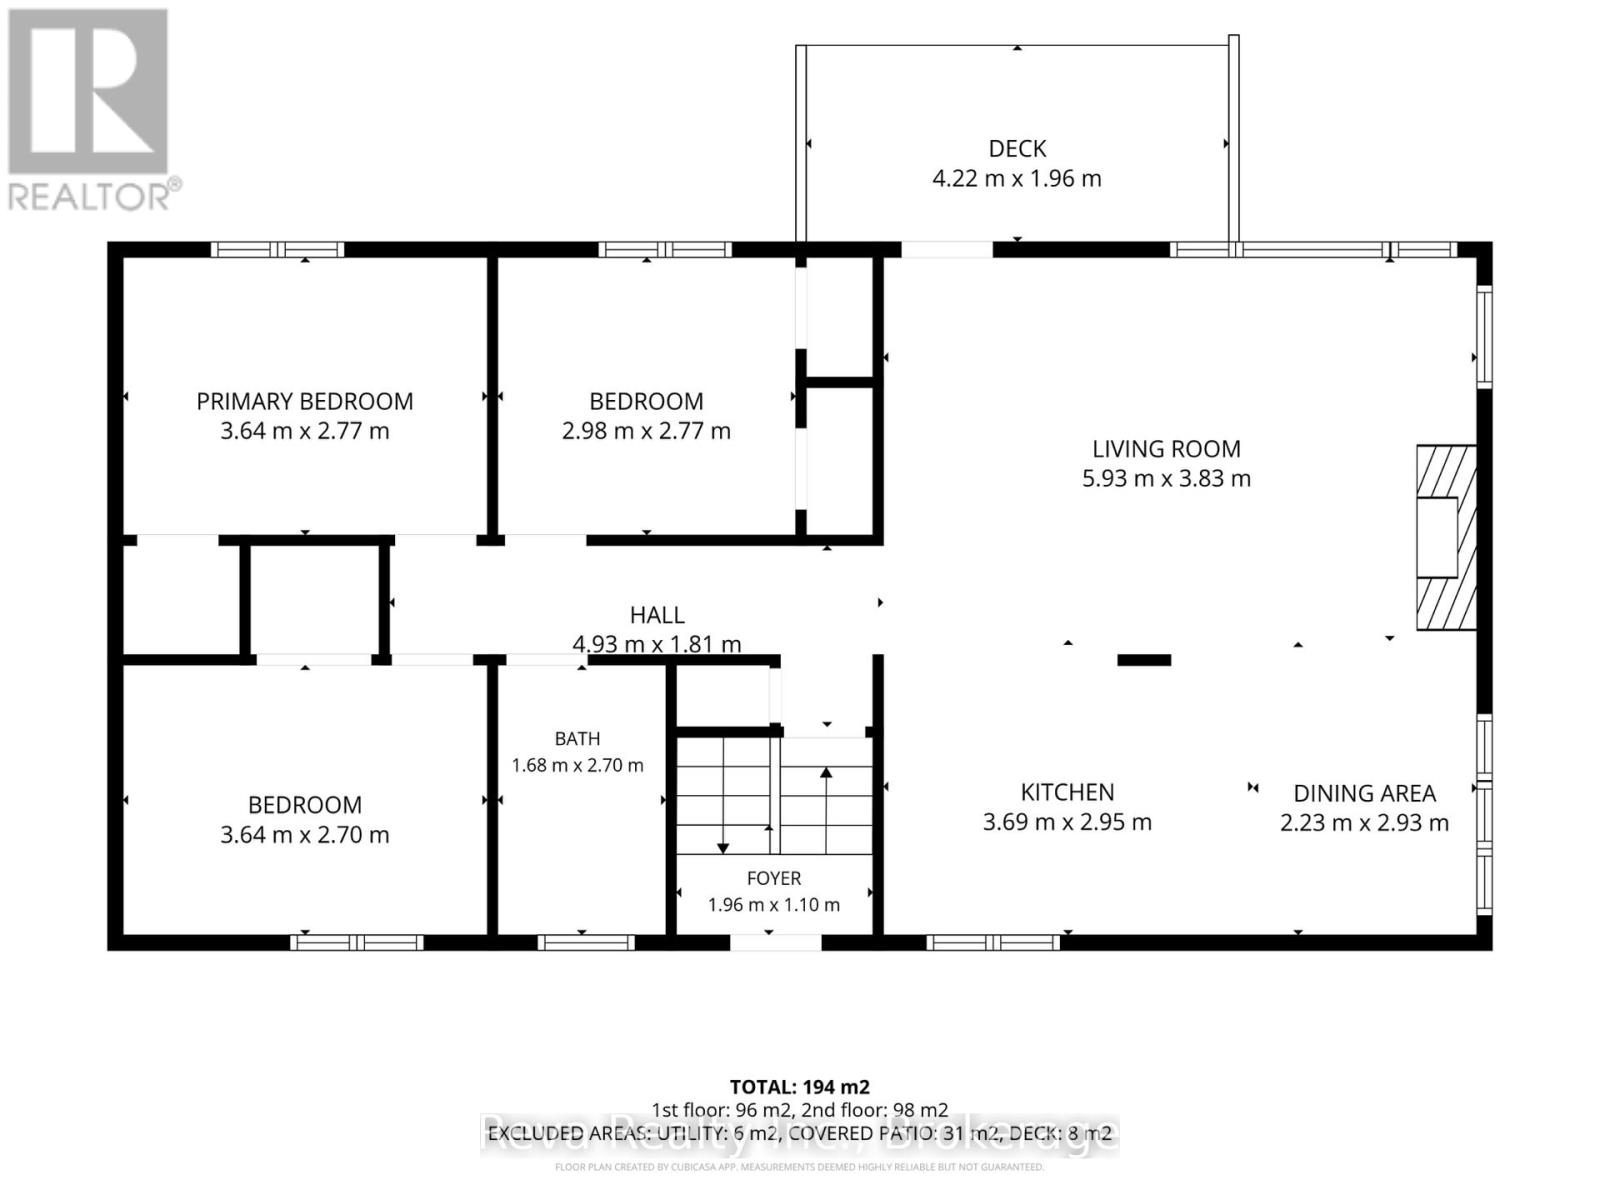
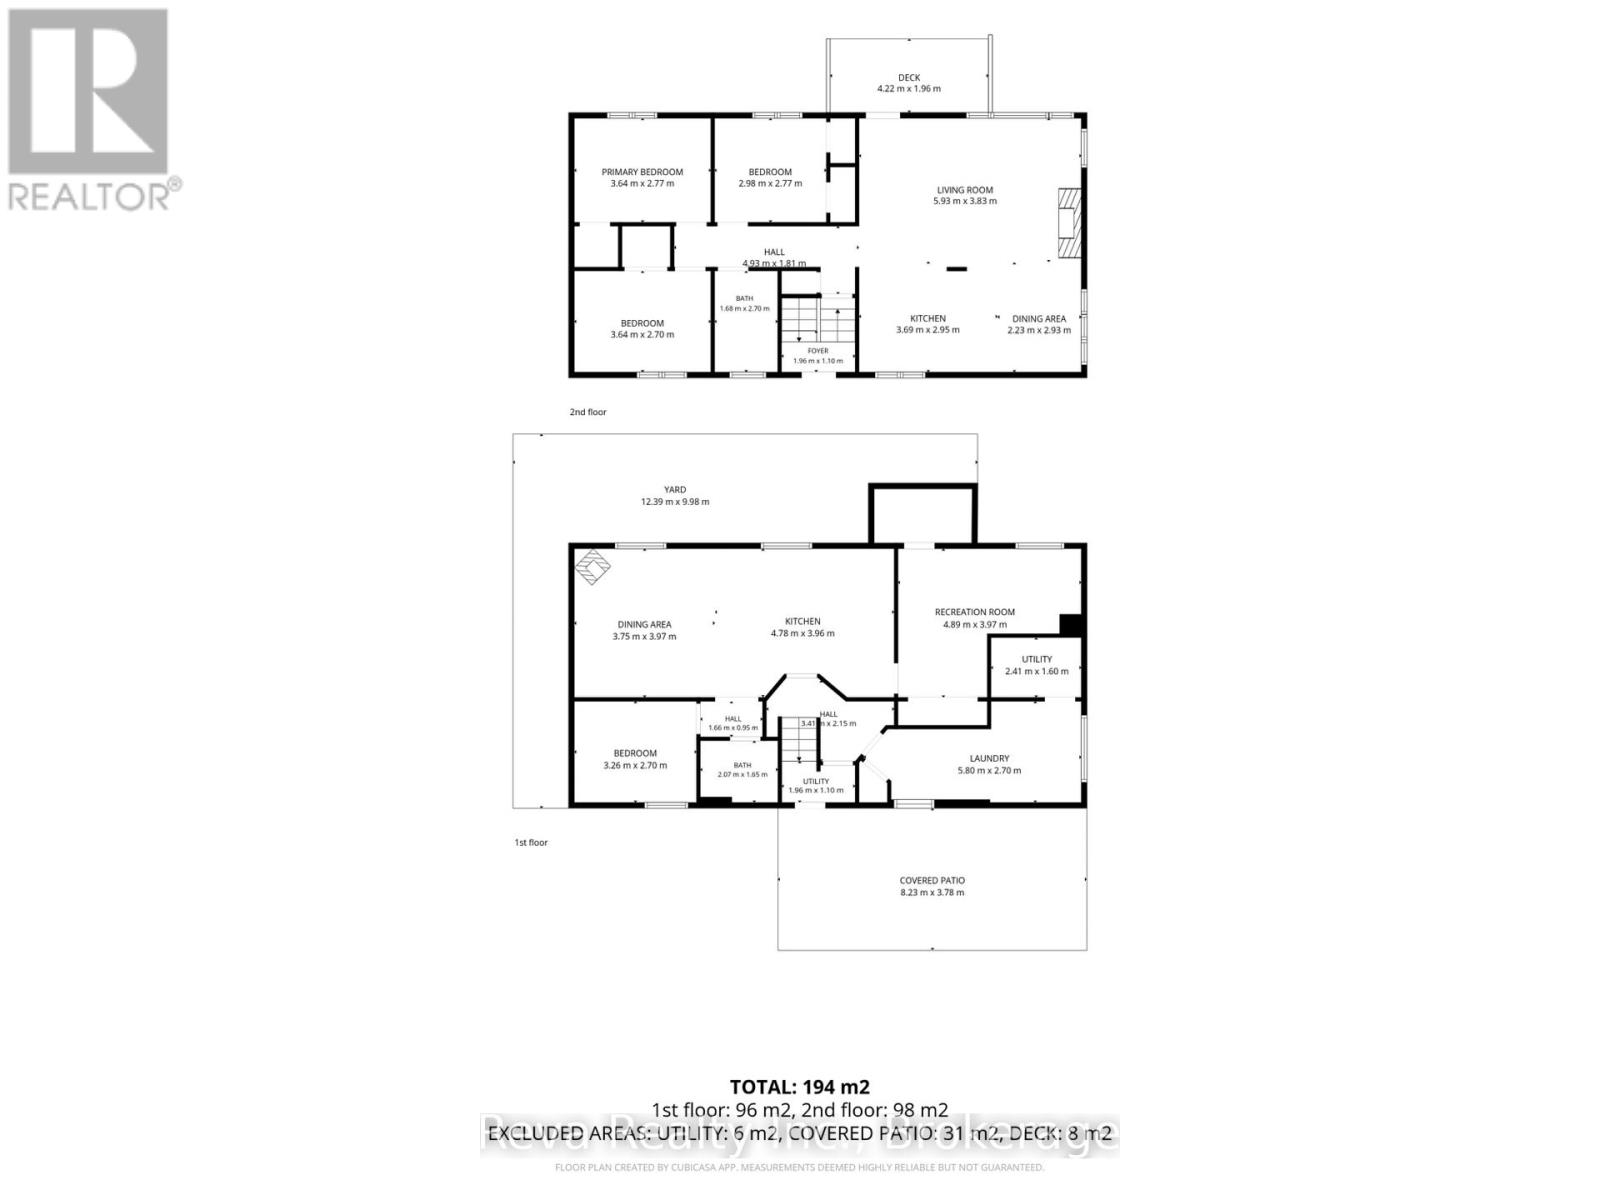
7 Forest Hill Road, Bancroft - This private, well treed property is situated on a generous 0.94 acre lot shaded by mature oak and maple trees, offering garden and forest views just a short walk to the park and downtown Bancroft. The exceptionally well maintained home offers over 2000 square feet of living space with two kitchens (one is a newly updated custom kitchen with quartz countertop and backsplash!), five bedrooms and two bathrooms across both levels, making it an excellent option for multi-generational living, adult children, guests or those needing extra space. The main level features three bedrooms, hardwood flooring, a new kitchen (2022) with all new (2022) appliances. Cozy up to the wood burning fieldstone fireplace in the open living / dining room. The lower level offers a suite with two additional bedrooms, a full bath, a kitchenette with dining and a living space with a propane stove for heat and ambiance. An access road at the rear of the property adds further appeal, offering potential for severance or space to build a garage. Check out the virtual tour and the list of (extensive) updates! You are going to want to call this one "home". (id:49203)
Property Details
| MLS® Number | X13788498 |
| Property Type | Single Family |
| Community Name | Bancroft Ward |
| Amenities Near By | Golf Nearby, Hospital |
| Communication Type | High Speed Internet |
| Equipment Type | Propane Tank |
| Features | Cul-de-sac, Irregular Lot Size, Sloping, Lighting, Carpet Free, In-law Suite |
| Parking Space Total | 5 |
| Rental Equipment Type | Propane Tank |
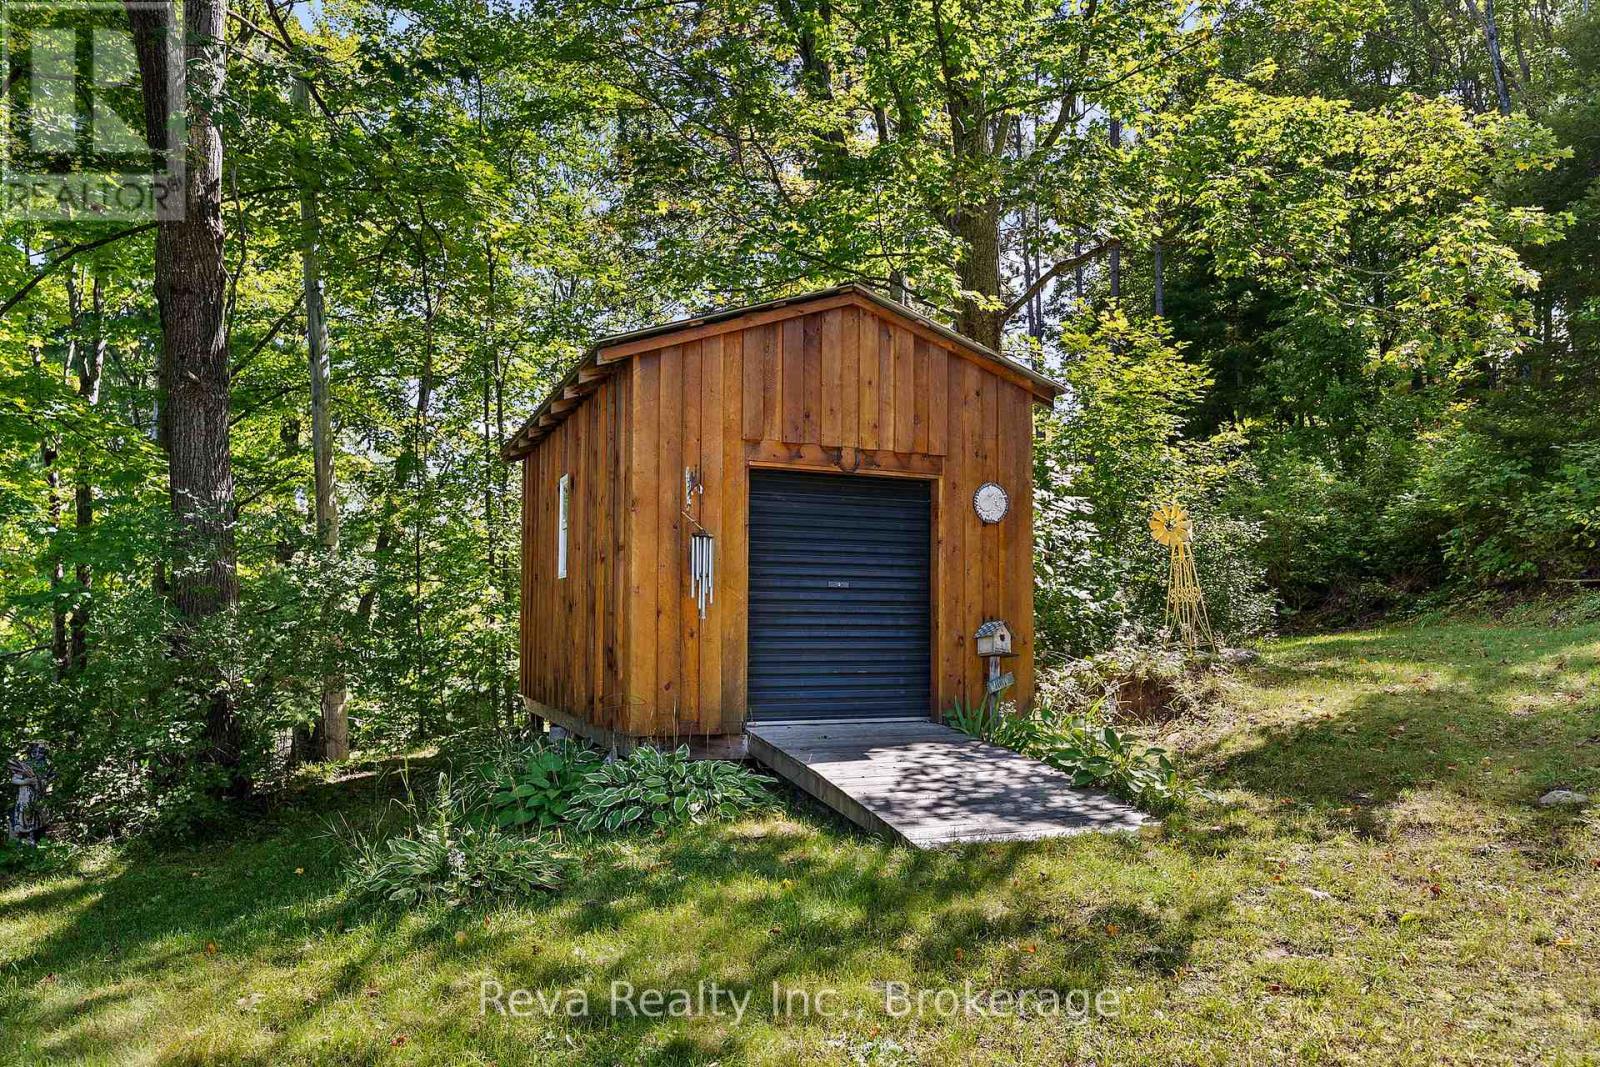
| Structure | Patio(s), Shed |
Building
| Bathroom Total | 2 |
| Bedrooms Above Ground | 5 |
| Bedrooms Total | 5 |
| Age | 51 To 99 Years |
| Amenities | Fireplace(s) |
| Appliances | Water Heater, Cooktop, Dryer, Oven, Stove, Washer, Two Refrigerators |
| Architectural Style | Raised Bungalow |
| Basement Features | Apartment In Basement, Separate Entrance, Walk-up |
| Basement Type | N/a, N/a, N/a |
| Construction Style Attachment | Detached |
| Cooling Type | Central Air Conditioning |
| Exterior Finish | Brick |
| Fire Protection | Smoke Detectors |
| Fireplace Present | Yes |
| Fireplace Type | Insert,woodstove |
| Foundation Type | Block |
| Heating Fuel | Propane |
| Heating Type | Forced Air |
| Stories Total | 1 |
| Size Interior | 2,000 - 2,500 Sqft |
| Type | House |
| Utility Water | Municipal Water |
Parking
| No Garage |
Land
| Access Type | Year-round Access |
| Acreage | No |
| Land Amenities | Golf Nearby, Hospital |
| Sewer | Sanitary Sewer |
| Size Depth | 115 Ft |
| Size Frontage | 400 Ft |
| Size Irregular | 400 X 115 Ft ; 0.94 Acre |
| Size Total Text | 400 X 115 Ft ; 0.94 Acre|1/2 - 1.99 Acres |
| Zoning Description | R1 |
Rooms
| Level | Type | Length | Width | Dimensions |
|---|---|---|---|---|
| Lower Level | Dining Room | 3.75 m | 3.97 m | 3.75 m x 3.97 m |
| Lower Level | Kitchen | 4.78 m | 3.96 m | 4.78 m x 3.96 m |
| Lower Level | Bedroom | 3.26 m | 2.7 m | 3.26 m x 2.7 m |
| Lower Level | Bathroom | 2.07 m | 1.65 m | 2.07 m x 1.65 m |
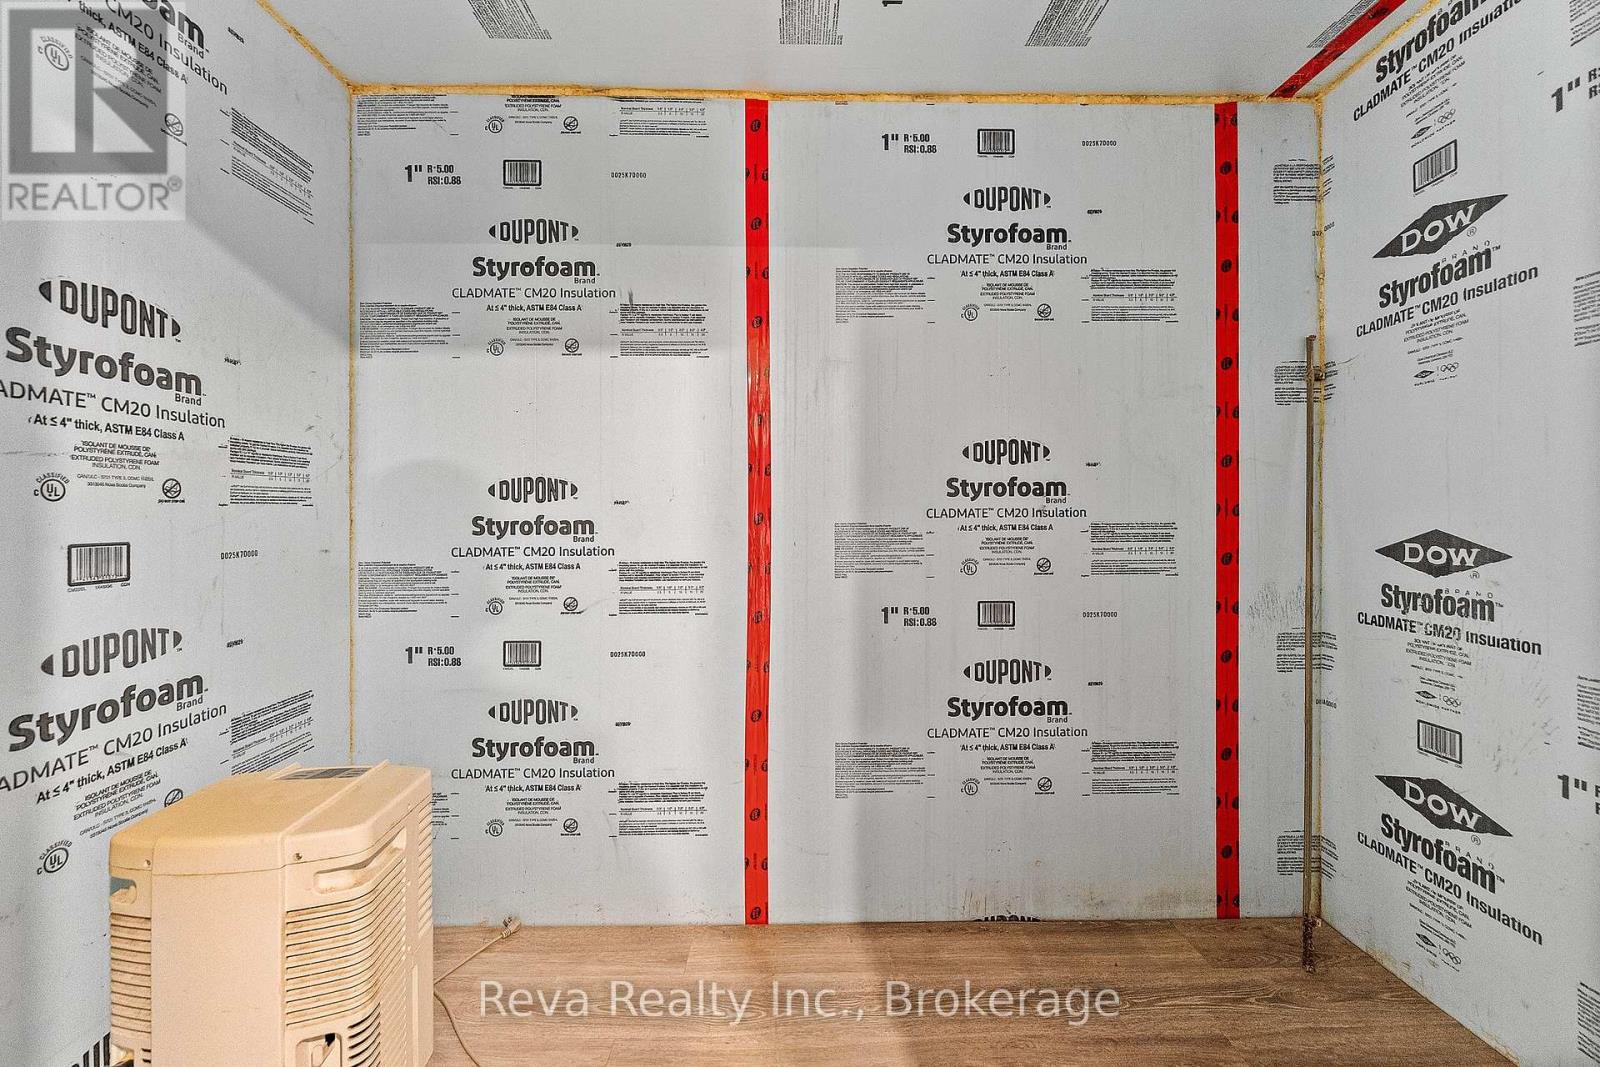
| Lower Level | Utility Room | 1.96 m | 1.1 m | 1.96 m x 1.1 m |
| Lower Level | Bedroom 2 | 4.89 m | 3.97 m | 4.89 m x 3.97 m |
| Lower Level | Utility Room | 2.41 m | 1.6 m | 2.41 m x 1.6 m |
| Lower Level | Laundry Room | 5.8 m | 2.7 m | 5.8 m x 2.7 m |
| Upper Level | Bedroom 3 | 3 m | 2.7 m | 3 m x 2.7 m |
| Upper Level | Bathroom | 1.68 m | 2.7 m | 1.68 m x 2.7 m |
| Upper Level | Living Room | 5.93 m | 3.83 m | 5.93 m x 3.83 m |
| Upper Level | Kitchen | 3.69 m | 2.95 m | 3.69 m x 2.95 m |
| Upper Level | Dining Room | 2.23 m | 2.93 m | 2.23 m x 2.93 m |
| Upper Level | Foyer | 1.96 m | 1.1 m | 1.96 m x 1.1 m |
| Upper Level | Bedroom | 3.64 m | 2.77 m | 3.64 m x 2.77 m |
| Upper Level | Bedroom 2 | 2.98 m | 2.77 m | 2.98 m x 2.77 m |
Utilities
| Cable | Available |
| Electricity | Installed |
| Wireless | Available |
| Electricity Connected | Connected |
| Sewer | Installed |
https://www.realtor.ca/real-estate/30283682/7-forest-hill-road-bancroft-bancroft-ward-bancroft-ward
Contact Us
Contact us for more information

Lisa Scott
Broker of Record
lisascott.realtor/
www.facebook.com/RevaRealtyBancroft/
ca.linkedin.com/in/lisa-scott-84724618
8 Flint Street P.o. Box 952
Bancroft, Ontario K0L 1C0
(613) 332-1338
www.revarealty.ca/

The trademarks REALTOR®, REALTORS®, and the REALTOR® logo are controlled by The Canadian Real Estate Association (CREA) and identify real estate professionals who are members of CREA. The trademarks MLS®, Multiple Listing Service® and the associated logos are owned by The Canadian Real Estate Association (CREA) and identify the quality of services provided by real estate professionals who are members of CREA. The trademark DDF® is owned by The Canadian Real Estate Association (CREA) and identifies CREA's Data Distribution Facility (DDF®)
October 22 2026 06:49:27
Central Lakes Association of REALTORS®
Reva Realty Inc.