
7 - 660 Colborne Street W Brantford, Ontario N3T 0L8

$2,200 Monthly
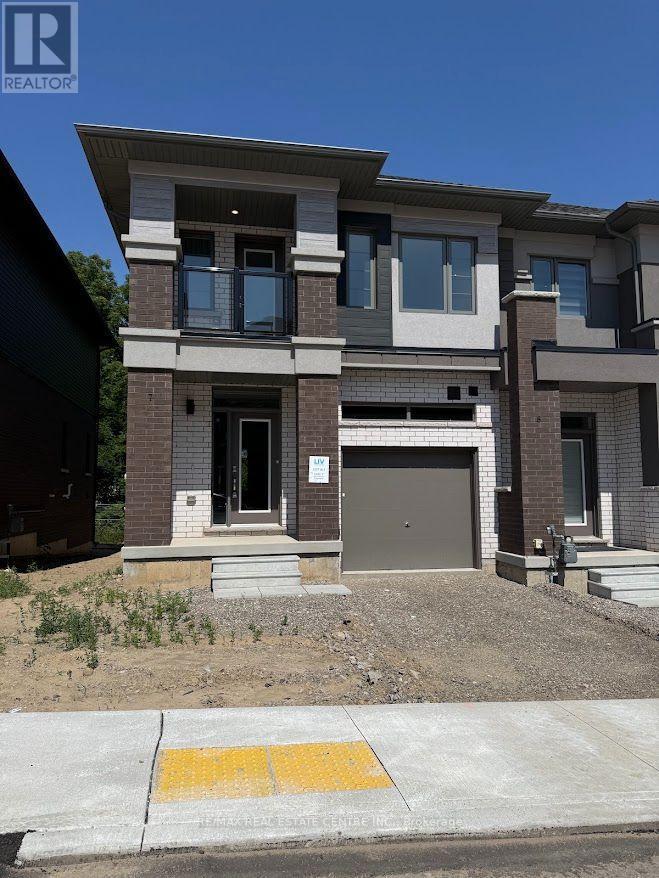
Brantford's sought-after Sienna Woods West community. Offering approximately 1,550 sq. ft. of bright, open-concept living space, this corner townhouse features 3 spacious bedrooms, 2.5 beautifully appointed bathrooms, 9-foot ceilings, and large windows that fill the home with natural light. The stylish kitchen boasts elegant cabinetry, stainless steel appliances, and a walkout to the backyard, while the primary suite offers a walk-in closet, private ensuite, and additional storage. A private balcony off the second bedroom, main-floor laundry, premium finishes, and a modern brick-and-stucco exterior add to the home's appeal. Backing onto peaceful green space and overlooking a community play area with visitor parking, this exceptional home is ideally located close to the Grand River, parks, walking trails, excellent schools, shopping, Wilfrid Laurier University, and Highways 403 and 401. Combining comfort, style, and an unbeatable location, this is a rare opportunity to enjoy a truly outstanding rental home. (id:49203)
Property Details
| MLS® Number | X13605620 |
| Property Type | Single Family |
| Equipment Type | Water Heater |
| Parking Space Total | 2 |
| Rental Equipment Type | Water Heater |
Building
| Bathroom Total | 3 |
| Bedrooms Above Ground | 3 |
| Bedrooms Total | 3 |
| Age | New Building |
| Appliances | Blinds |
| Basement Development | Unfinished |
| Basement Type | Full (unfinished) |
| Construction Style Attachment | Attached |
| Cooling Type | Central Air Conditioning |
| Exterior Finish | Brick, Stucco |
| Flooring Type | Tile |
| Foundation Type | Concrete |
| Half Bath Total | 1 |
| Heating Fuel | Natural Gas |
| Heating Type | Forced Air |
| Stories Total | 2 |
| Size Interior | 1,500 - 2,000 Sqft |
| Type | Row / Townhouse |
| Utility Water | Municipal Water |
Parking
| Garage |
Land
| Acreage | No |
| Sewer | Sanitary Sewer |
Rooms
| Level | Type | Length | Width | Dimensions |
|---|---|---|---|---|
| Main Level | Living Room | Measurements not available | ||
| Main Level | Dining Room | Measurements not available | ||
| Main Level | Kitchen | Measurements not available | ||
| Main Level | Eating Area | Measurements not available | ||
| Upper Level | Primary Bedroom | Measurements not available | ||
| Upper Level | Bedroom 2 | Measurements not available | ||
| Upper Level | Bedroom 3 | Measurements not available |
https://www.realtor.ca/real-estate/30079351/7-660-colborne-street-w-brantford
Contact Us
Contact us for more information

Tarek El-Masry
Broker
www.tarekelmasry.com/
1140 Burnhamthorpe Rd W #141-A
Mississauga, Ontario L5C 4E9
(905) 270-2000
(905) 270-0047

The trademarks REALTOR®, REALTORS®, and the REALTOR® logo are controlled by The Canadian Real Estate Association (CREA) and identify real estate professionals who are members of CREA. The trademarks MLS®, Multiple Listing Service® and the associated logos are owned by The Canadian Real Estate Association (CREA) and identify the quality of services provided by real estate professionals who are members of CREA. The trademark DDF® is owned by The Canadian Real Estate Association (CREA) and identifies CREA's Data Distribution Facility (DDF®)
August 18 2026 08:03:31
Toronto Regional Real Estate Board
RE/MAX Real Estate Centre Inc.