
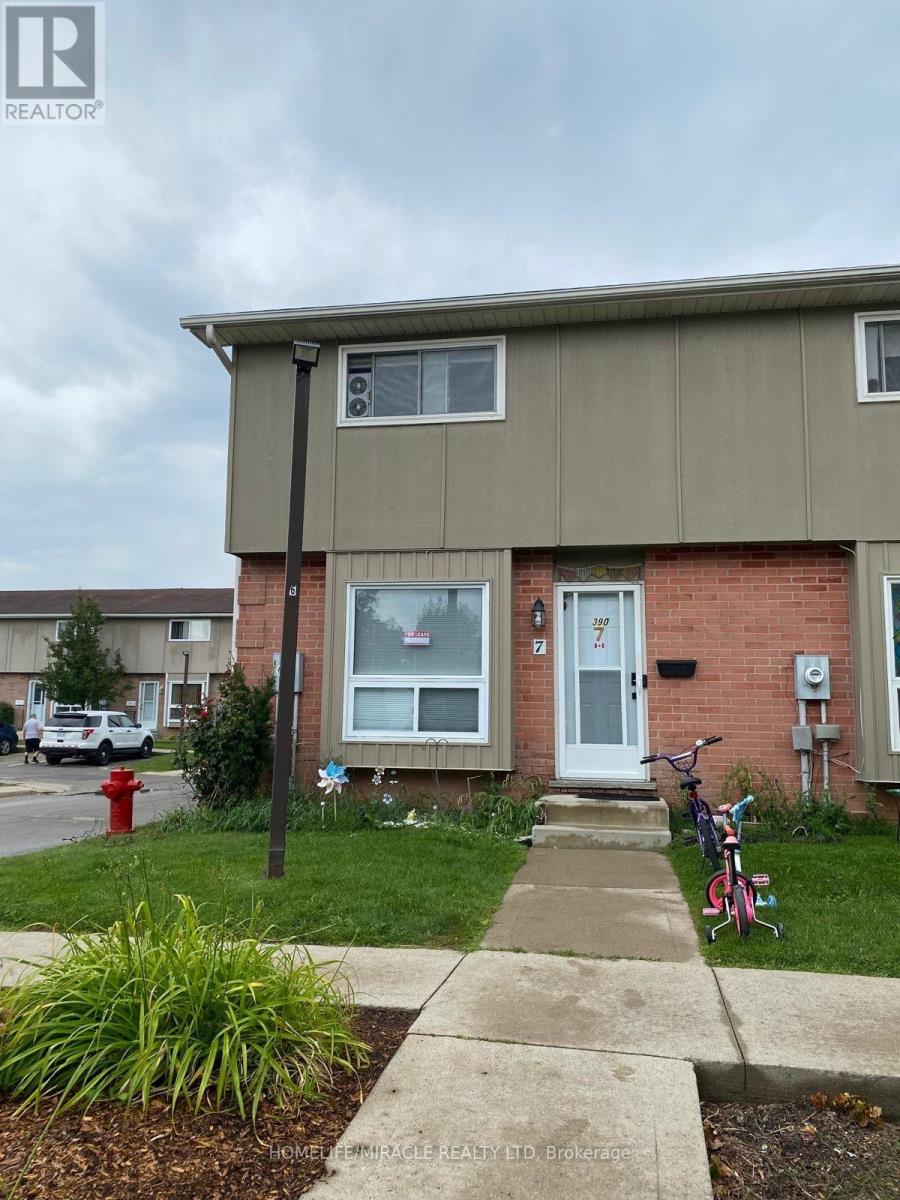
7 - 390 Springbank Avenue Woodstock, Ontario N4T 1L5

$2,400 Monthly
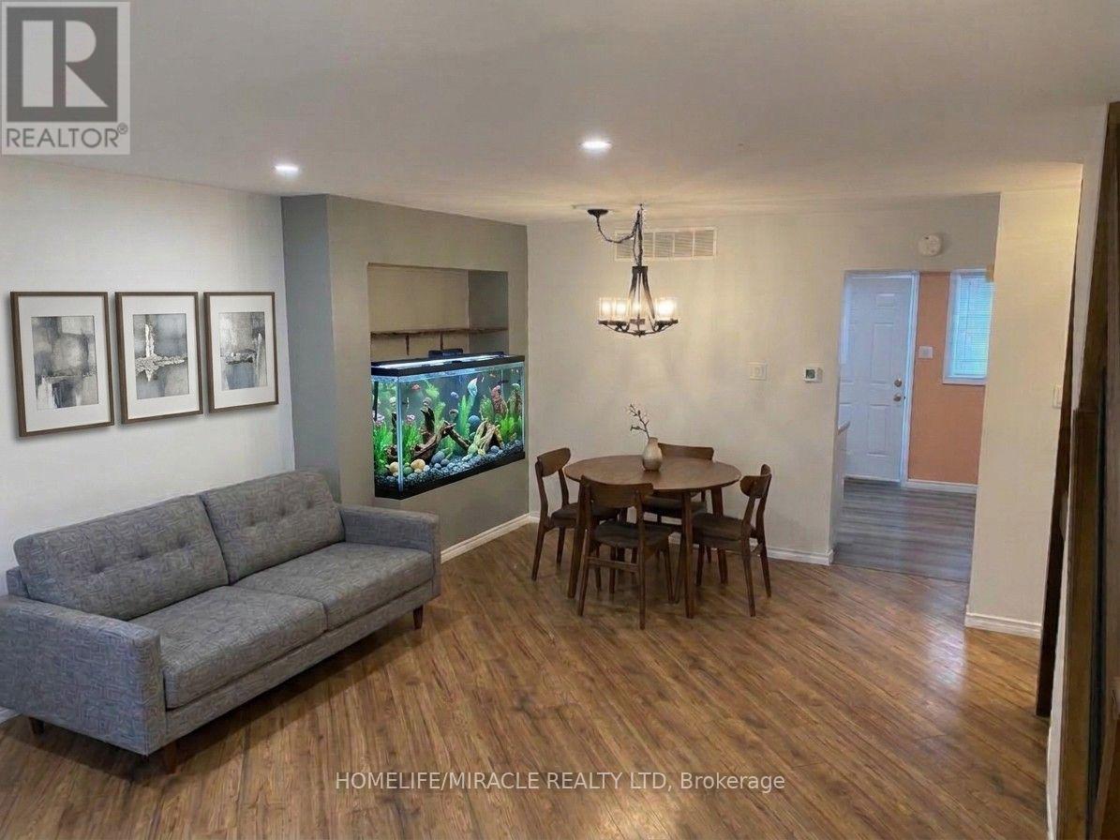
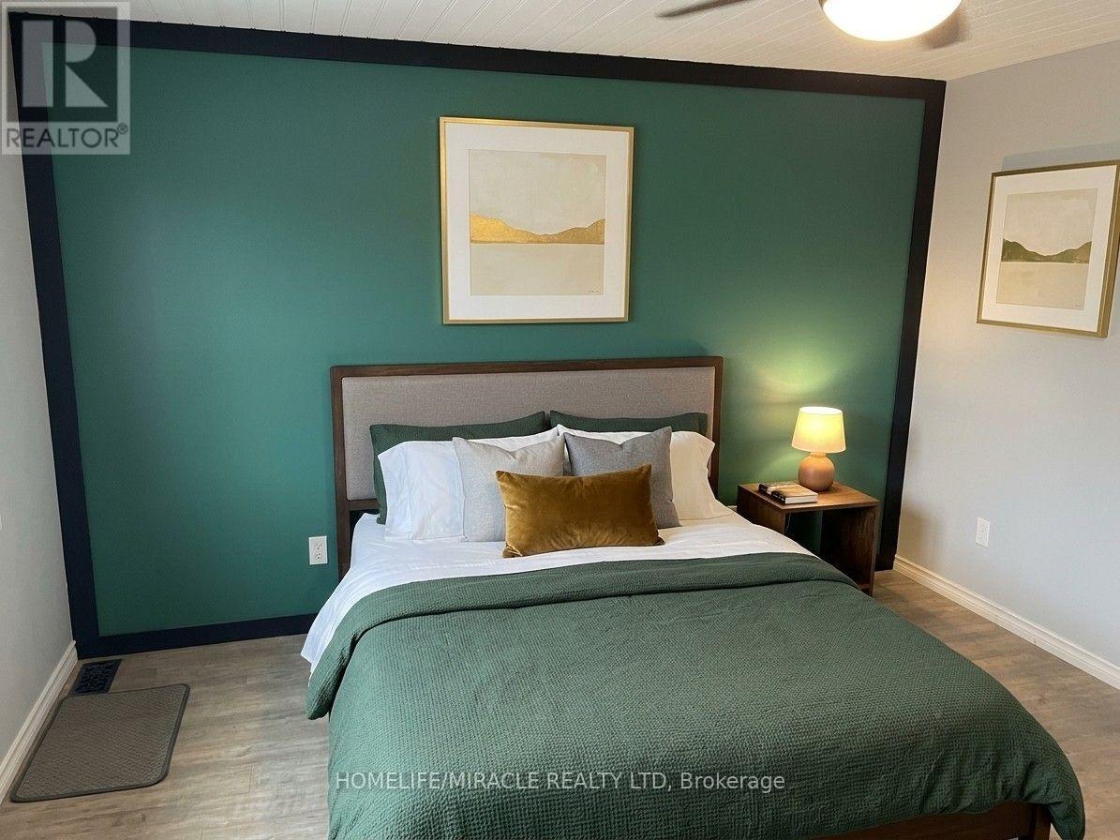
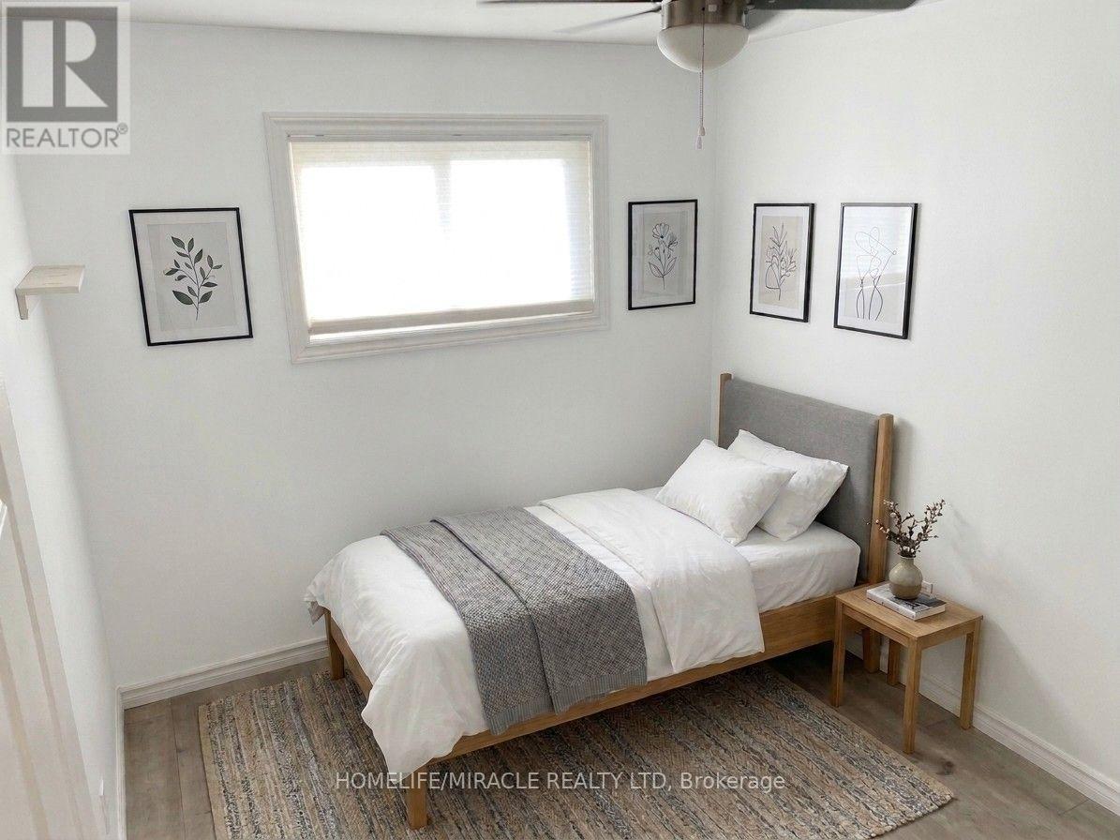
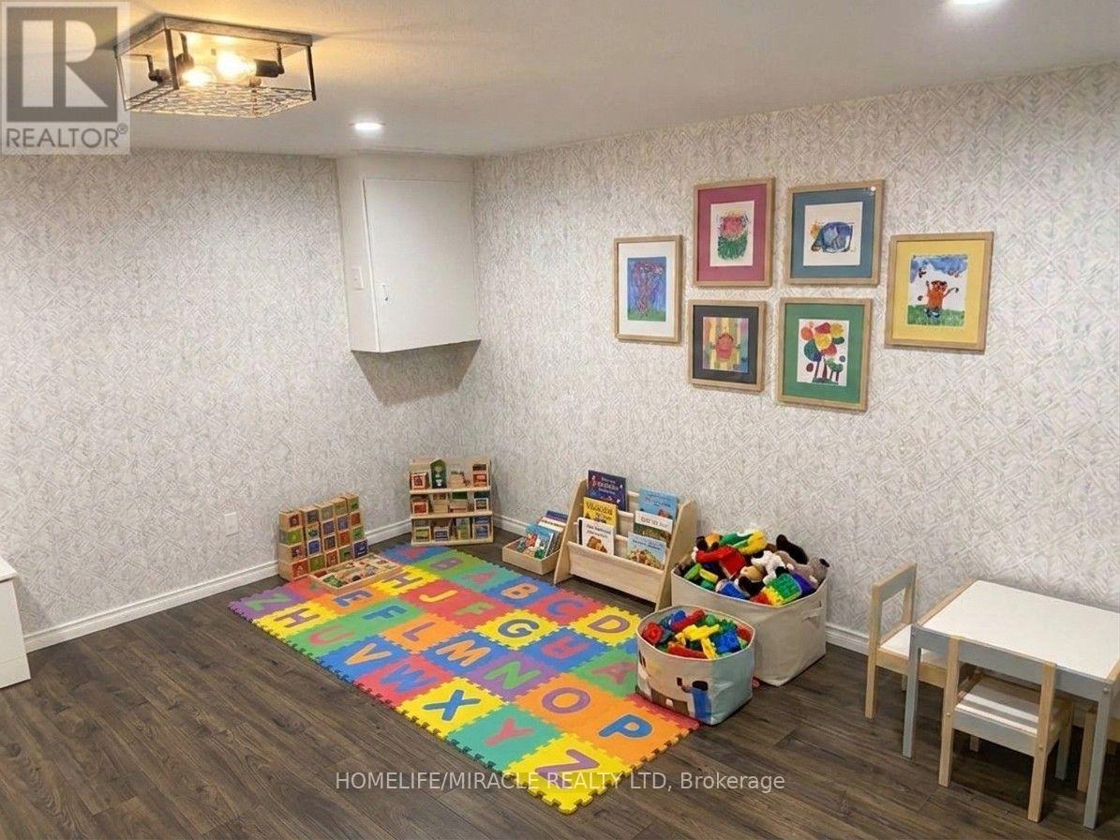
Spectacular end unit town home in a family friendly community at the heart of woodstock. Enjoy your own private patio and fantastic park space at your doorsteps. Spacious main floor living room and bright upgraded eat-in kitchen with door to the back patio. Finished family room down stairs with large laundry room and plenty of storage space. 3 good sized bedrooms and a full 4 piece bathroom upstairs. Convenient location just a short walk to shopping & desirable St. Michael's & Algonquin schools. (id:49203)
Property Details
| MLS® Number | X14105014 |
| Property Type | Single Family |
| Community Name | Woodstock - North |
| Amenities Near By | Hospital, Park |
| Community Features | Pets Allowed With Restrictions |
| Equipment Type | Water Heater, Water Softener |
| Features | Sump Pump |
| Parking Space Total | 1 |
| Rental Equipment Type | Water Heater, Water Softener |
Building
| Bathroom Total | 2 |
| Bedrooms Above Ground | 3 |
| Bedrooms Below Ground | 2 |
| Bedrooms Total | 5 |
| Amenities | Visitor Parking, Storage - Locker |
| Appliances | Oven - Built-in, Water Heater, Water Softener |
| Basement Development | Finished |
| Basement Type | N/a (finished) |
| Cooling Type | Central Air Conditioning |
| Exterior Finish | Brick |
| Half Bath Total | 1 |
| Heating Fuel | Natural Gas |
| Heating Type | Forced Air |
| Stories Total | 2 |
| Size Interior | 1,000 - 1,199 Sqft |
| Type | Apartment |
Parking
| No Garage |
Land
| Acreage | No |
| Land Amenities | Hospital, Park |
Rooms
| Level | Type | Length | Width | Dimensions |
|---|---|---|---|---|
| Second Level | Primary Bedroom | 4.47 m | 3.81 m | 4.47 m x 3.81 m |
| Second Level | Bedroom | 3.45 m | 2.54 m | 3.45 m x 2.54 m |
| Second Level | Bedroom | 2.92 m | 2.48 m | 2.92 m x 2.48 m |
| Second Level | Bathroom | Measurements not available | ||
| Basement | Family Room | 4.59 m | 3.88 m | 4.59 m x 3.88 m |
| Basement | Laundry Room | 5.02 m | 4.19 m | 5.02 m x 4.19 m |
| Main Level | Living Room | 6.14 m | 4.01 m | 6.14 m x 4.01 m |
| Main Level | Kitchen | 5.02 m | 2.36 m | 5.02 m x 2.36 m |
| Main Level | Bathroom | Measurements not available |
Contact Us
Contact us for more information
Razia Begum Rafic Ahmed
Salesperson
1339 Matheson Blvd E.
Mississauga, Ontario L4W 1R1
(905) 624-5678
(905) 624-5677

The trademarks REALTOR®, REALTORS®, and the REALTOR® logo are controlled by The Canadian Real Estate Association (CREA) and identify real estate professionals who are members of CREA. The trademarks MLS®, Multiple Listing Service® and the associated logos are owned by The Canadian Real Estate Association (CREA) and identify the quality of services provided by real estate professionals who are members of CREA. The trademark DDF® is owned by The Canadian Real Estate Association (CREA) and identifies CREA's Data Distribution Facility (DDF®)
October 22 2026 01:37:35
Toronto Regional Real Estate Board
Homelife/miracle Realty Ltd