
69 Marlin Court Newmarket, Ontario L3Y 2W7

$929,800
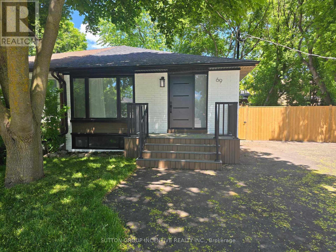
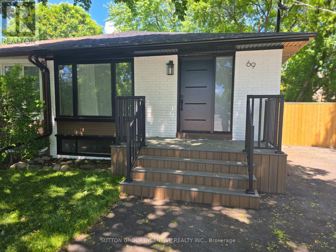
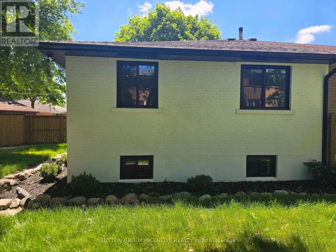
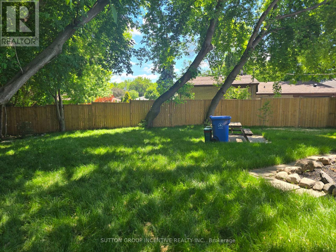
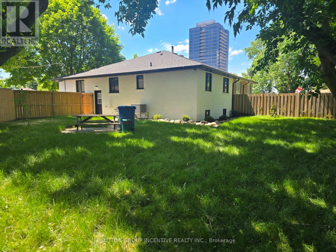
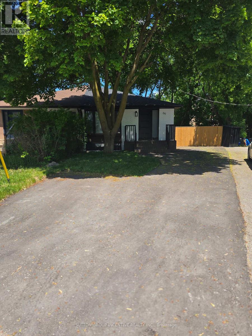
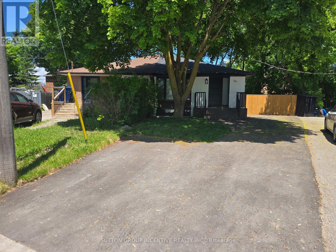
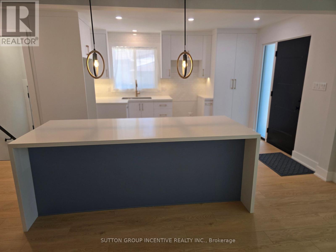
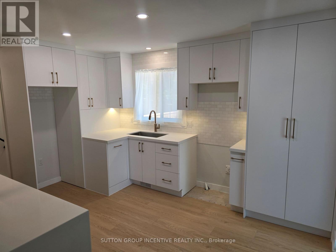
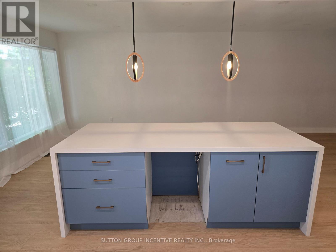
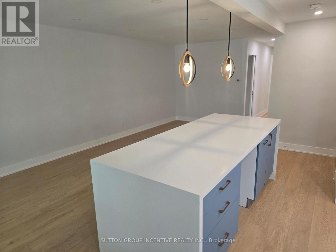
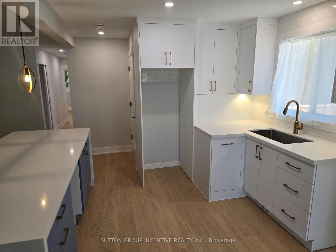
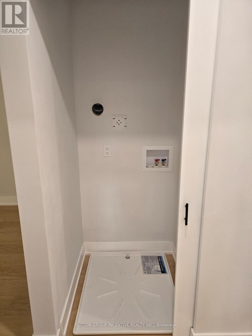
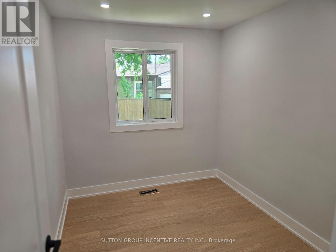
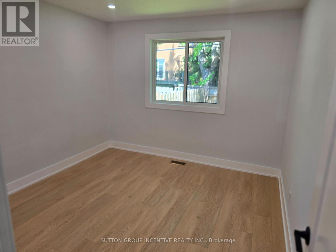
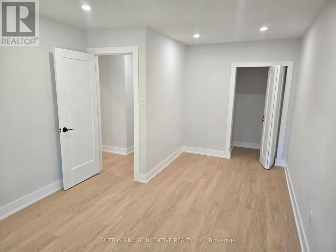
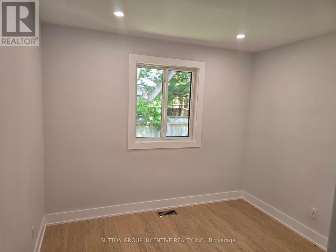
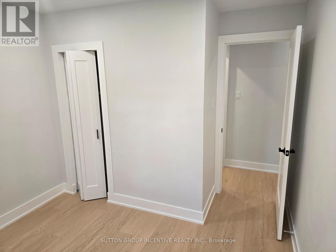
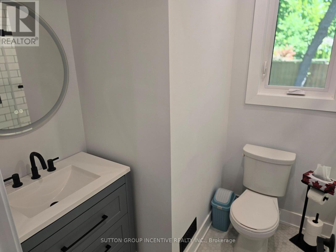
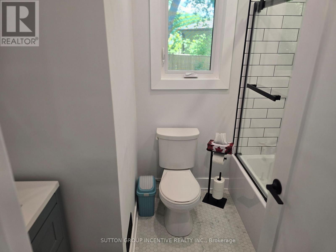
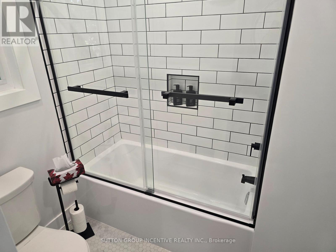
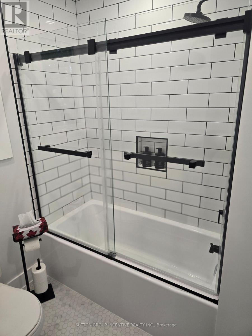
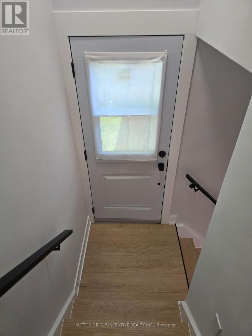
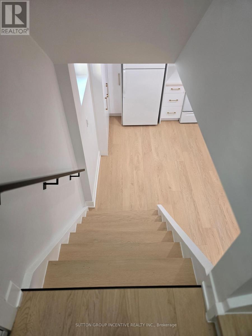
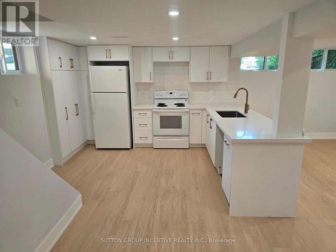
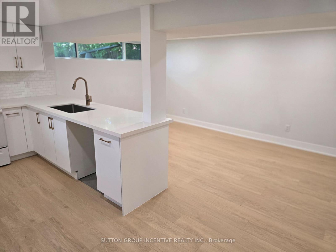
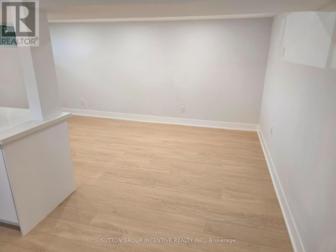
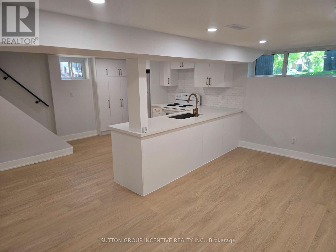
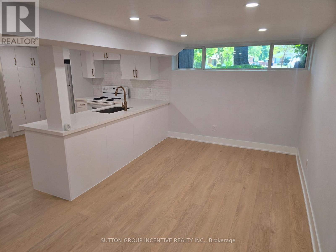
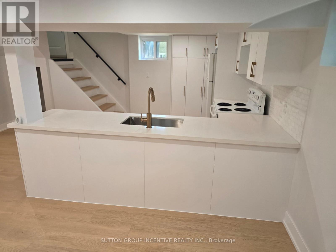
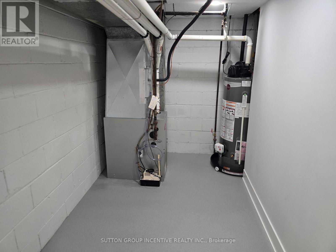
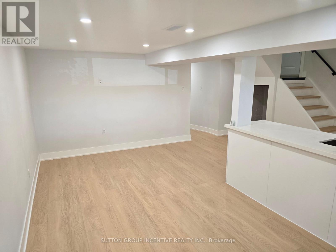
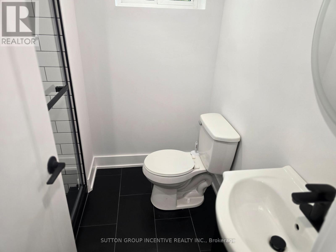
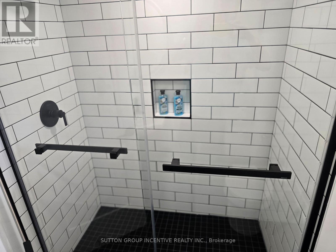
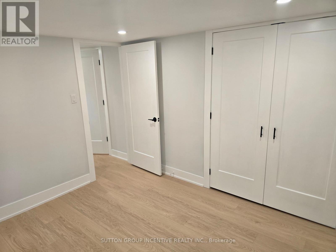
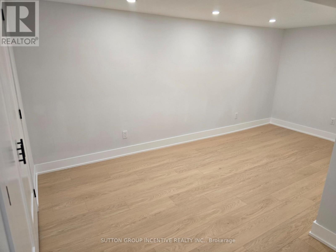
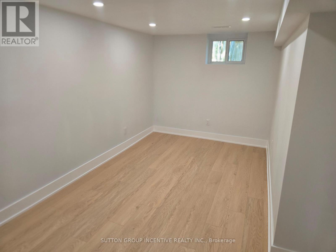
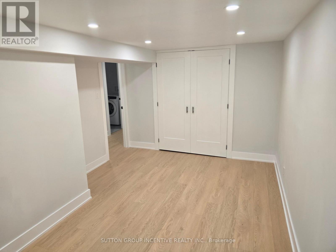
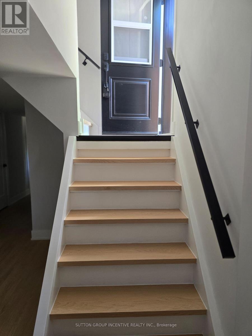
Rare Opportunity to "Lease to Own". Good credit rating but not enough down payment to qualify for a mortgage? Pay Rent to Landlord & use part of Rent towards down payment. Purchase now with a 5 Year Plan to home ownership! Move right in to this fully renovated home on a quiet court with a large pie lot (backing onto detached homes). Brand new kitchens (upper & lower), fully renovated bathrooms, new flooring throughout, pot lights, updated stairs, and fresh paint-every detail has been done. Major upgrades include new windows, roof, A/C, water tank, doors, and more. New deck and paved driveway. Quiet Court & Awesome private pie lot backing onto detached homes. Separate side entrance offers excellent in-law or income potential for future. Located in the heart of Newmarket just minutes to Upper Canada Mall, Southlake Hospital, transit on Yonge & Davis, parks, schools, shopping, and dining. (id:49203)
Property Details
| MLS® Number | N13470108 |
| Property Type | Single Family |
| Community Name | Bristol-London |
| Equipment Type | None |
| Features | In-law Suite |
| Parking Space Total | 6 |
| Rental Equipment Type | None |
Building
| Bathroom Total | 2 |
| Bedrooms Above Ground | 3 |
| Bedrooms Below Ground | 2 |
| Bedrooms Total | 5 |
| Age | 31 To 50 Years |
| Appliances | Water Heater |
| Architectural Style | Raised Bungalow |
| Basement Development | Finished |
| Basement Features | Separate Entrance |
| Basement Type | N/a (finished), N/a |
| Construction Style Attachment | Semi-detached |
| Cooling Type | Central Air Conditioning |
| Exterior Finish | Brick |
| Flooring Type | Laminate |
| Foundation Type | Block |
| Heating Fuel | Natural Gas |
| Heating Type | Forced Air |
| Stories Total | 1 |
| Size Interior | 700 - 1,100 Sqft |
| Type | House |
| Utility Water | Municipal Water |
Parking
| No Garage |
Land
| Acreage | No |
| Sewer | Sanitary Sewer |
| Size Depth | 117 Ft ,8 In |
| Size Frontage | 20 Ft |
| Size Irregular | 20 X 117.7 Ft ; 76.7 R |
| Size Total Text | 20 X 117.7 Ft ; 76.7 R |
| Zoning Description | R2-k |
Rooms
| Level | Type | Length | Width | Dimensions |
|---|---|---|---|---|
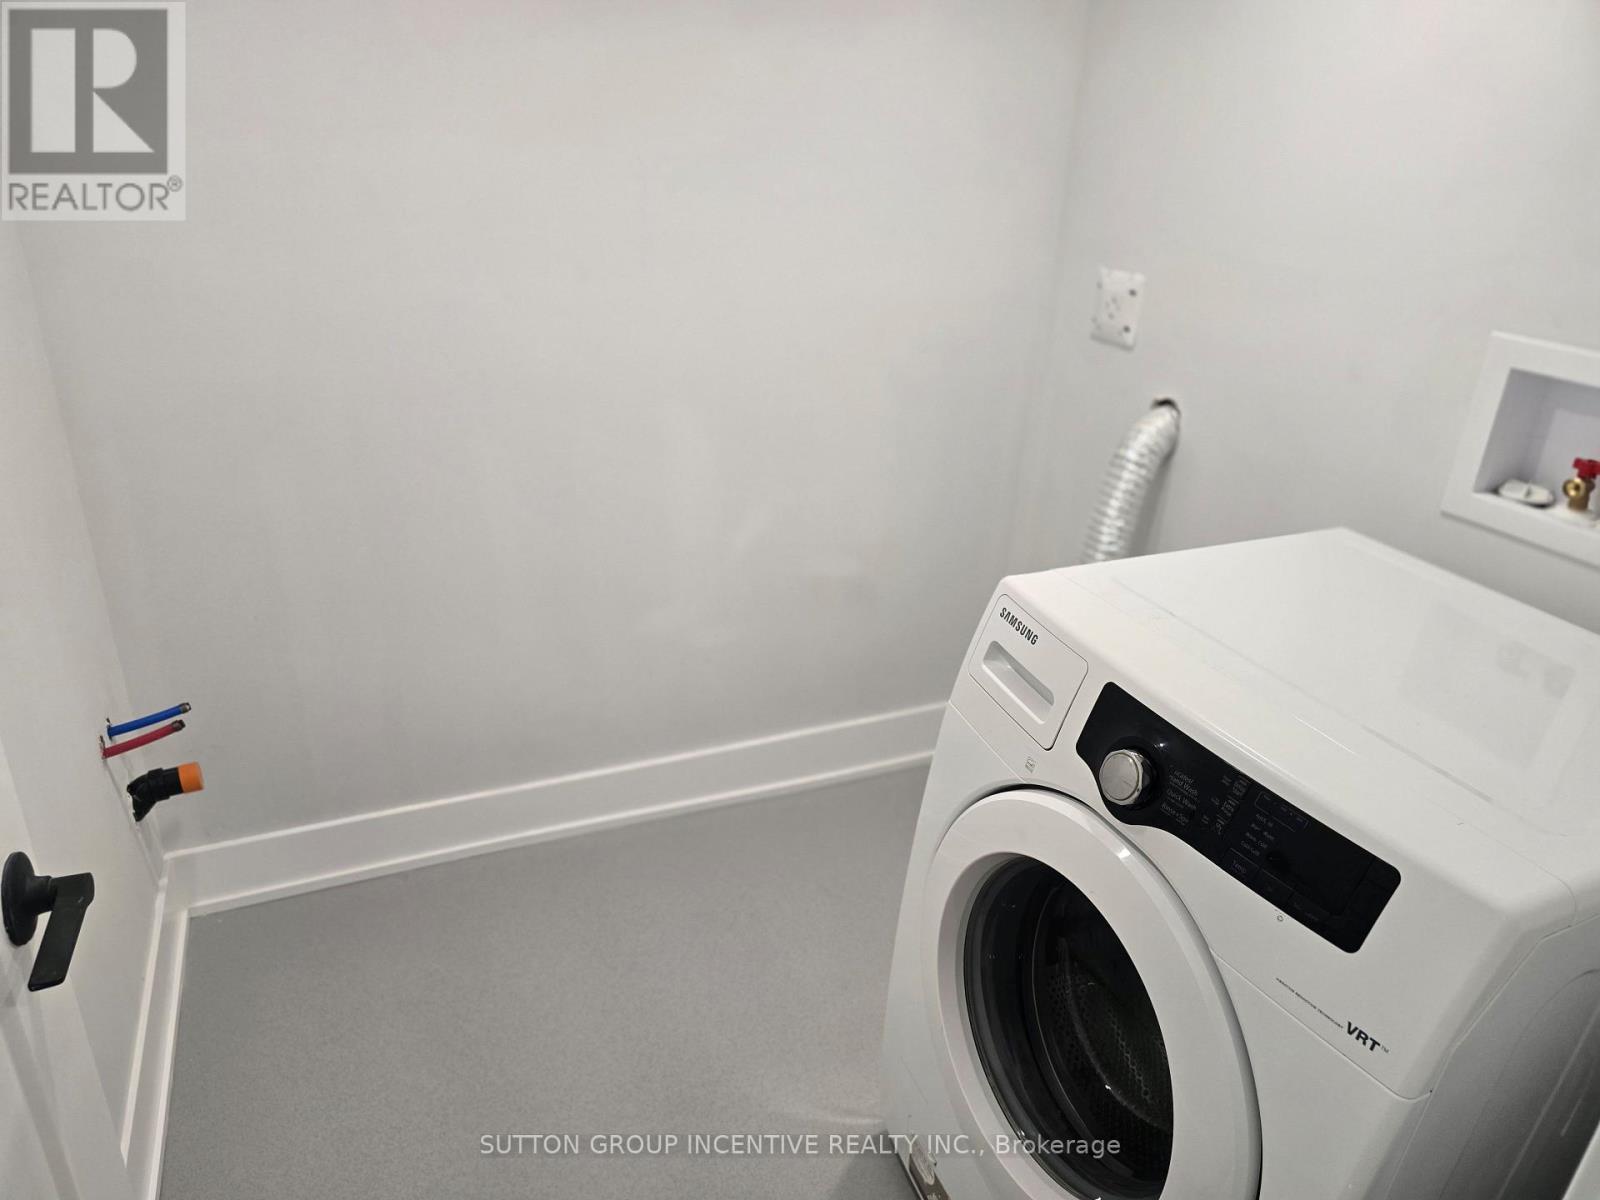
| Basement | Laundry Room | 2.01 m | 1.83 m | 2.01 m x 1.83 m |
| Basement | Utility Room | 3.1 m | 2.64 m | 3.1 m x 2.64 m |
| Basement | Kitchen | 3.58 m | 2.97 m | 3.58 m x 2.97 m |
| Basement | Living Room | 5.33 m | 2.59 m | 5.33 m x 2.59 m |
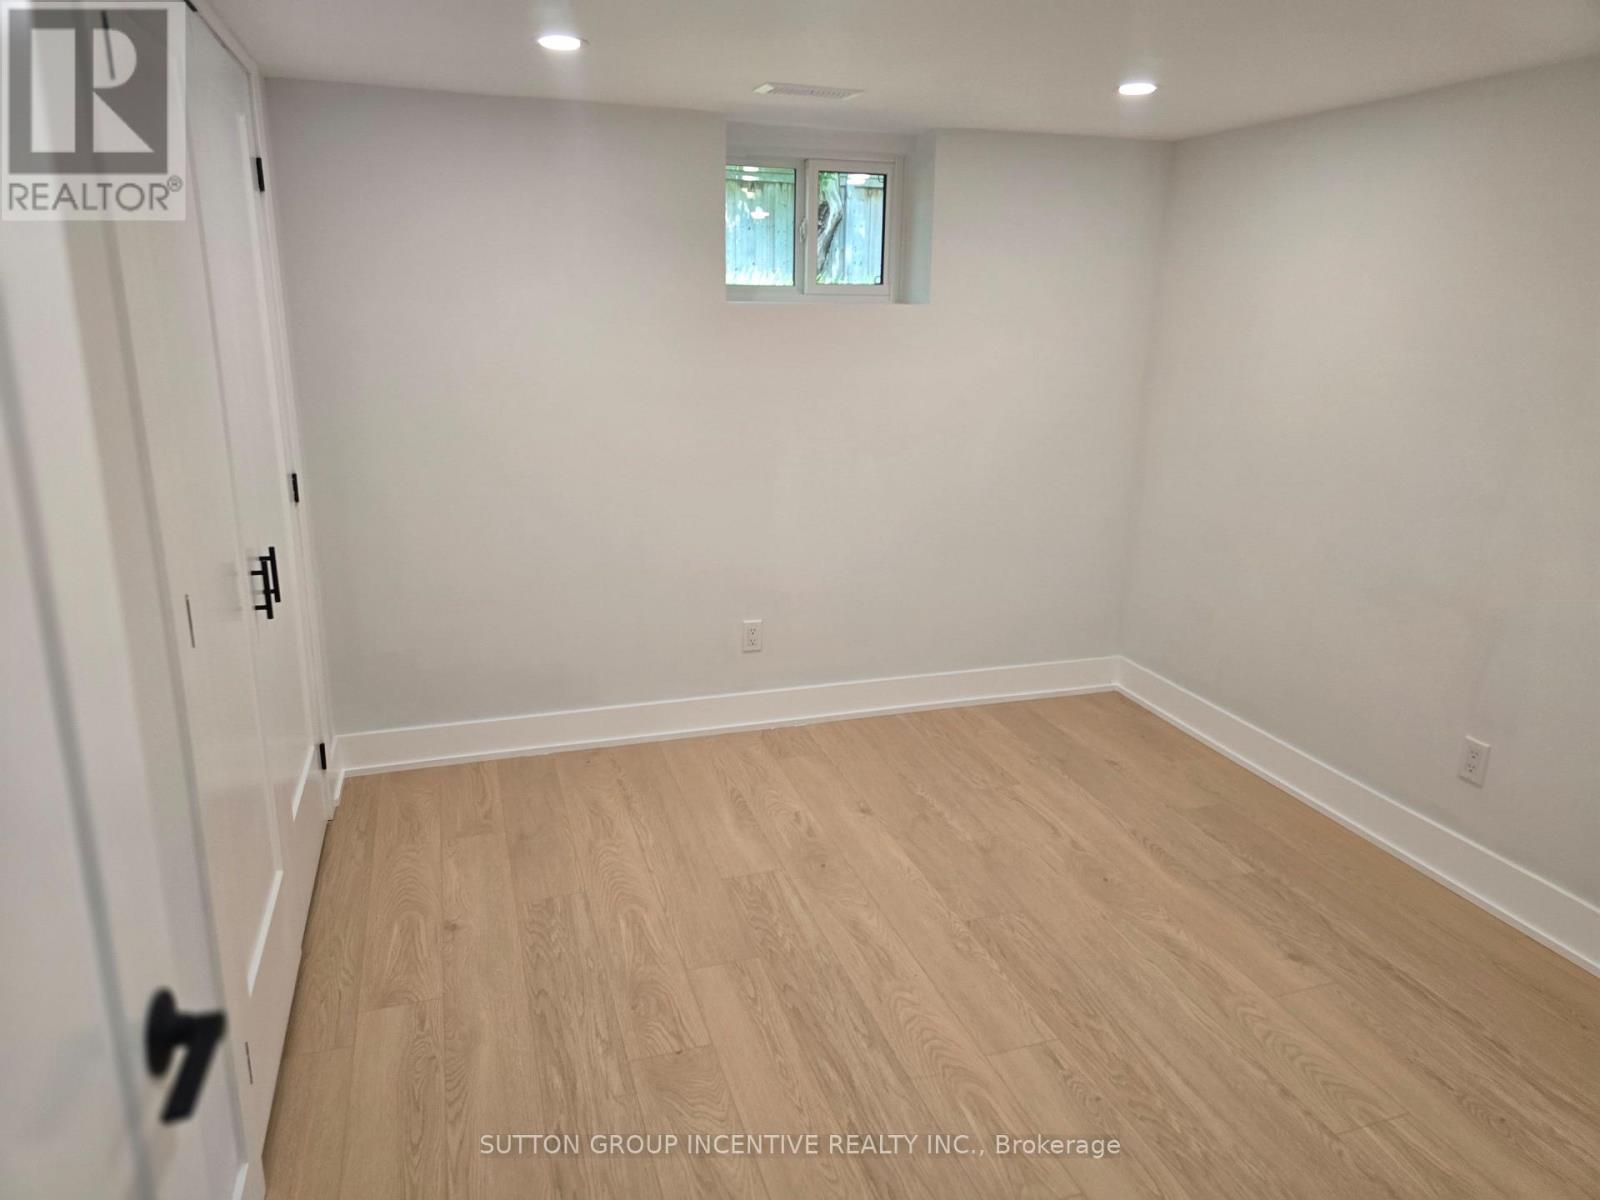
| Basement | Bedroom | 4.85 m | 3.1 m | 4.85 m x 3.1 m |
| Basement | Bedroom | 3.35 m | 2.97 m | 3.35 m x 2.97 m |
| Main Level | Living Room | 5.33 m | 3.07 m | 5.33 m x 3.07 m |
| Main Level | Kitchen | 6.81 m | 3.1 m | 6.81 m x 3.1 m |
| Main Level | Primary Bedroom | 5.21 m | 3.15 m | 5.21 m x 3.15 m |
| Main Level | Bedroom | 3.35 m | 2.92 m | 3.35 m x 2.92 m |
| Main Level | Bedroom | 2.97 m | 2.44 m | 2.97 m x 2.44 m |
| Main Level | Laundry Room | 0.98 m | 0.95 m | 0.98 m x 0.95 m |
https://www.realtor.ca/real-estate/29932181/69-marlin-court-newmarket-bristol-london-bristol-london
Contact Us
Contact us for more information

Stuart Clelland
Salesperson
www.homestu.ca/
241 Minet's Point Road, 100153
Barrie, Ontario L4N 4C4
(705) 739-1300

The trademarks REALTOR®, REALTORS®, and the REALTOR® logo are controlled by The Canadian Real Estate Association (CREA) and identify real estate professionals who are members of CREA. The trademarks MLS®, Multiple Listing Service® and the associated logos are owned by The Canadian Real Estate Association (CREA) and identify the quality of services provided by real estate professionals who are members of CREA. The trademark DDF® is owned by The Canadian Real Estate Association (CREA) and identifies CREA's Data Distribution Facility (DDF®)
June 20 2026 12:39:32
Toronto Regional Real Estate Board
Sutton Group Incentive Realty Inc.