
68 Brucker Road Barrie, Ontario L4N 8H9

$529,900
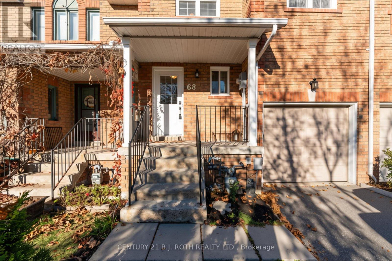
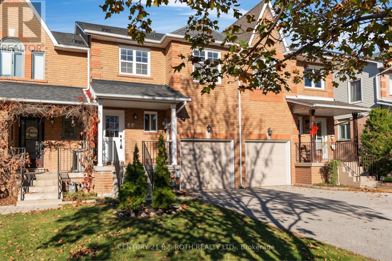
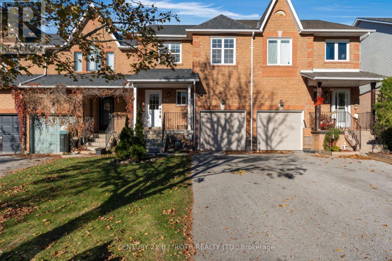
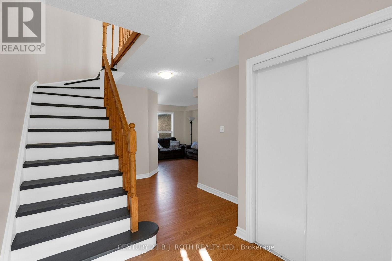
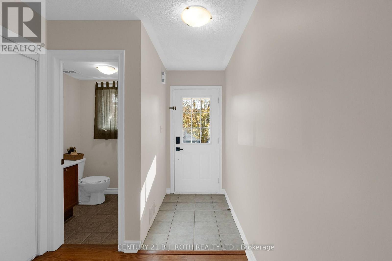
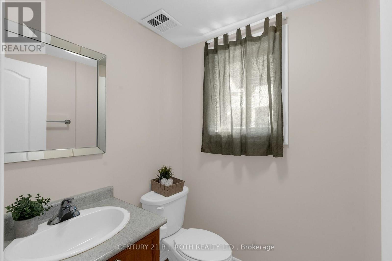
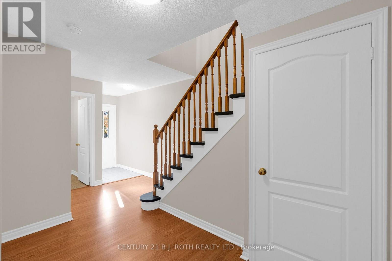
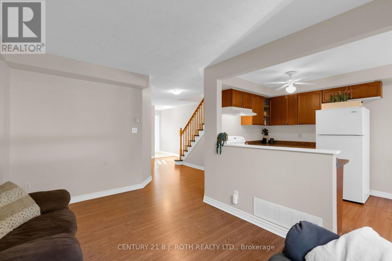
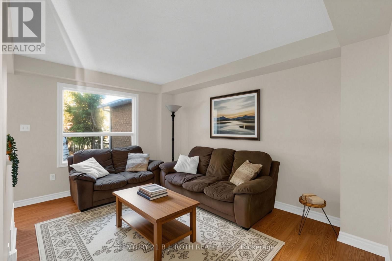
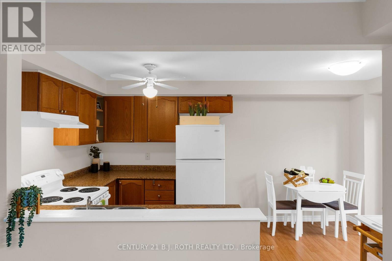
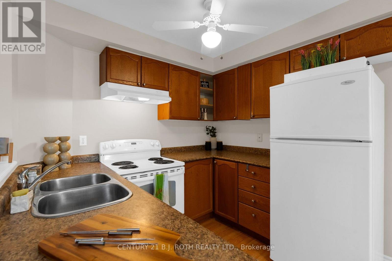
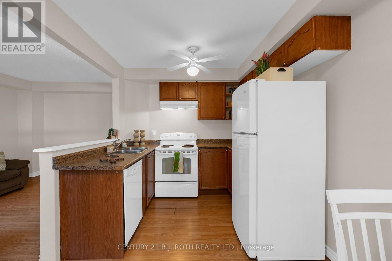
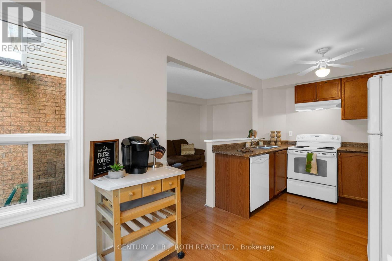
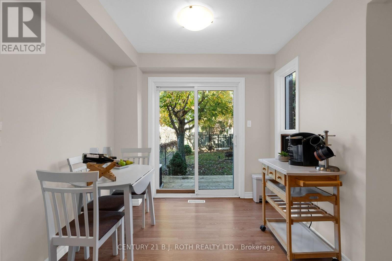
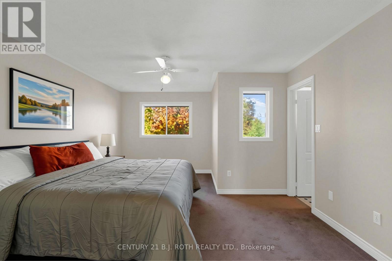
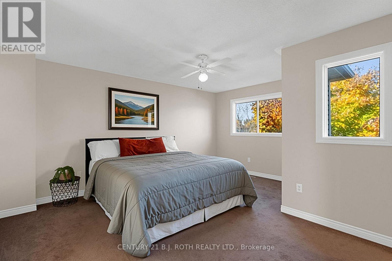
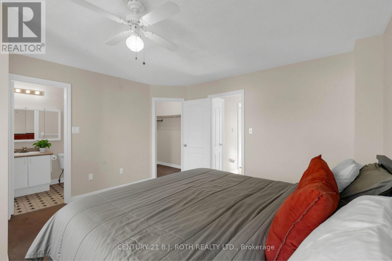
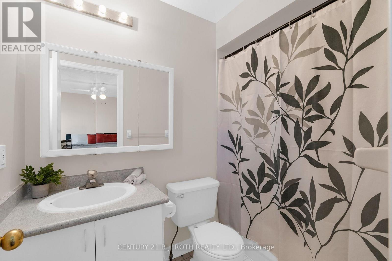
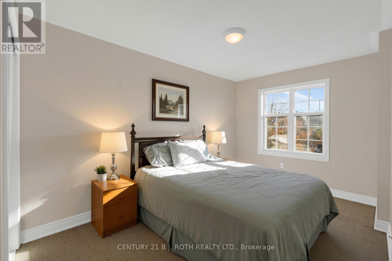
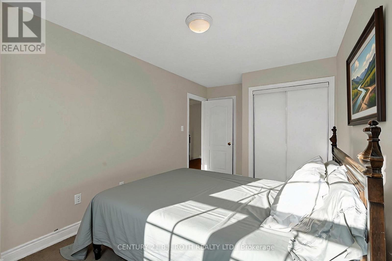
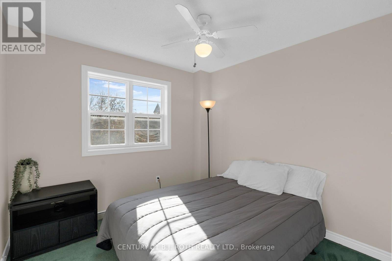
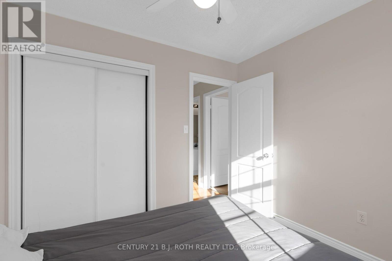
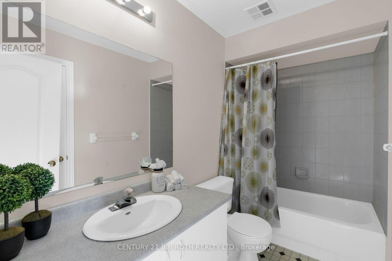
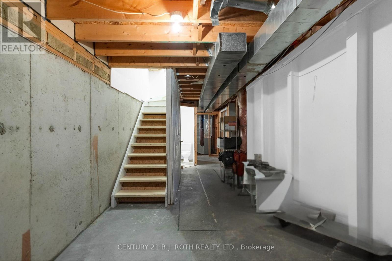
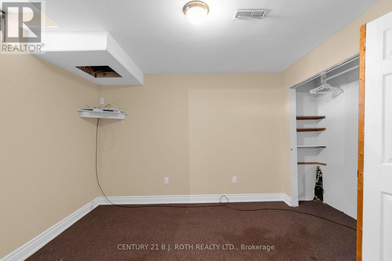
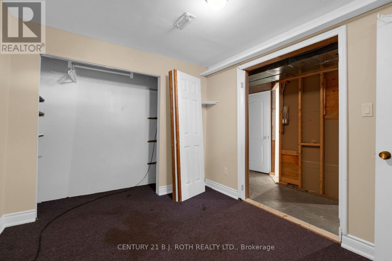
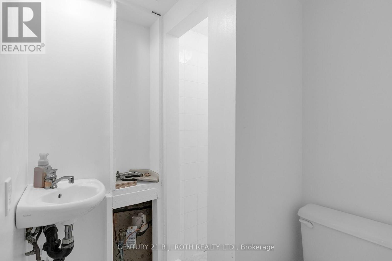
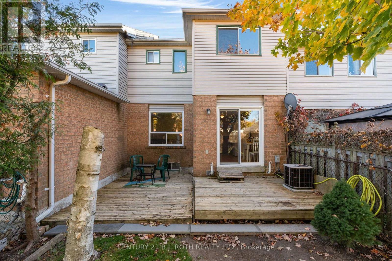
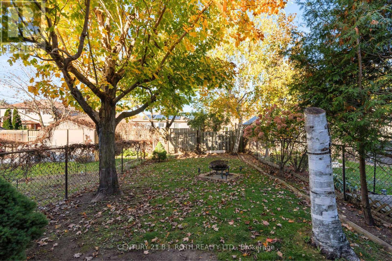
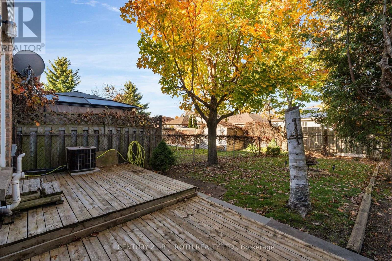
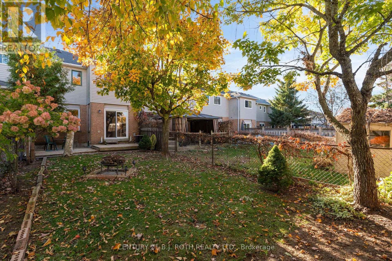
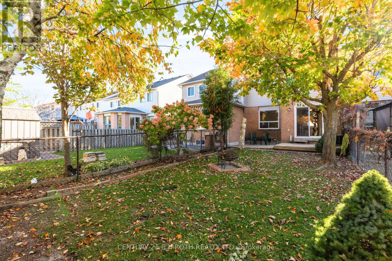
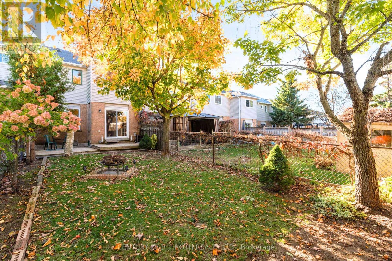
Welcome home to 68 Brucker Road, located in Holly, the highly desirable and family-friendly community of Southwest Barrie! This beautifully maintained home has been freshly painted from top to bottom, offering a bright, modern, and completely turn-key environment. The main floor features an inviting open-concept layout with a spacious living and dining area, a convenient powder room, and seamless access to the outdoors. Upstairs, you will find 3 generous bedrooms and 2 full bathrooms, including a sprawling primary suite equipped with a large walk-in closet and a private 4-piece ensuite bathroom. The partially finished basement provides the perfect blank canvas for your personal touches, boasting extensive storage options, a cold room, a den or office, and an additional bathroom. Step outside to your private oasis-a fully fenced backyard that is ideal for children, pets, and weekend entertaining. Complete with a 1-car garage and a 2-car driveway providing ample parking, this home is centrally located just minutes from schools, parks, groceries, and the quick commuter routes of Highway 400. Simply unpack and enjoy. (id:49203)
Property Details
| MLS® Number | S14105328 |
| Property Type | Single Family |
| Community Name | Holly |
| Equipment Type | Water Heater |
| Parking Space Total | 3 |
| Rental Equipment Type | Water Heater |
Building
| Bathroom Total | 4 |
| Bedrooms Above Ground | 3 |
| Bedrooms Total | 3 |
| Appliances | Garage Door Opener Remote(s), Dishwasher, Dryer, Garage Door Opener, Stove, Washer, Refrigerator |
| Basement Development | Partially Finished |
| Basement Type | N/a (partially Finished) |
| Construction Style Attachment | Attached |
| Cooling Type | Central Air Conditioning |
| Exterior Finish | Vinyl Siding, Brick |
| Foundation Type | Poured Concrete |
| Half Bath Total | 1 |
| Heating Fuel | Natural Gas |
| Heating Type | Forced Air |
| Stories Total | 2 |
| Size Interior | 1,100 - 1,500 Sqft |
| Type | Row / Townhouse |
| Utility Water | Municipal Water |
Parking
| Attached Garage | |
| Garage |
Land
| Acreage | No |
| Sewer | Septic System |
| Size Depth | 113 Ft ,2 In |
| Size Frontage | 19 Ft ,8 In |
| Size Irregular | 19.7 X 113.2 Ft |
| Size Total Text | 19.7 X 113.2 Ft |
Rooms
| Level | Type | Length | Width | Dimensions |
|---|---|---|---|---|
| Second Level | Primary Bedroom | 4.18 m | 4.79 m | 4.18 m x 4.79 m |
| Second Level | Bedroom 2 | 2.47 m | 4.54 m | 2.47 m x 4.54 m |
| Second Level | Bedroom 3 | 3.02 m | 2.9 m | 3.02 m x 2.9 m |
| Second Level | Bathroom | 2.47 m | 1.52 m | 2.47 m x 1.52 m |
| Basement | Utility Room | 2.9 m | 3.17 m | 2.9 m x 3.17 m |
| Basement | Den | 2.77 m | 3.51 m | 2.77 m x 3.51 m |
| Basement | Bathroom | 1.68 m | 1.47 m | 1.68 m x 1.47 m |
| Basement | Cold Room | 1.25 m | 0.64 m | 1.25 m x 0.64 m |
| Main Level | Foyer | 1.24 m | 1.65 m | 1.24 m x 1.65 m |
| Main Level | Living Room | 2.9 m | 4.63 m | 2.9 m x 4.63 m |
| Main Level | Kitchen | 2.32 m | 2.9 m | 2.32 m x 2.9 m |
| Main Level | Dining Room | 2.54 m | 2.9 m | 2.54 m x 2.9 m |
| Main Level | Bathroom | 1.52 m | 1.52 m | 1.52 m x 1.52 m |
https://www.realtor.ca/real-estate/30431420/68-brucker-road-barrie-holly-holly
Contact Us
Contact us for more information

Tara Hannam
Salesperson
(705) 727-6064
www.tarahannam.com/
www.facebook.com/teamhannam
x.com/TaraHannam
www.linkedin.com/in/tara-hannam-aaa2b3138/
355 Bayfield Street, Unit 5, 106299 & 100088
Barrie, Ontario L4M 3C3
(705) 721-9111
(705) 721-9182
bjrothrealty.c21.ca/

The trademarks REALTOR®, REALTORS®, and the REALTOR® logo are controlled by The Canadian Real Estate Association (CREA) and identify real estate professionals who are members of CREA. The trademarks MLS®, Multiple Listing Service® and the associated logos are owned by The Canadian Real Estate Association (CREA) and identify the quality of services provided by real estate professionals who are members of CREA. The trademark DDF® is owned by The Canadian Real Estate Association (CREA) and identifies CREA's Data Distribution Facility (DDF®)
October 25 2026 04:35:57
Toronto Regional Real Estate Board
Century 21 B.j. Roth Realty Ltd.