
6728 Medd Rd Nanaimo, British Columbia V9V 1C4

$879,900
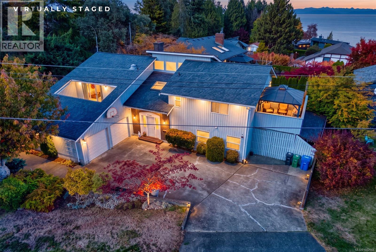
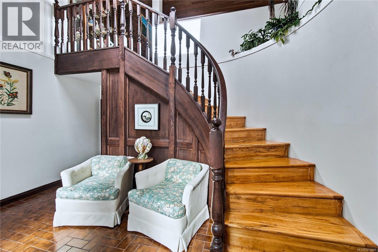
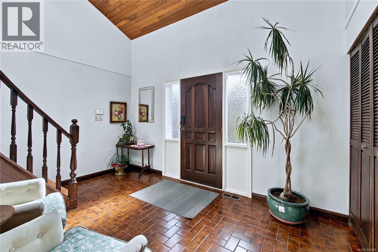
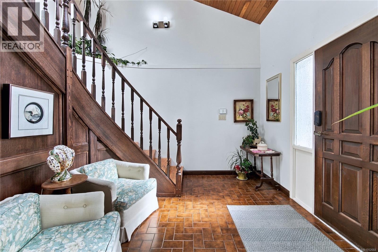
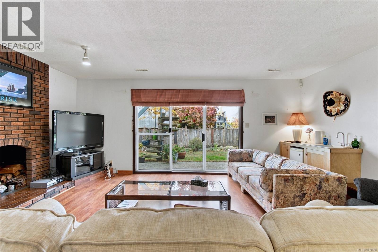
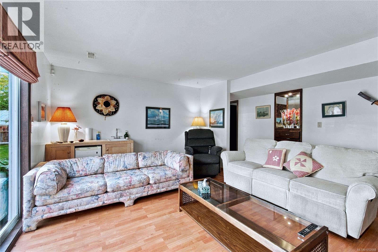
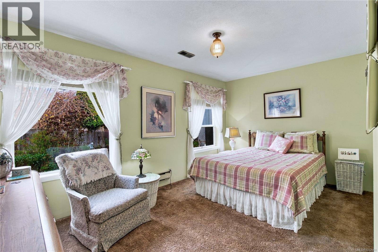
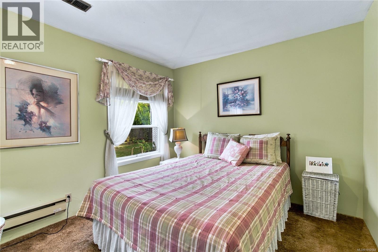
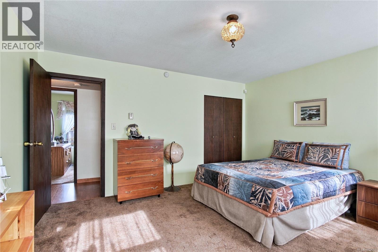
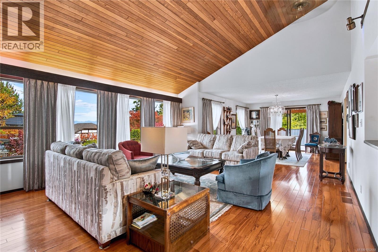
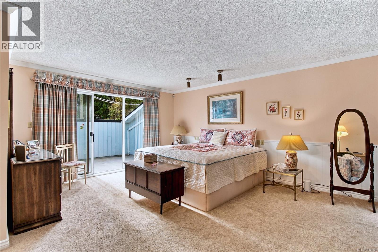
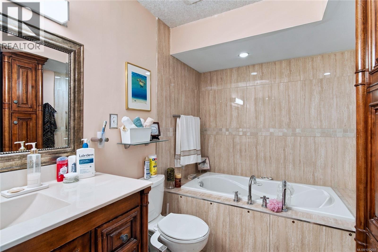
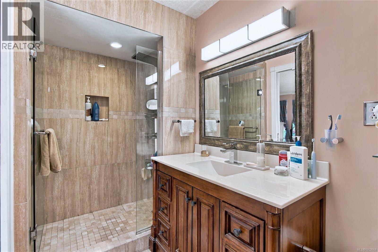
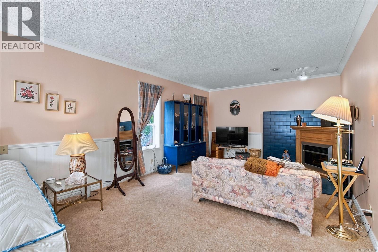
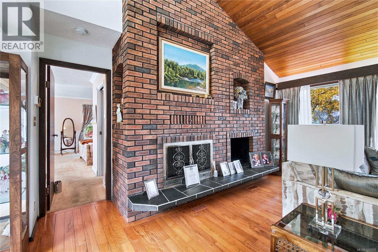
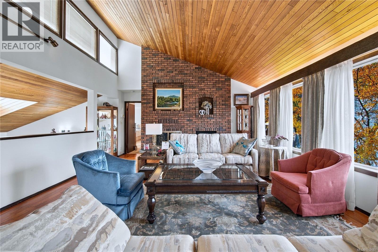
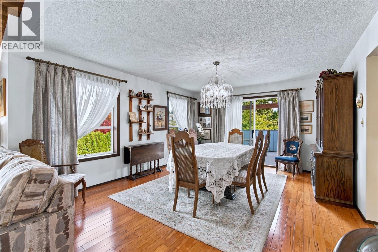
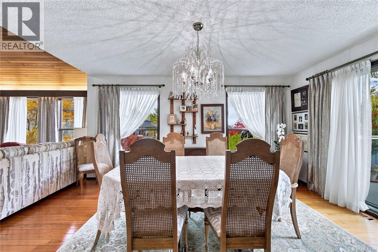
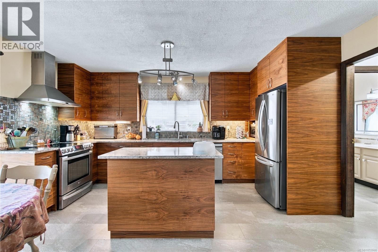
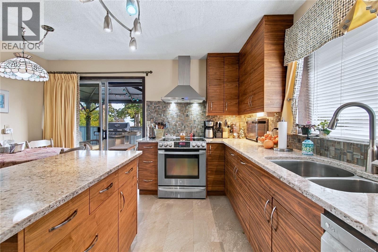
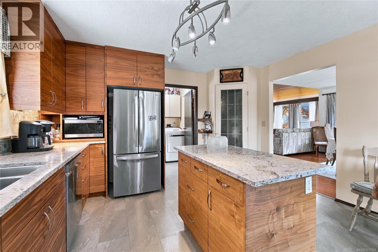
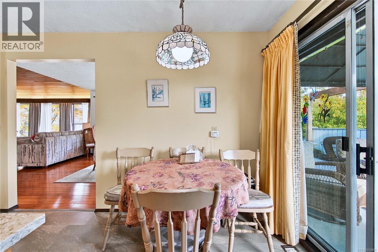
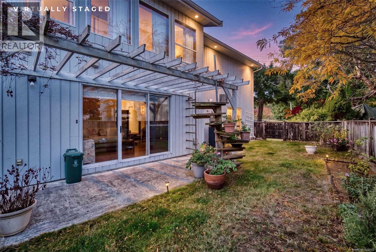
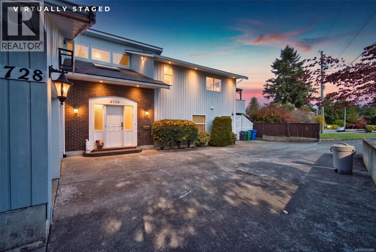
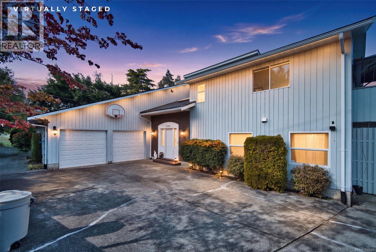
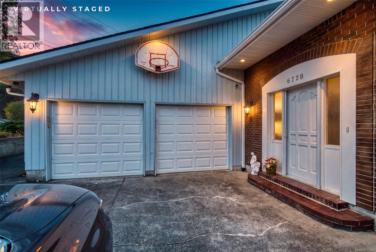
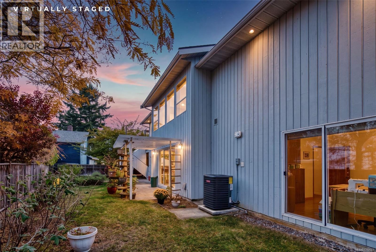
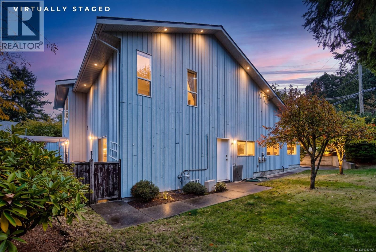
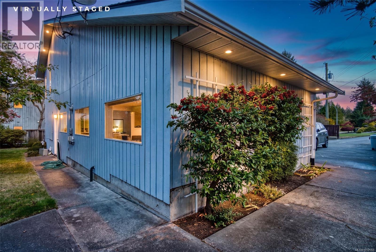
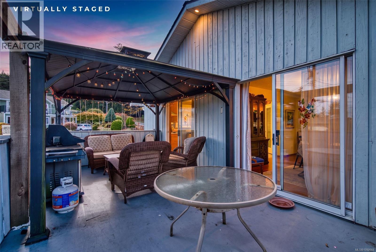
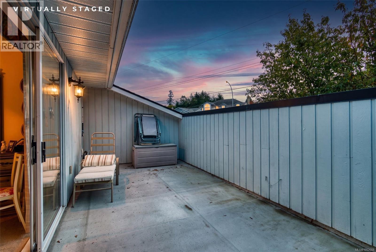
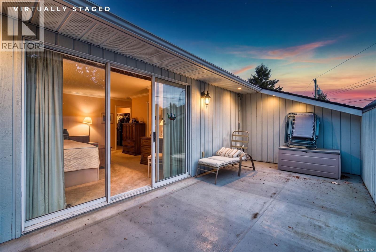
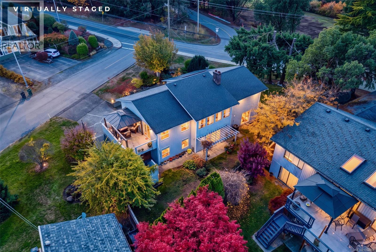
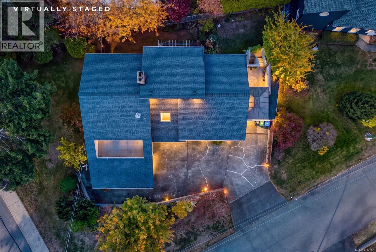
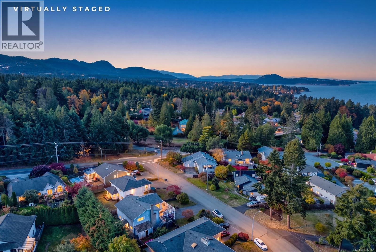
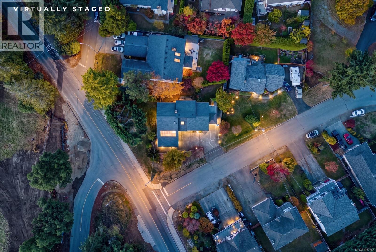
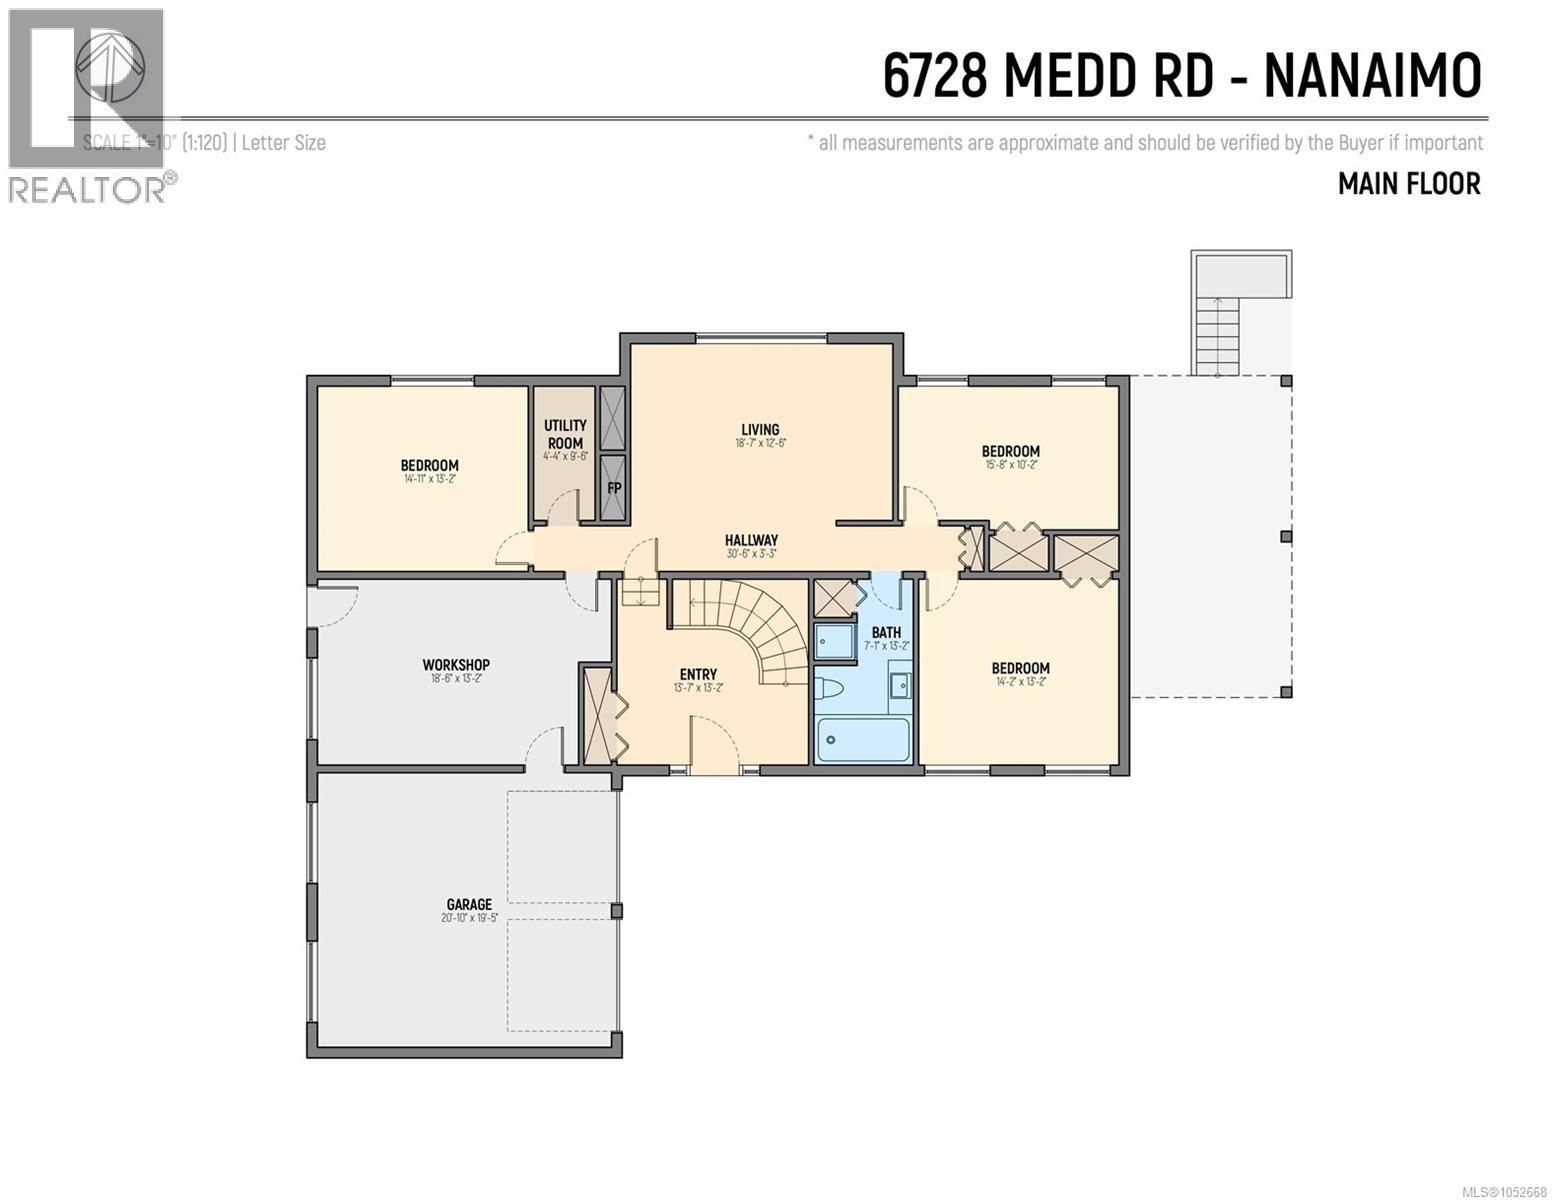
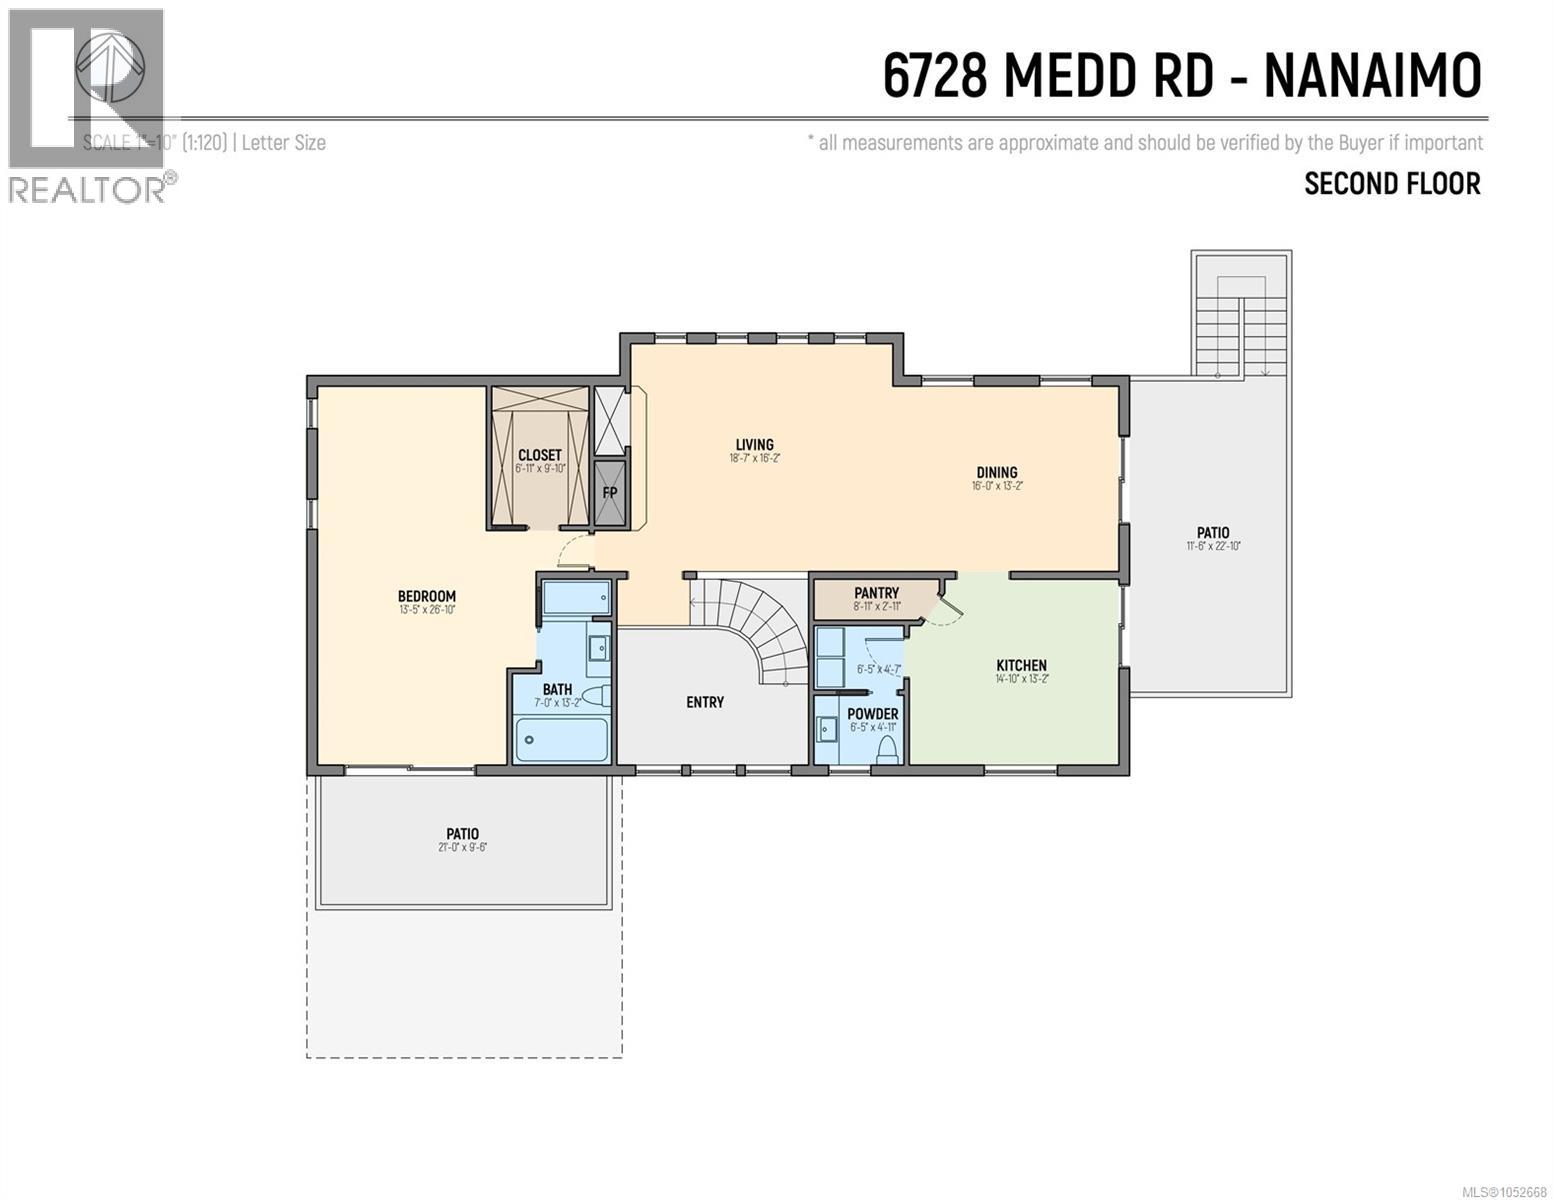
Immaculate home with Ocean views. Situated on a generous 9,192 sq. ft. lot at the border of North Nanaimo and Lantzville, this beautifully maintained John Collins custom-built home offers nearly 3,200 sq. ft. of living space, quality craftsmanship, and impressive ocean views. Pride of ownership is evident throughout this spacious 4 bedroom, 3 bathroom residence. The main living area features soaring vaulted ceilings, expansive windows that capture the ocean views, a beautiful oak spiral staircase, and a welcoming living room with a cozy fireplace. The newly renovated kitchen is a standout feature, showcasing elegant quartz countertops, stainless steel appliances, ample cabinetry, and a functional layout ideal for everyday living and entertaining. Step outside onto the spacious deck to enjoy the fresh coastal air and surrounding views. Additional updates include a newer natural gas furnace with air conditioning for those warm summer days and a roof replaced in 2011. With generous room sizes, timeless architectural details, and a desirable location close to beaches, parks, shopping, and North Nanaimo amenities, this exceptional property offers the perfect combination of comfort, space, and West Coast living. (id:49203)
Property Details
| MLS® Number | 1052668 |
| Property Type | Single Family |
| Neigbourhood | North Nanaimo |
| Features | Other |
| Parking Space Total | 4 |
| View Type | Ocean View |
Building
| Bathroom Total | 3 |
| Bedrooms Total | 4 |
| Constructed Date | 1984 |
| Cooling Type | Air Conditioned, Central Air Conditioning |
| Fireplace Present | Yes |
| Fireplace Total | 1 |
| Heating Fuel | Electric |
| Heating Type | Heat Pump |
| Size Interior | 3,172 Sqft |
| Type | House |
Parking
| Garage | |
| R V |
Land
| Access Type | Road Access |
| Acreage | No |
| Size Irregular | 9192 |
| Size Total | 9192 Sqft |
| Size Total Text | 9192 Sqft |
| Zoning Description | Rs1 |
| Zoning Type | Residential |
Rooms
| Level | Type | Length | Width | Dimensions |
|---|---|---|---|---|
| Lower Level | Dining Room | 13 ft | 18 ft | 13 ft x 18 ft |
| Lower Level | Primary Bedroom | 17 ft | 24 ft | 17 ft x 24 ft |
| Lower Level | Bedroom | 14 ft | 20 ft | 14 ft x 20 ft |
| Lower Level | Family Room | 16 ft | 18 ft | 16 ft x 18 ft |
| Lower Level | Bedroom | 10 ft | 16 ft | 10 ft x 16 ft |
| Lower Level | Bedroom | 12 ft | 14 ft | 12 ft x 14 ft |
| Main Level | Ensuite | 4-Piece | ||
| Main Level | Bathroom | 2-Piece | ||
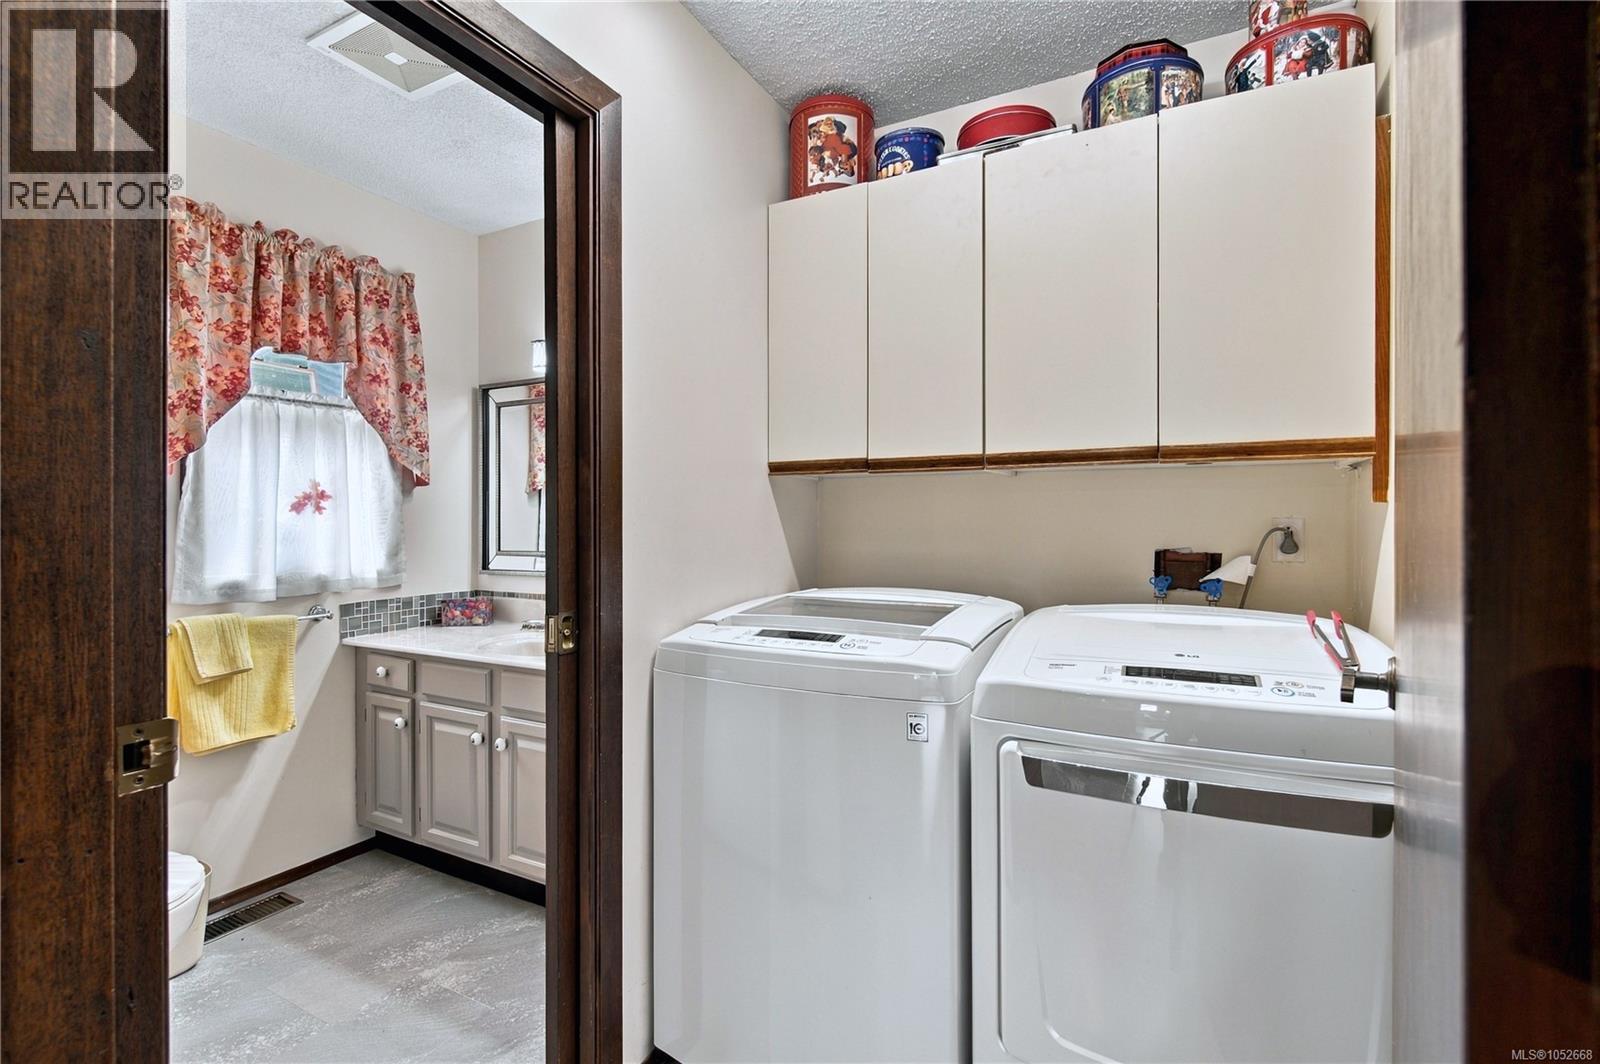
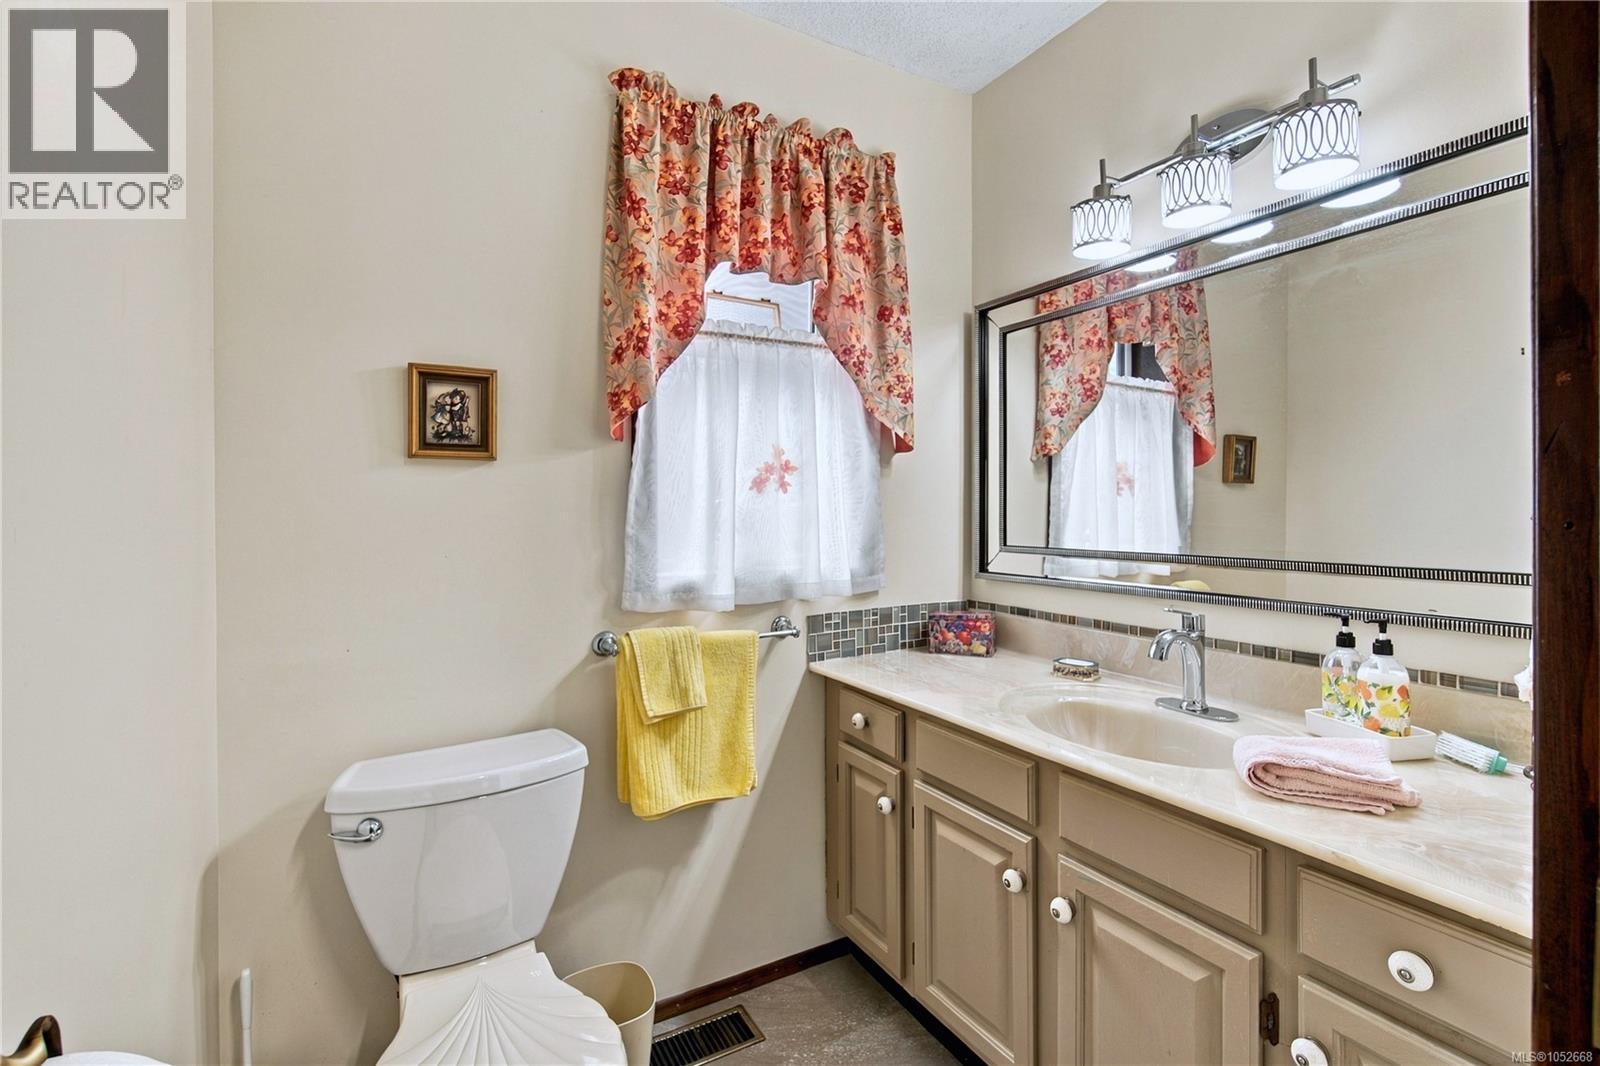
| Main Level | Bathroom | 4-Piece | ||
| Main Level | Living Room | 16 ft | 18 ft | 16 ft x 18 ft |
| Main Level | Kitchen | 13 ft | 15 ft | 13 ft x 15 ft |
https://www.realtor.ca/real-estate/30437242/6728-medd-rd-nanaimo-north-nanaimo
Contact Us
Contact us for more information

Scott Parker
Personal Real Estate Corporation
www.scottparker.ca/
www.facebook.com/ScottParkerRealEstateTeam/?ref=settings
#1 - 5140 Metral Drive
Nanaimo, British Columbia V9T 2K8
(250) 751-1223
(800) 916-9229
(250) 751-1300
www.remaxprofessionalsbc.com/

The trademarks REALTOR®, REALTORS®, and the REALTOR® logo are controlled by The Canadian Real Estate Association (CREA) and identify real estate professionals who are members of CREA. The trademarks MLS®, Multiple Listing Service® and the associated logos are owned by The Canadian Real Estate Association (CREA) and identify the quality of services provided by real estate professionals who are members of CREA. The trademark DDF® is owned by The Canadian Real Estate Association (CREA) and identifies CREA's Data Distribution Facility (DDF®)
October 25 2026 11:01:35
Vancouver Island Real Estate Board
RE/MAX Professionals (Na)