
67 Meadowgrove Ln Spruce Grove, Alberta T7X 0W2

$727,500
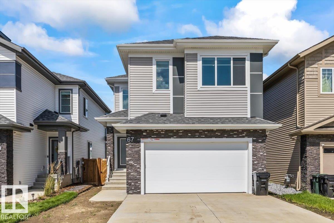
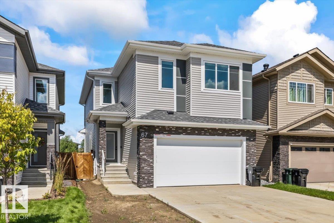
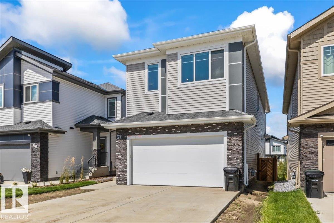
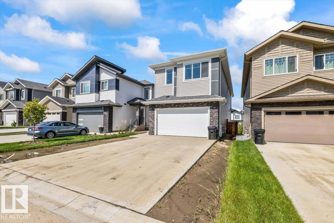
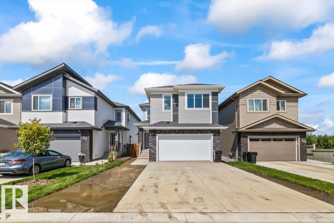
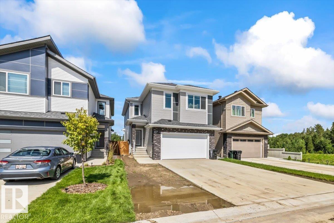
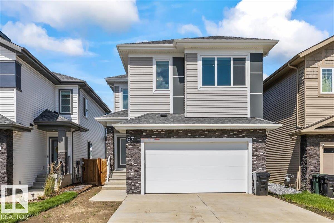
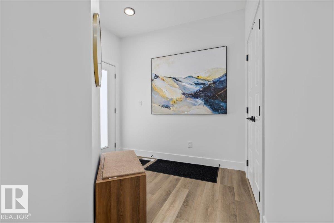
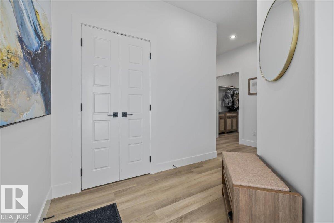
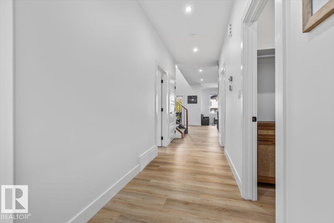
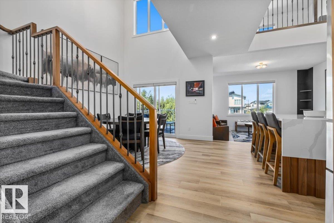
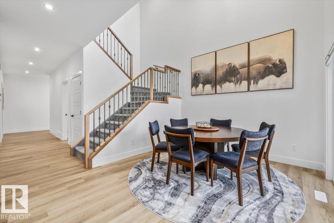
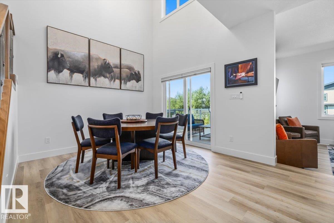
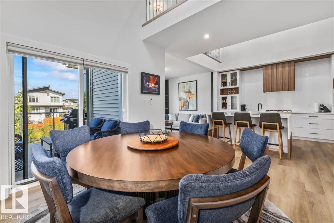
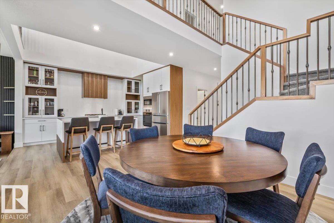
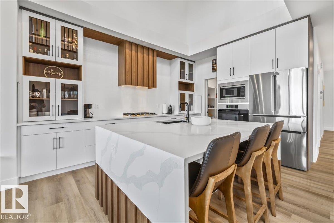
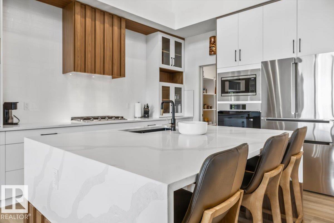
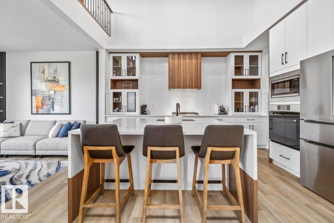
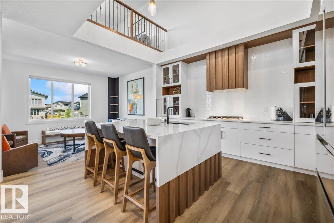
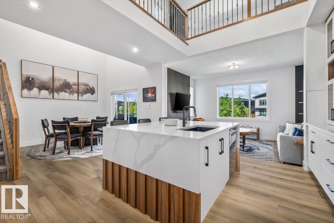
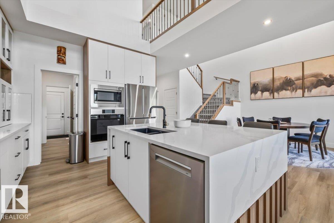
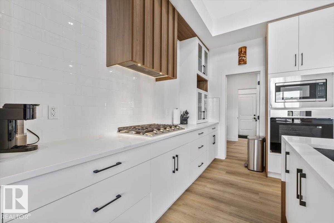
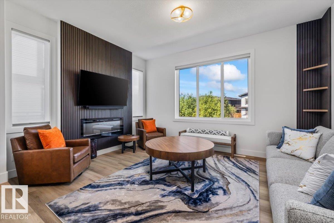
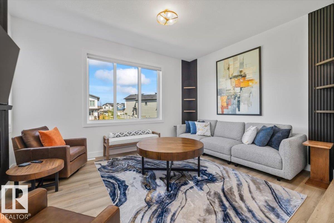
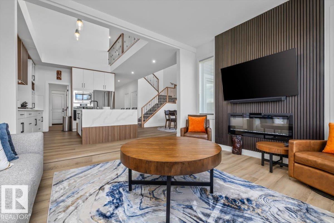
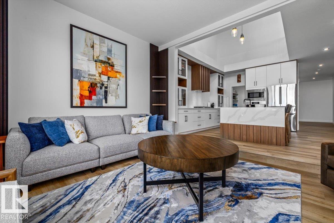
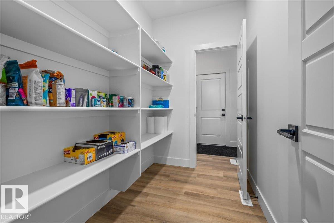
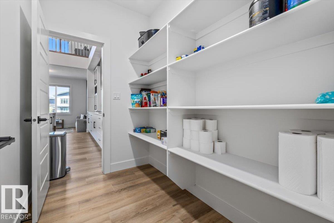
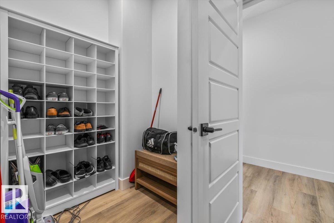
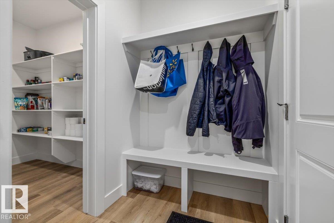
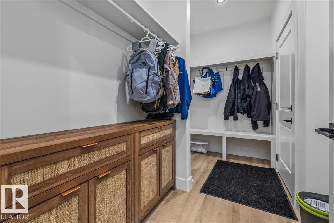
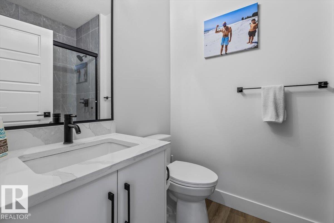
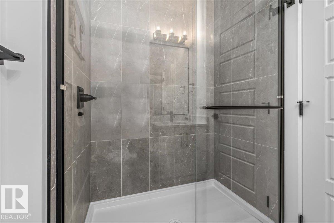
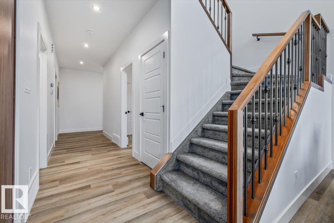
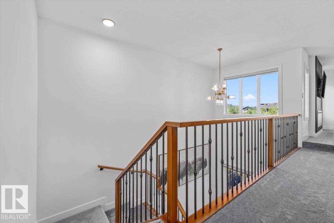
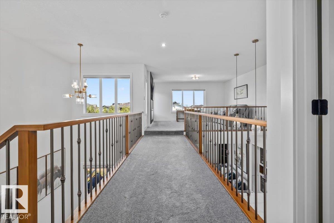
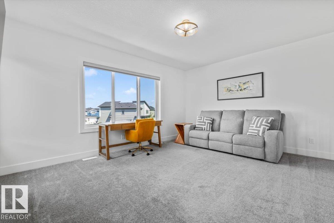
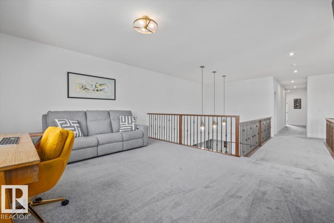
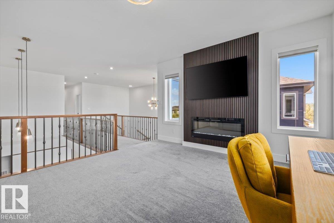
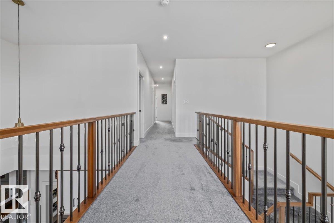
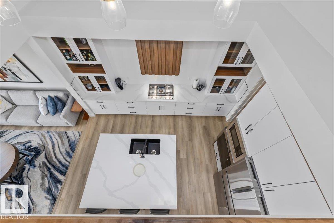
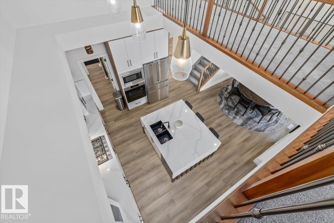
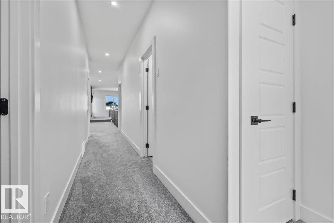
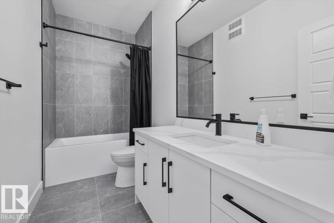
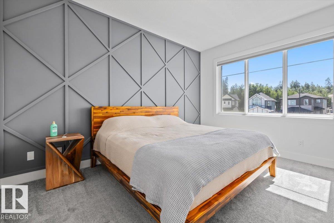
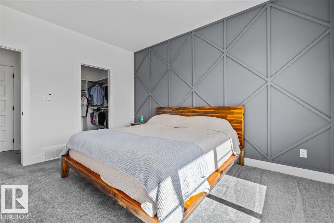
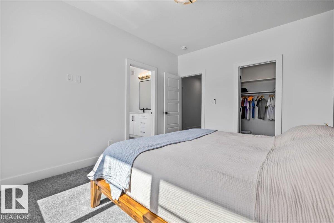
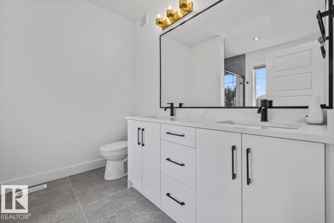
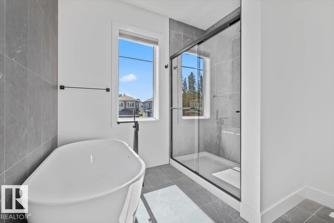
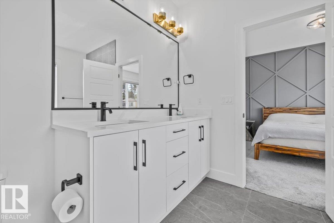
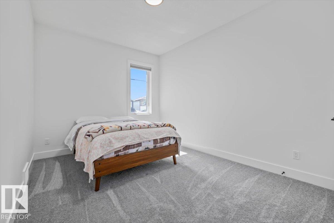
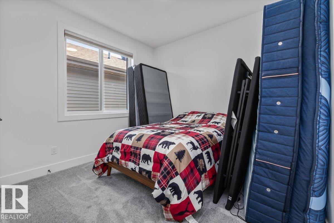
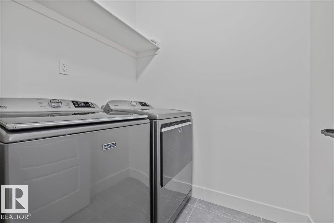
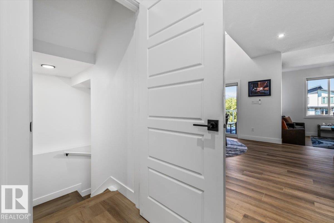
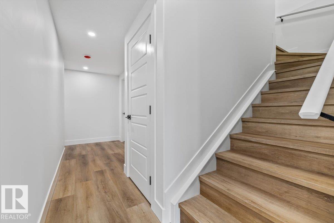
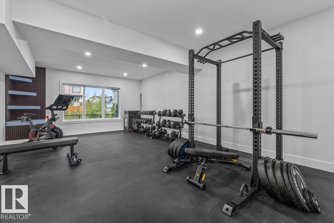
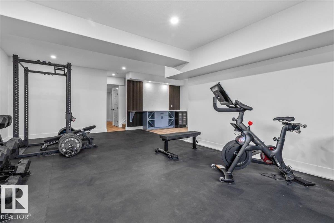
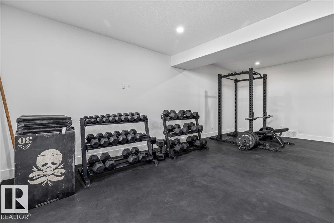
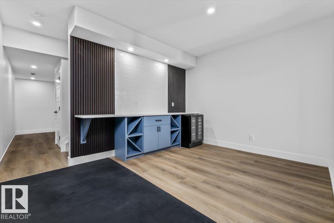
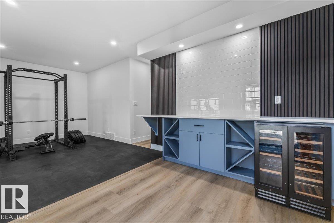
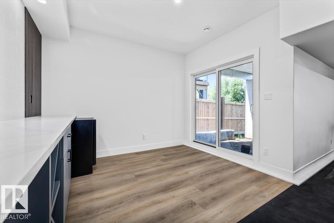
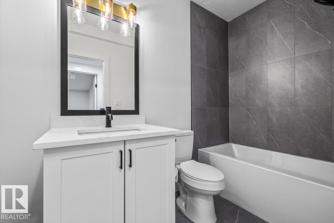
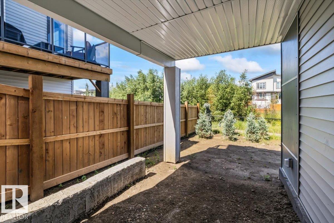
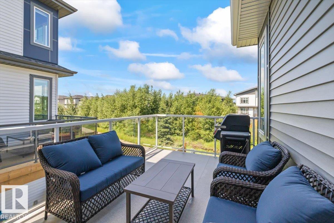
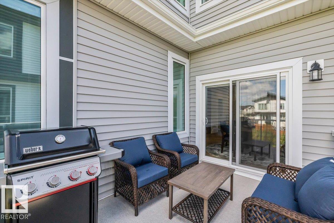
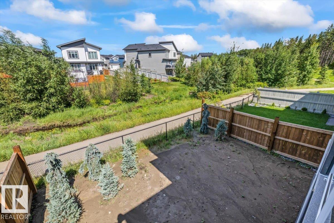
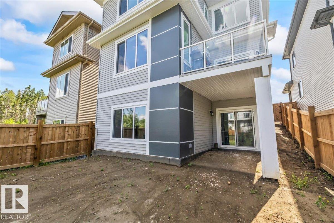
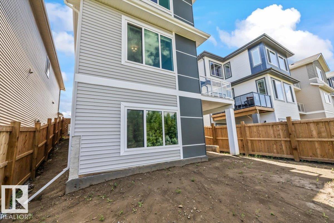
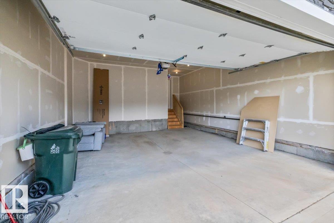
Welcome home to exceptional value and family living! This stunning 5-bedroom, 4-bathroom 2-storey in McLaughlin was designed with growing families in mind, offering space, flexibility and everyday convenience. The bright, open-concept floor plan creates a natural gathering place for busy mornings, family dinners and entertaining. The fully finished walk-out basement adds even more living space with a recreation area, dry bar and impressive professional-grade gym. Unlike many homes in a newer development, so much is already done for you—A/C, full fencing, planted trees, premium window coverings with motorized treatments, and new appliances featuring high-end brands and a gas cooktop. The seller is also including the landscaping deposit to help complete the finishing touches. Backing onto a walking trail with green space nearby and close to schools, shopping and both highways, this is a home your family can grow into and enjoy for years to come. Move in and start making memories! (id:49203)
Property Details
| MLS® Number | E4502143 |
| Property Type | Single Family |
| Neigbourhood | McLaughlin_SPGR |
| Amenities Near By | Park, Golf Course, Playground, Public Transit, Schools, Shopping |
| Features | No Back Lane, Closet Organizers, No Animal Home, No Smoking Home |
| Structure | Deck |
Building
| Bathroom Total | 4 |
| Bedrooms Total | 5 |
| Amenities | Ceiling - 9ft, Vinyl Windows |
| Appliances | Dishwasher, Dryer, Garage Door Opener Remote(s), Garage Door Opener, Hood Fan, Oven - Built-in, Refrigerator, Washer, Window Coverings, Wine Fridge |
| Basement Development | Finished |
| Basement Features | Walk Out |
| Basement Type | Full (finished) |
| Ceiling Type | Vaulted |
| Constructed Date | 2025 |
| Construction Style Attachment | Detached |
| Cooling Type | Central Air Conditioning |
| Fire Protection | Smoke Detectors |
| Fireplace Fuel | Electric |
| Fireplace Present | Yes |
| Fireplace Type | Unknown |
| Heating Type | Forced Air |
| Stories Total | 2 |
| Size Interior | 2,254 Sqft |
| Type | House |
Parking
| Attached Garage | |
| Heated Garage |
Land
| Acreage | No |
| Fence Type | Fence |
| Land Amenities | Park, Golf Course, Playground, Public Transit, Schools, Shopping |
| Size Irregular | 358.61 |
| Size Total | 358.61 M2 |
| Size Total Text | 358.61 M2 |
Rooms
| Level | Type | Length | Width | Dimensions |
|---|---|---|---|---|
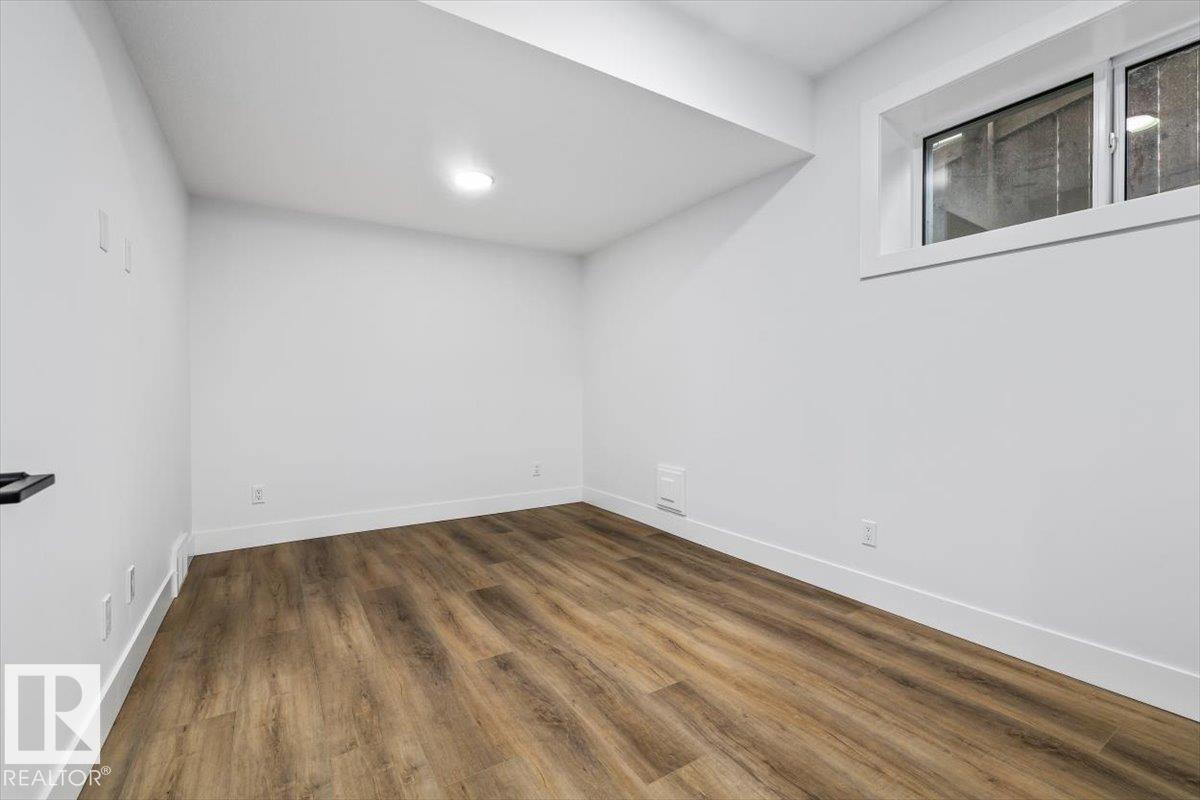
| Basement | Bedroom 4 | 2.87 m | 4.43 m | 2.87 m x 4.43 m |
| Main Level | Living Room | 4.86 m | 18.4 m | 4.86 m x 18.4 m |
| Main Level | Dining Room | 4.19 m | 3.59 m | 4.19 m x 3.59 m |
| Main Level | Kitchen | 3.44 m | 4.66 m | 3.44 m x 4.66 m |
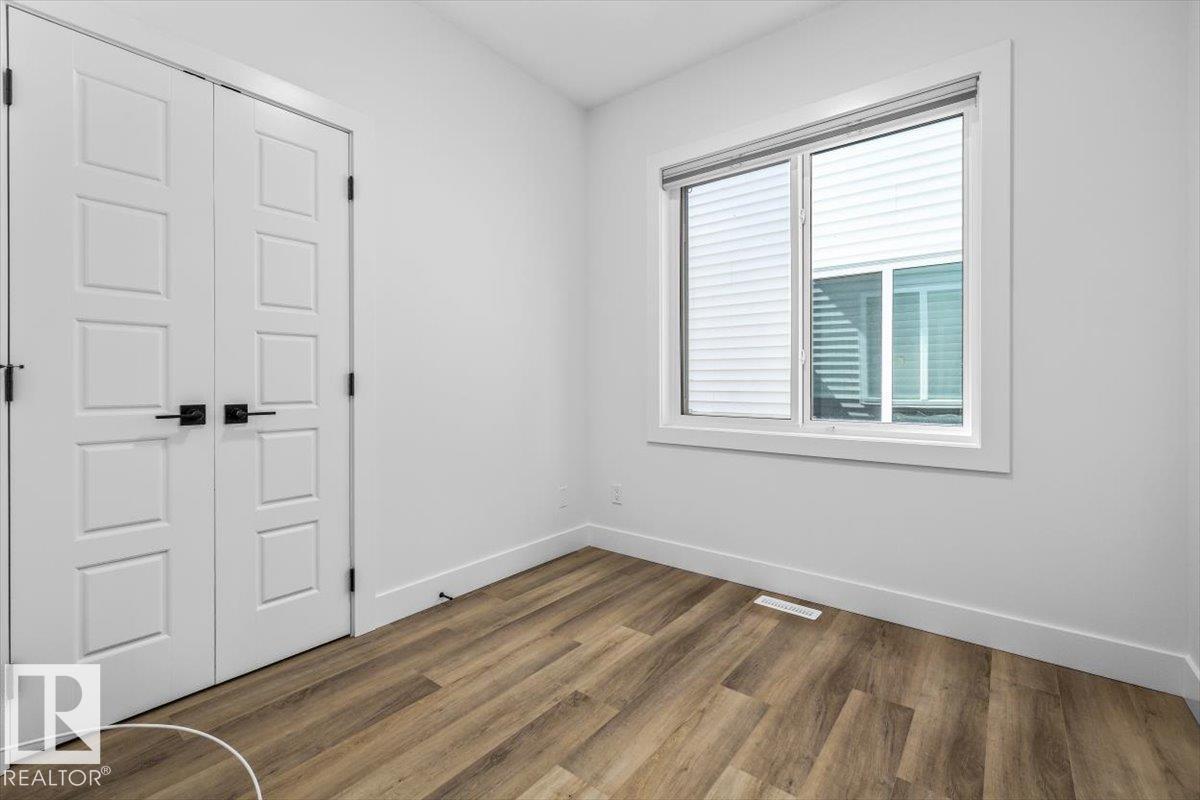
| Main Level | Bedroom 5 | 2.57 m | 2.58 m | 2.57 m x 2.58 m |
| Upper Level | Family Room | 4.85 m | 3.96 m | 4.85 m x 3.96 m |
| Upper Level | Primary Bedroom | 3.36 m | 4.15 m | 3.36 m x 4.15 m |
| Upper Level | Bedroom 2 | 3.19 m | 3.78 m | 3.19 m x 3.78 m |
| Upper Level | Bedroom 3 | 3.05 m | 4.61 m | 3.05 m x 4.61 m |
| Upper Level | Mud Room | 3.32 m | 1.59 m | 3.32 m x 1.59 m |
https://www.realtor.ca/real-estate/30116105/67-meadowgrove-ln-spruce-grove-mclaughlinspgr
Contact Us
Contact us for more information

Stephanie Richter
Associate
www.remax.ca/ab/stephanie-richter-p102270891-ag#
www.facebook.com/profile.php?id=100087668094111
www.linkedin.com/in/stephgetsitsold
www.instagram.com/stephrichter.sellsyeg/?hl=en
13120 St Albert Trail NW
Edmonton, Alberta T5L 4P6
(780) 457-3777

The trademarks REALTOR®, REALTORS®, and the REALTOR® logo are controlled by The Canadian Real Estate Association (CREA) and identify real estate professionals who are members of CREA. The trademarks MLS®, Multiple Listing Service® and the associated logos are owned by The Canadian Real Estate Association (CREA) and identify the quality of services provided by real estate professionals who are members of CREA. The trademark DDF® is owned by The Canadian Real Estate Association (CREA) and identifies CREA's Data Distribution Facility (DDF®)
August 13 2026 05:41:13
REALTORS® Association of Edmonton
Exp Realty