
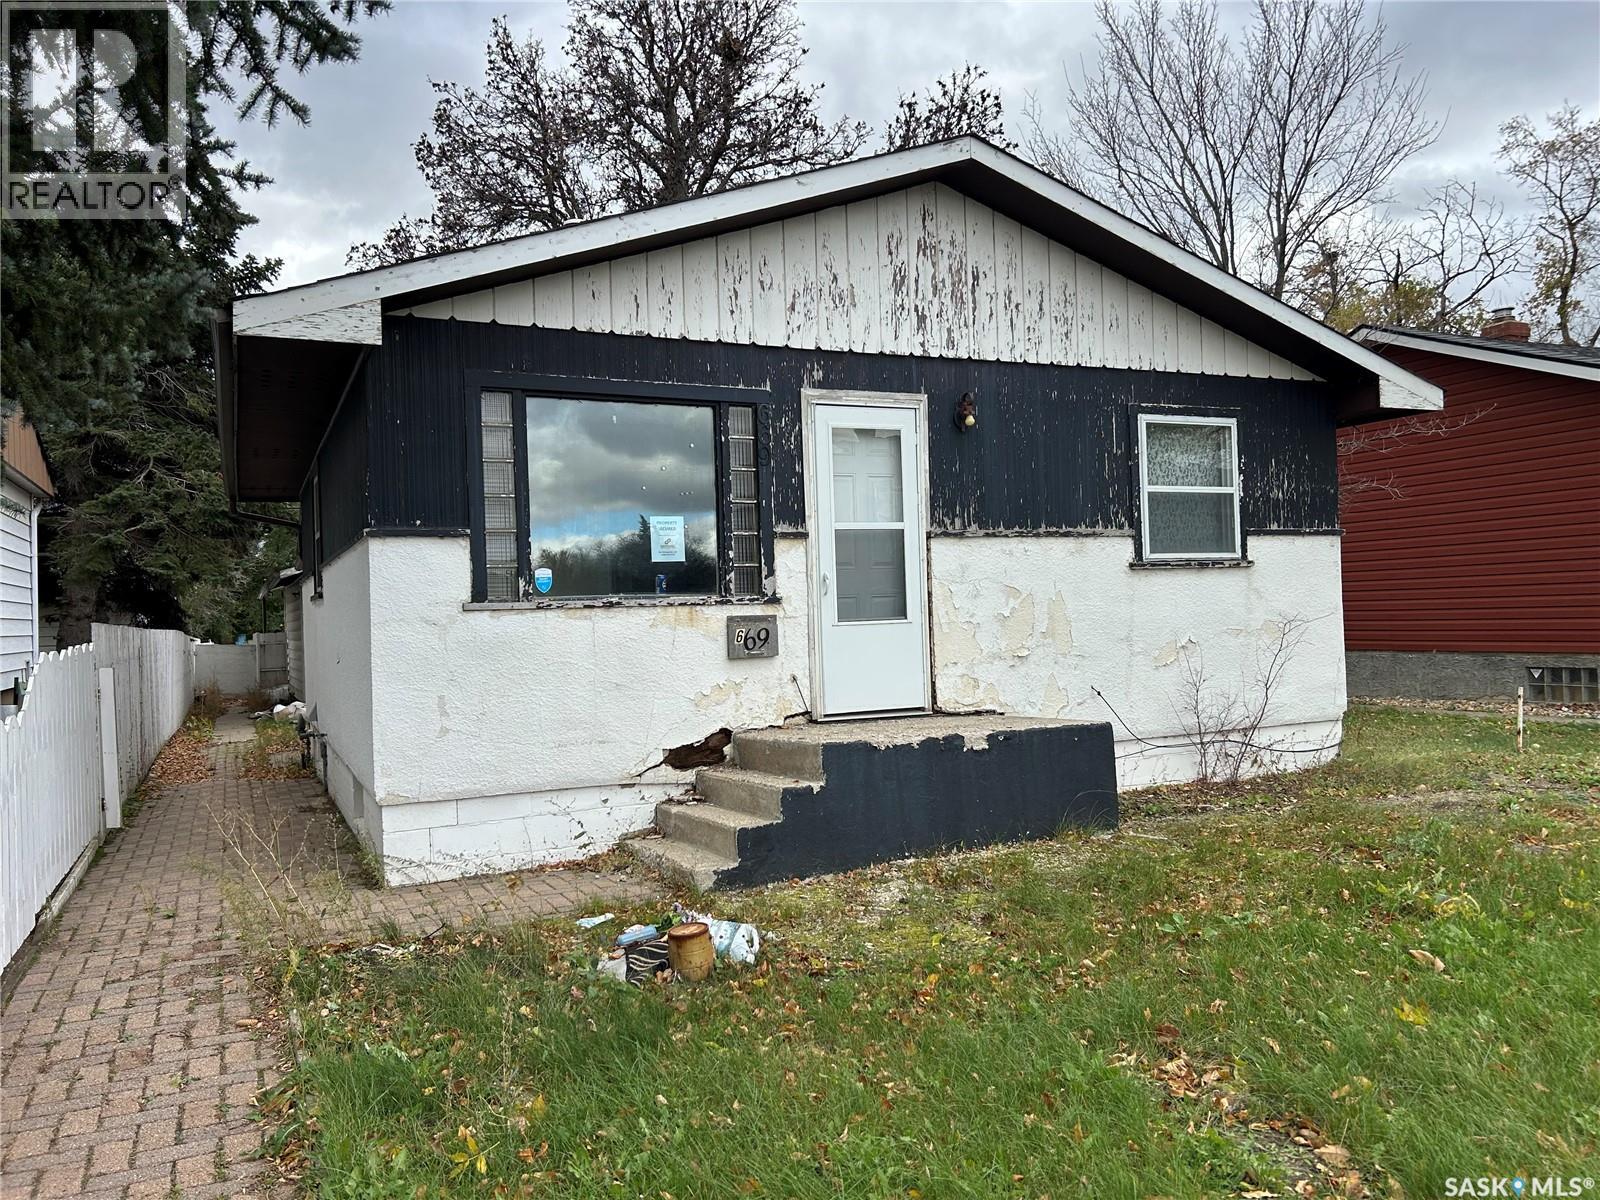
669 Stadacona Street E Moose Jaw, Saskatchewan S6H 0K1

$135,000
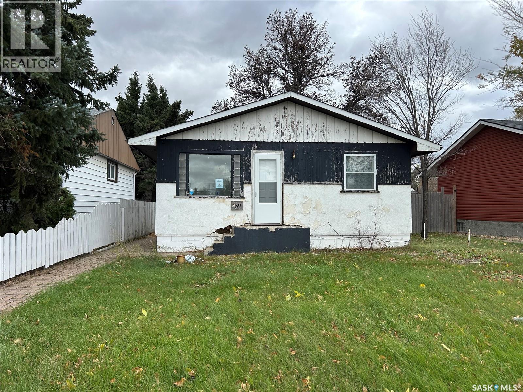
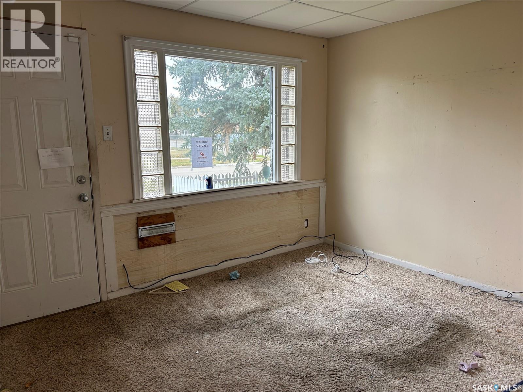
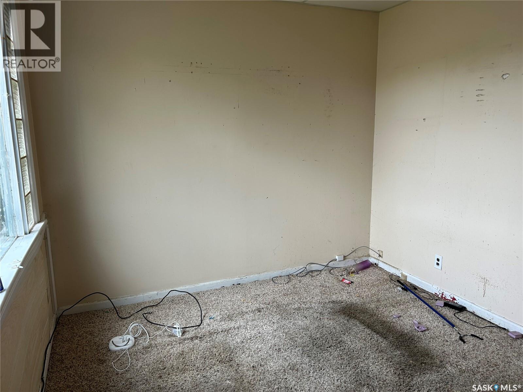
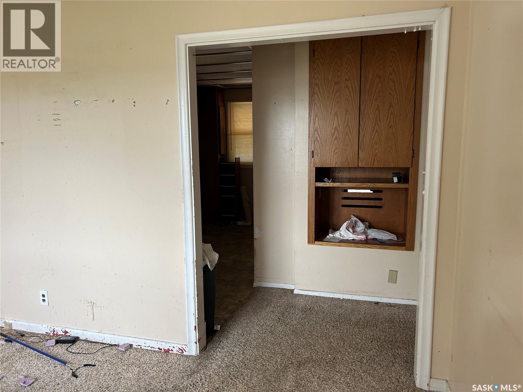
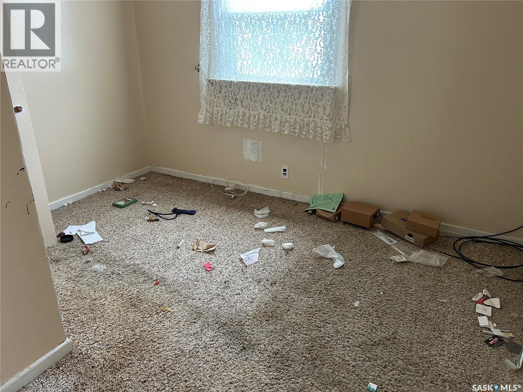
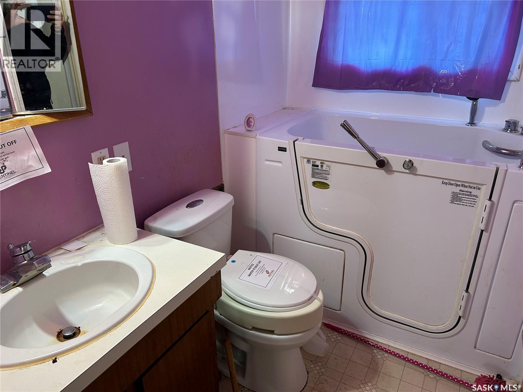
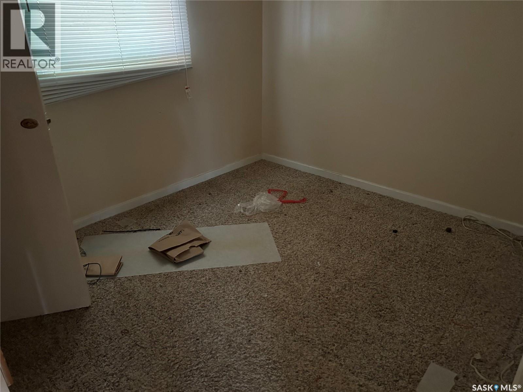
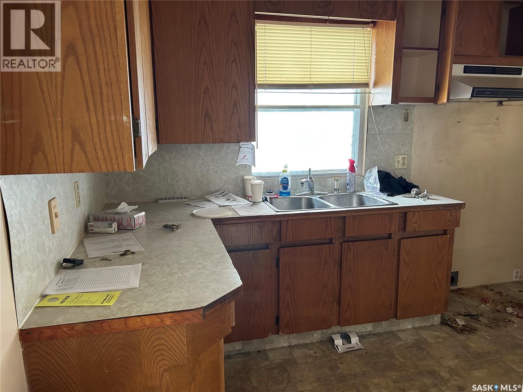
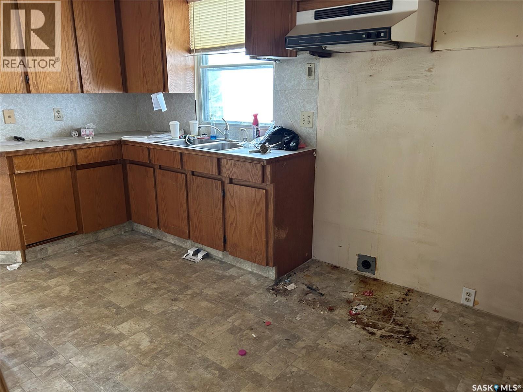
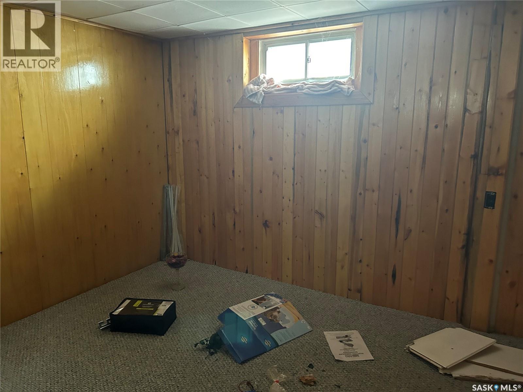
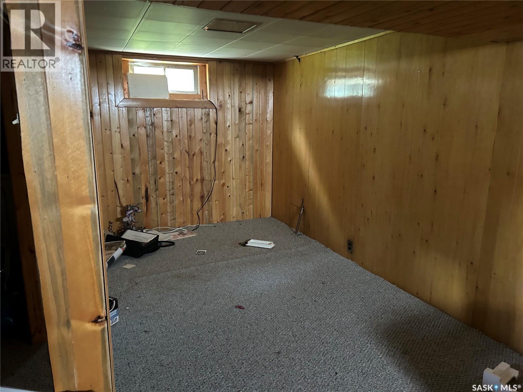
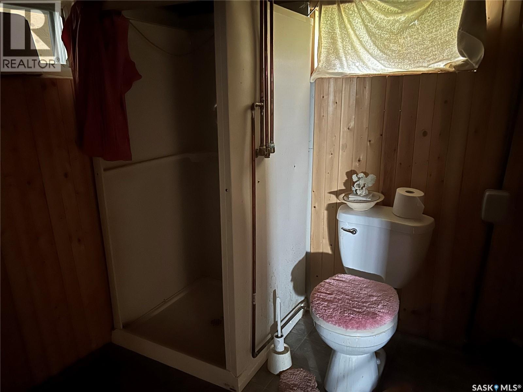
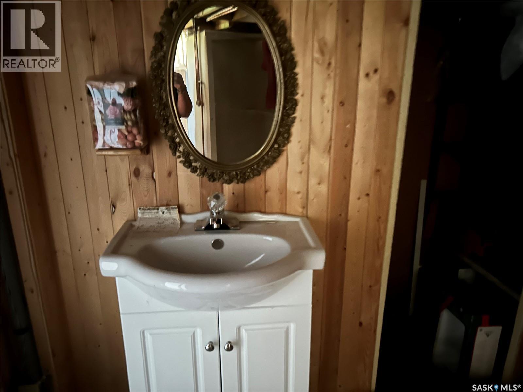
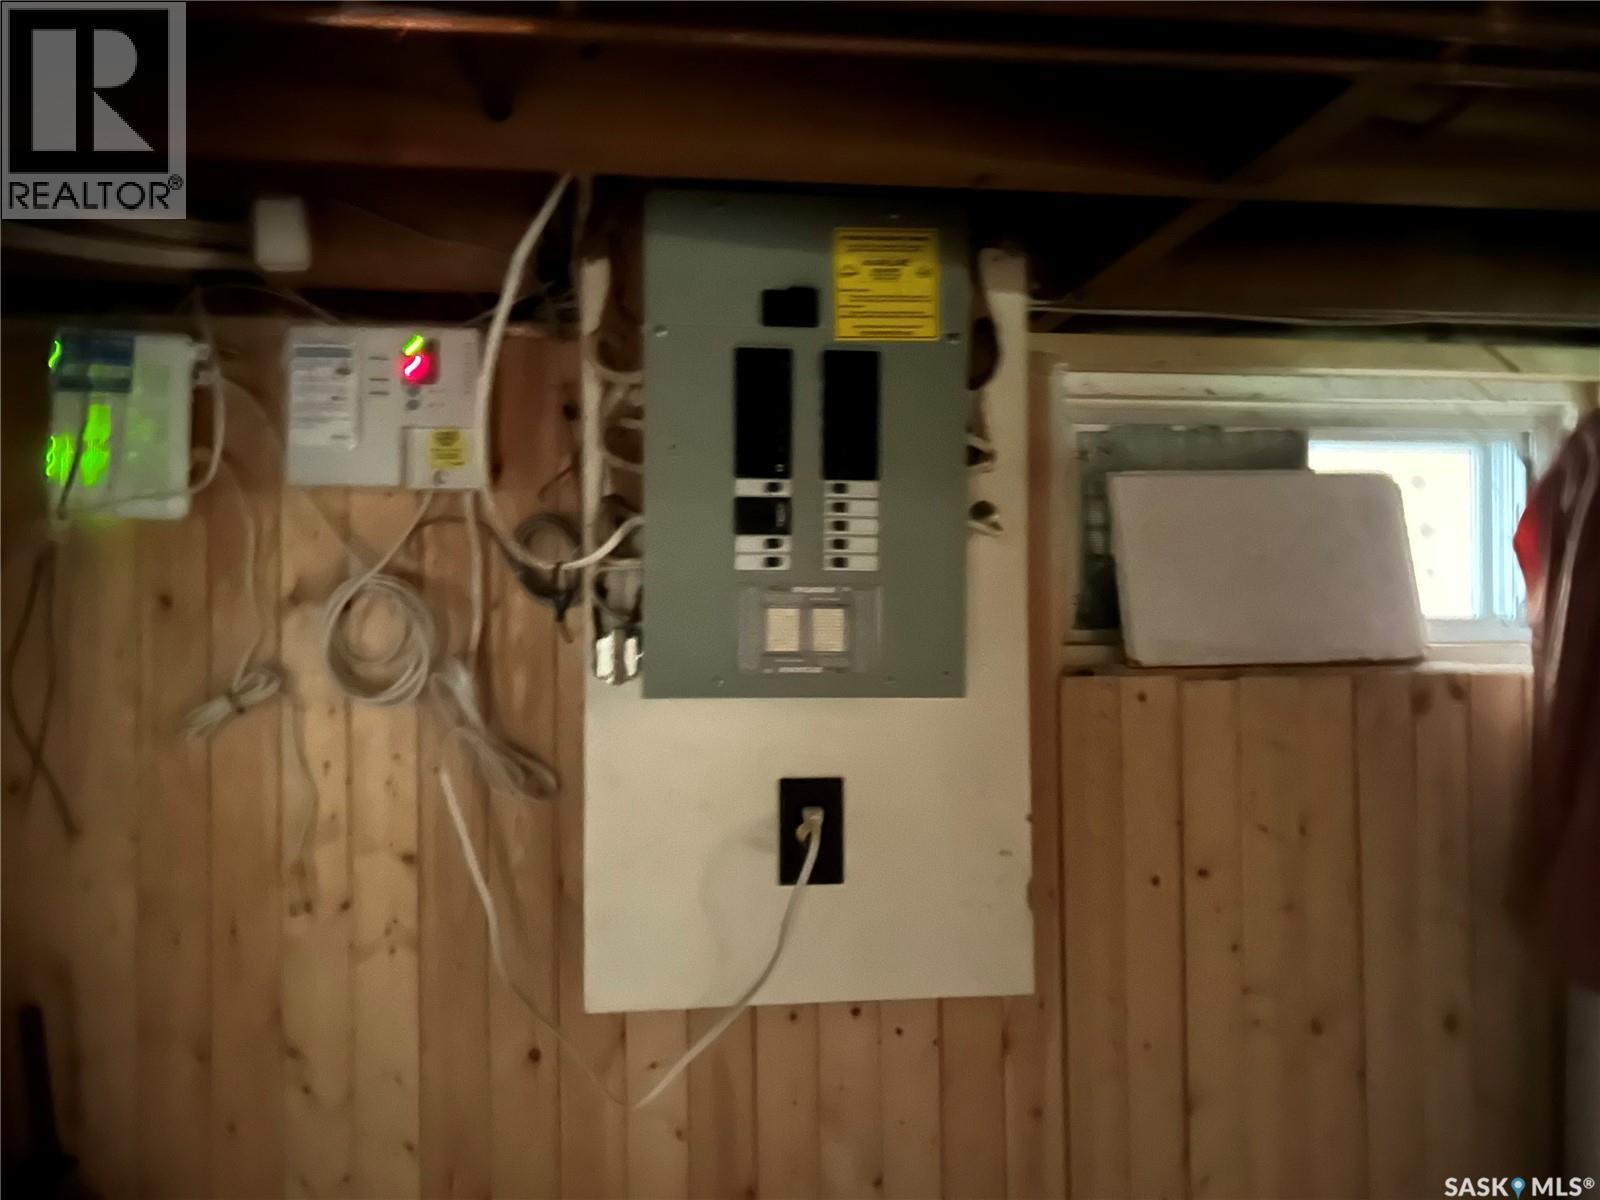
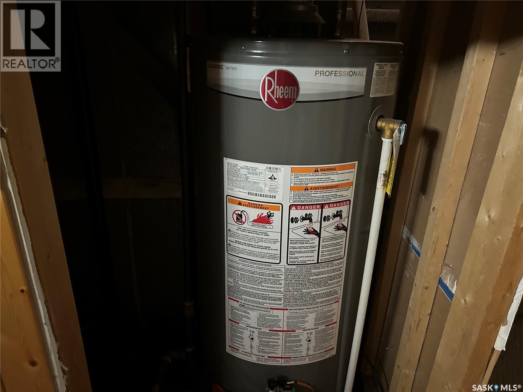
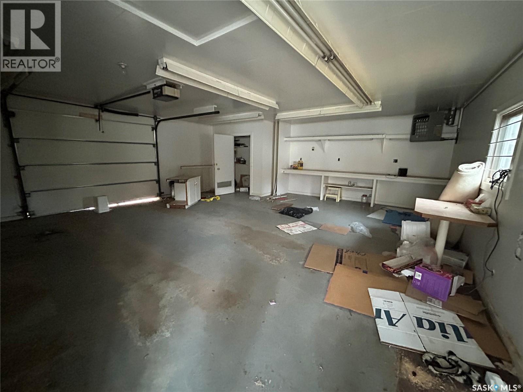
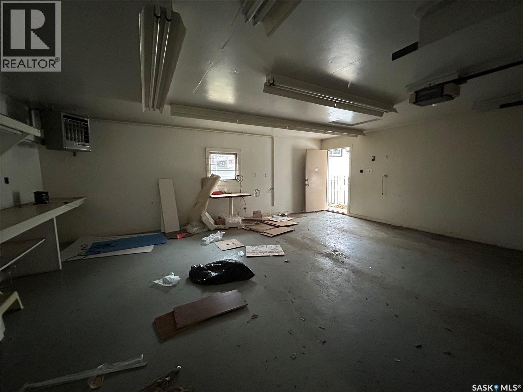
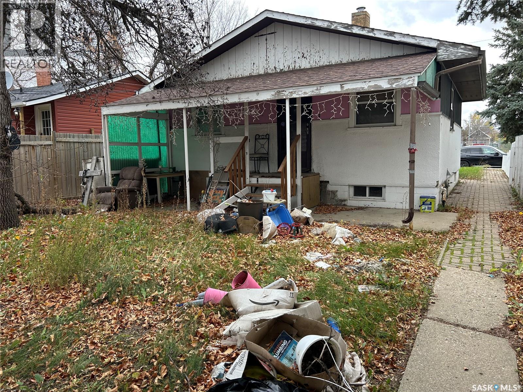
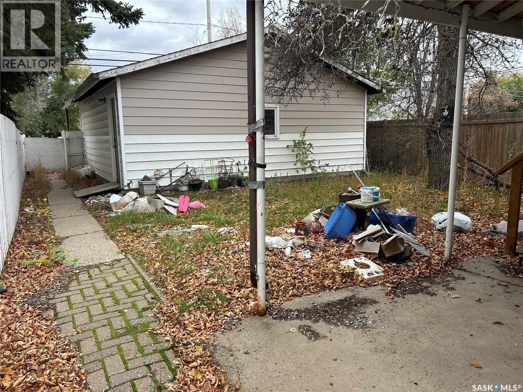
Offering 576 sq. ft. of living space, this bungalow presents an excellent opportunity for investors, renovators, or buyers looking to take on a project and make it their own. Ideally located within walking distance of an elementary school and public transit, and just a short distance from downtown amenities, this property offers convenience and potential. The main floor features two bedrooms, a bathroom, a living area, and a kitchen with a dining area. The lower level offers additional living space with a family room, a three-piece bathroom, and laundry facilities. A standout feature is the 24’ x 24’ detached garage, providing ample space for parking, storage, or a workshop. Whether you’re looking to add to your investment portfolio or searching for a property with potential to renovate and personalize, this home is full of possibilities. Bring your vision and explore the opportunities this property has to offer! (id:49203)
Property Details
| MLS® Number | SK051187 |
| Property Type | Single Family |
| Neigbourhood | Hillcrest MJ |
| Features | Rectangular |
| Structure | Deck |
Building
| Bathroom Total | 2 |
| Bedrooms Total | 2 |
| Architectural Style | Bungalow |
| Basement Development | Finished |
| Basement Type | Full (finished) |
| Constructed Date | 1951 |
| Construction Style Attachment | Detached |
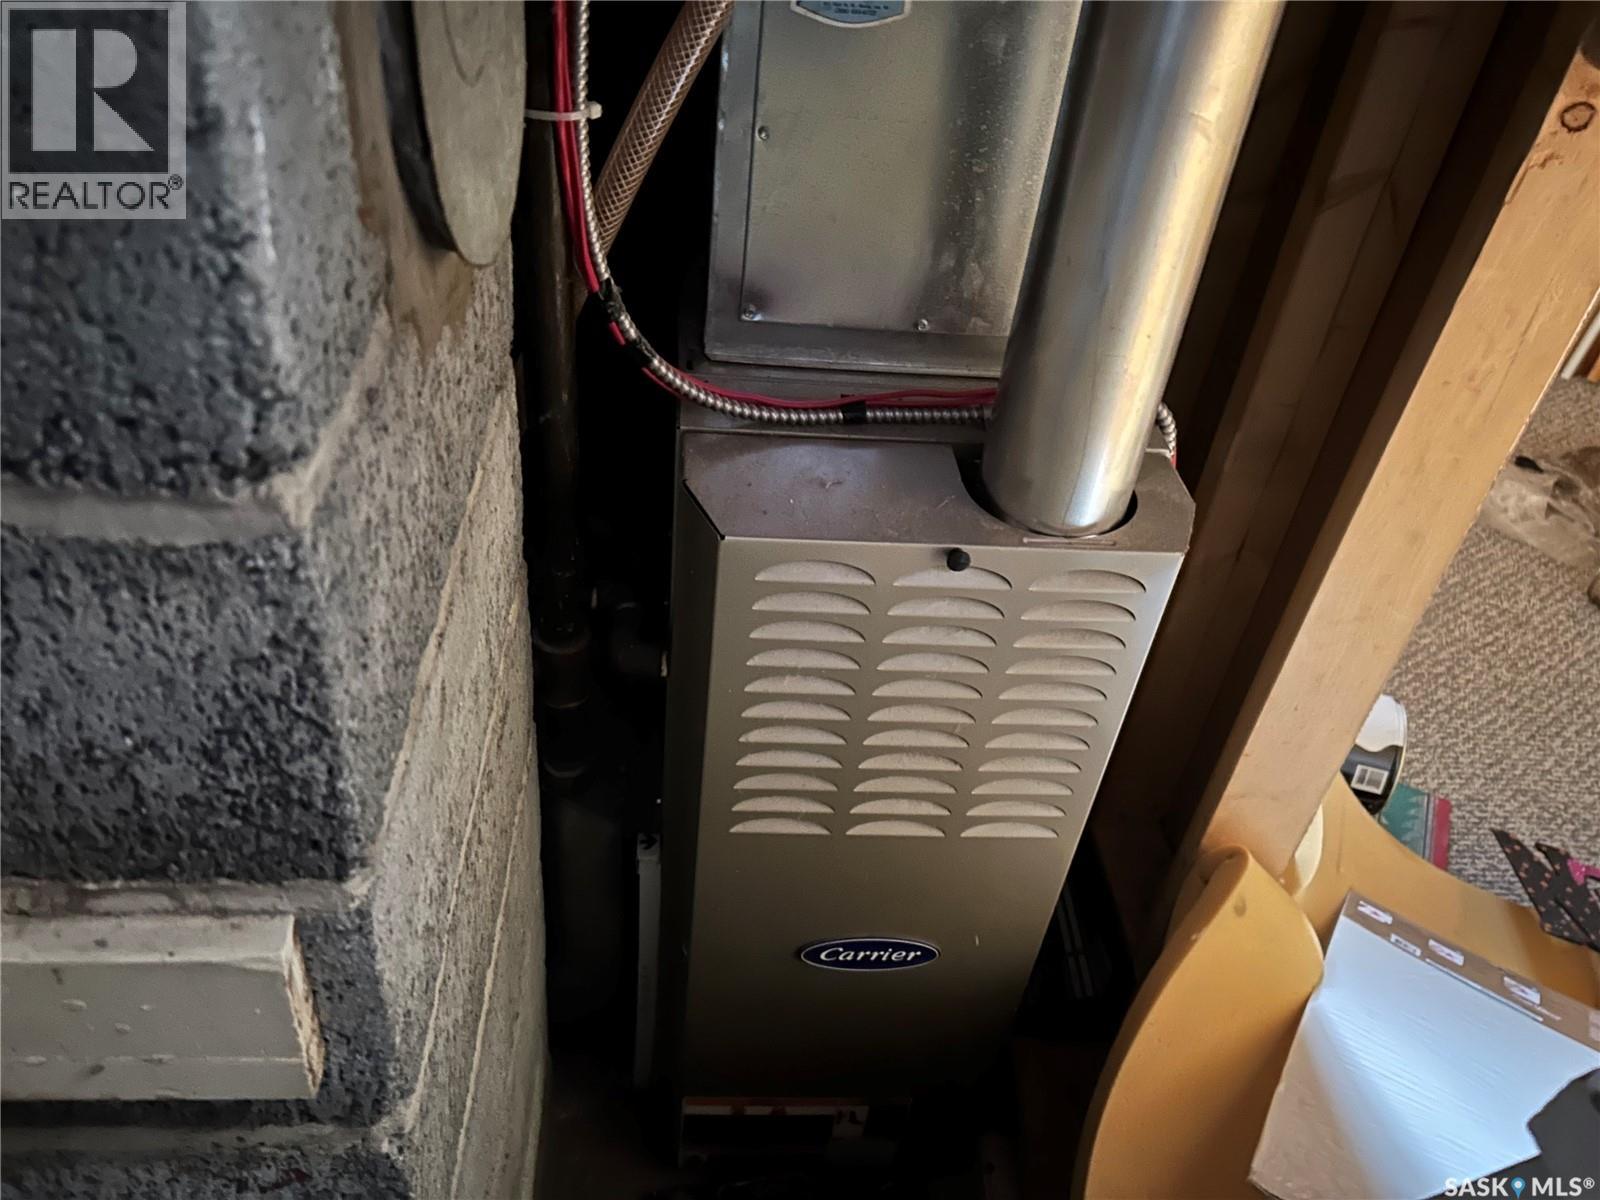
| Heating Fuel | Natural Gas |
| Heating Type | Forced Air |
| Stories Total | 1 |
| Size Interior | 576 Sqft |
| Type | House |
Parking
| Detached Garage | |
| Heated Garage | |
| Parking Space(s) | 4 |
Land
| Acreage | No |
| Landscape Features | Lawn |
| Size Frontage | 35 Ft |
| Size Irregular | 4369.40 |
| Size Total | 4369.4 Sqft |
| Size Total Text | 4369.4 Sqft |
Rooms
| Level | Type | Length | Width | Dimensions |
|---|---|---|---|---|
| Basement | Family Room | 21 ft ,7 in | 9 ft ,11 in | 21 ft ,7 in x 9 ft ,11 in |
| Basement | 3pc Bathroom | Measurements not available | ||
| Basement | Laundry Room | 5 ft | 7 ft | 5 ft x 7 ft |
| Basement | Den | 5 ft | 7 ft ,4 in | 5 ft x 7 ft ,4 in |
| Main Level | Living Room | 11 ft ,8 in | 9 ft ,3 in | 11 ft ,8 in x 9 ft ,3 in |
| Main Level | Bedroom | 11 ft ,3 in | 9 ft ,3 in | 11 ft ,3 in x 9 ft ,3 in |
| Main Level | Bedroom | 8 ft ,11 in | 8 ft ,2 in | 8 ft ,11 in x 8 ft ,2 in |
| Main Level | 4pc Bathroom | Measurements not available | ||
| Main Level | Kitchen/dining Room | 13 ft ,8 in | 8 ft ,1 in | 13 ft ,8 in x 8 ft ,1 in |
https://www.realtor.ca/real-estate/30408355/669-stadacona-street-e-moose-jaw-hillcrest-mj
Contact Us
Contact us for more information
Carmen Davey
Salesperson
carmendavey.com/
70 Athabasca St W
Moose Jaw, Saskatchewan S6H 2B5
(306) 692-7700
(306) 692-7708
www.realtyexecutivesmj.com/

The trademarks REALTOR®, REALTORS®, and the REALTOR® logo are controlled by The Canadian Real Estate Association (CREA) and identify real estate professionals who are members of CREA. The trademarks MLS®, Multiple Listing Service® and the associated logos are owned by The Canadian Real Estate Association (CREA) and identify the quality of services provided by real estate professionals who are members of CREA. The trademark DDF® is owned by The Canadian Real Estate Association (CREA) and identifies CREA's Data Distribution Facility (DDF®)
October 15 2026 10:20:04
Saskatchewan REALTORS® Association
Realty Executives Mj