
6665 Sixth Line East Raleigh Township, Ontario N7M 5T1

$1,350,000
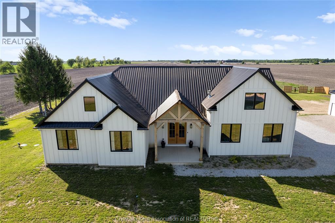
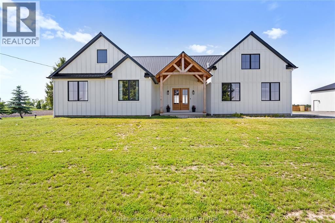
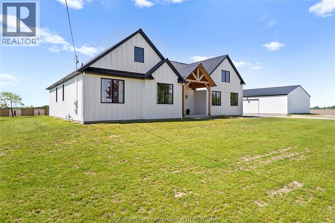
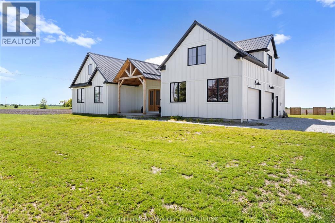
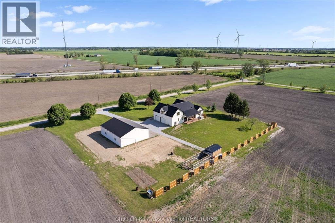
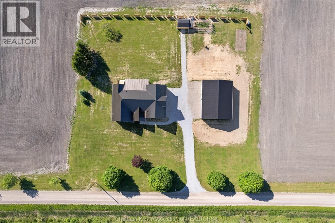
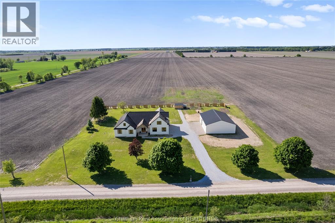
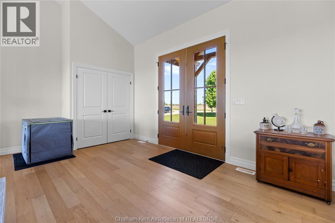
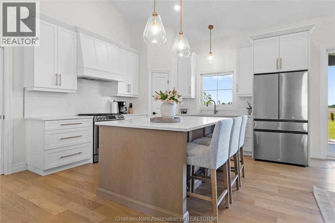
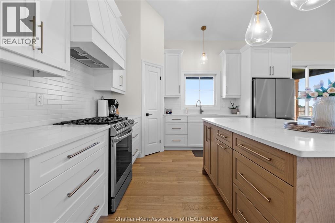
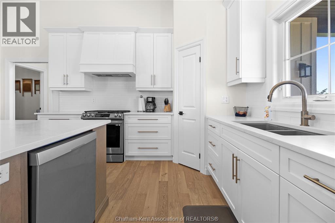
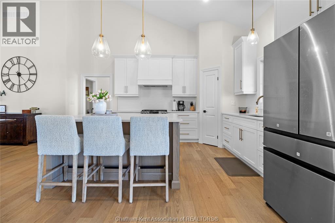
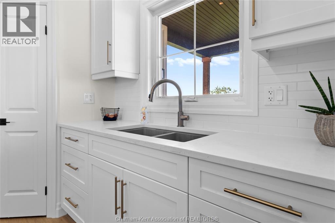
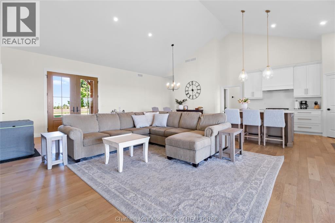
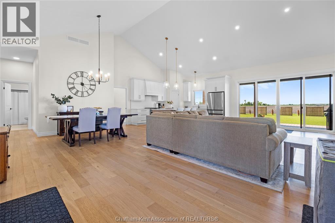
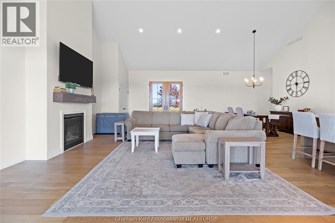
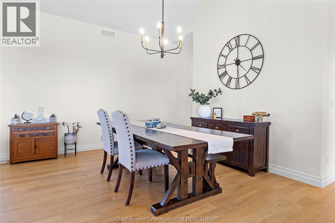
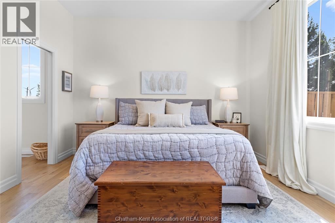
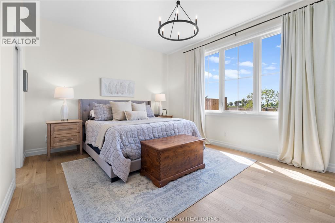
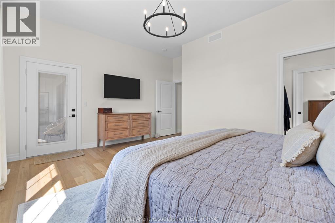
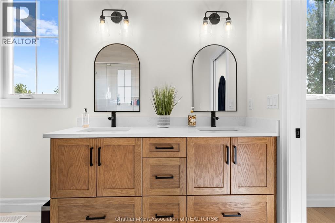
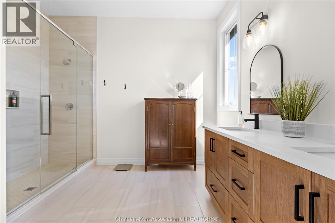
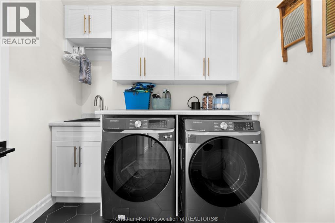
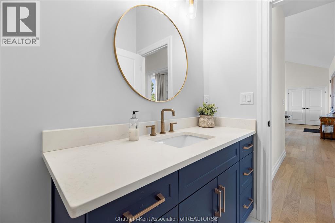
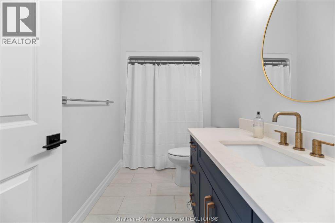
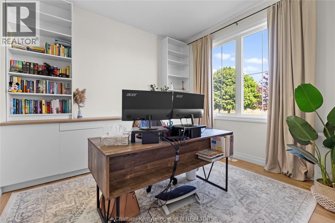
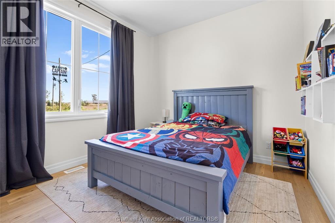
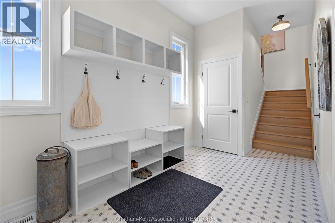
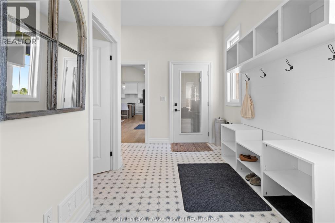
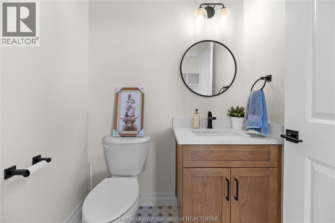
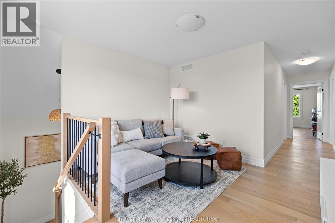
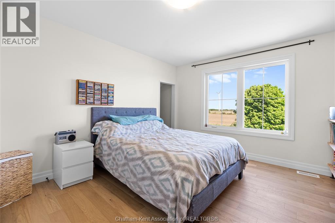
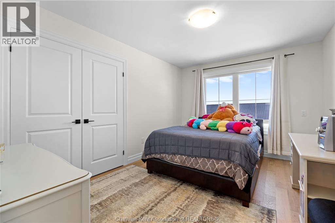
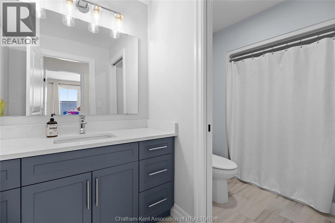
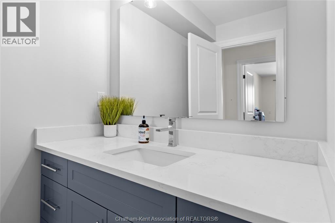
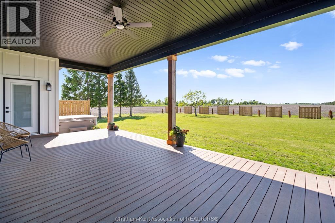
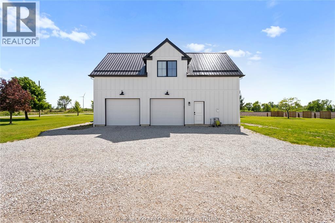
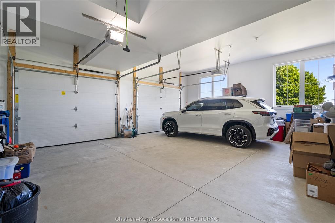
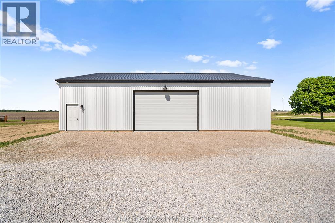
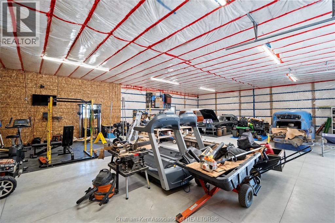
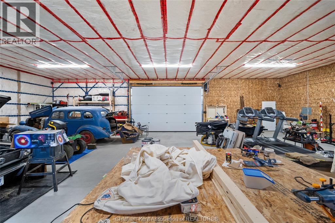
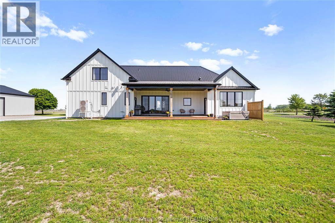
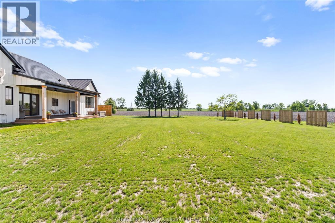
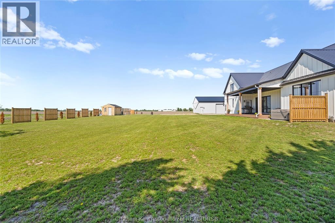
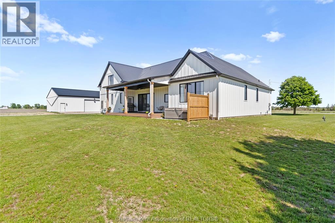
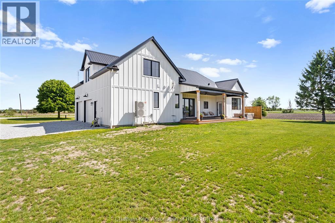
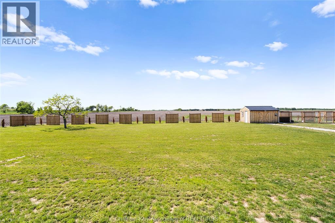
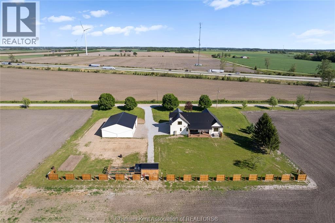
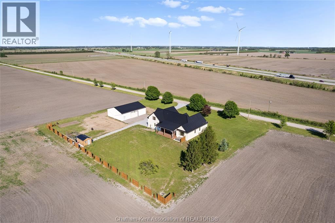
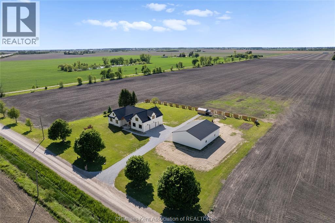
Welcome to country living at its finest! Built in 2025 and situated on nearly 1.5 acres, this stunning 4-bedroom, 3.5-bath home offers the perfect blend of modern design and functional space, with a dedicated office that could easily serve as a fifth bedroom. The thoughtfully designed layout features a main-floor primary bedroom complete with a beautiful ensuite, convenient main-floor laundry, and an open-concept kitchen, dining, and living area ideal for entertaining, with direct access to the patio. Upstairs, you'll find two spacious bedrooms, a full bath, and a separate living room, creating the perfect retreat for family or guests. Completing the property is an attached double-car garage and a large shop with concrete floors, offering endless possibilities for hobbies, storage, or business use. Additional updates include Well (2025), gas line (2025), and septic system (2024), making this move-in-ready home an exceptional opportunity. Call today to view! (id:49203)
Property Details
| MLS® Number | 26012605 |
| Property Type | Single Family |
| Features | Gravel Driveway, Single Driveway |
Building
| Bathroom Total | 4 |
| Bedrooms Above Ground | 4 |
| Bedrooms Total | 4 |
| Appliances | Dishwasher, Dryer, Refrigerator, Stove, Washer |
| Constructed Date | 2025 |
| Construction Style Attachment | Detached |
| Cooling Type | Central Air Conditioning, Fully Air Conditioned |
| Exterior Finish | Aluminum/vinyl |
| Fireplace Fuel | Gas |
| Fireplace Present | Yes |
| Fireplace Type | Insert |
| Flooring Type | Ceramic/porcelain, Hardwood |
| Foundation Type | Concrete |
| Half Bath Total | 1 |
| Heating Fuel | Natural Gas |
| Heating Type | Forced Air, Furnace |
| Stories Total | 2 |
| Type | House |
Parking
| Attached Garage | |
| Detached Garage | |
| Garage |
Land
| Acreage | Yes |
| Sewer | Septic System |
| Size Irregular | 246 X 242 / 1.366 Ac |
| Size Total Text | 246 X 242 / 1.366 Ac|1 - 1.99 Acres |
| Zoning Description | A1 |
Rooms
| Level | Type | Length | Width | Dimensions |
|---|---|---|---|---|
| Second Level | Bedroom | 15 ft | 12 ft | 15 ft x 12 ft |
| Second Level | 3pc Bathroom | 7 ft | 5 ft ,7 in | 7 ft x 5 ft ,7 in |
| Second Level | Bedroom | 12 ft ,9 in | 13 ft ,5 in | 12 ft ,9 in x 13 ft ,5 in |
| Second Level | Family Room | 13 ft | 12 ft | 13 ft x 12 ft |
| Main Level | 4pc Bathroom | 5 ft ,2 in | 8 ft ,6 in | 5 ft ,2 in x 8 ft ,6 in |
| Main Level | Bedroom | 11 ft | 12 ft ,8 in | 11 ft x 12 ft ,8 in |
| Main Level | Office | 12 ft | 11 ft ,3 in | 12 ft x 11 ft ,3 in |
| Main Level | 4pc Ensuite Bath | 9 ft ,5 in | 12 ft ,9 in | 9 ft ,5 in x 12 ft ,9 in |
| Main Level | Primary Bedroom | 13 ft | 17 ft | 13 ft x 17 ft |
| Main Level | Kitchen/dining Room | 29 ft | 28 ft ,4 in | 29 ft x 28 ft ,4 in |
| Main Level | 2pc Bathroom | 5 ft | 5 ft ,4 in | 5 ft x 5 ft ,4 in |
| Main Level | Mud Room | 7 ft ,5 in | 12 ft ,3 in | 7 ft ,5 in x 12 ft ,3 in |
https://www.realtor.ca/real-estate/29831475/6665-sixth-line-east-raleigh-township
Contact Us
Contact us for more information

Drew Deighton
Sales Person
19 Raleigh Street
Chatham, Ontario N7M 2M6
(519) 351-1381
(877) 857-3878
(519) 360-9111
www.realtyconnects.ca/

The trademarks REALTOR®, REALTORS®, and the REALTOR® logo are controlled by The Canadian Real Estate Association (CREA) and identify real estate professionals who are members of CREA. The trademarks MLS®, Multiple Listing Service® and the associated logos are owned by The Canadian Real Estate Association (CREA) and identify the quality of services provided by real estate professionals who are members of CREA. The trademark DDF® is owned by The Canadian Real Estate Association (CREA) and identifies CREA's Data Distribution Facility (DDF®)
June 17 2026 03:14:07
Chatham Kent Association of REALTORS®
Realty Connects Inc.