
6619 Middle Line South Buxton, Ontario N0P 1W0

$679,000
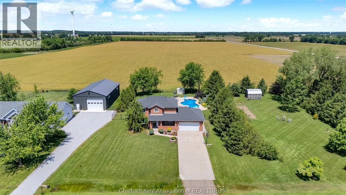
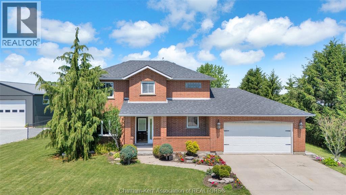
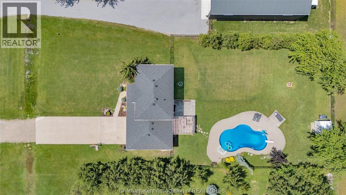
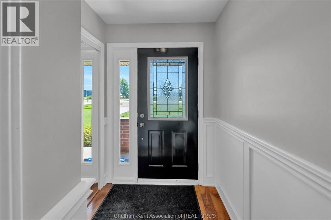
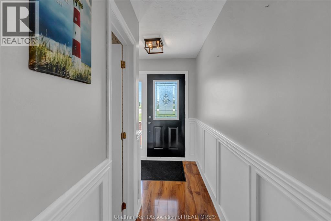
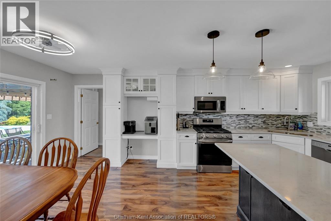
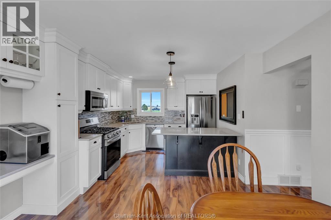
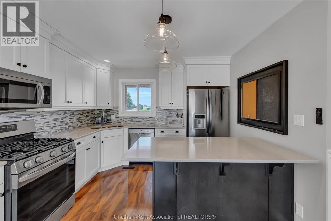
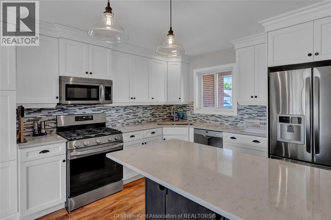
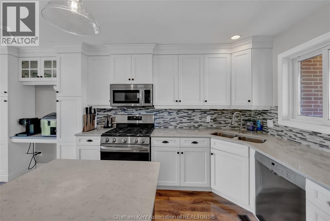
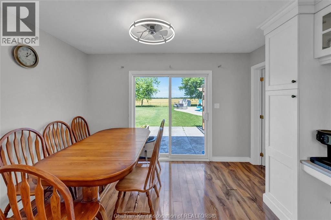
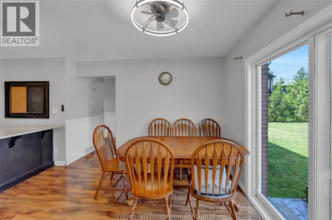
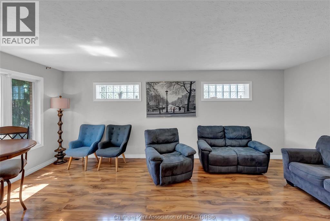
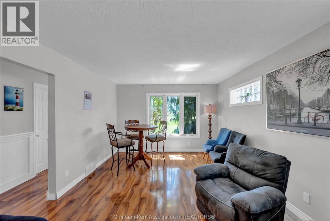
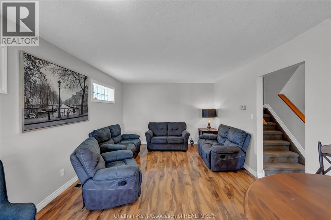
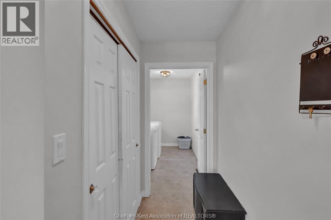
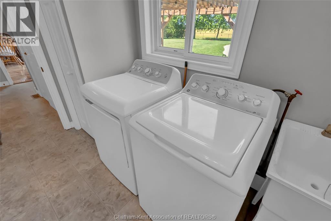
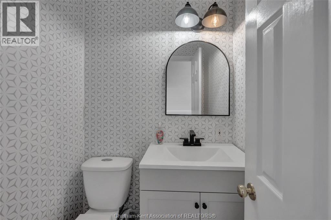
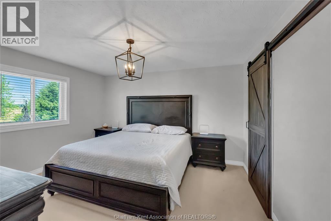
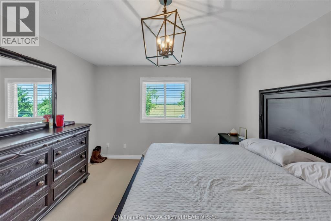
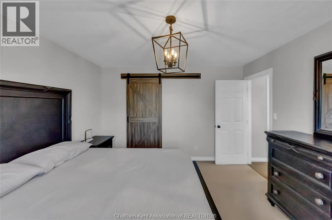
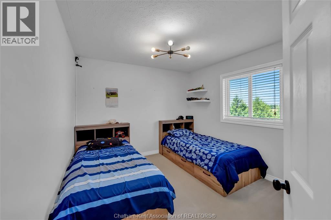
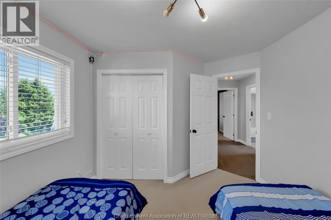
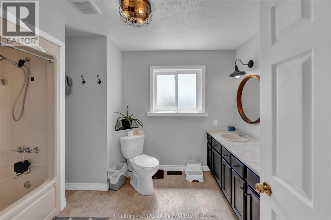
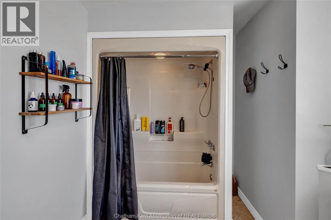
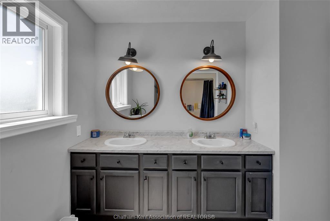
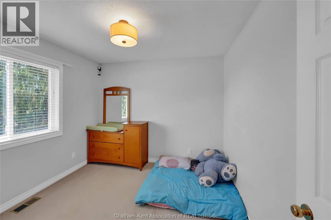
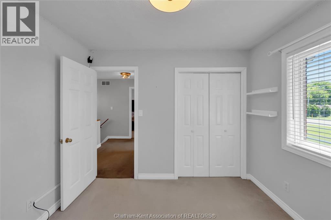
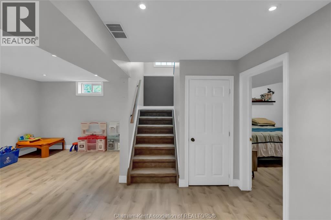
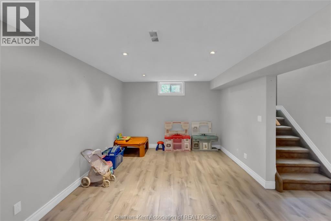
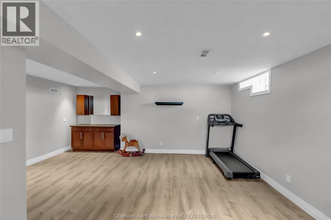
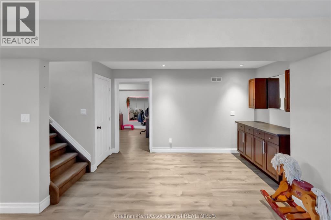
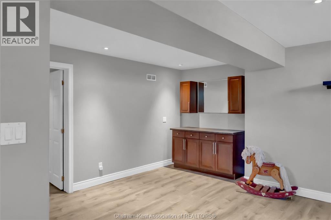
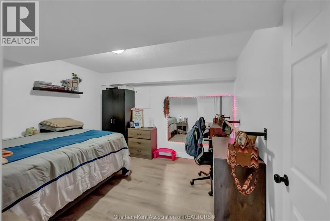
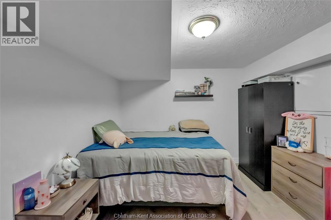
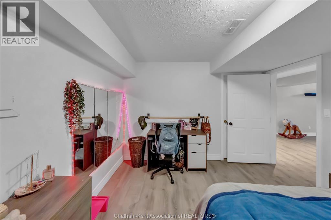
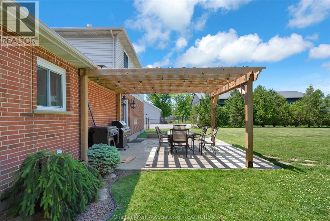
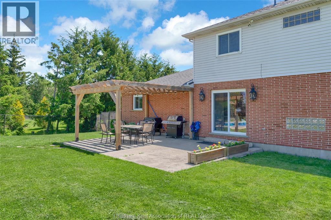
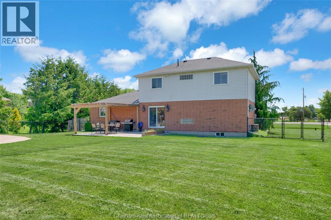
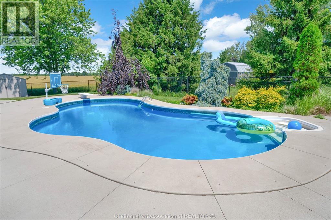
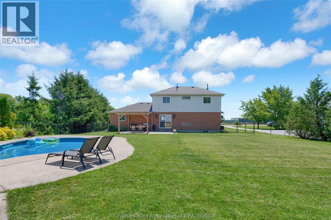
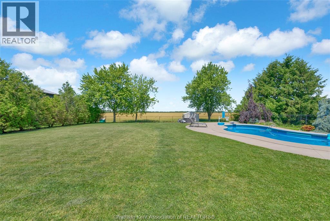
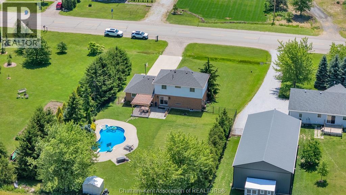
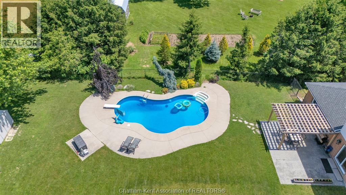
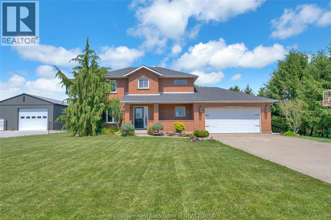
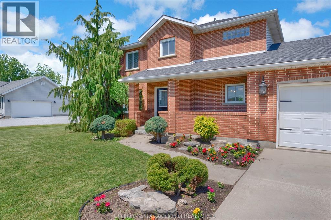
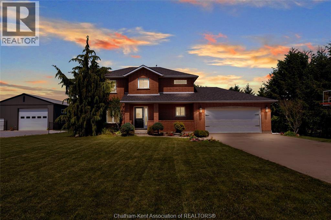
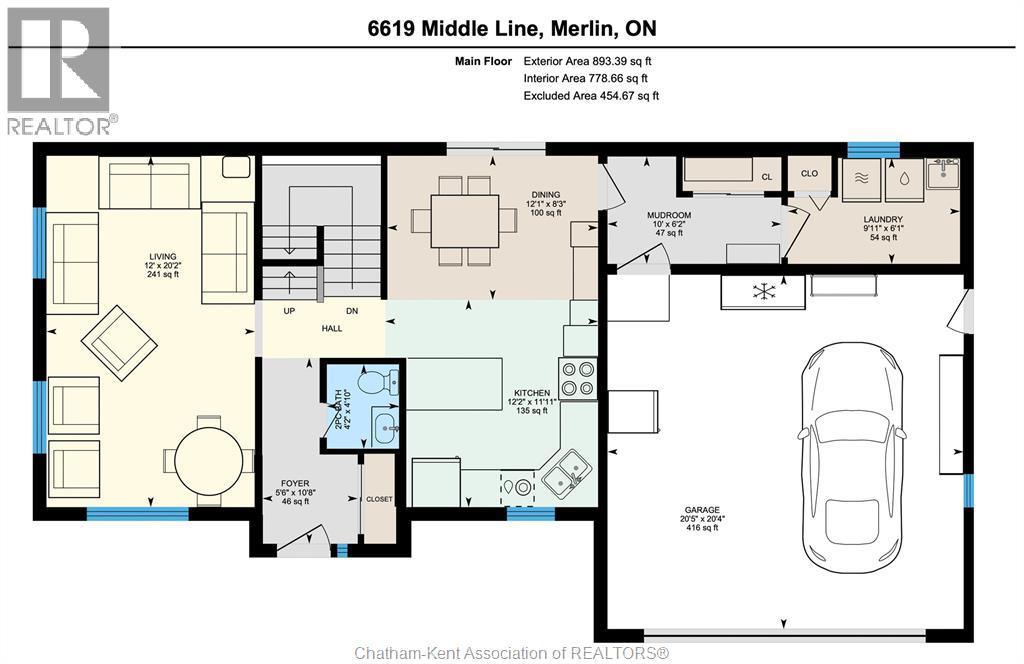
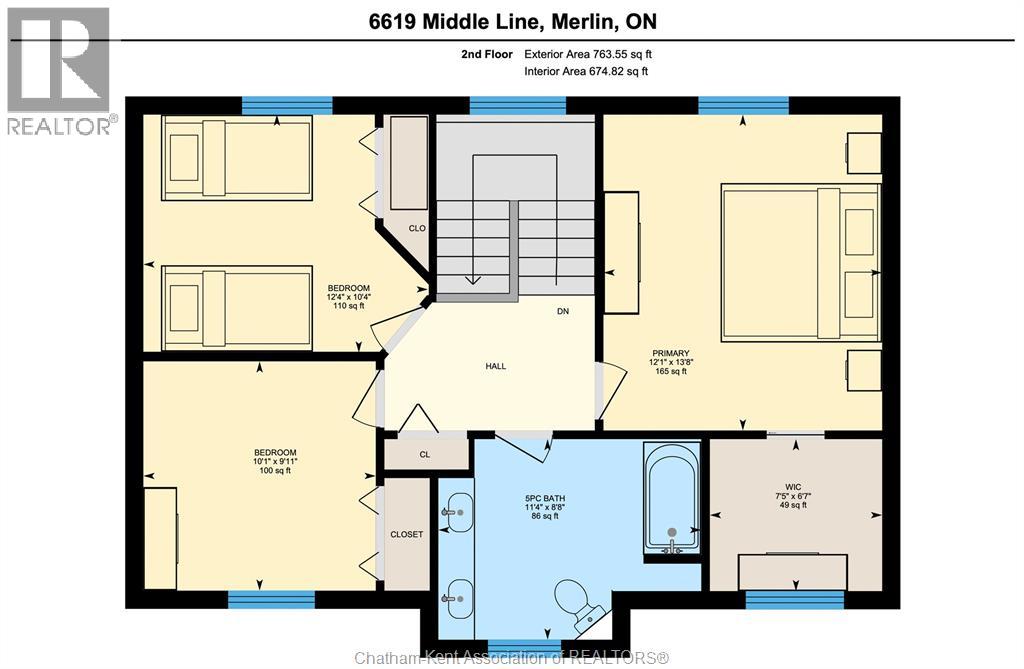
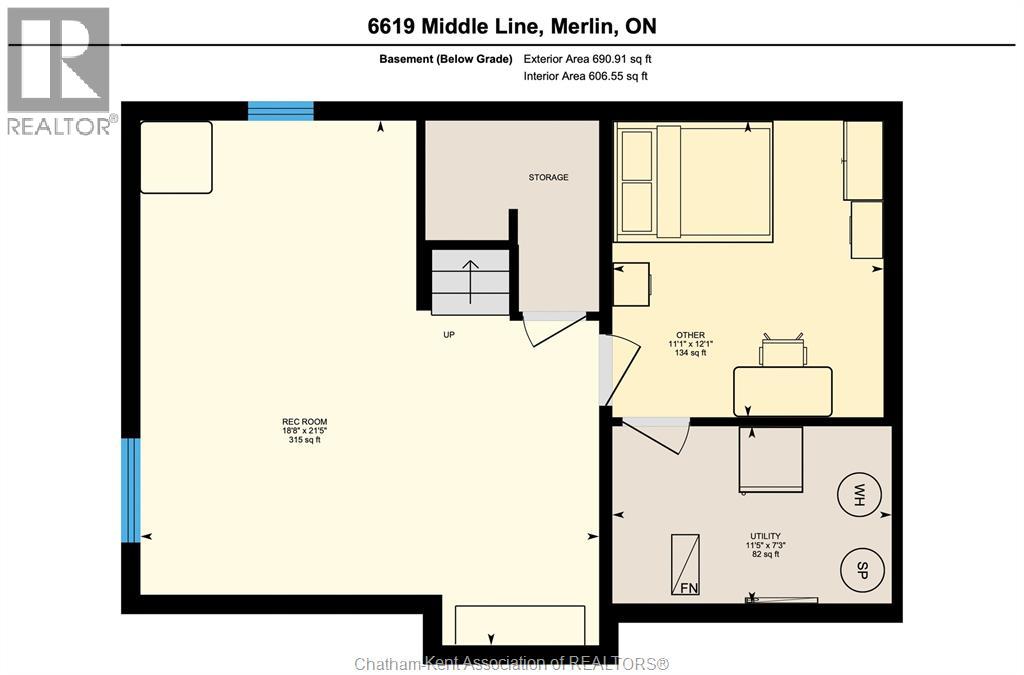
Welcome to 6619 Checks-All-The-Boxes Lane! This country beauty on a half acre lot features a smart layout with 3 bedrooms, 1.5 bathrooms, an attached 2 car garage, finished basement, and a huge back yard with a heated in-ground pool and a stamped concrete patio with a pergola. The main floor boasts an entrance foyer with a large coat closet and a 2pc bath, a gorgeous kitchen with a moveable island, quartz counters and a tile backsplash, a large living room, mudroom off the garage with a another large coat closet or pantry, and main floor laundry. Upstairs are 3 spacious bedrooms and a large 5pc main bath with dual sinks. The primary bedroom has a walk-in closet with a handsome barn door. The basement offers an L-shaped family or rec room with a bar area, an office or hobby room, and a utility/storage room. The fenced back yard is your personal playground that backs onto farm land with a fantastic view of the scenic Chatham-Kent countryside. Located a short hop from Chatham, Blenheim, Merlin and The 401. Access sandy beaches, farmer's markets, recreation facilities and beautiful parks nearby. Call now to book your viewing! (id:49203)
Property Details
| MLS® Number | 26014676 |
| Property Type | Single Family |
| Features | Double Width Or More Driveway, Concrete Driveway |
| Pool Type | Inground Pool |
Building
| Bathroom Total | 2 |
| Bedrooms Above Ground | 3 |
| Bedrooms Total | 3 |
| Appliances | Dishwasher, Dryer, Microwave, Refrigerator, Stove, Washer |
| Constructed Date | 2000 |
| Cooling Type | Central Air Conditioning |
| Exterior Finish | Aluminum/vinyl, Brick |
| Flooring Type | Carpeted, Laminate, Cushion/lino/vinyl |
| Foundation Type | Block |
| Half Bath Total | 1 |
| Heating Fuel | Natural Gas |
| Heating Type | Forced Air, Furnace |
| Stories Total | 2 |
| Size Interior | 1,657 Sqft |
| Total Finished Area | 1657 Sqft |
| Type | House |
Parking
| Attached Garage | |
| Garage |
Land
| Acreage | No |
| Fence Type | Fence |
| Landscape Features | Landscaped |
| Sewer | Septic System |
| Size Irregular | 107.6 X 210.84 / 0.521 Ac |
| Size Total Text | 107.6 X 210.84 / 0.521 Ac|0.50- 1.00 Acre |
| Zoning Description | Vr |
Rooms
| Level | Type | Length | Width | Dimensions |
|---|---|---|---|---|
| Second Level | Other | 7 ft ,5 in | 6 ft ,7 in | 7 ft ,5 in x 6 ft ,7 in |
| Second Level | Primary Bedroom | 13 ft ,8 in | 12 ft ,1 in | 13 ft ,8 in x 12 ft ,1 in |
| Second Level | Bedroom | 10 ft ,1 in | 9 ft ,11 in | 10 ft ,1 in x 9 ft ,11 in |
| Second Level | Bedroom | 12 ft ,4 in | 10 ft ,4 in | 12 ft ,4 in x 10 ft ,4 in |
| Second Level | 5pc Bathroom | 11 ft ,4 in | 8 ft ,8 in | 11 ft ,4 in x 8 ft ,8 in |
| Basement | Utility Room | 11 ft ,5 in | 7 ft ,3 in | 11 ft ,5 in x 7 ft ,3 in |
| Basement | Recreation Room | 21 ft ,5 in | 18 ft ,8 in | 21 ft ,5 in x 18 ft ,8 in |
| Basement | Other | 12 ft ,1 in | 11 ft ,11 in | 12 ft ,1 in x 11 ft ,11 in |
| Main Level | Mud Room | 10 ft | 6 ft ,2 in | 10 ft x 6 ft ,2 in |
| Main Level | Living Room | 20 ft ,2 in | 12 ft | 20 ft ,2 in x 12 ft |
| Main Level | Laundry Room | 9 ft ,11 in | 6 ft ,1 in | 9 ft ,11 in x 6 ft ,1 in |
| Main Level | Kitchen | 12 ft ,2 in | 11 ft ,11 in | 12 ft ,2 in x 11 ft ,11 in |
| Main Level | Dining Room | 12 ft ,1 in | 8 ft ,3 in | 12 ft ,1 in x 8 ft ,3 in |
| Main Level | 2pc Bathroom | 4 ft ,10 in | 4 ft ,2 in | 4 ft ,10 in x 4 ft ,2 in |
| Main Level | Foyer | 10 ft ,8 in | 5 ft ,6 in | 10 ft ,8 in x 5 ft ,6 in |
https://www.realtor.ca/real-estate/29946942/6619-middle-line-south-buxton
Contact Us
Contact us for more information

Elliot Wilton
Sales Person
ckrealtor.ca/
59 Talbot St W, P.o. Box 2363
Blenheim, Ontario N0P 1A0
(519) 676-5444
(519) 676-1740
www.rlppeifer.ca/

Ashley Wilton
Sales Representative
www.ckrealtor.ca/
59 Talbot St W, P.o. Box 2363
Blenheim, Ontario N0P 1A0
(519) 676-5444
(519) 676-1740
www.rlppeifer.ca/

The trademarks REALTOR®, REALTORS®, and the REALTOR® logo are controlled by The Canadian Real Estate Association (CREA) and identify real estate professionals who are members of CREA. The trademarks MLS®, Multiple Listing Service® and the associated logos are owned by The Canadian Real Estate Association (CREA) and identify the quality of services provided by real estate professionals who are members of CREA. The trademark DDF® is owned by The Canadian Real Estate Association (CREA) and identifies CREA's Data Distribution Facility (DDF®)
June 24 2026 04:03:44
Chatham Kent Association of REALTORS®
Royal LePage Peifer Realty(Blen) Brokerage