
6615 187 St NW Edmonton, Alberta T5T 2N1

$465,000
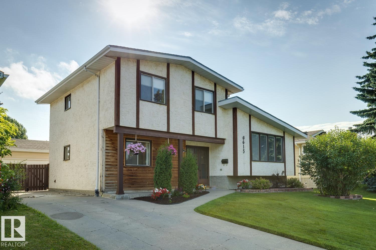
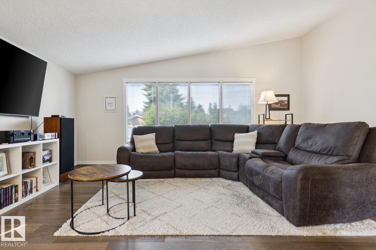
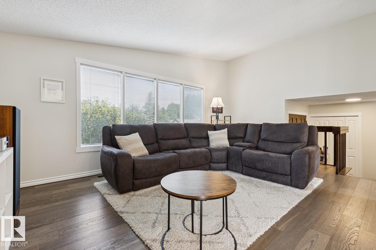
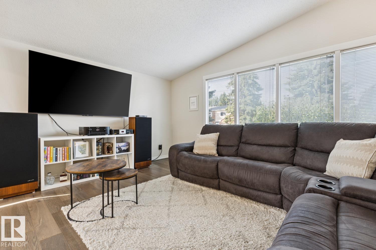
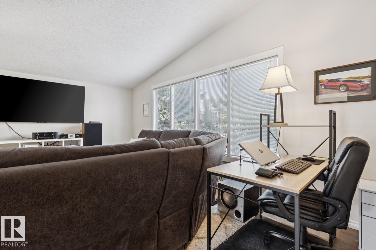
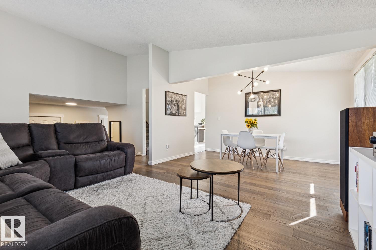
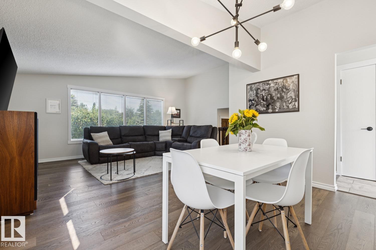
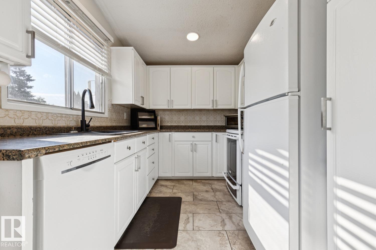
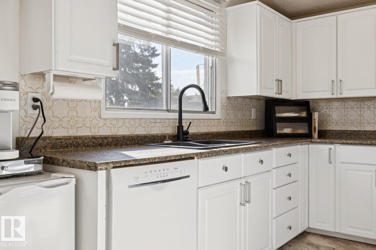
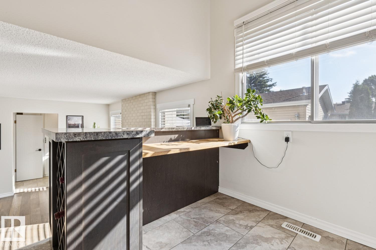
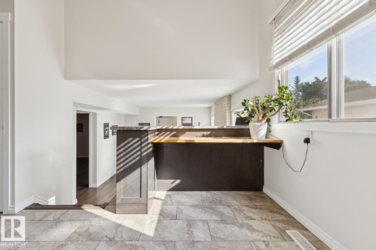
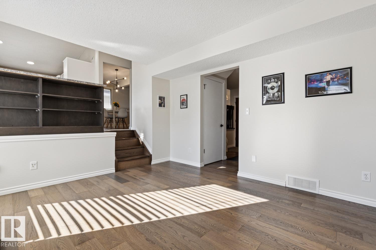
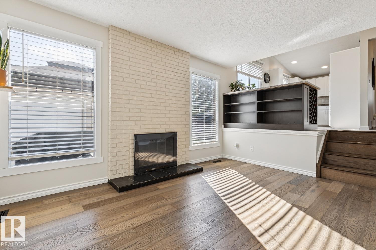
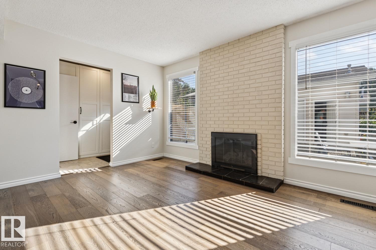
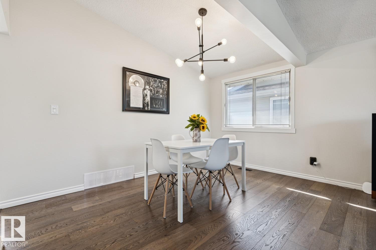
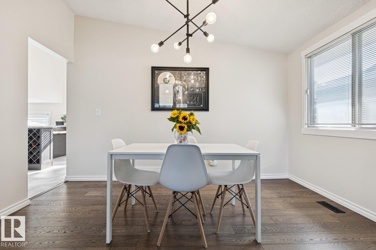
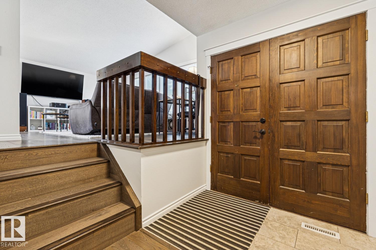
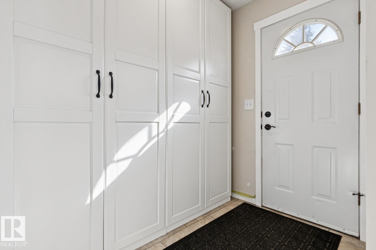
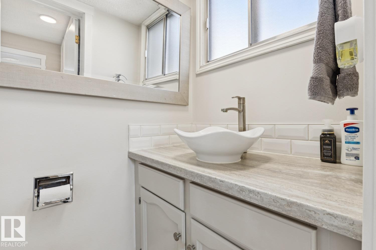
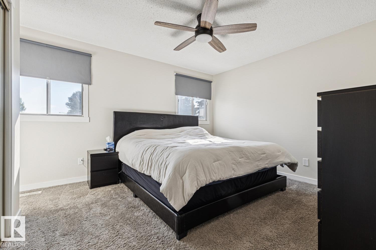
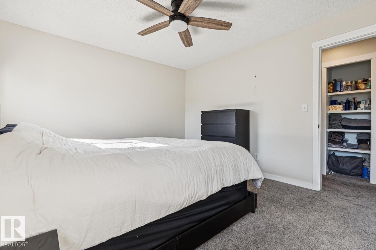
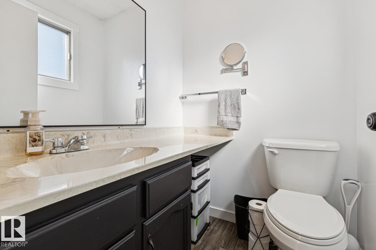
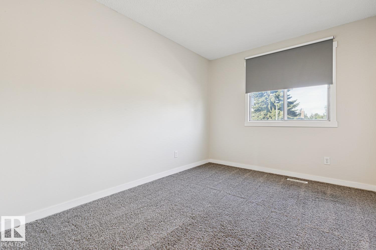
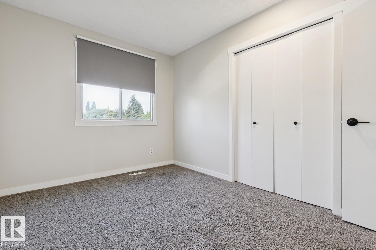
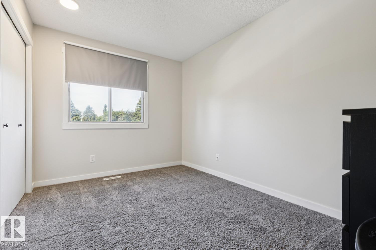
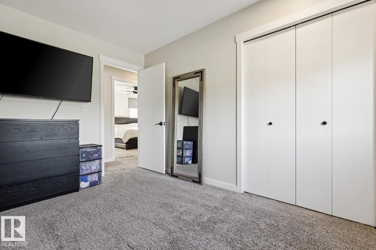
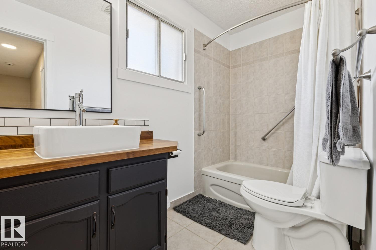
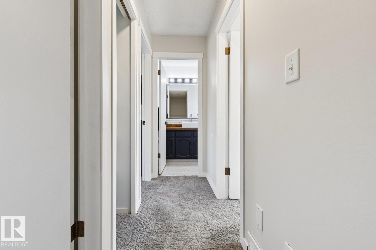
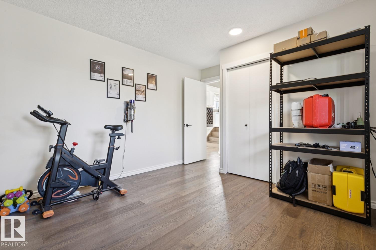
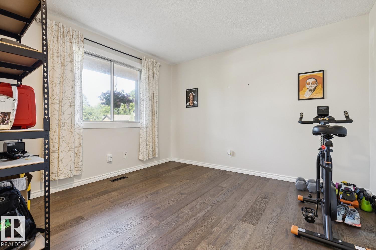
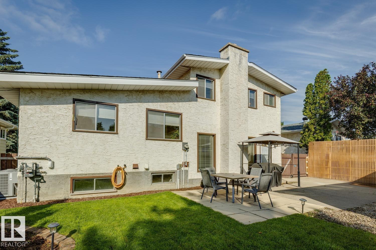
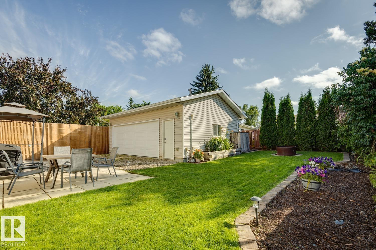
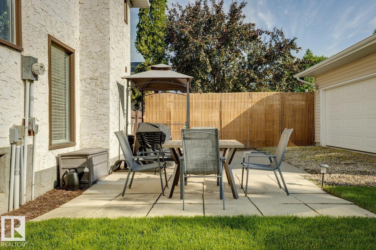
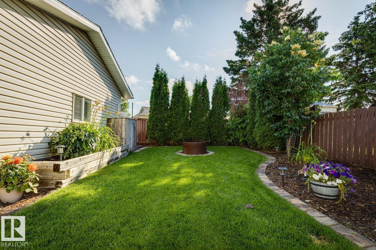
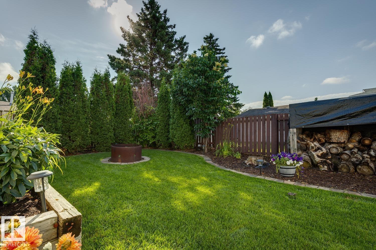
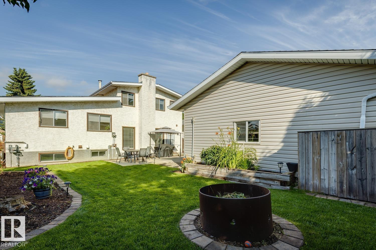
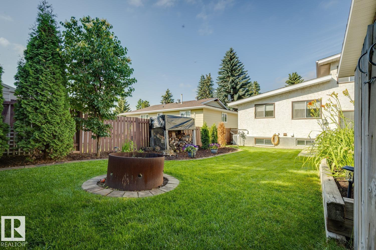
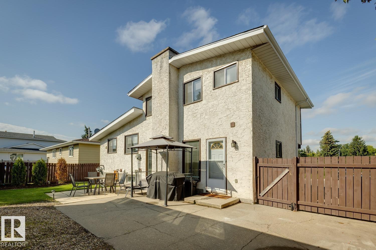
Beautifully maintained home located in desirable Ormsby Place! This nicely updated 5-level split offers a great floorplan and is located on a very quiet street. The main level features gleaming hardwood floors, vaulted ceilings, great kitchen, and spacious living/dining areas. Step down to the lower level that offers a formal family area w/gas fireplace and plenty of windows that allow for natural light. Upstairs you will find the spacious primary suite w/2-pc bath, additional 2 bedrooms, and 4-pc bath. The lower level waits your personal touch. Outside you will enjoy the immaculate yard and landscaping w/firepit area. OVERSIZED/HEATED double garage w/220V making it a handyman's dream, central A/C, storage shed and more. Located in a great are close to schools, shopping, public transport and all other amenities. This is a great home at an even better price! (id:49203)
Property Details
| MLS® Number | E4499715 |
| Property Type | Single Family |
| Neigbourhood | Ormsby Place |
| Amenities Near By | Playground, Public Transit, Schools |
| Features | Flat Site |
| Structure | Patio(s) |
Building
| Bathroom Total | 3 |
| Bedrooms Total | 4 |
| Appliances | Dishwasher, Dryer, Garage Door Opener Remote(s), Garage Door Opener, Hood Fan, Refrigerator, Stove, Washer, Window Coverings |
| Basement Development | Unfinished |
| Basement Type | Full (unfinished) |
| Ceiling Type | Vaulted |
| Constructed Date | 1977 |
| Construction Style Attachment | Detached |
| Cooling Type | Central Air Conditioning |
| Fireplace Fuel | Gas |
| Fireplace Present | Yes |
| Fireplace Type | Unknown |
| Half Bath Total | 2 |
| Heating Type | Forced Air |
| Size Interior | 1,663 Sqft |
| Type | House |
Parking
| Detached Garage | |
| Heated Garage | |
| Oversize |
Land
| Acreage | No |
| Fence Type | Fence |
| Land Amenities | Playground, Public Transit, Schools |
| Size Irregular | 514.42 |
| Size Total | 514.42 M2 |
| Size Total Text | 514.42 M2 |
Rooms
| Level | Type | Length | Width | Dimensions |
|---|---|---|---|---|
| Lower Level | Family Room | 4.16 m | 3.5 m | 4.16 m x 3.5 m |
| Main Level | Living Room | 5.67 m | 3.63 m | 5.67 m x 3.63 m |
| Main Level | Dining Room | 3.81 m | 2.74 m | 3.81 m x 2.74 m |
| Main Level | Kitchen | 5.82 m | 2.43 m | 5.82 m x 2.43 m |
| Main Level | Bedroom 4 | 3.35 m | 3.48 m | 3.35 m x 3.48 m |
| Upper Level | Primary Bedroom | 3.81 m | 3.5 m | 3.81 m x 3.5 m |
| Upper Level | Bedroom 2 | 2.71 m | 3.64 m | 2.71 m x 3.64 m |
| Upper Level | Bedroom 3 | 2.63 m | 3.64 m | 2.63 m x 3.64 m |
https://www.realtor.ca/real-estate/30052808/6615-187-st-nw-edmonton-ormsby-place
Contact Us
Contact us for more information
Ryan R. Lauber
Associate
(780) 988-4067
ryanlauber.com/
302-5083 Windermere Blvd SW
Edmonton, Alberta T6W 0J5
(780) 406-4000
(780) 406-8787

The trademarks REALTOR®, REALTORS®, and the REALTOR® logo are controlled by The Canadian Real Estate Association (CREA) and identify real estate professionals who are members of CREA. The trademarks MLS®, Multiple Listing Service® and the associated logos are owned by The Canadian Real Estate Association (CREA) and identify the quality of services provided by real estate professionals who are members of CREA. The trademark DDF® is owned by The Canadian Real Estate Association (CREA) and identifies CREA's Data Distribution Facility (DDF®)
July 20 2026 03:02:28
REALTORS® Association of Edmonton
RE/MAX Elite