
661 Ewing Street Cobourg, Ontario K9A 5N7

$529,900
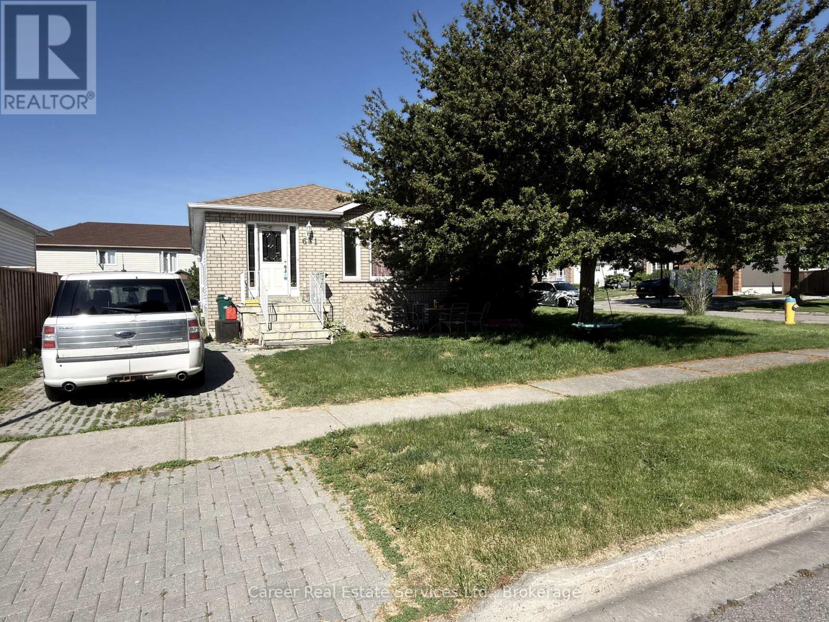
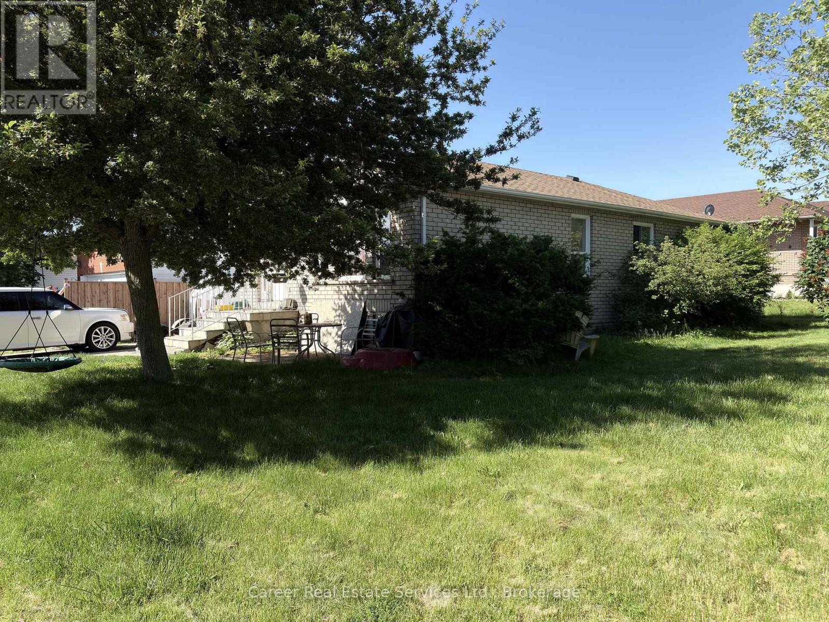
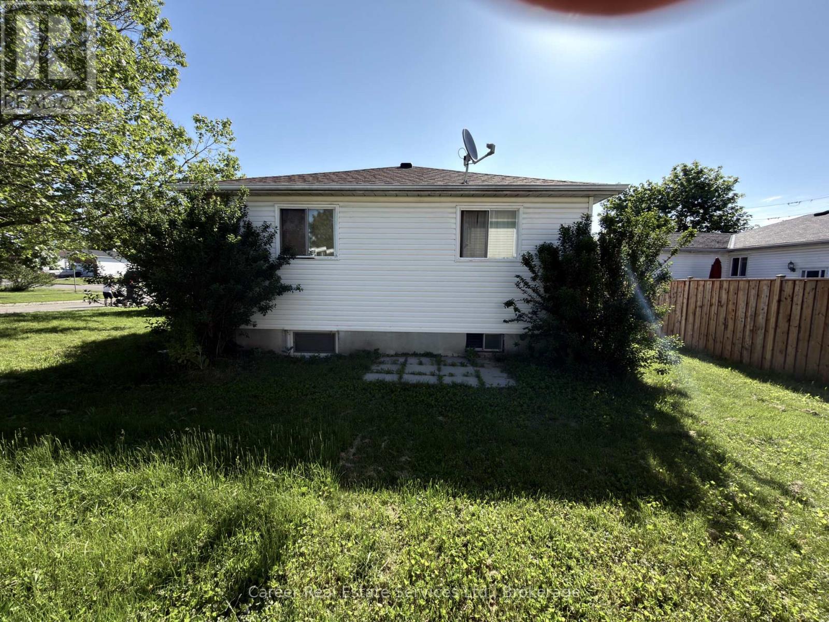
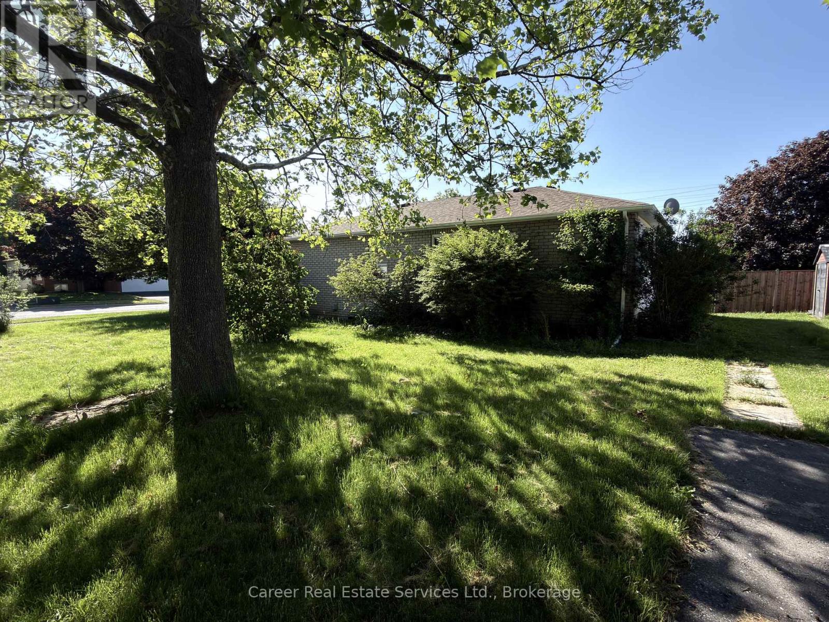
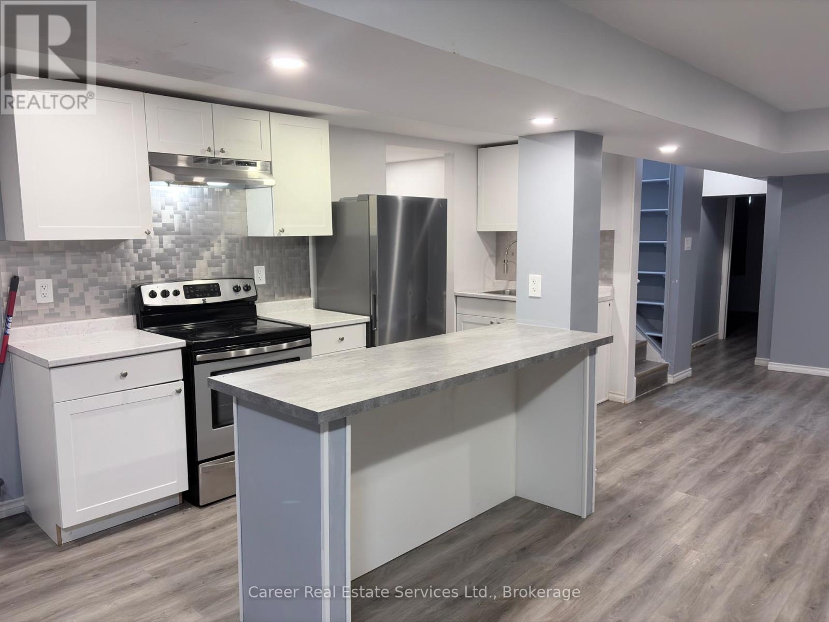
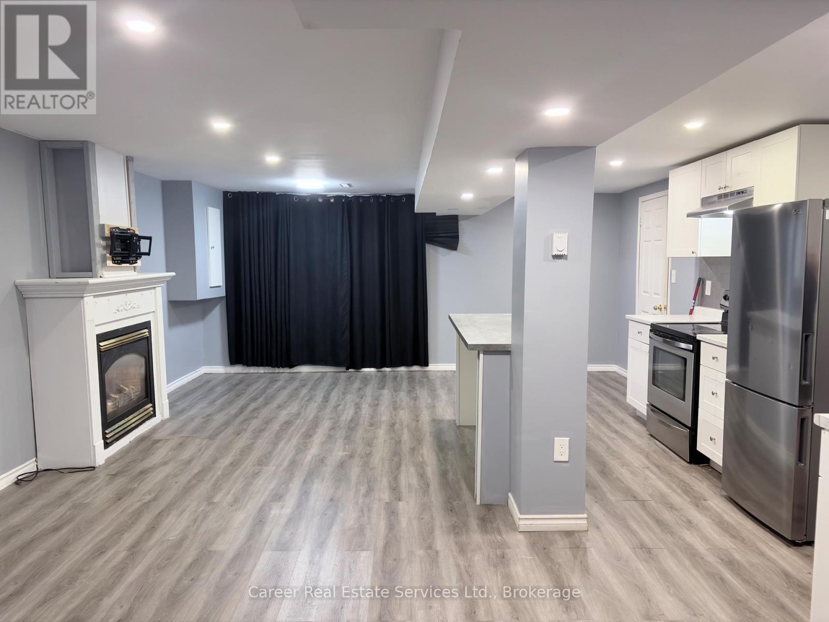
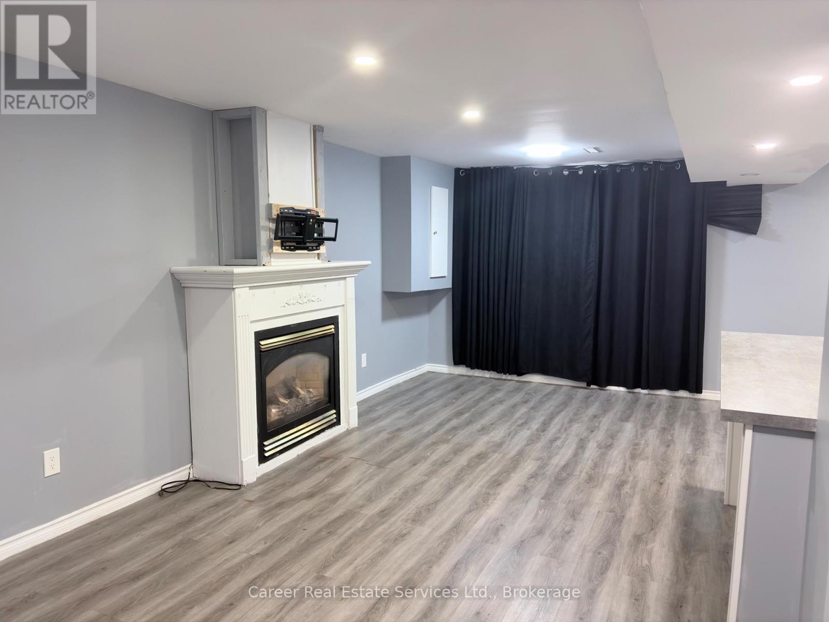
Prime Location In A Quiet Family Neighbourhood With Income Potential! Solid Bungalow Features 3 Bedrooms On Main Floor With A Family Size Kitchen, Living/Dining Room, And A 4-Piece Family Bathroom. The Downstairs Apartment Has A Separate Entrance, Private Parking Pad, 2 Bedrooms, Kitchen, And Large Living Room. This Property Is Being Sold "As Is, Where Is". (id:49203)
Property Details
| MLS® Number | X13468168 |
| Property Type | Single Family |
| Community Name | Cobourg |
| Equipment Type | Water Heater |
| Features | Carpet Free |
| Parking Space Total | 4 |
| Rental Equipment Type | Water Heater |
Building
| Bathroom Total | 2 |
| Bedrooms Above Ground | 3 |
| Bedrooms Below Ground | 2 |
| Bedrooms Total | 5 |
| Architectural Style | Bungalow |
| Basement Development | Finished |
| Basement Features | Walk-up, Apartment In Basement |
| Basement Type | N/a, N/a, N/a (finished) |
| Construction Style Attachment | Detached |
| Cooling Type | Central Air Conditioning |
| Exterior Finish | Brick, Vinyl Siding |
| Flooring Type | Laminate |
| Foundation Type | Concrete |
| Heating Fuel | Natural Gas |
| Heating Type | Forced Air |
| Stories Total | 1 |
| Size Interior | 1,100 - 1,500 Sqft |
| Type | House |
| Utility Water | Municipal Water |
Parking
| No Garage |
Land
| Acreage | No |
| Sewer | Sanitary Sewer |
| Size Depth | 98 Ft ,4 In |
| Size Frontage | 55 Ft ,9 In |
| Size Irregular | 55.8 X 98.4 Ft |
| Size Total Text | 55.8 X 98.4 Ft |
Rooms
| Level | Type | Length | Width | Dimensions |
|---|---|---|---|---|
| Basement | Utility Room | Measurements not available | ||
| Basement | Bedroom | 4.3 m | 3.18 m | 4.3 m x 3.18 m |
| Basement | Bedroom 2 | 2.94 m | 3.42 m | 2.94 m x 3.42 m |
| Basement | Living Room | 4.32 m | 3.31 m | 4.32 m x 3.31 m |
| Basement | Kitchen | 4.33 m | 2.36 m | 4.33 m x 2.36 m |
| Main Level | Kitchen | 3.94 m | 4.85 m | 3.94 m x 4.85 m |
| Main Level | Living Room | 3.92 m | 3.94 m | 3.92 m x 3.94 m |
| Main Level | Dining Room | 2.81 m | 2.76 m | 2.81 m x 2.76 m |
| Main Level | Primary Bedroom | 3.41 m | 3.63 m | 3.41 m x 3.63 m |
| Main Level | Bedroom 2 | 2.83 m | 3.63 m | 2.83 m x 3.63 m |
| Main Level | Bedroom 3 | 3.37 m | 3.63 m | 3.37 m x 3.63 m |
https://www.realtor.ca/real-estate/29929766/661-ewing-street-cobourg-cobourg
Contact Us
Contact us for more information
Katarina Eikeland
Broker
204 Killdeer Street
Oshawa, Ontario L1G 6X3
(905) 723-6918
(905) 728-9023

The trademarks REALTOR®, REALTORS®, and the REALTOR® logo are controlled by The Canadian Real Estate Association (CREA) and identify real estate professionals who are members of CREA. The trademarks MLS®, Multiple Listing Service® and the associated logos are owned by The Canadian Real Estate Association (CREA) and identify the quality of services provided by real estate professionals who are members of CREA. The trademark DDF® is owned by The Canadian Real Estate Association (CREA) and identifies CREA's Data Distribution Facility (DDF®)
July 30 2026 02:30:04
Central Lakes Association of REALTORS®
Career Real Estate Services Ltd.