
66 Hastings Street S Bancroft, Ontario K0L 1C0

$389,000
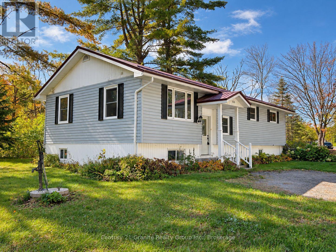
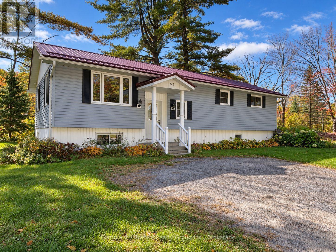
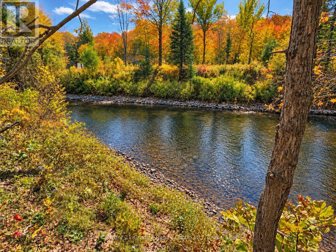
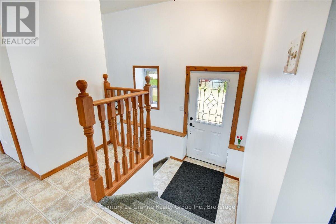
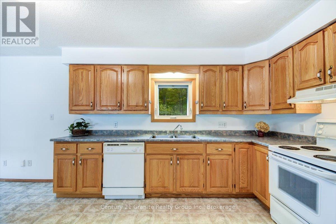
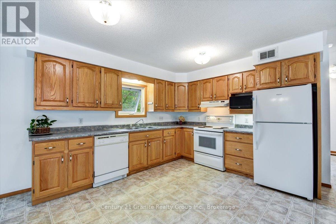
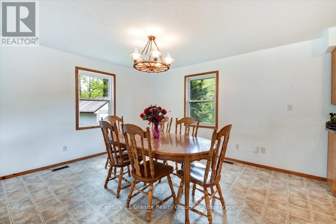
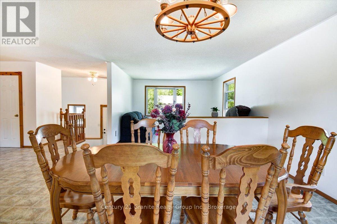
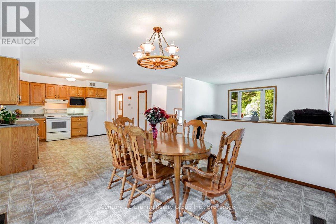
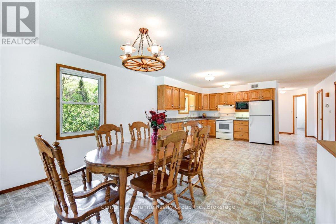
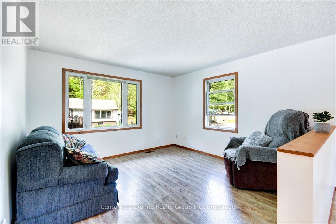
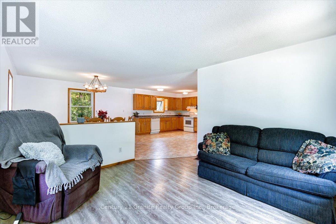
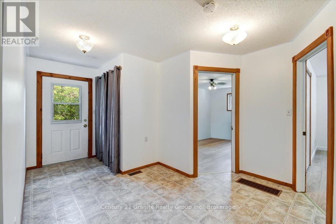
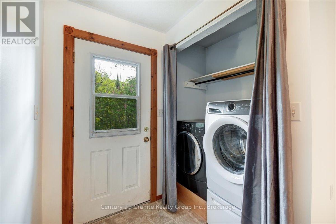
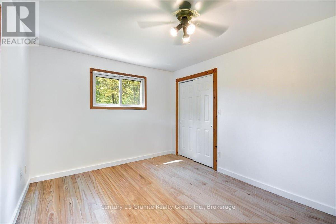
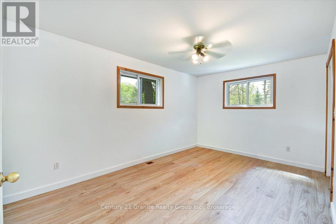
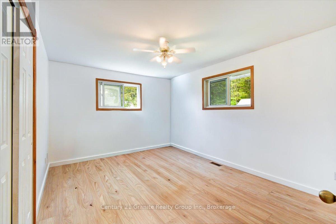
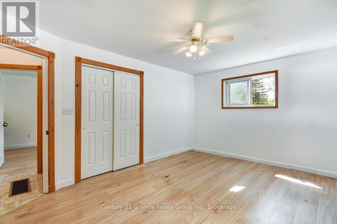
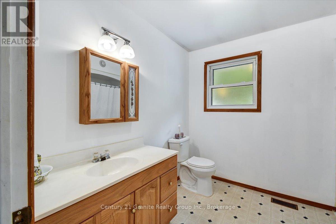
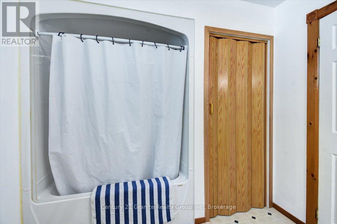
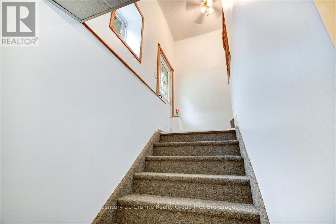
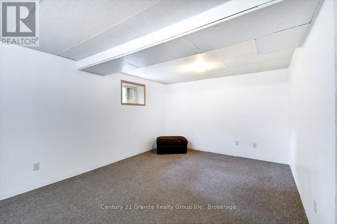
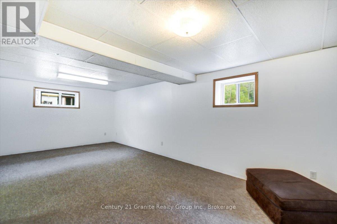
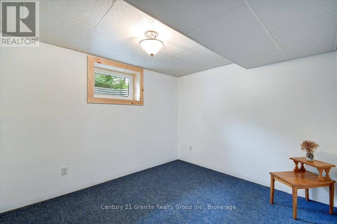
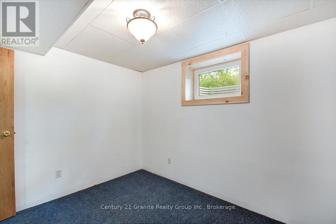
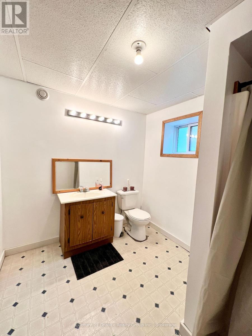
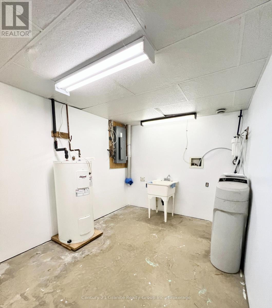
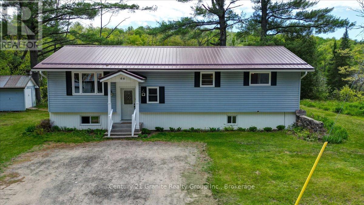
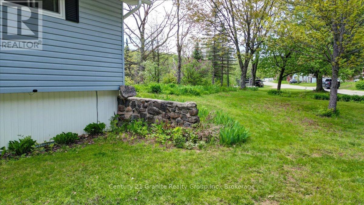
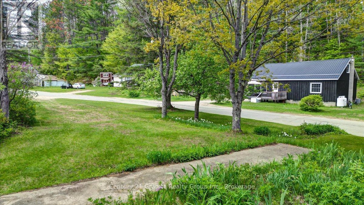
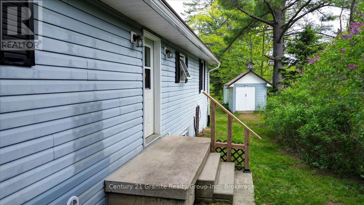
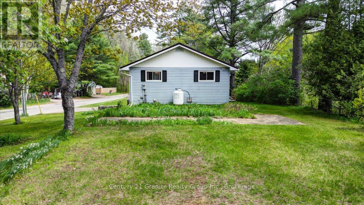
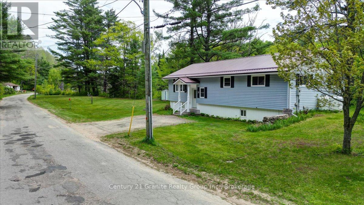
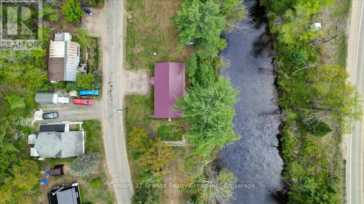
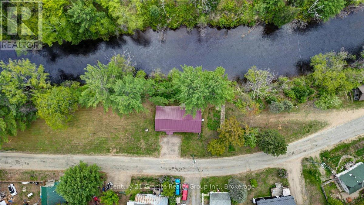
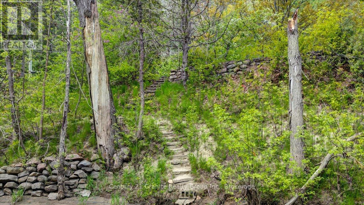
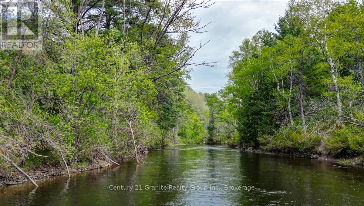
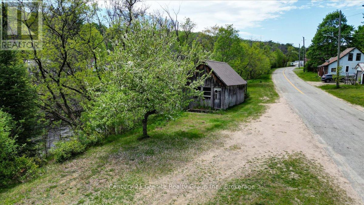
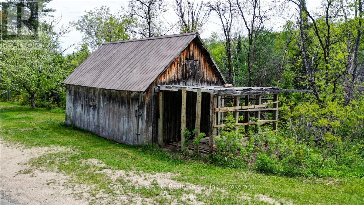
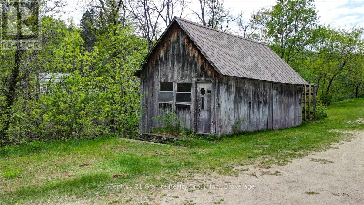
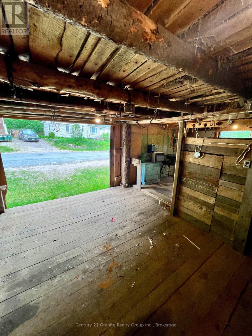
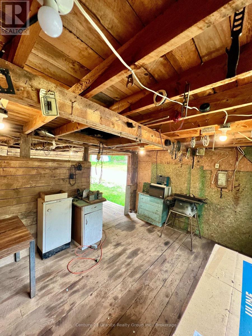
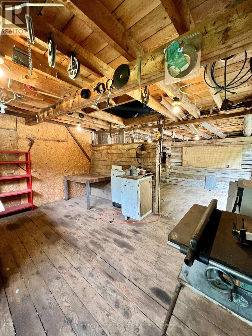
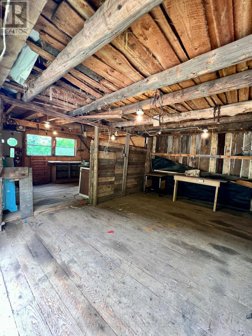
Welcome to a rare opportunity to own in-town waterfront in Bancroft. Set on a private 0.50-acre lot with nearly 500 feet of York River frontage, this property offers the peaceful feel of a waterfront retreat just minutes from downtown shops, restaurants, schools, healthcare and other amenities. Built in 2000, this well-maintained raised bungalow offers approximately 2,600 square feet of total living space, nestled among mature pines on a quiet dead-end street. The home features three bedrooms and two bathrooms, including a spacious open-concept country kitchen and dining area with warm wood cabinetry, abundant storage and plenty of room to gather. Main-floor laundry adds convenience, while a second laundry hookup in the lower level offers added flexibility. In-floor heating and forced-air propane heating provide year-round comfort. The lower level includes a bright, spacious family room, a third bedroom, a second bathroom, workroom, cold room, utility and furnace rooms, and ample storage. Its layout offers excellent potential for an in-law suite. With its flexible design and exceptional location, the property may also appeal to buyers considering long-term rental income or a short-term vacation rental property, making it an intriguing option for a range of buyers and lifestyle needs. Enjoy kayaking, canoeing, fishing, wildlife watching or simply relaxing beside the river. The expansive frontage offers a sense of privacy rarely found within town limits. A substantial workshop with electrical service, garden shed and additional storage shed, provide useful space for hobbies, equipment and storage. Whether you are looking for a family home, multi-generational living, a potential rental opportunity or a peaceful waterfront retreat close to town, this distinctive property brings together significant river frontage, usable outdoor space, privacy and in-town convenience (id:49203)
Property Details
| MLS® Number | X14004262 |
| Property Type | Single Family |
| Community Name | Bancroft Ward |
| Amenities Near By | Hospital |
| Communication Type | High Speed Internet |
| Community Features | Community Centre, School Bus |
| Easement | Easement |
| Equipment Type | Propane Tank |
| Features | Irregular Lot Size, Sloping, Flat Site, Sump Pump |
| Parking Space Total | 6 |
| Rental Equipment Type | Propane Tank |
| Structure | Barn, Shed |
| View Type | River View, Direct Water View |
| Water Front Name | York River |
| Water Front Type | Waterfront On River |
Building
| Bathroom Total | 2 |
| Bedrooms Above Ground | 2 |
| Bedrooms Below Ground | 1 |
| Bedrooms Total | 3 |
| Age | 16 To 30 Years |
| Appliances | Water Heater, Water Softener, Water Meter, Dishwasher, Dryer, Stove, Washer, Window Coverings, Refrigerator |
| Architectural Style | Raised Bungalow |
| Basement Development | Partially Finished |
| Basement Type | Full (partially Finished) |
| Construction Style Attachment | Detached |
| Cooling Type | None, Air Exchanger |
| Exterior Finish | Vinyl Siding |
| Fire Protection | Smoke Detectors |
| Foundation Type | Poured Concrete |
| Heating Fuel | Propane |
| Heating Type | Forced Air |
| Stories Total | 1 |
| Size Interior | 1,100 - 1,500 Sqft |
| Type | House |
| Utility Water | Municipal Water |
Parking
| No Garage |
Land
| Access Type | Year-round Access, Public Road |
| Acreage | No |
| Land Amenities | Hospital |
| Sewer | Sanitary Sewer |
| Size Depth | 60 Ft ,7 In |
| Size Frontage | 497 Ft |
| Size Irregular | 497 X 60.6 Ft |
| Size Total Text | 497 X 60.6 Ft|1/2 - 1.99 Acres |
| Surface Water | River/stream |
| Zoning Description | R1/h |
Rooms
| Level | Type | Length | Width | Dimensions |
|---|---|---|---|---|
| Lower Level | Family Room | 3.63 m | 6.76 m | 3.63 m x 6.76 m |
| Lower Level | Utility Room | 2.9 m | 3.79 m | 2.9 m x 3.79 m |
| Lower Level | Cold Room | 1.16 m | 2.33 m | 1.16 m x 2.33 m |
| Lower Level | Workshop | 4.5 m | 2.85 m | 4.5 m x 2.85 m |
| Lower Level | Furnace | 3.04 m | 2.84 m | 3.04 m x 2.84 m |
| Lower Level | Bedroom 3 | 3.35 m | 2.84 m | 3.35 m x 2.84 m |
| Lower Level | Bathroom | 2.75 m | 2.43 m | 2.75 m x 2.43 m |
| Upper Level | Bathroom | 2.98 m | 2.65 m | 2.98 m x 2.65 m |
| Upper Level | Dining Room | 3.73 m | 3.54 m | 3.73 m x 3.54 m |
| Upper Level | Living Room | 3.73 m | 3.77 m | 3.73 m x 3.77 m |
| Upper Level | Bedroom 2 | 4.46 m | 3.08 m | 4.46 m x 3.08 m |
| Upper Level | Primary Bedroom | 4.46 m | 3.43 m | 4.46 m x 3.43 m |
| Upper Level | Kitchen | 4.09 m | 4.81 m | 4.09 m x 4.81 m |
Utilities
| Cable | Available |
| Electricity | Installed |
| Wireless | Available |
| Electricity Connected | Connected |
| Telephone | Nearby |
| Sewer | Installed |
Contact Us
Contact us for more information
Cheryl Easton
Salesperson
www.linkedin.com/in/cheryl-easton-398bb91ab/
2 Hastings Street North Unit: 2
Bancroft, Ontario K0L 1C1
(613) 332-5500
(613) 332-3737
graniterealtygroup.c21.ca/

The trademarks REALTOR®, REALTORS®, and the REALTOR® logo are controlled by The Canadian Real Estate Association (CREA) and identify real estate professionals who are members of CREA. The trademarks MLS®, Multiple Listing Service® and the associated logos are owned by The Canadian Real Estate Association (CREA) and identify the quality of services provided by real estate professionals who are members of CREA. The trademark DDF® is owned by The Canadian Real Estate Association (CREA) and identifies CREA's Data Distribution Facility (DDF®)
October 18 2026 04:20:46
Central Lakes Association of REALTORS®
Century 21 Granite Realty Group Inc.