
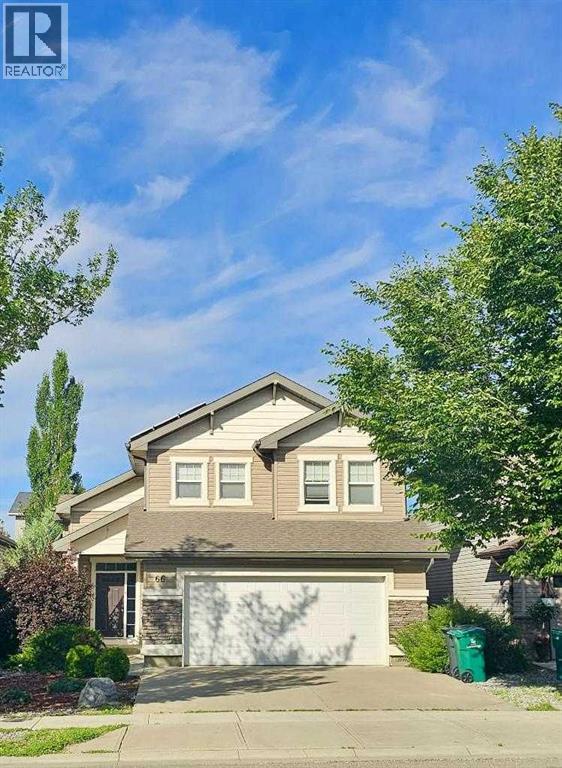
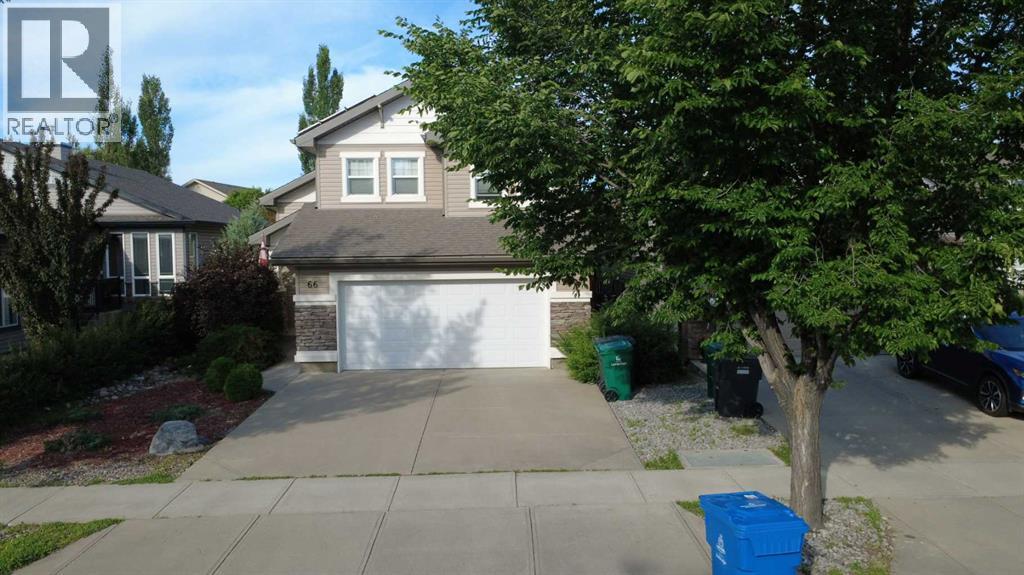
66 Coalbanks Gate W Lethbridge, Alberta T1J 2A1

$539,900
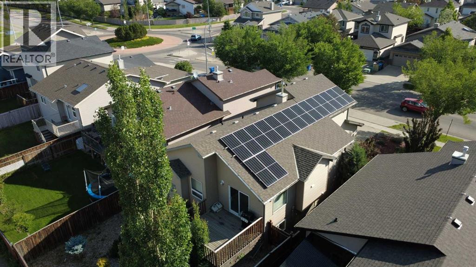
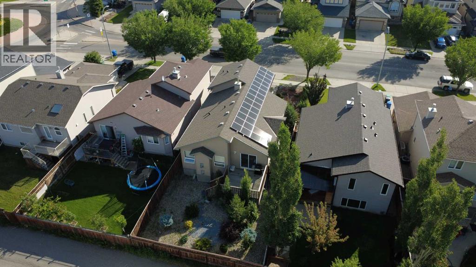
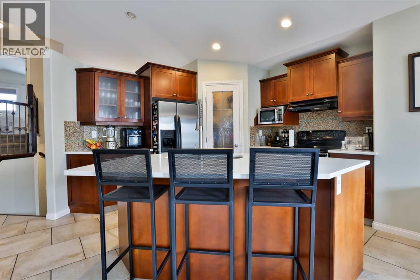
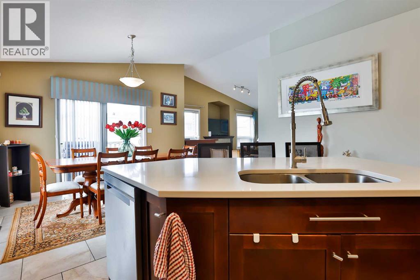
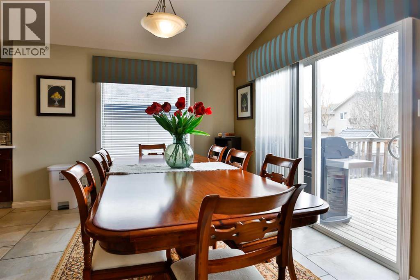
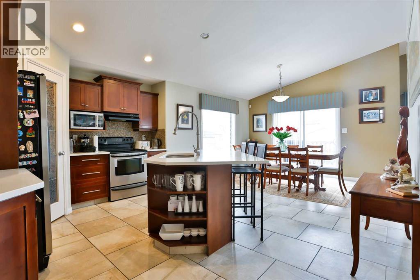
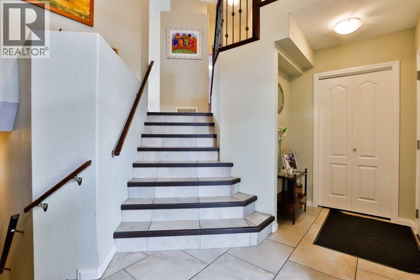
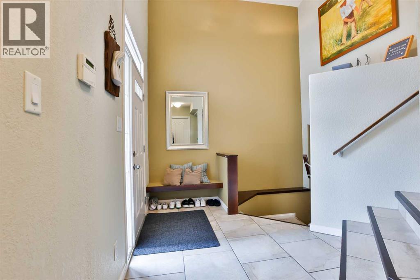
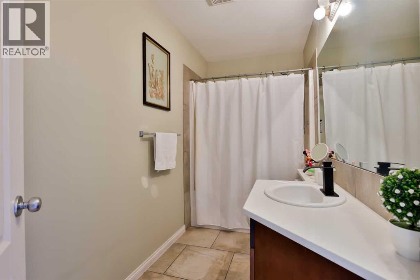
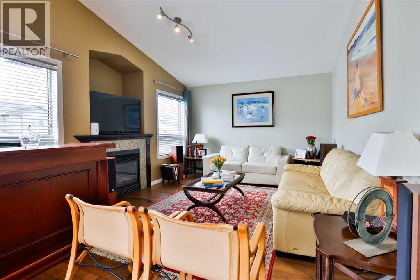
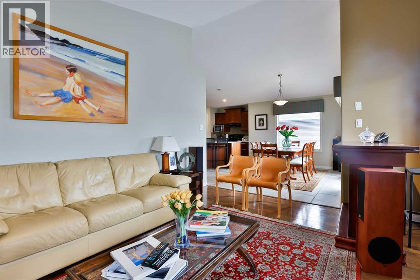
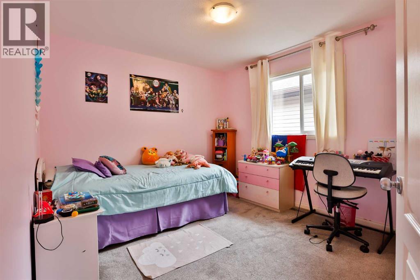
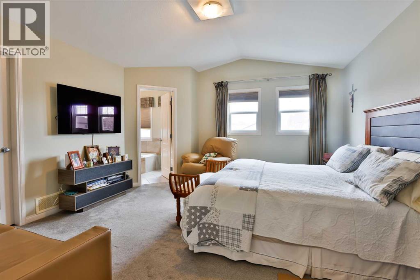
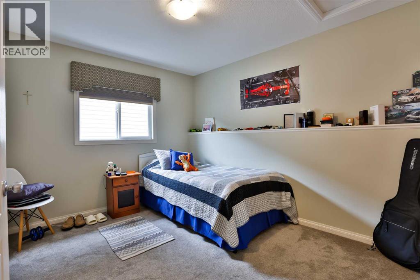
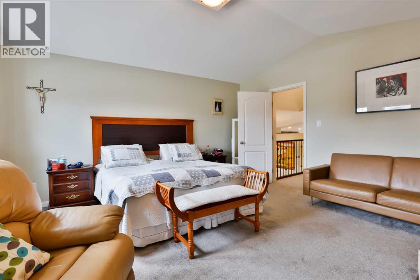
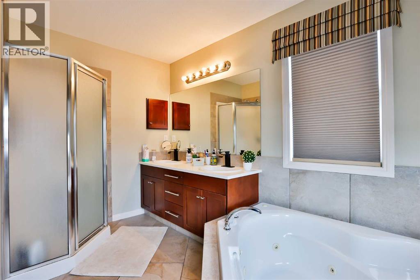
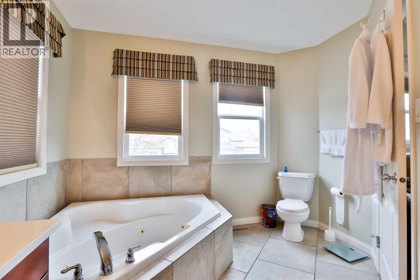
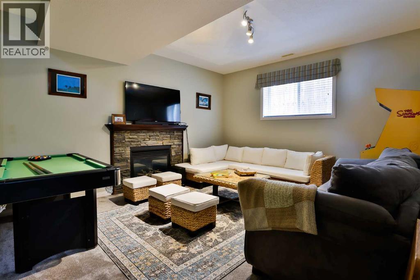
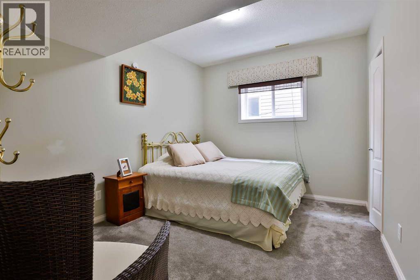
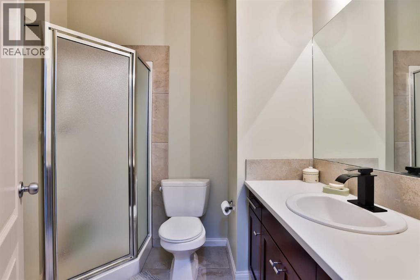
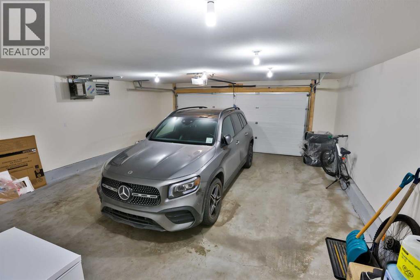
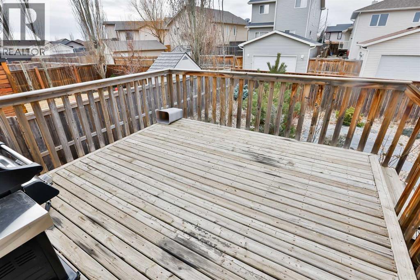
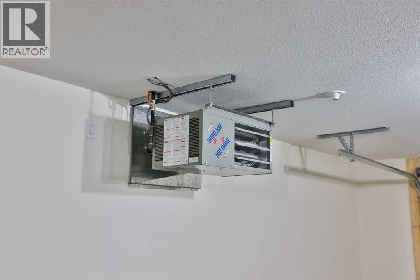
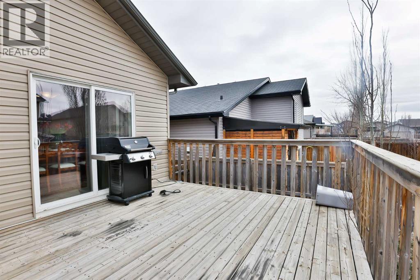
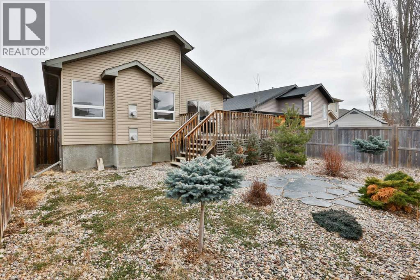
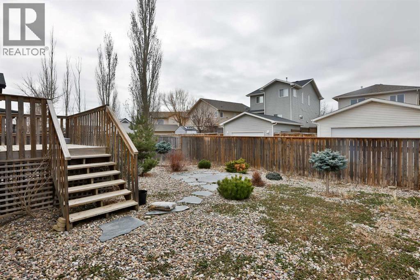
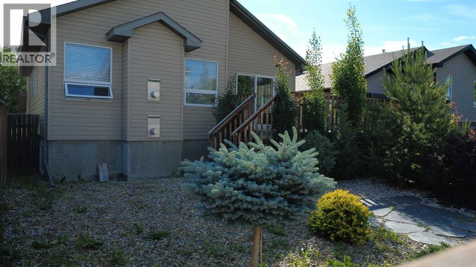
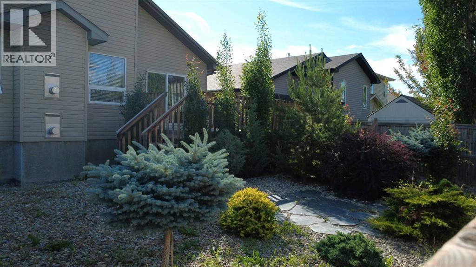
Imagine your home generating income to offset costs? This property produced $1,992.68 in positive cash flow last year from the solar panels — completely covering all electricity expenses. A unique chance to embrace contemporary living with integrated energy benefits!Step into this generous 5-bedroom home with a primary suite thoughtfully placed above the garage! The fully finished, heated garage brings comfort and multi-purpose use throughout the seasons.You'll appreciate the lovely updated kitchen displaying granite countertops and a versatile layout ideal for family meals. The bathrooms have also been updated. The grounds include a low maintenance yard with in-ground sprinklers and space for an additional garage to build at the rear. Positioned near the YMCA, with features like NHL-sized rinks, aquatics (lazy river, surf simulator), and fitness areas. This house near favored spots like Tim Hortons, No Frills, and McDonald’s — convenience is moments away! (id:49203)
Property Details
| MLS® Number | A2344184 |
| Property Type | Single Family |
| Community Name | Copperwood |
| Amenities Near By | Park, Playground, Shopping |
| Features | See Remarks |
| Parking Space Total | 4 |
| Plan | 0613397 |
| Structure | Deck |
Building
| Bathroom Total | 3 |
| Bedrooms Above Ground | 3 |
| Bedrooms Below Ground | 2 |
| Bedrooms Total | 5 |
| Appliances | Refrigerator, Dishwasher, Stove, Washer & Dryer |
| Architectural Style | Bi-level |
| Basement Development | Finished |
| Basement Type | Full (finished) |
| Constructed Date | 2006 |
| Construction Style Attachment | Detached |
| Cooling Type | Central Air Conditioning |
| Exterior Finish | Vinyl Siding |
| Fireplace Present | Yes |
| Fireplace Total | 2 |
| Flooring Type | Carpeted, Ceramic Tile, Linoleum |
| Foundation Type | Poured Concrete |
| Heating Type | Forced Air |
| Size Interior | 1,517 Sqft |
| Total Finished Area | 1517.27 Sqft |
| Type | House |
Parking
| Attached Garage | 2 |
Land
| Acreage | No |
| Fence Type | Fence |
| Land Amenities | Park, Playground, Shopping |
| Size Frontage | 3.72 M |
| Size Irregular | 4595.00 |
| Size Total | 4595 Sqft|4,051 - 7,250 Sqft |
| Size Total Text | 4595 Sqft|4,051 - 7,250 Sqft |
| Zoning Description | R-sl |
Rooms
| Level | Type | Length | Width | Dimensions |
|---|---|---|---|---|
| Second Level | Primary Bedroom | 13.75 Ft x 15.42 Ft | ||
| Second Level | 5pc Bathroom | 9.92 Ft x 11.00 Ft | ||
| Lower Level | Bedroom | 12.50 Ft x 10.08 Ft | ||
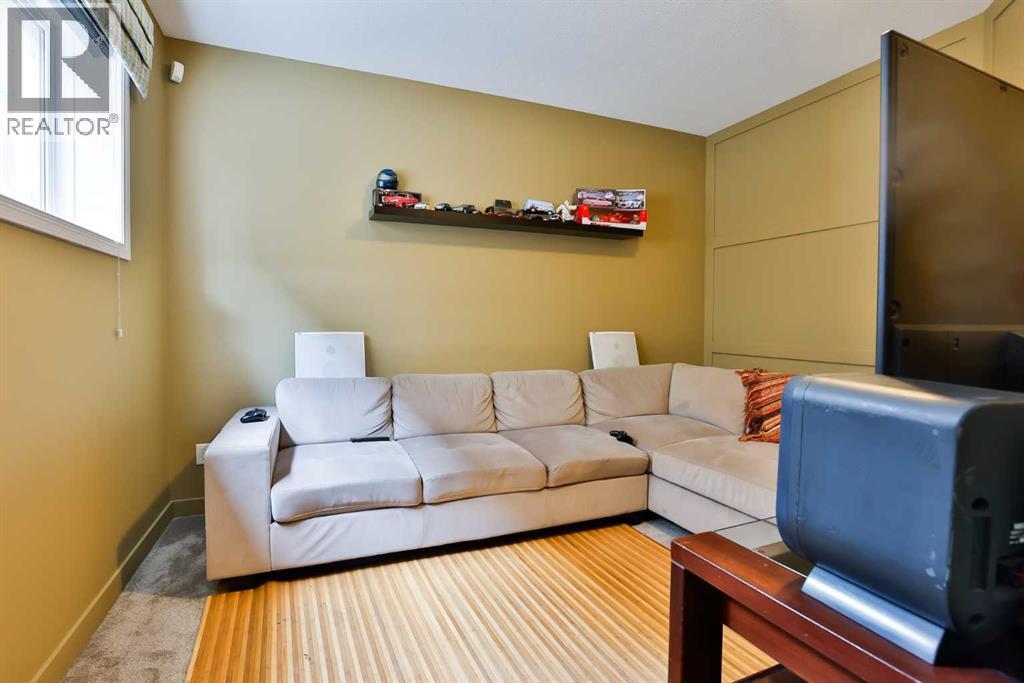
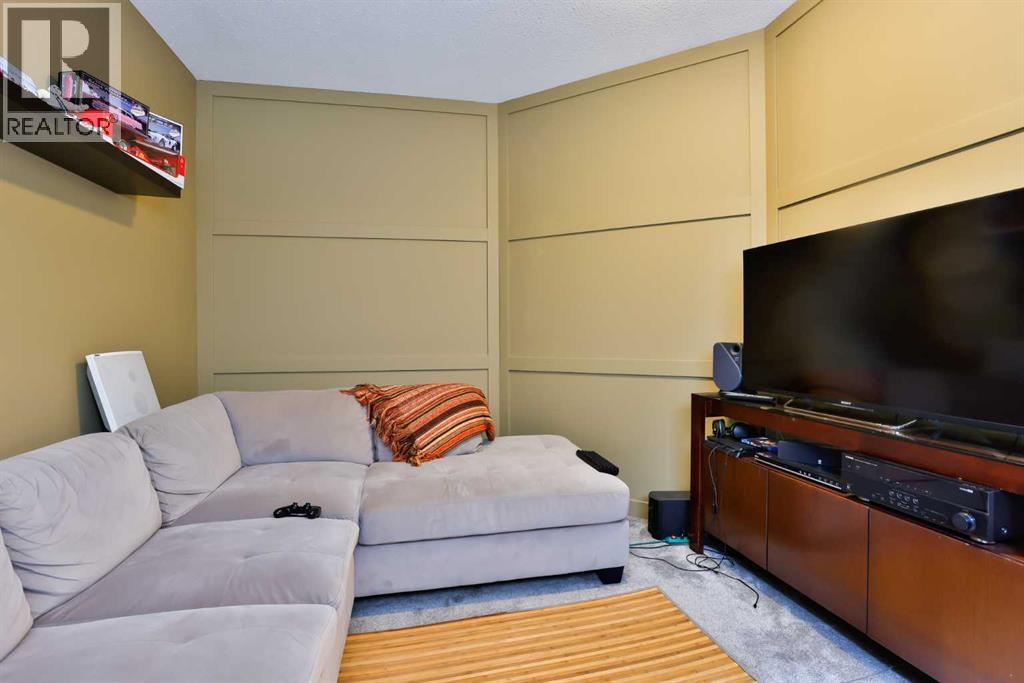
| Lower Level | Recreational, Games Room | 15.00 Ft x 12.67 Ft | ||
| Lower Level | Bedroom | 12.58 Ft x 9.92 Ft | ||
| Lower Level | 3pc Bathroom | 6.25 Ft x 7.50 Ft | ||
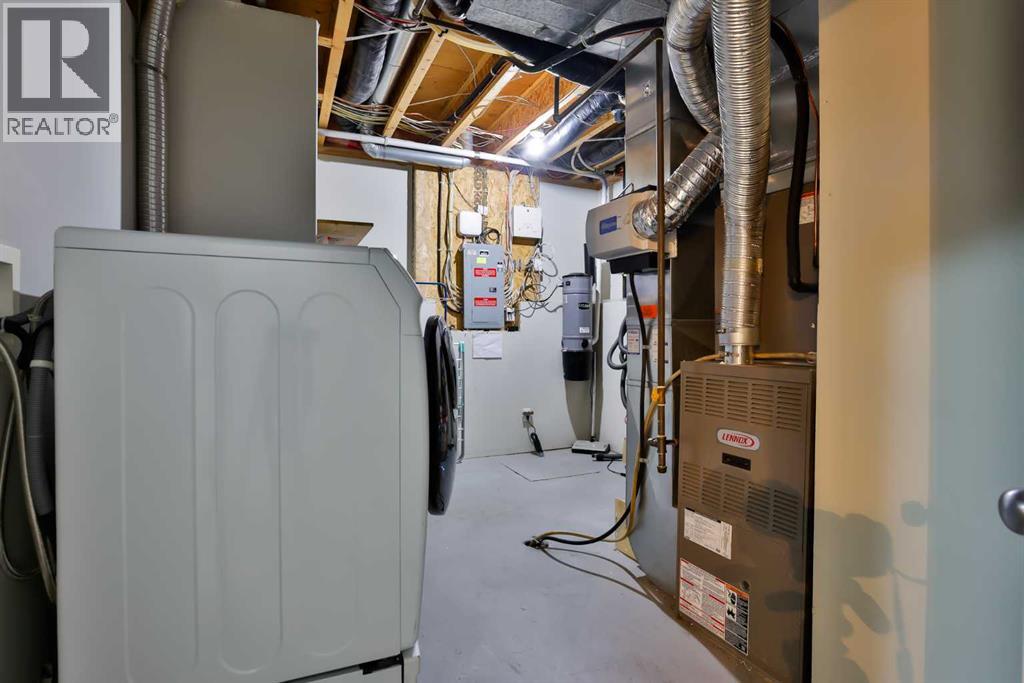
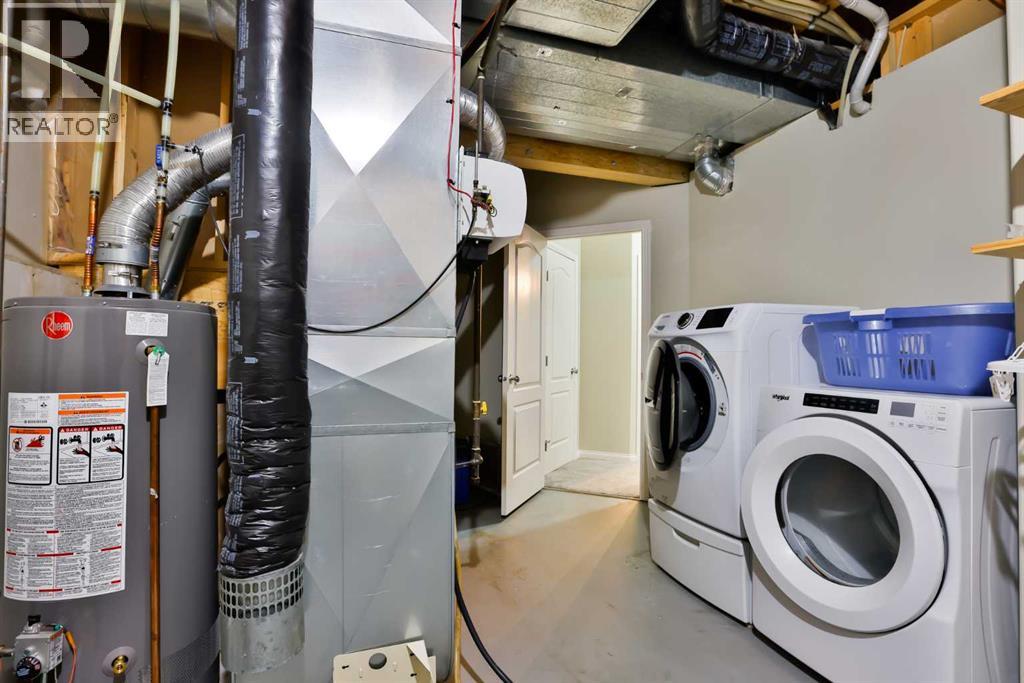
| Lower Level | Furnace | 17.75 Ft x 11.00 Ft | ||
| Main Level | Other | 14.50 Ft x 7.50 Ft | ||
| Main Level | Kitchen | 15.00 Ft x 13.50 Ft | ||
| Main Level | Dining Room | 12.50 Ft x 8.42 Ft | ||
| Main Level | Living Room | 16.42 Ft x 13.67 Ft | ||
| Main Level | 4pc Bathroom | 5.08 Ft x 11.33 Ft | ||
| Main Level | Bedroom | 10.50 Ft x 11.17 Ft | ||
| Main Level | Bedroom | 11.42 Ft x 9.33 Ft |
https://www.realtor.ca/real-estate/30257823/66-coalbanks-gate-w-lethbridge-copperwood
Contact Us
Contact us for more information

Edwin Quinteros
Associate

The trademarks REALTOR®, REALTORS®, and the REALTOR® logo are controlled by The Canadian Real Estate Association (CREA) and identify real estate professionals who are members of CREA. The trademarks MLS®, Multiple Listing Service® and the associated logos are owned by The Canadian Real Estate Association (CREA) and identify the quality of services provided by real estate professionals who are members of CREA. The trademark DDF® is owned by The Canadian Real Estate Association (CREA) and identifies CREA's Data Distribution Facility (DDF®)
September 10 2026 02:28:27
Lethbridge & District Association of REALTORS®