
6535 Wicks Rd Duncan, British Columbia V9L 5V2

$975,000
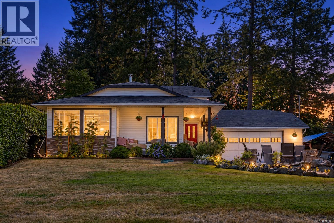
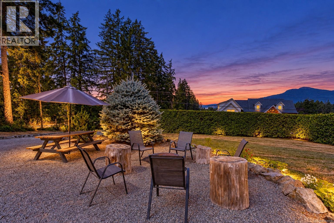
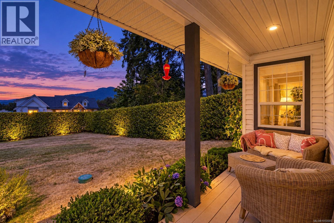
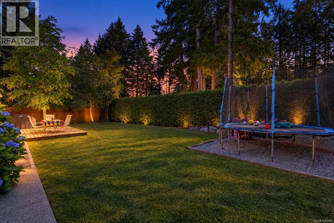
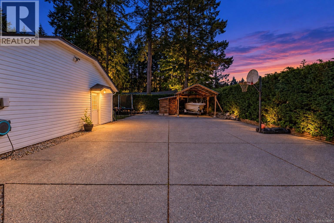
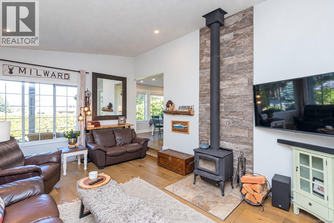
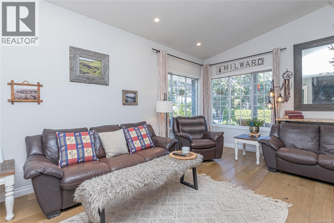
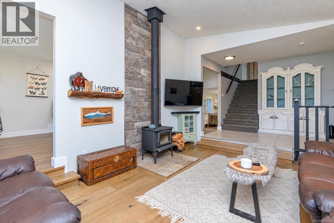
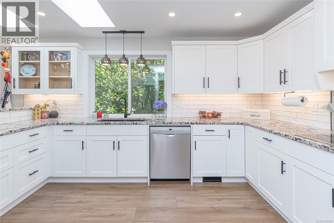
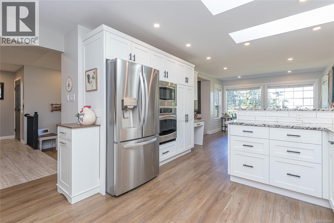
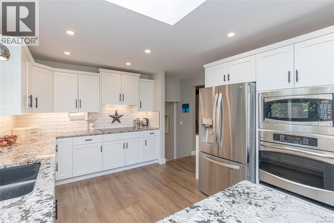
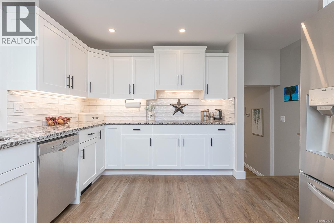
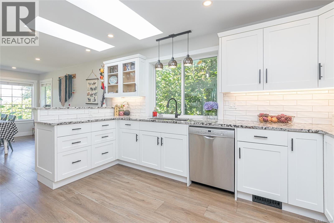
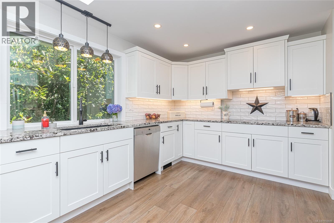
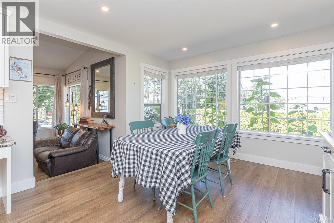
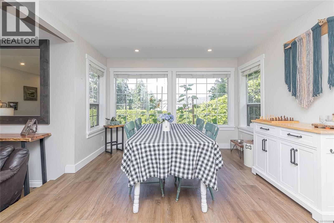
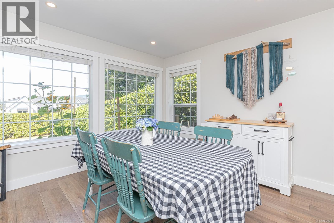
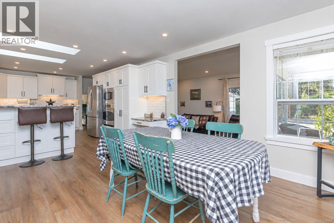
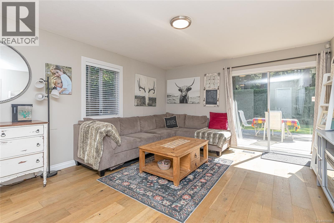
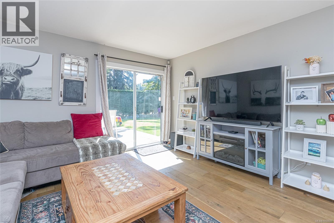
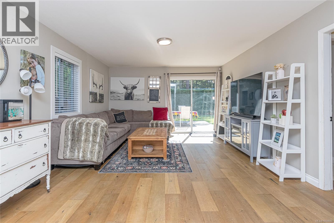
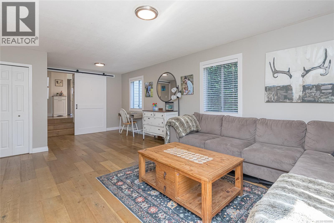
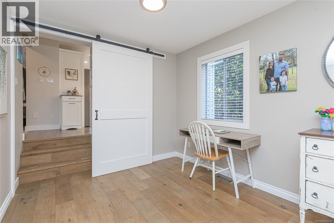
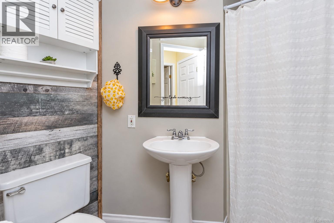
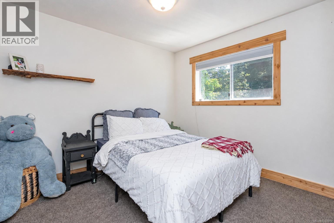
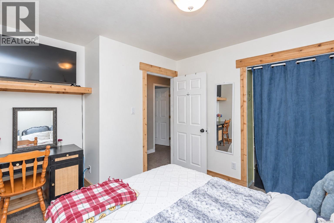
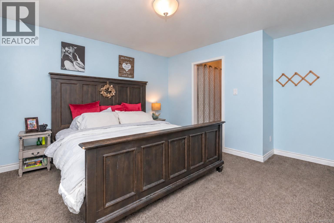
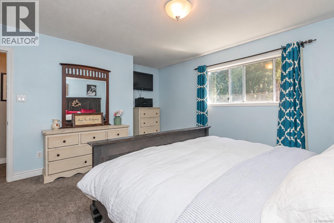
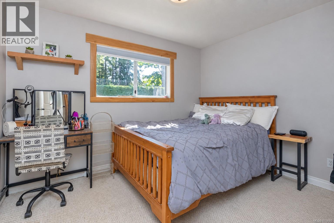
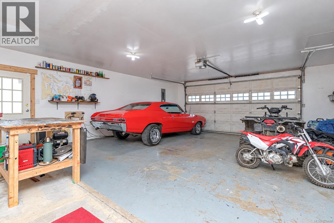
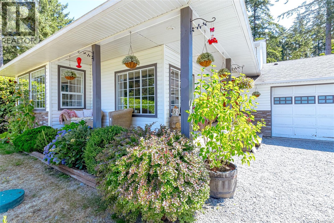
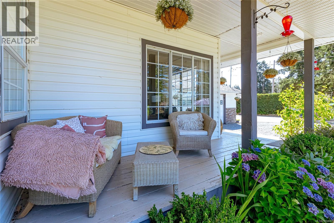
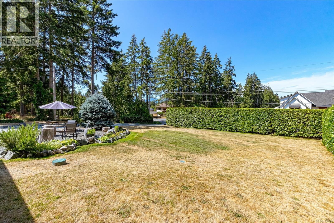
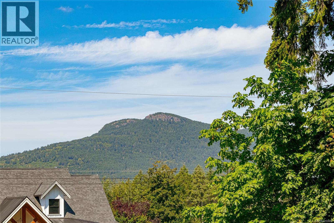
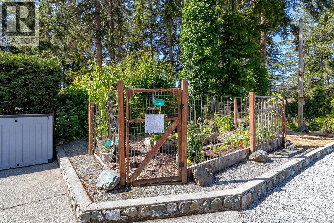
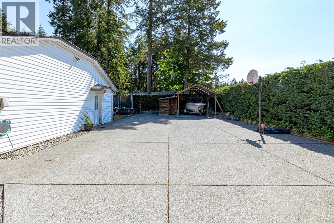
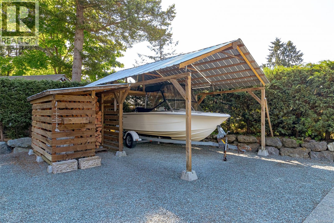
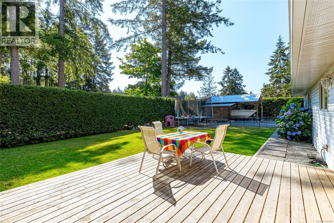
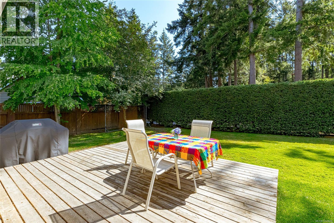
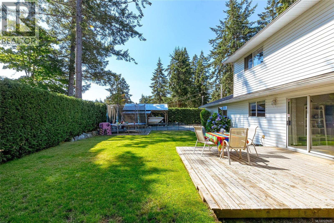
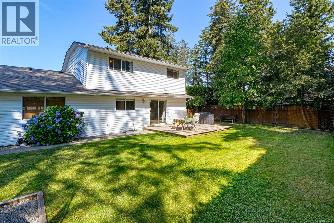
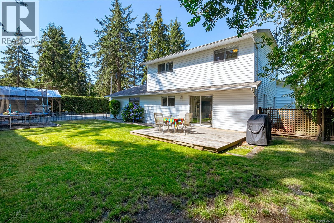
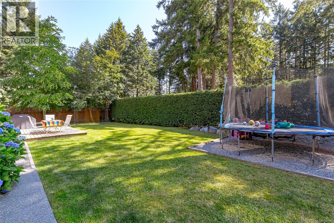
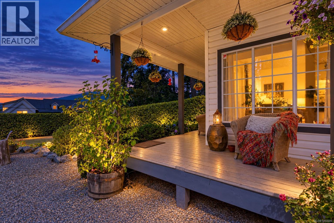
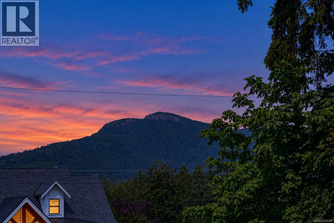
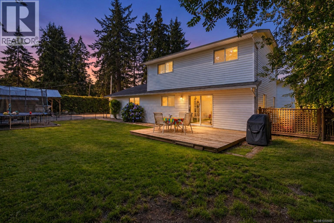
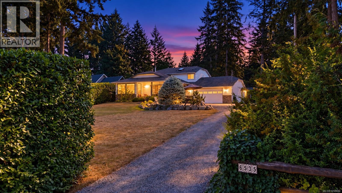
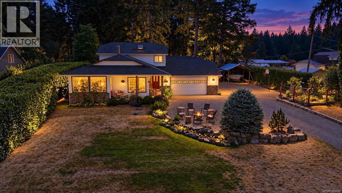
Discover the perfect blend of craftsmanship, comfort, and space in this inviting Wicks Road family home. Privately situated on a beautifully landscaped and fully fenced 0.41-acre lot, this 2,115 sq. ft. split-level offers 4 bedrooms, 3 bathrooms, and a versatile layout with room for the entire family. At the heart of the home is an impressive custom kitchen by renowned local craftsman Don Waddy, featuring granite countertops, a black granite sink, built-in appliances, and quality cabinetry. Vaulted ceilings, hardwood and luxury vinyl plank flooring, a cozy woodstove, and an efficient heat pump create comfortable and welcoming living spaces throughout. Large windows bring in plenty of natural light while showcasing peaceful mountain views. Outside, the spacious backyard provides an ideal setting for entertaining, gardening, or simply relaxing in privacy. Enjoy summer evenings on the large deck, gather around the firepit, or take advantage of the established gardens and automatic irrigation system. An oversized garage, covered RV or boat storage, additional RV parking, woodshed, and ample driveway space offer exceptional flexibility for vehicles, hobbies, projects, and recreational toys. With plenty of indoor and outdoor space, this property delivers the lifestyle and practicality today’s families are looking for—all just minutes from schools, shopping, recreation, and downtown Duncan. (id:49203)
Property Details
| MLS® Number | 1050680 |
| Property Type | Single Family |
| Neigbourhood | East Duncan |
| Features | Acreage, Central Location, Other |
| Parking Space Total | 5 |
| Plan | Vip49740 |
| Structure | Shed, Workshop |
| View Type | Mountain View |
Building
| Bathroom Total | 3 |
| Bedrooms Total | 4 |
| Appliances | Dishwasher, Dryer, Freezer, Microwave, Oven - Built-in, Range - Electric, Refrigerator, Washer |
| Constructed Date | 1991 |
| Cooling Type | Air Conditioned, Central Air Conditioning |
| Fireplace Present | Yes |
| Fireplace Total | 1 |
| Heating Fuel | Electric, Wood |
| Heating Type | Forced Air, Heat Pump |
| Size Interior | 2,115 Sqft |
| Type | House |
Land
| Access Type | Road Access |
| Acreage | Yes |
| Size Irregular | 18121 |
| Size Total | 18121 Sqft |
| Size Total Text | 18121 Sqft |
| Zoning Description | R1 |
| Zoning Type | Residential |
Rooms
| Level | Type | Length | Width | Dimensions |
|---|---|---|---|---|
| Second Level | Bedroom | 10 ft | 9 ft | 10 ft x 9 ft |
| Second Level | Primary Bedroom | 13 ft | 12 ft | 13 ft x 12 ft |
| Second Level | Ensuite | 3-Piece | ||
| Second Level | Bedroom | 10 ft | 9 ft | 10 ft x 9 ft |
| Second Level | Bathroom | 4-Piece | ||
| Lower Level | Laundry Room | 8 ft | 12 ft | 8 ft x 12 ft |
| Lower Level | Family Room | 24 ft | 13 ft | 24 ft x 13 ft |
| Lower Level | Bedroom | 11 ft | 9 ft | 11 ft x 9 ft |
| Lower Level | Bathroom | 3-Piece | ||
| Main Level | Entrance | 12 ft | 7 ft | 12 ft x 7 ft |
| Main Level | Living Room | 17 ft | 12 ft | 17 ft x 12 ft |
| Main Level | Kitchen | 11 ft | 14 ft | 11 ft x 14 ft |
| Main Level | Dining Room | 12 ft | 14 ft | 12 ft x 14 ft |
https://www.realtor.ca/real-estate/30320432/6535-wicks-rd-duncan-east-duncan
Contact Us
Contact us for more information

Tom Wolansky
tomstownandcountry.ca/
2610 Beverly Street
Duncan, British Columbia V9L 5C7
(250) 748-5000
(250) 748-5001
www.sutton.com/

The trademarks REALTOR®, REALTORS®, and the REALTOR® logo are controlled by The Canadian Real Estate Association (CREA) and identify real estate professionals who are members of CREA. The trademarks MLS®, Multiple Listing Service® and the associated logos are owned by The Canadian Real Estate Association (CREA) and identify the quality of services provided by real estate professionals who are members of CREA. The trademark DDF® is owned by The Canadian Real Estate Association (CREA) and identifies CREA's Data Distribution Facility (DDF®)
September 24 2026 01:21:52
Vancouver Island Real Estate Board
Sutton Group-West Coast Realty (Dunc)