
65 Simona Drive Dartmouth, Nova Scotia B2X 0E1
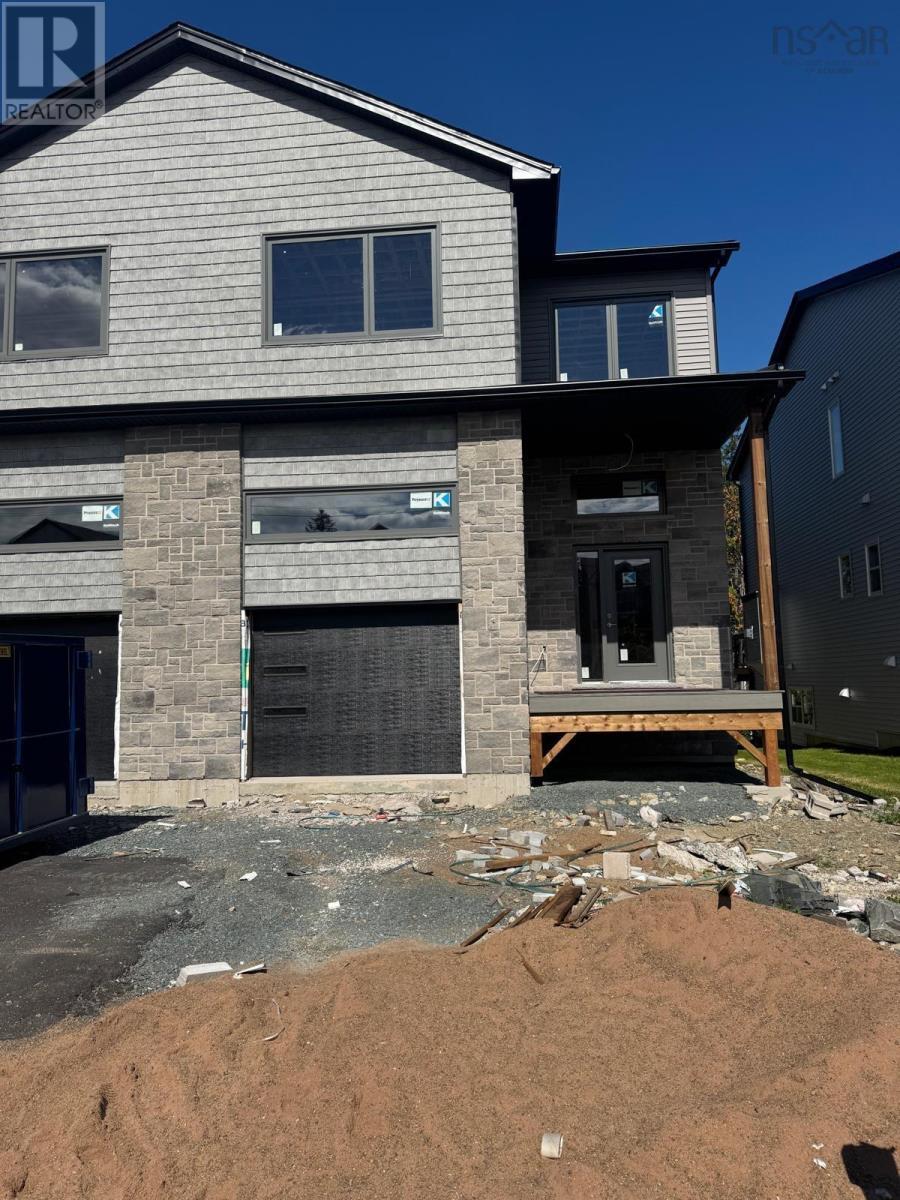

$729,900
Welcome to 65 Simona Drive, Dartmouth, located in the desirable Parks of Lake Charles community! This beautifully designed modern 3-storey semi-detached home with a walkout basement offers 4 large bedrooms and 3.5 bathrooms, with a thoughtfully designed layout perfect for comfortable family living. The bright, open-concept main floor features a stylish kitchen with quartz countertops, a spacious dining area, and an inviting living room with a natural gas fireplace, complemented by 9-foot ceilings, quality laminate flooring, elegant hardwood stairs, and premium tile finishes. The second level offers three generous bedrooms, including a spacious primary suite with a walk-in closet and 4-piece ensuite. The fully finished walkout basement adds excellent versatility with a large recreation room, fourth bedroom, full bathroom, wet bar, and ample storage. Enjoy year-round comfort and efficiency with three heat pumps, while natural gas hookups provide added convenience for the fireplace, stove, and BBQ. Step outside onto the spacious 20' x 12' deck, perfect for relaxing or entertaining. With its modern finishes, spacious layout, walkout basement, and desirable location, 65 Simona Drive offers an exceptional combination of style, comfort, and functionality. (id:49203)
Property Details
| MLS® Number | 202622297 |
| Property Type | Single Family |
| Community Name | Dartmouth |
| Amenities Near By | Park, Playground, Public Transit, Shopping, Beach |
| Community Features | Recreational Facilities, School Bus |
| Features | Walk-in Closet |
Building
| Bathroom Total | 4 |
| Bedrooms Above Ground | 3 |
| Bedrooms Below Ground | 1 |
| Bedrooms Total | 4 |
| Appliances | None |
| Basement Development | Finished |
| Basement Features | Walk Out |
| Basement Type | Full (finished) |
| Construction Style Attachment | Semi-detached |
| Cooling Type | Air Conditioned |
| Exterior Finish | Stone, Vinyl |
| Fireplace Present | Yes |
| Flooring Type | Hardwood, Laminate, Tile |
| Foundation Type | Poured Concrete |
| Half Bath Total | 1 |
| Heating Fuel | Electric, Natural Gas |
| Heating Type | Baseboard Heaters, Heat Pump, Ductless |
| Stories Total | 3 |
| Size Interior | 2,643 Sqft |
| Total Finished Area | 2643 Sqft |
| Type | House |
| Utility Water | Municipal Water |
Parking
| Garage | |
| Attached Garage | |
| Heated Garage | |
| Paved Yard |
Land
| Acreage | No |
| Land Amenities | Park, Playground, Public Transit, Shopping, Beach |
| Landscape Features | Landscaped |
| Sewer | Municipal Sewage System |
| Size Irregular | 0.1025 |
| Size Total | 0.1025 Ac |
| Size Total Text | 0.1025 Ac |
Rooms
| Level | Type | Length | Width | Dimensions |
|---|---|---|---|---|
| Second Level | Primary Bedroom | 13.4x14.4 | ||
| Second Level | Other | 9x7.10(WIC) | ||
| Second Level | 4pc Ensuite Bath | 9x8.2 | ||
| Second Level | 4pc Bathroom | 9x5.6 | ||
| Second Level | Laundry / Bath | 7x2 | ||
| Second Level | Bedroom | 13x12 | ||
| Second Level | Other | 5x4 (WIC) | ||
| Second Level | Bedroom | 10x12 | ||
| Lower Level | Recreational, Games Room | 10x19.8 | ||
| Lower Level | Bedroom | 10x9.10 | ||
| Lower Level | 3pc Bathroom | 10.1 x5.9 | ||
| Lower Level | Utility Room | 27x7 | ||
| Main Level | Living Room | 22.8x11 | ||
| Main Level | Dining Room | 13.6x7 | ||
| Main Level | Kitchen | 13.6x8 | ||
| Main Level | 2pc Bathroom | 5.6x5.7 |
https://www.realtor.ca/real-estate/30229681/65-simona-drive-dartmouth-dartmouth
Contact Us
Contact us for more information

Roshanak Abbas Nazari
84 Chain Lake Drive
Beechville, Nova Scotia B3S 1A2
(902) 453-1700
(902) 455-6738
www.royallepageatlantic.com/

The trademarks REALTOR®, REALTORS®, and the REALTOR® logo are controlled by The Canadian Real Estate Association (CREA) and identify real estate professionals who are members of CREA. The trademarks MLS®, Multiple Listing Service® and the associated logos are owned by The Canadian Real Estate Association (CREA) and identify the quality of services provided by real estate professionals who are members of CREA. The trademark DDF® is owned by The Canadian Real Estate Association (CREA) and identifies CREA's Data Distribution Facility (DDF®)
September 04 2026 02:01:58
Nova Scotia Association of REALTORS®
Royal LePage Atlantic